


Head of Bitola's Higher Prosecution Office Loses His Passport: Suspected of Lobbying for Lighter Sentences in at Least Four Cases
08.10.2026


08.10.2026

08.10.2026

08.10.2026

08.10.2026

08.10.2026

08.10.2026

08.10.2026

08.10.2026

07.10.2026

08.10.2026

08.10.2026

07.10.2026
08.10.2026

08.10.2026

08.10.2026
08.10.2026
07.10.2026
06.10.2026

08.10.2026

08.10.2026

08.10.2026

08.10.2026

07.10.2026
07.10.2026

09.03.2026

27.02.2026

19.02.2026

08.10.2026

07.10.2026

06.10.2026
08.10.2026

06.10.2026

05.10.2026

23.04.2026

23.04.2026

12.04.2026

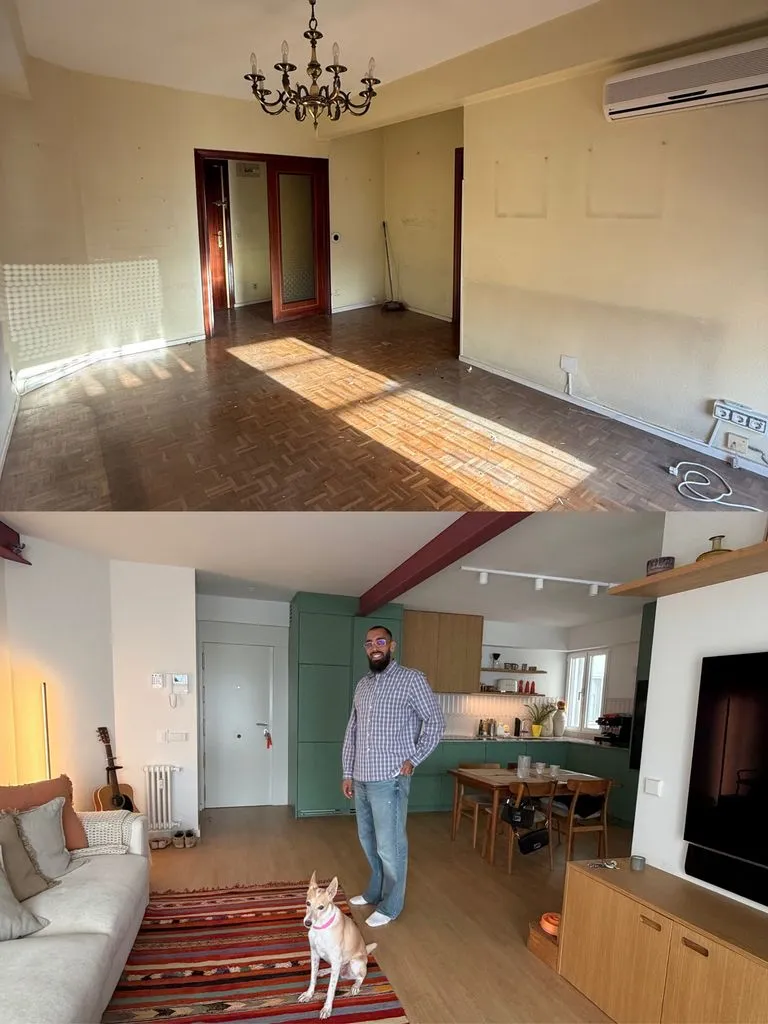
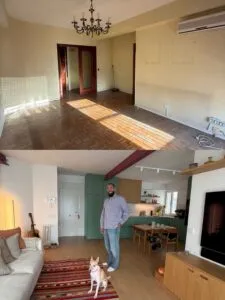
Celta striker Borja Iglesias splits his time between Santiago de Compostela and Madrid, where his girlfriend, content creator María Valero, lives. The couple, together since 2022, bought their first shared flat in the centre of the Spanish capital and, after a complete renovation, moved in in April. The "before and after" photos Valero posted show something useful even for people who will never buy a flat in central Madrid: how a 1970s apartment, chopped up into rooms and corridors, becomes an open, bright home.
The idea behind the project is clear: from a classic, fragmented layout to a modern open space with a calm atmosphere. Three materials carry the character - the warmth of oak, the freshness of sage green and the industrial stamp of burgundy-toned beams. Fluted glass separates the rooms without cutting off the light.
The living room: light instead of walls
The biggest move is also the boldest: the hallway is gone entirely, along with the old partitions and the door. Where there used to be yellow walls, worn parquet and dark skirting boards, the living room, dining area and kitchen are now one continuous space. Pale oak flooring runs uninterrupted through every zone, so the space looks bigger and daylight from the large windows reaches further in.
The main beam, running wall to wall, was kept and painted burgundy. Instead of a partition wall, it is the beam that visually separates the lounge from the kitchen. The TV wall is handled with a low custom-made wooden unit and a floating shelf above it. The corner sofa is in a neutral tone, so the attention goes to the striped rug in brick, red and cream - colours that pick up on the ceiling beam.
The kitchen: from 1970s tiles to sage green
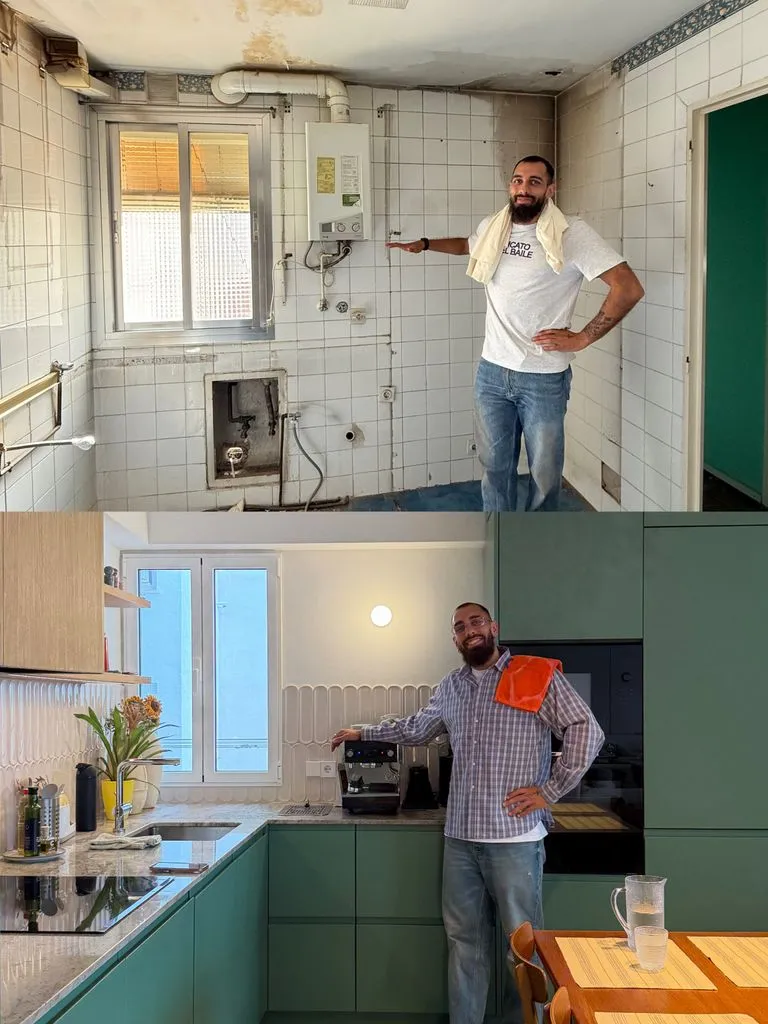
The old white square tiles and the pipes on the wall are gone. In their place are sage-green units, built-in appliances in tall columns and floor-to-ceiling cupboards with no visible handles. Green, the project explains, brings calm and "is ideal for avoiding unpleasant glare". The wall above the hob is clad in cream relief ceramic tiles, lit by a hidden LED strip under the wall units, and the grey quartz worktop extends to the windowsill - a simple trick that adds work surface and is easier to clean.
To keep cooking smells out of the bedrooms, the old wooden door was replaced with large sliding doors in a white frame with fluted glass, which let light through and bring a touch of mid-century design. Between the living room and the kitchen sits a small dining area with a Nordic-style table and chairs, and the oak repeated throughout the flat makes the transition feel natural.
The hallway and rooms: white instead of turquoise
The hallway, once painted a loud turquoise green with dark wood, is now completely white and bounces light from the neighbouring rooms. The dark joinery was replaced with white lacquered doors with concealed hinges and handles, so the cupboards and doorways blend into the wall. Of the four bedrooms, two remain, plus a study and a multi-purpose room with a floor-to-ceiling cupboard in matt white and an olive-green corduroy sofa that breaks up the white.
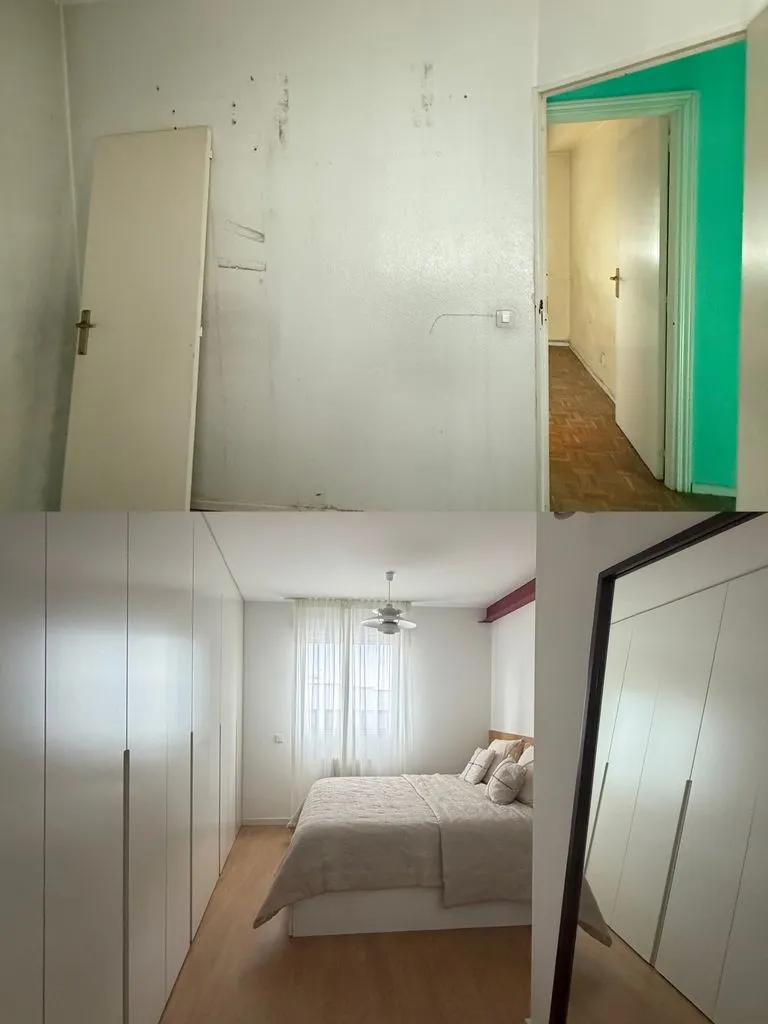
In the main bedroom, the yellow walls and the dated wardrobe with its top section were replaced with clean white and a wooden headboard that anchors the room, with a built-in vertical niche in matt sage green and a low bedside table in the same tone. The burgundy beam shows up here too, like a thread tying the whole flat together. The guest room is minimalist: a large custom built-in wardrobe, linen and cotton bedding in earthy tones, and the famous Scandinavian PH pendant lamp in white lacquered metal as the only design icon.
The study and the bathroom
Valero lives in Madrid, while Iglesias also has a home in Santiago because of his commitments at Celta. One of the old rooms became her office: a custom wooden desk running wall to wall across the full width of the window, a pink made-to-measure bookcase and a Matisse-style print in pastel tones with a black frame, as a playful note.
The bathroom may be the best lesson for small spaces. Before: a freestanding cabinet with a smoked-glass mirror, a chrome frame with a bare bulb, and tiles imitating marble that swallowed the light. Now: grey ceramic tiling up to half the wall, the rest painted white, a vertical electric towel rail on the side wall to free up the passage, and discreet chrome taps. Not one of these ideas requires a flat in Madrid - just a decision about what you'll rip out and what you'll keep. How many 1970s flats in the Balkans are waiting for exactly that decision?
The latest 10 news from this category
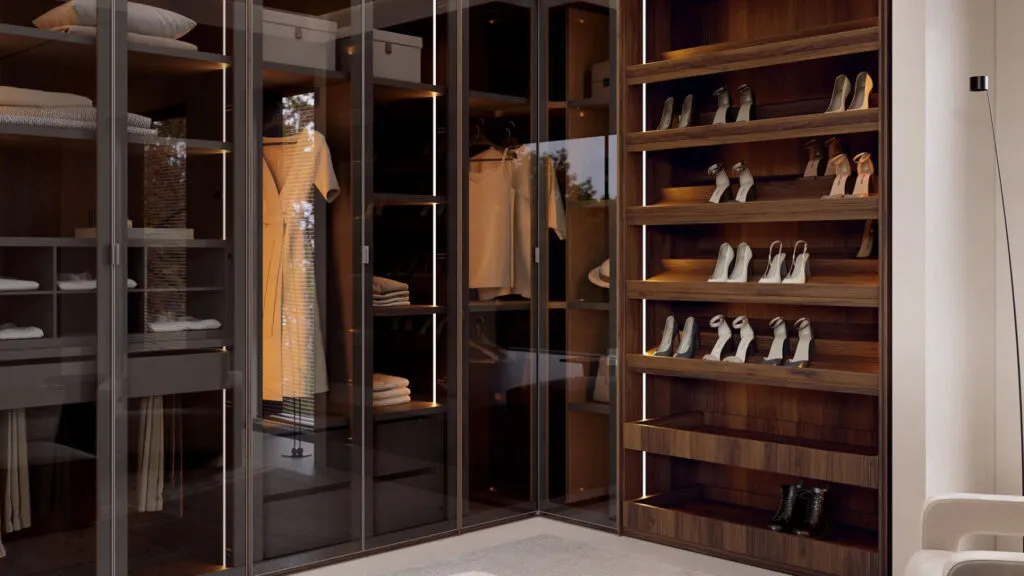
A walk-in closet isn't made with more wardrobes - it's made with an inventory, a tape measure and light that...
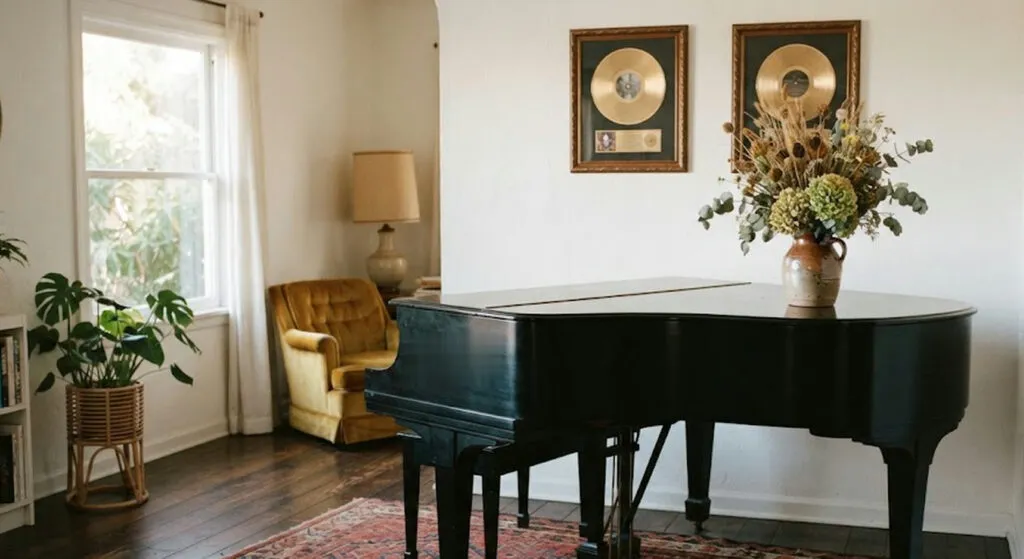
At home she wasn't a star, she was "Marieta". The house where she raised her children is still in the...
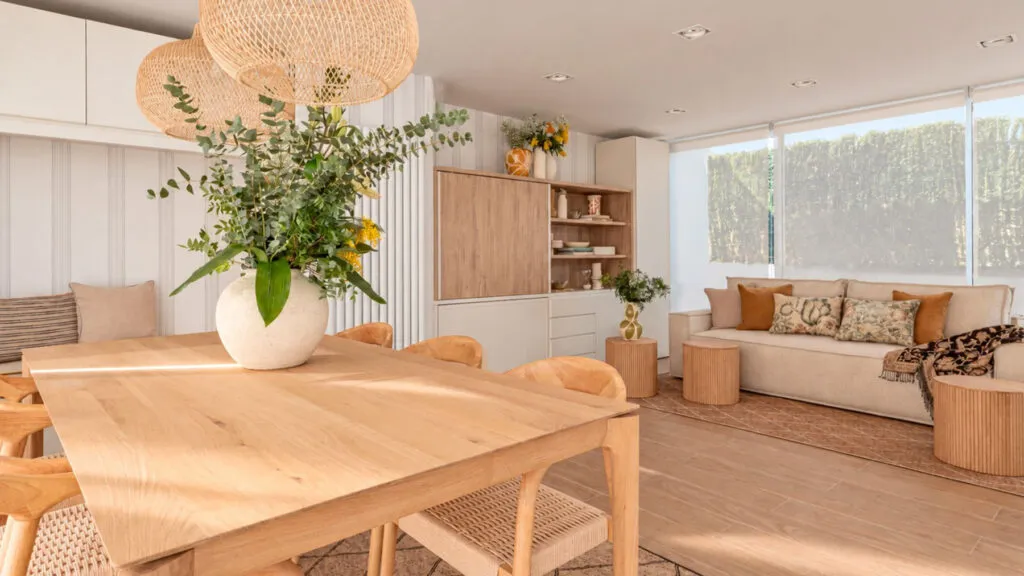
Out of 150 square metres of neglected rooftop, a family gained a whole extra floor: a place to work, host...

A double-height atrium that, according to the owners, only three other yachts in the world have, and a foundation funding...
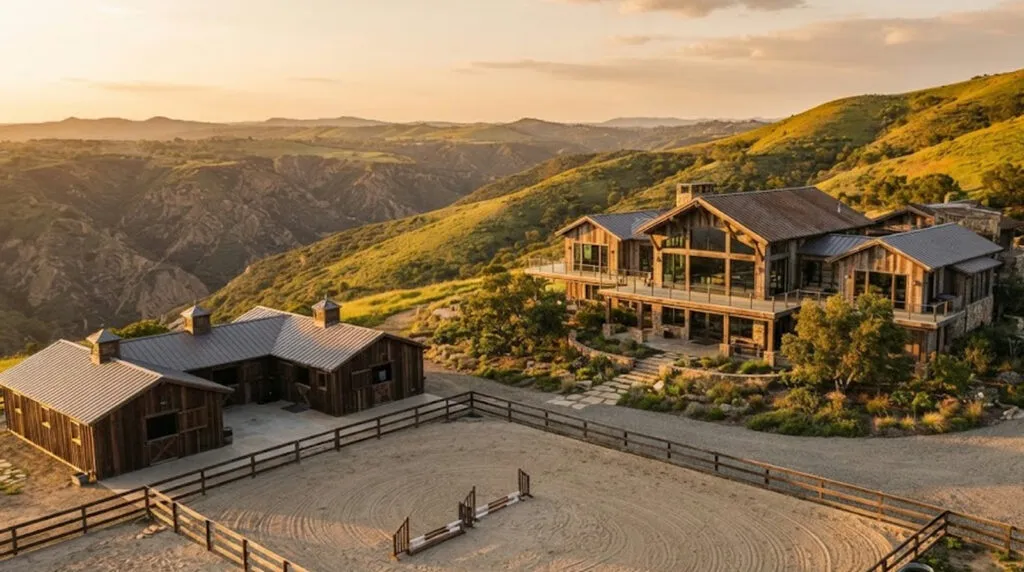
Bought for five million, renovated for another seven, and now on the market for over 26 - a ranch whose...
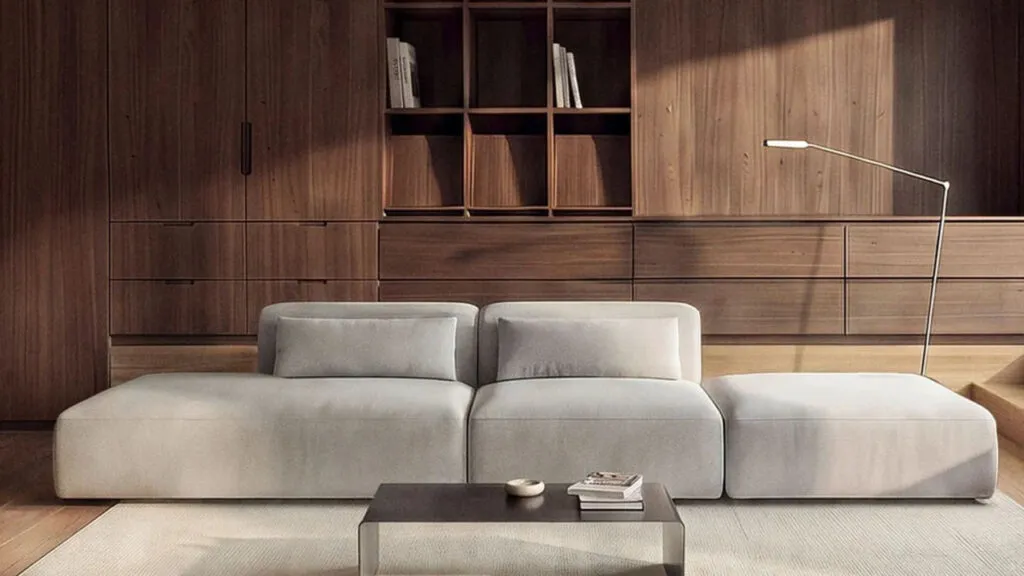
Scandinavian style is in retreat, and the walnut furniture we remember from our grandmothers' living rooms is this autumn's trend....
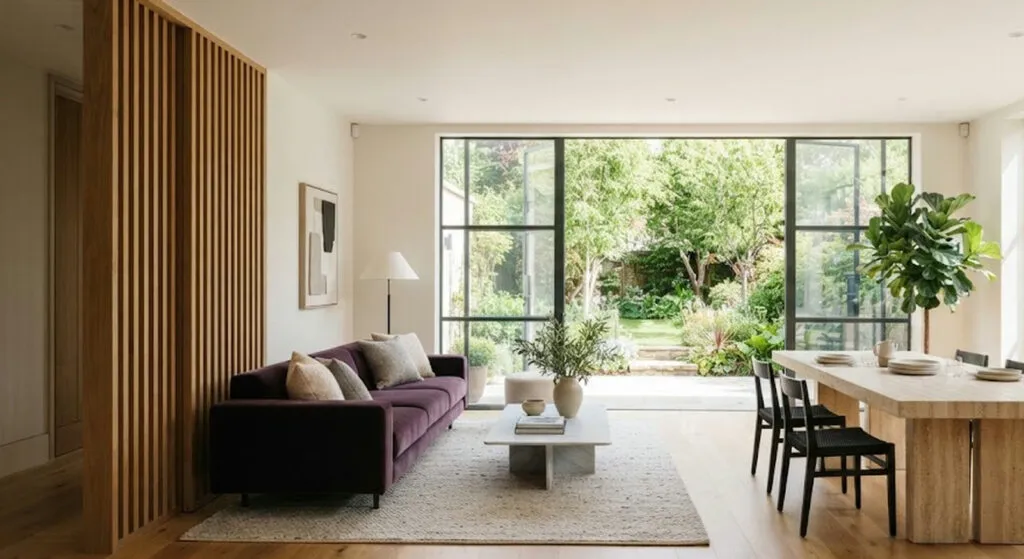
Bisbal is heading off on tour and leaving behind a 3,000-square-metre home, garden included. The best trick in it works...
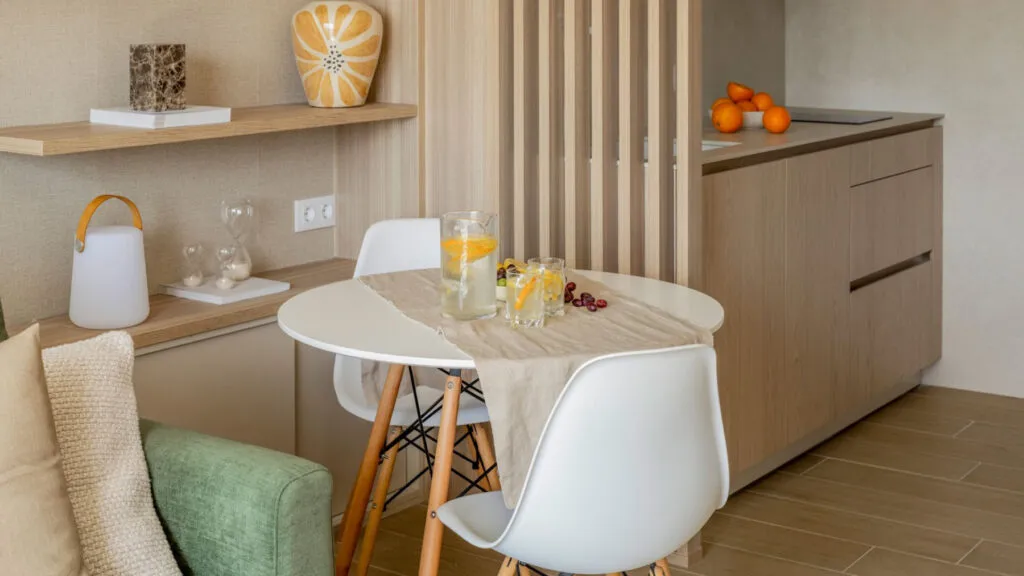
You don't buy more square metres, you find them: five decisions from a small holiday flat that work for any...
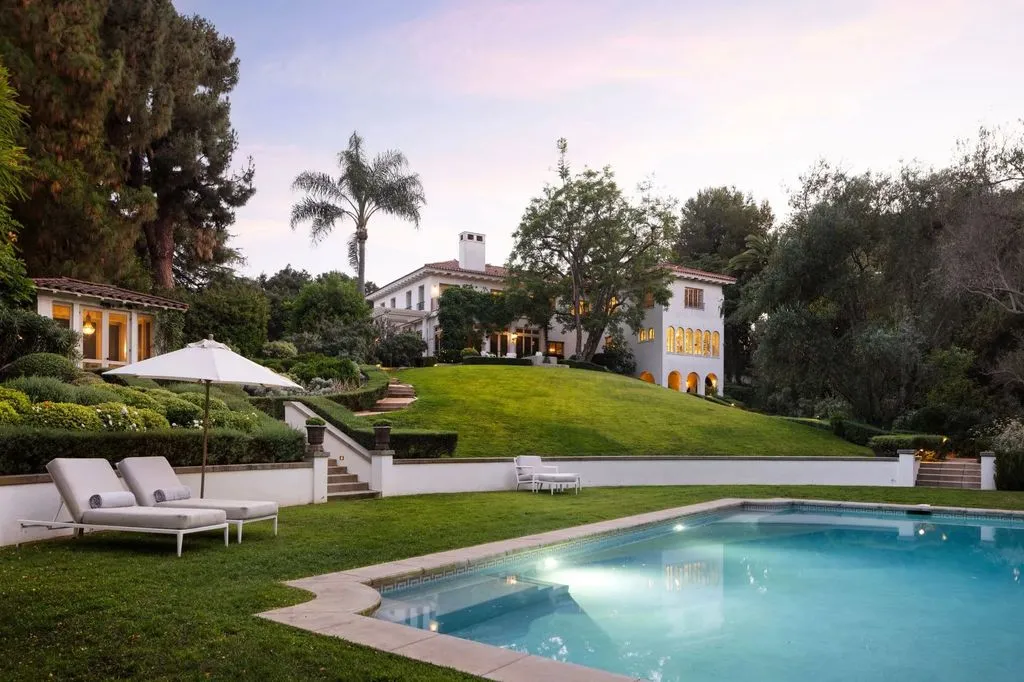
A house from 1913 with six bedrooms, ten bathrooms and a 12-metre pool. Before her, it belonged to the director...
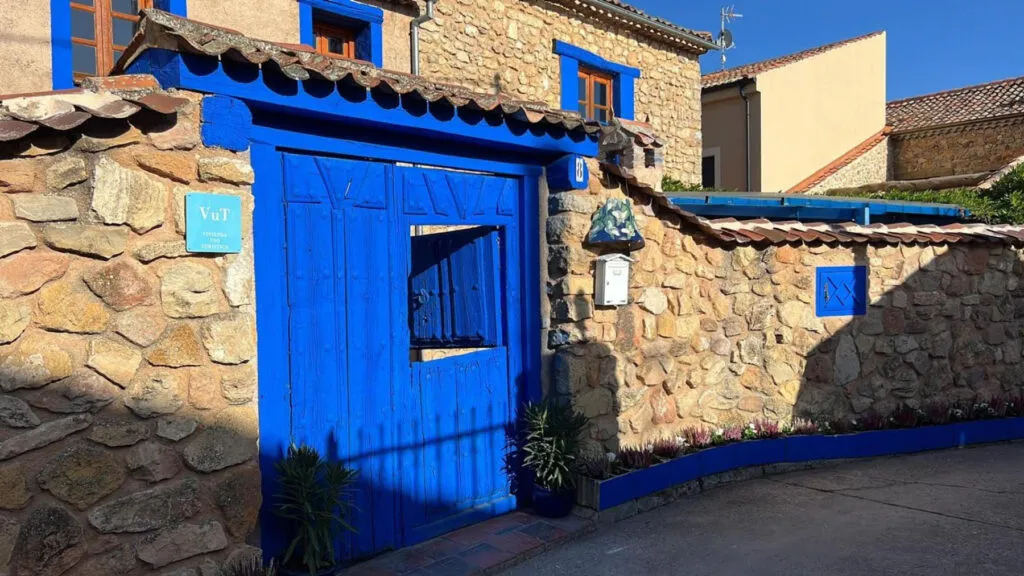
The former model and actress swapped a luxury Madrid suburb for a village of about a hundred people and refused...
This site uses cookies - is that okay? Learn more
Be the first to know when Metla launches something new
Leave your email and we will write when there is a new guide or something new on Metla.