


It's October, and Macedonia Is Still Burning: 30 Fires in a Single Day, Five of Them at Landfills and Rubbish Dumps
09.10.2026


09.10.2026

09.10.2026

09.10.2026

09.10.2026

09.10.2026
09.10.2026

09.10.2026

08.10.2026

08.10.2026

09.10.2026

09.10.2026

08.10.2026

09.10.2026
09.10.2026

09.10.2026
09.10.2026
08.10.2026
07.10.2026

09.10.2026

09.10.2026

09.10.2026
09.10.2026

09.10.2026
08.10.2026

09.10.2026

08.10.2026

07.10.2026
08.10.2026
06.10.2026

05.10.2026

23.04.2026

23.04.2026

12.04.2026

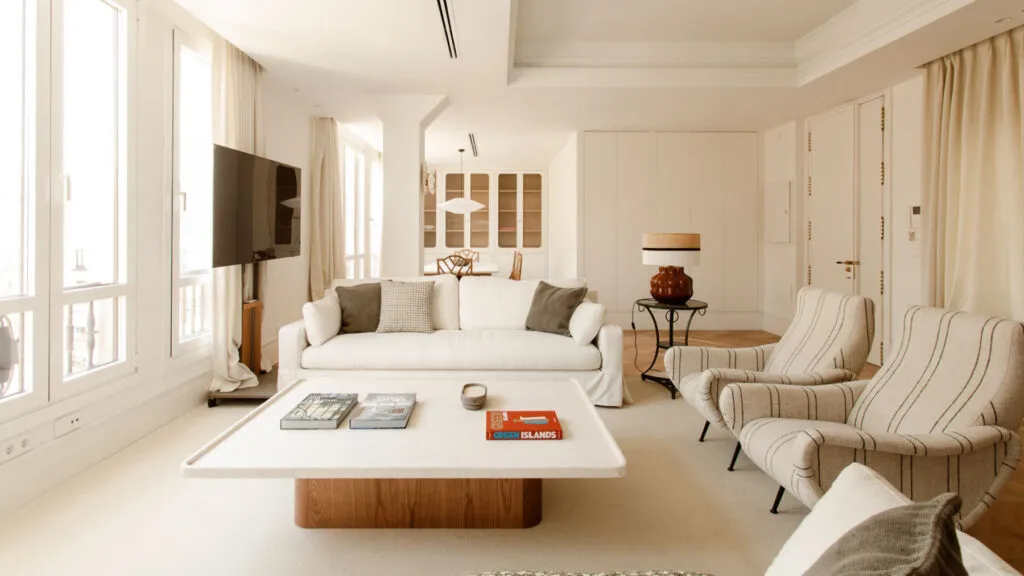
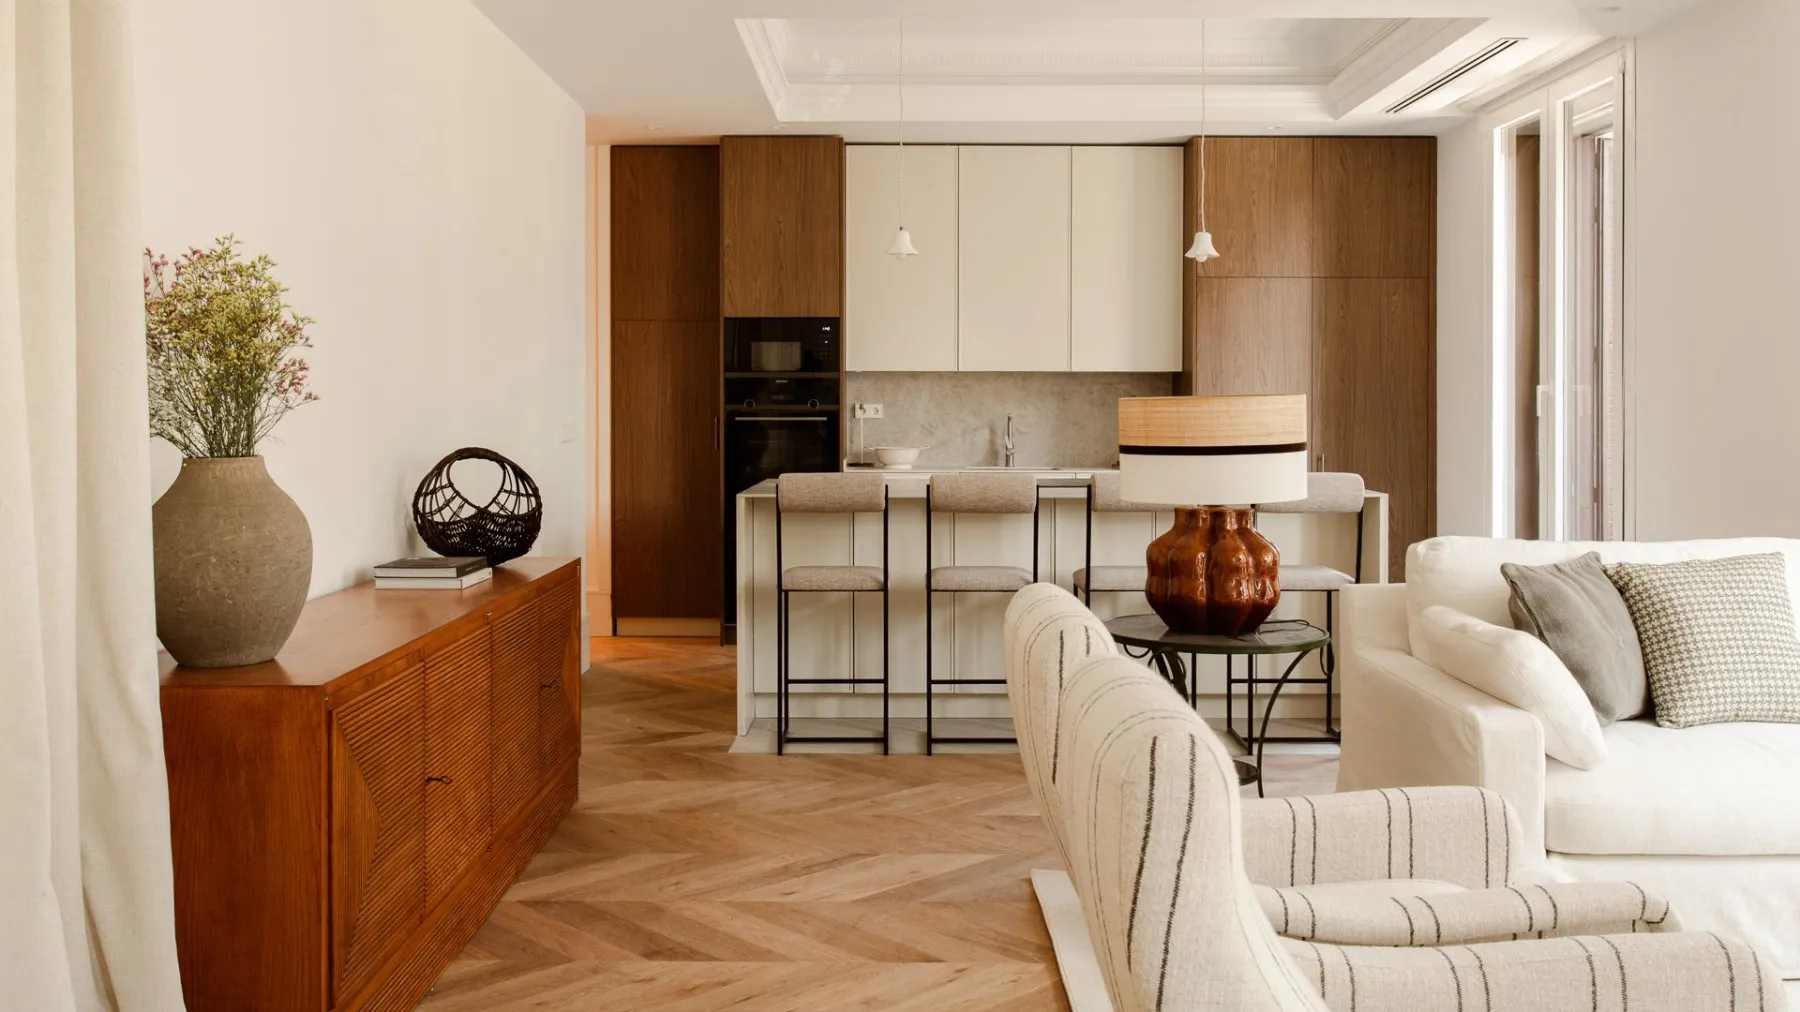
A building from 1900 on Calle Serrano, one of the most elegant streets in Madrid. Inside - a 169-square-metre flat, falling apart and chopped up into small, dark rooms. The owners wanted three things: natural light, the original character restored and a neutral look, since the flat is meant for long-term rental. The job went to Estudio Hilera, the studio of architects Teresa Criado, Gema Sánchez and Nuria Martín, founded in 2021.
The solution is the one every owner of an old flat full of corridors and box rooms dreams of but rarely dares to try: knock down the walls and open up the space, while keeping what gives the building its soul. The studio designed the rooms taking inspiration from the original architecture and from mid-century style.
A living room with made-to-measure furniture
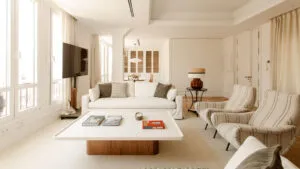
The walls came down and a single open living area appeared, running from the living room to the kitchen and dining room, making use of the light from the front windows. Walls and ceiling are off-white, and plaster mouldings on the dropped sections cleverly hide the original differences in level. Linen curtains run to the floor. Two mid-century armchairs, Italian-inspired and covered in striped fabric, face a made-to-measure sofa and coffee table and a vintage wooden chest of drawers. A copper-toned lamp base is an accent that repeats throughout the flat.
A dining room under the original beams
This is the brightest spot in the home. Two original wooden beams, restored, divide the space without a single wall. A table with a light top and wooden legs, classic bamboo chairs, a made-to-measure display cabinet covering an entire wall, a white pendant lamp and a neutral rug - enough, with nothing superfluous.
An open kitchen with an island
The kitchen opens onto the living space, and the zones are divided by two flooring materials: porcelain that imitates Campaspero stone, and wood laid in Hungarian herringbone. Dark wood fronts are combined with tall units in white lacquer. The white island with high stools works as a breakfast bar, and two pendant lamps light the work area. From here a corridor leads to the three bedrooms.
A guest toilet with character
The small guest toilet is where the flat allows itself some daring: oriental-style wallpaper with buildings and landscapes in copper, pink and green tones. A dark stone basin, a mirror framed with wooden beads and a gold wall lamp. A neutral look for renting doesn't have to mean a boring one.
A corridor that shows off the joinery
The corridor is a showcase for the made-to-measure joinery: doors, partitions and wardrobes in satin off-white, with fine mouldings and geometric battens. All the joinery was designed by the studio - and this is where you see how much an old flat gains when the detail is made by hand rather than bought from a catalogue.
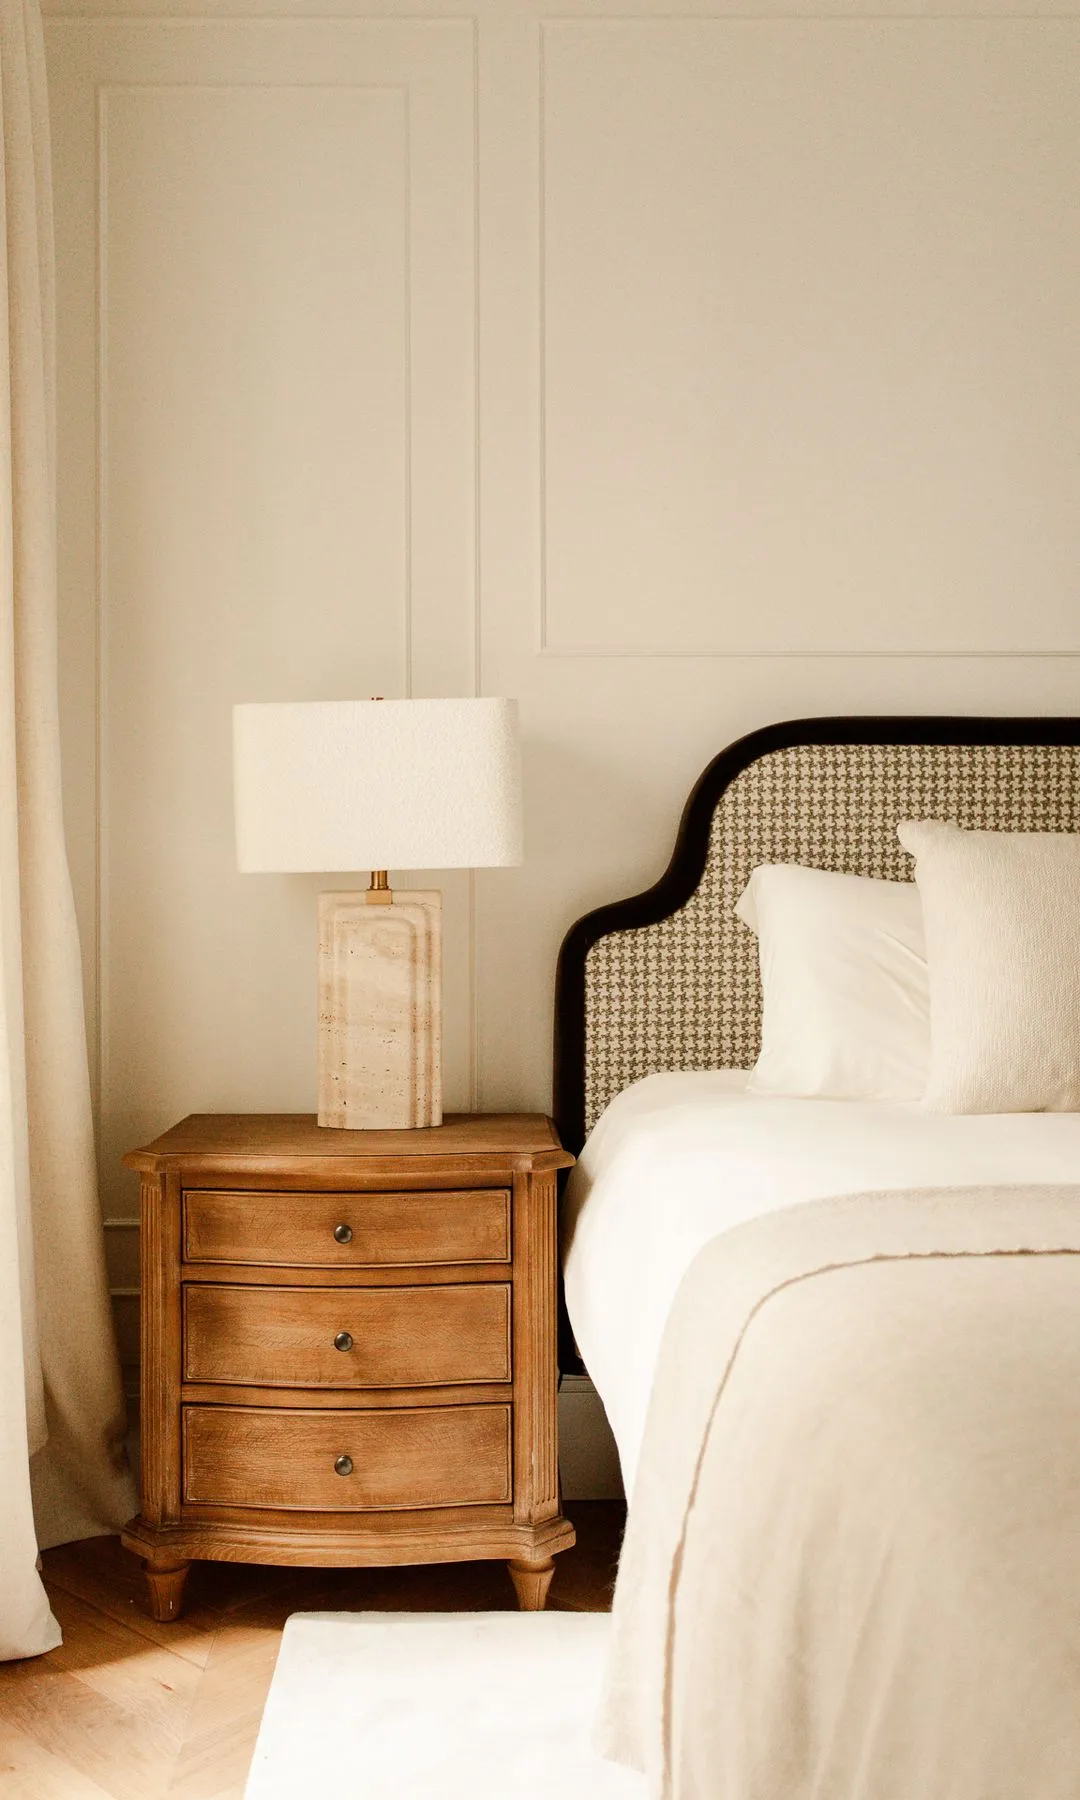
A bedroom with a made-to-measure headboard
The flat has three bedrooms, each with its own bathroom. The upholstered headboard, made to measure, has a curved silhouette with black piping and houndstooth fabric. Beside it - a vintage wooden bedside table, a lamp with a travertine base, linen bedding and a copper-toned cushion.
A dressing room lined with wardrobes and a bathroom full of light
The dressing room walls are lined with wardrobes that repeat the bedroom's mouldings. In the middle stands a wooden chest of drawers with rounded corners and a white top, working as an island, with an organically shaped pendant lamp above it. The en-suite bathroom opens onto the dressing room, and wood ties the two spaces together: grey stone basins on a wooden unit, a large mirror with rounded corners hanging from the ceiling and clear glass partitions around the shower and toilet.
The result is a flat that looks as if it had been like this since 1900, when in fact it is completely new. How many old flats in our cities sit carved up into dark little rooms, waiting for someone to see that the problem isn't the building, but the walls someone added later?
The latest 10 news from this category
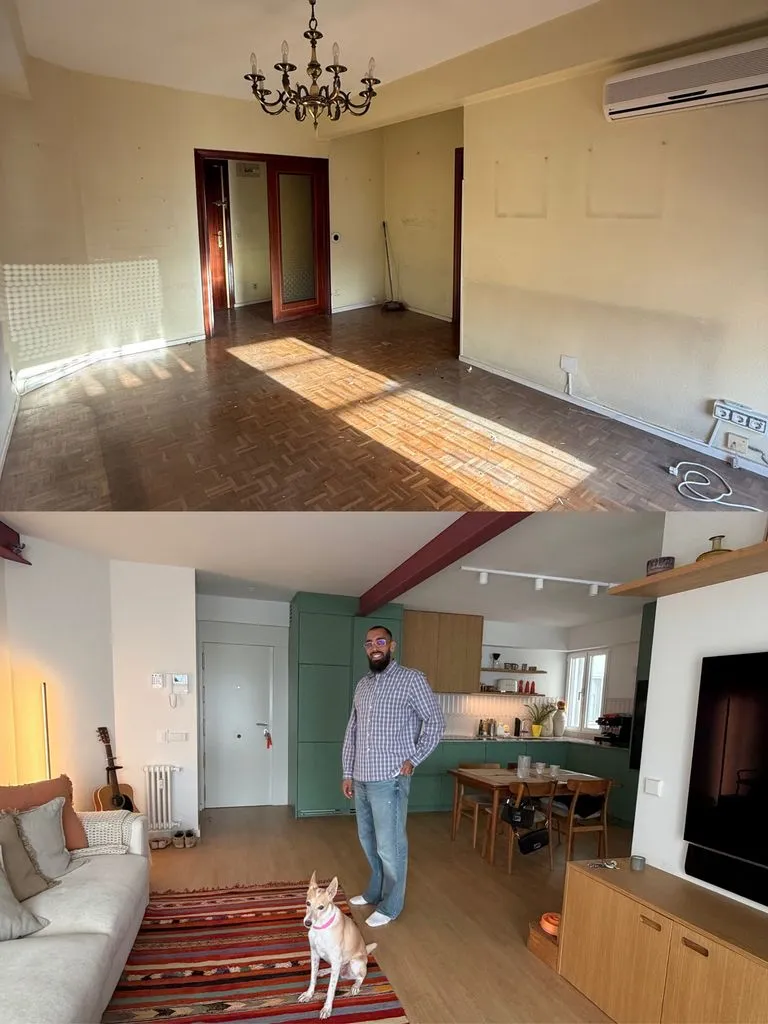
Four bedrooms became two, the yellow walls disappeared, and the hallway became part of the living room. A renovation with...
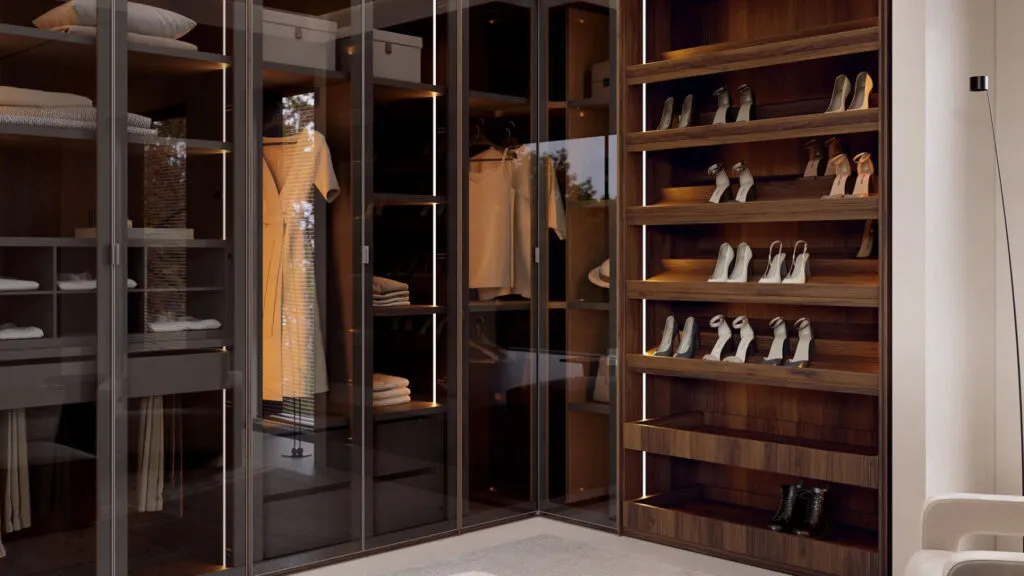
A walk-in closet isn't made with more wardrobes - it's made with an inventory, a tape measure and light that...
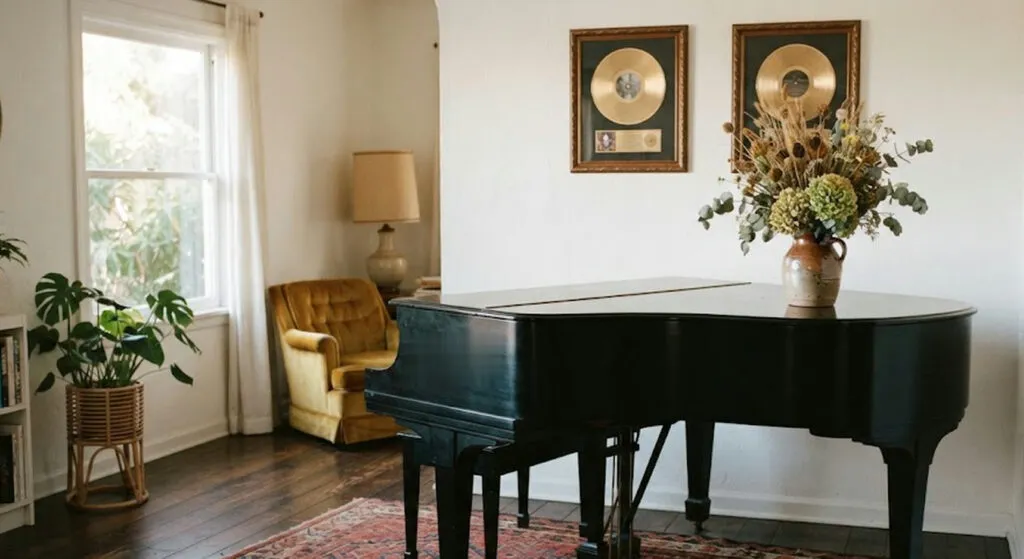
At home she wasn't a star, she was "Marieta". The house where she raised her children is still in the...
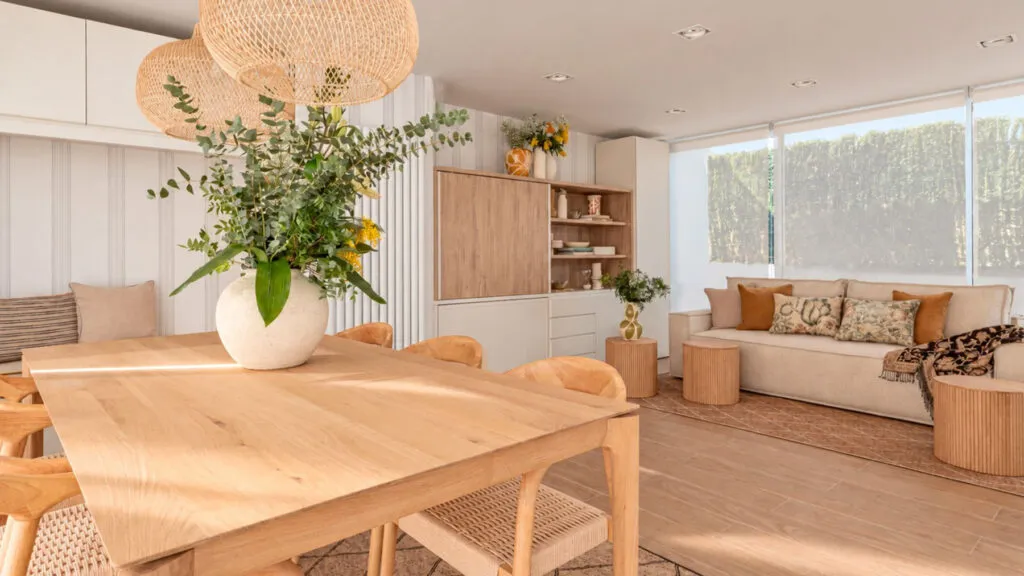
Out of 150 square metres of neglected rooftop, a family gained a whole extra floor: a place to work, host...

A double-height atrium that, according to the owners, only three other yachts in the world have, and a foundation funding...
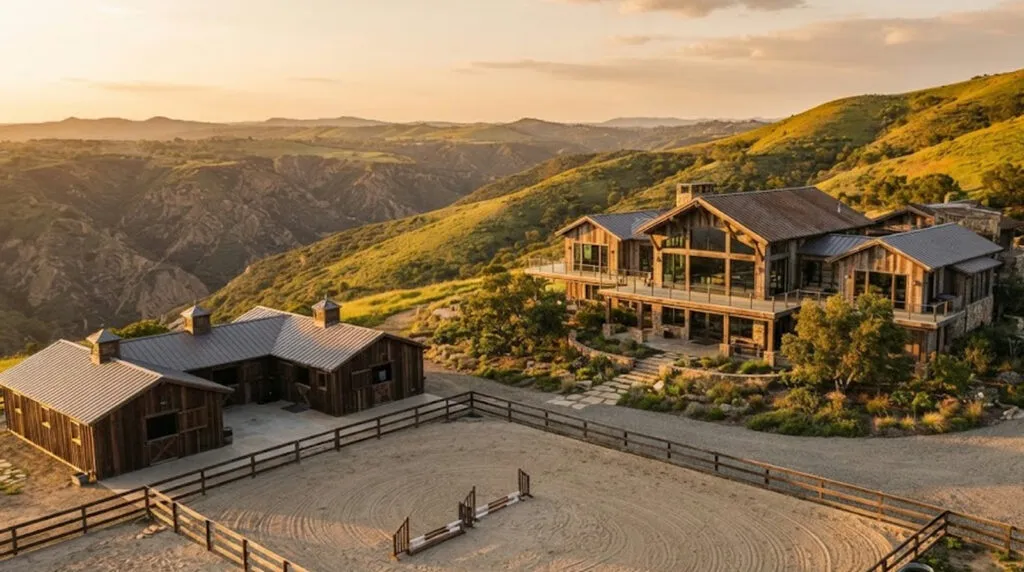
Bought for five million, renovated for another seven, and now on the market for over 26 - a ranch whose...
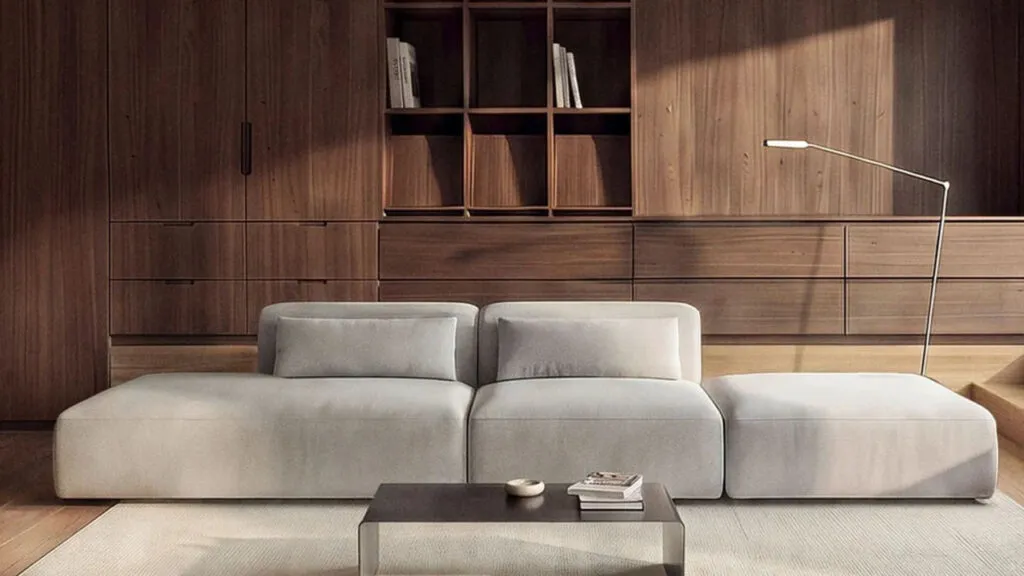
Scandinavian style is in retreat, and the walnut furniture we remember from our grandmothers' living rooms is this autumn's trend....
Bisbal is heading off on tour and leaving behind a 3,000-square-metre home, garden included. The best trick in it works...
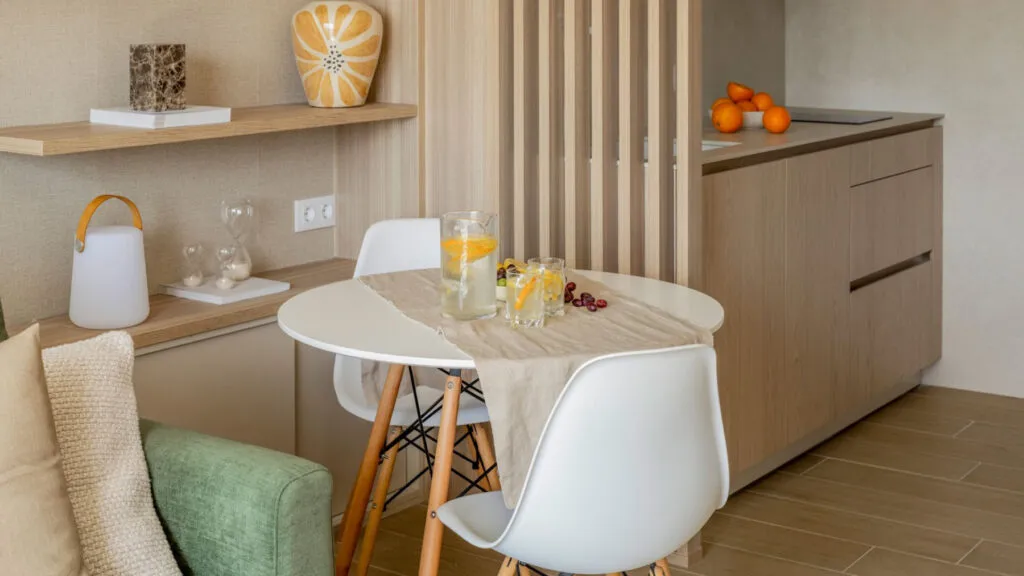
You don't buy more square metres, you find them: five decisions from a small holiday flat that work for any...
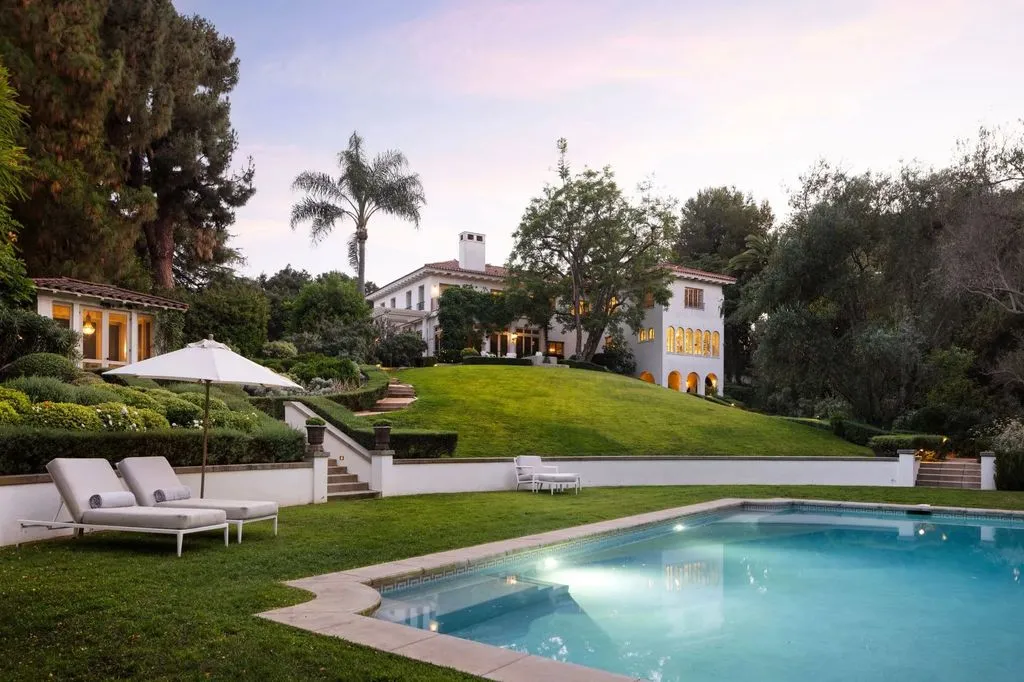
A house from 1913 with six bedrooms, ten bathrooms and a 12-metre pool. Before her, it belonged to the director...
This site uses cookies - is that okay? Learn more
Be the first to know when Metla launches something new
Leave your email and we will write when there is a new guide or something new on Metla.

