


Jotova to Mickoski: Talks "Without Ultimatums" - but First Skopje Must Forget the Issue Is Bilateral
05.10.2026


05.10.2026

05.10.2026

05.10.2026

05.10.2026

05.10.2026

05.10.2026

05.10.2026

05.10.2026
04.10.2026

05.10.2026

05.10.2026
04.10.2026
05.10.2026
05.10.2026

05.10.2026
05.10.2026

04.10.2026
03.10.2026

05.10.2026

05.10.2026

05.10.2026
05.10.2026

05.10.2026

05.10.2026

09.03.2026

27.02.2026

19.02.2026

05.10.2026
04.10.2026

04.10.2026
05.10.2026
04.10.2026

02.10.2026

23.04.2026

23.04.2026

12.04.2026

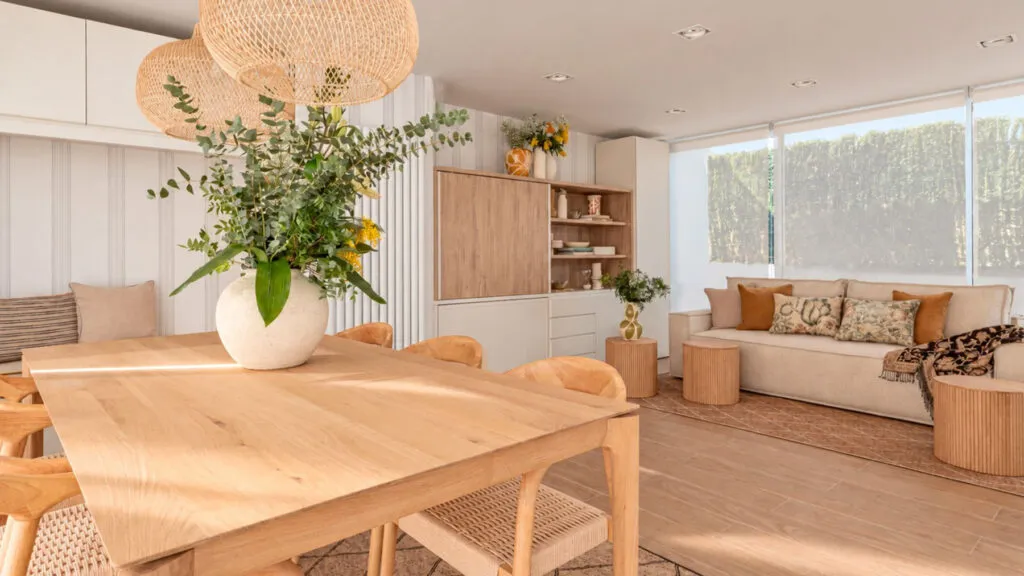
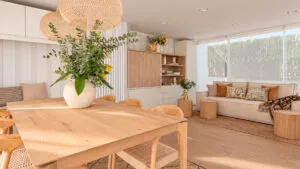
On the roof of a Barcelona attic flat sat a terrace of around 150 square metres that almost nobody used. The studio El Ático de Daniela carved 50 square metres out of it and turned them into a small self-contained flat, connected to the duplex below by a spiral staircase. The new floor has a living room with a dining area, a kitchen, a bathroom, an office and a place for guests to sleep. The family - parents and an eight-year-old daughter - practically gained another floor without moving a single metre.
Before: metres without life
The terrace was a technical space, neglected, with exposed installations and rusty fittings. It had two things money can't buy: lots of natural light and a sense of openness. The goal was ambitious - to create a real interior space that would give a new function to the whole home beneath it.
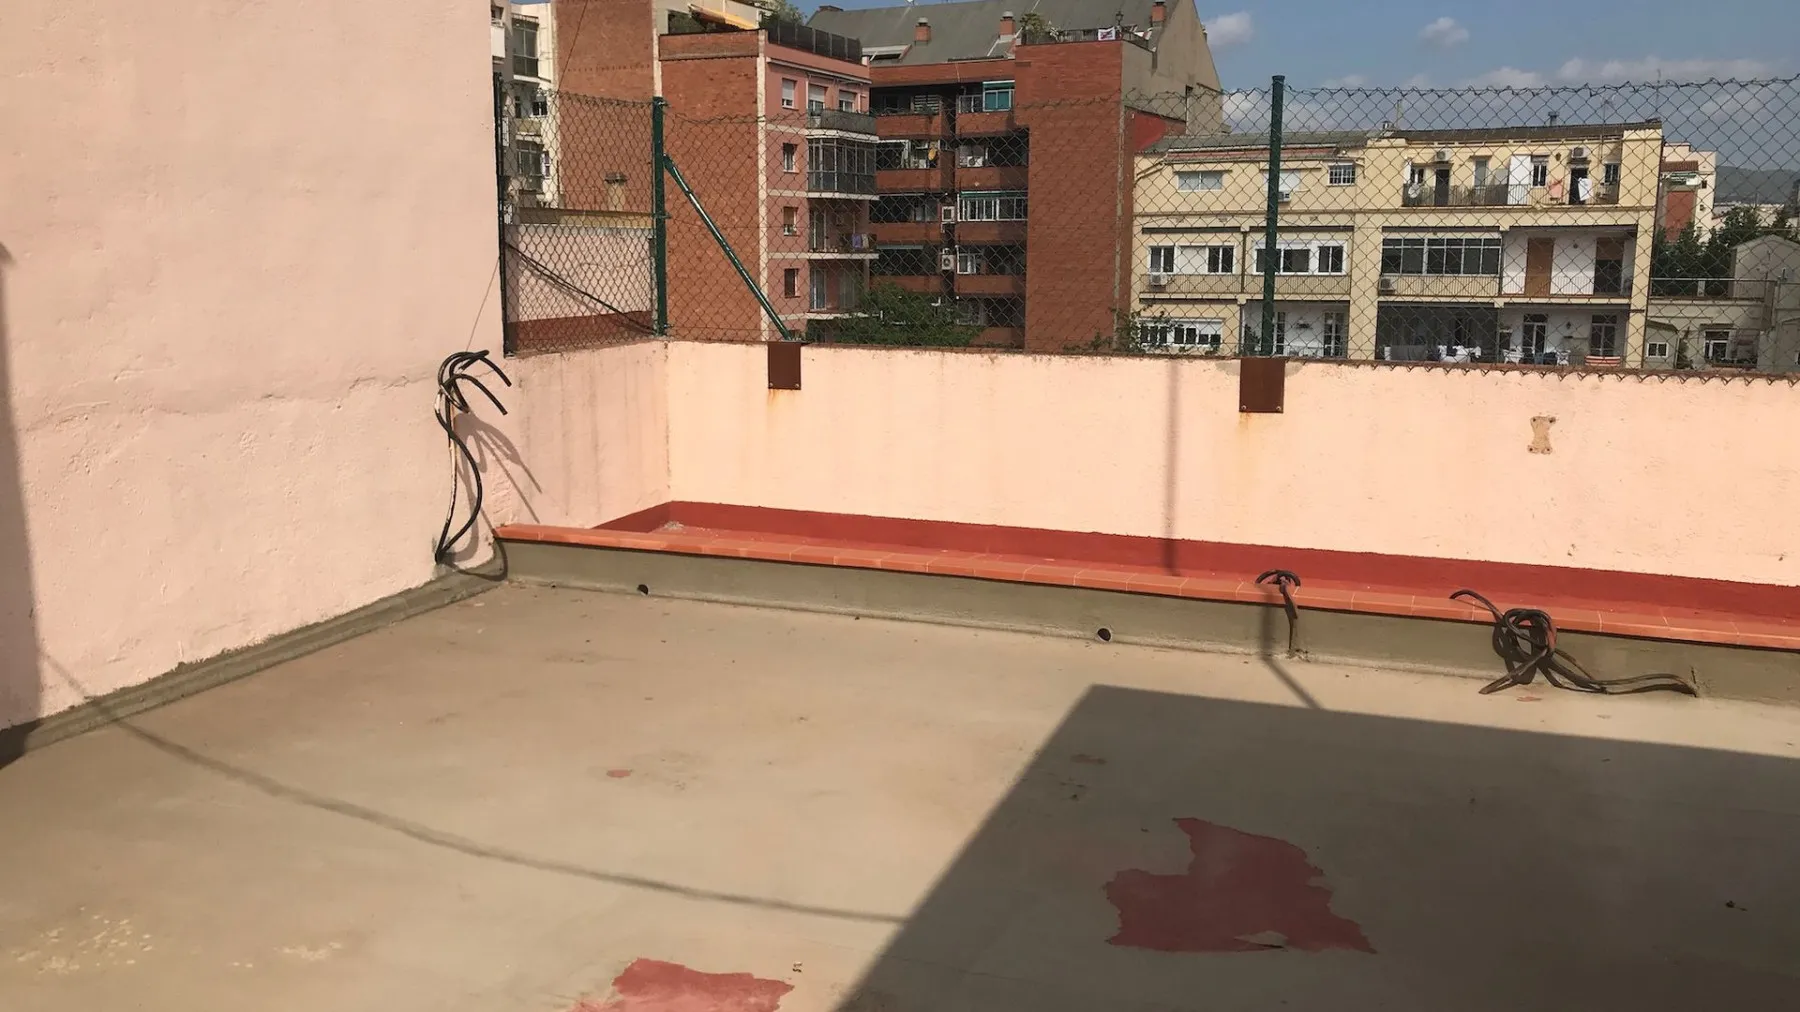
In Macedonia, the word "nadgradba" - an extra storey built on top of a building - rarely brings pleasant associations. Here it means something else: not an entire roof enclosed to the last centimetre, but a carefully carved-out volume of 50 square metres, while the rest of the terrace stays a terrace. That is the difference between adding space and taking away air.
What the house was missing
The family had needs the duplex couldn't meet: a quiet place to work, rest or read, room for gatherings and celebrations, and the chance to host guests. That's why the new volume is open, with light flowing through the whole space. Eva Sánchez, the studio's founder, says they were looking for "a kind of refuge above Barcelona", a space that changes with small gestures. "We gained another floor for the home, but above all a place that can adapt to the life of each of them."
A dining room that grows when guests arrive
The two-metre oak table can be pushed towards the reading bench with drawers underneath. The bench was requested by the owner, who commutes to work in Paris every week and wanted her own reading corner. When a bigger crowd comes over, the bench becomes extra seating.
An office that disappears after working hours
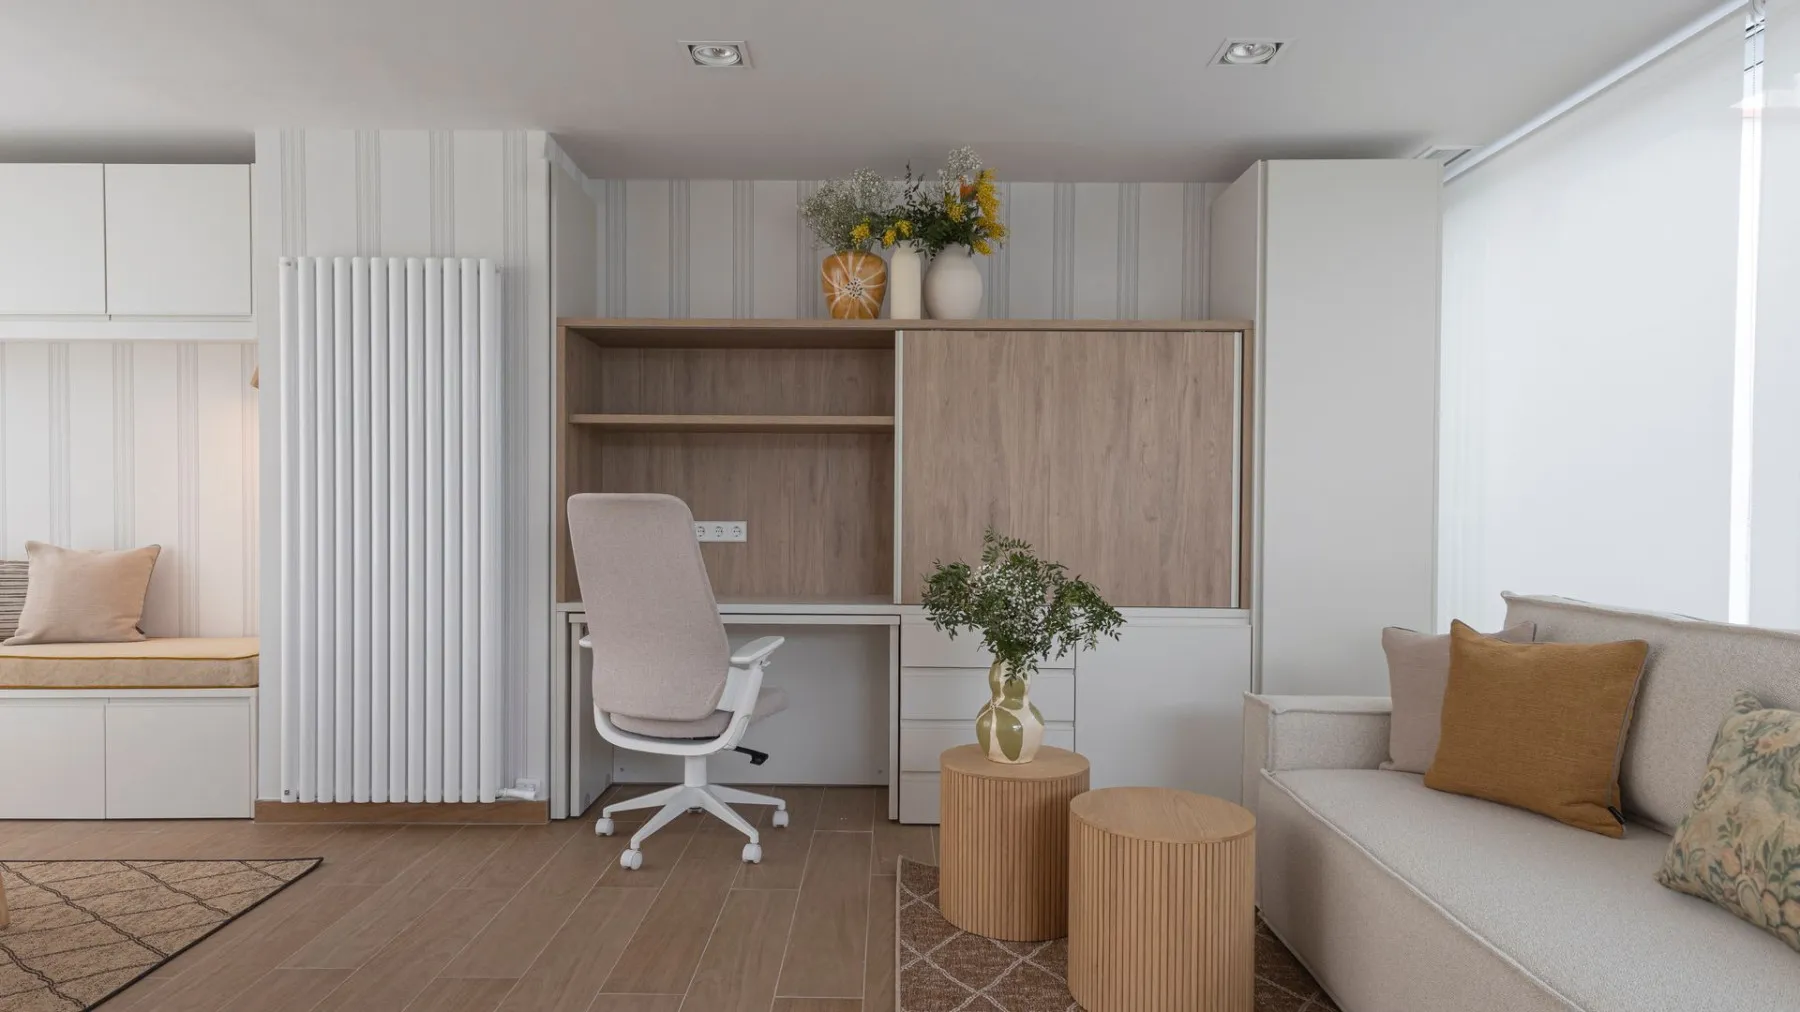
One of the owners works from home and wanted a separate office that wouldn't be staring at him after work. The solution is a made-to-measure wardrobe with sliding doors that completely hides the desk with a retractable system. "When the working day is over, the office literally disappears and the space belongs to the family again," Sánchez explains. How many of us who work from home are still looking at work at ten at night, because the laptop sits on the dinner table?
A living room that becomes a bedroom
The 145-centimetre sofa opens into a bed, where the daughter sleeps when friends come for a sleepover, and guests too. The round side tables move around as needed. The storage furniture combines wood and white, the owner's favourite colour, for continuity. "We wanted furniture that doesn't rigidly take up space but adapts easily to every situation," says Sánchez.
A small kitchen, every centimetre used
The kitchen is tiny, with smooth white fronts that make it visually smaller, while the worktop and stone-finish cladding give it texture. Despite its size, it holds a surprising amount. From the kitchen the terrace is always in view, through the light and the outlook, so the enclosed volume never loses the spirit of the rooftop.
A bathroom that makes it a flat
The key move is a full bathroom, with a window onto the terrace and natural light. With it, the space stops being just another family room and becomes a real self-contained flat, where a guest can live for a few days without ever coming down the spiral stairs. Fifty square metres, holding everything the family was missing - proof that square metres aren't measured only in number, but in how cleverly they're used.
The latest 10 news from this category

A double-height atrium that, according to the owners, only three other yachts in the world have, and a foundation funding...
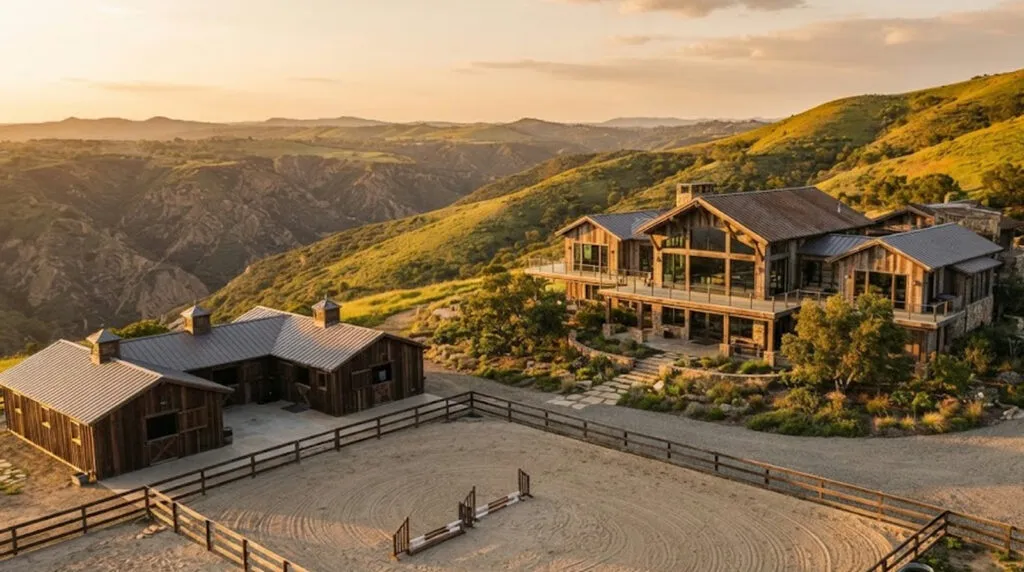
Bought for five million, renovated for another seven, and now on the market for over 26 - a ranch whose...
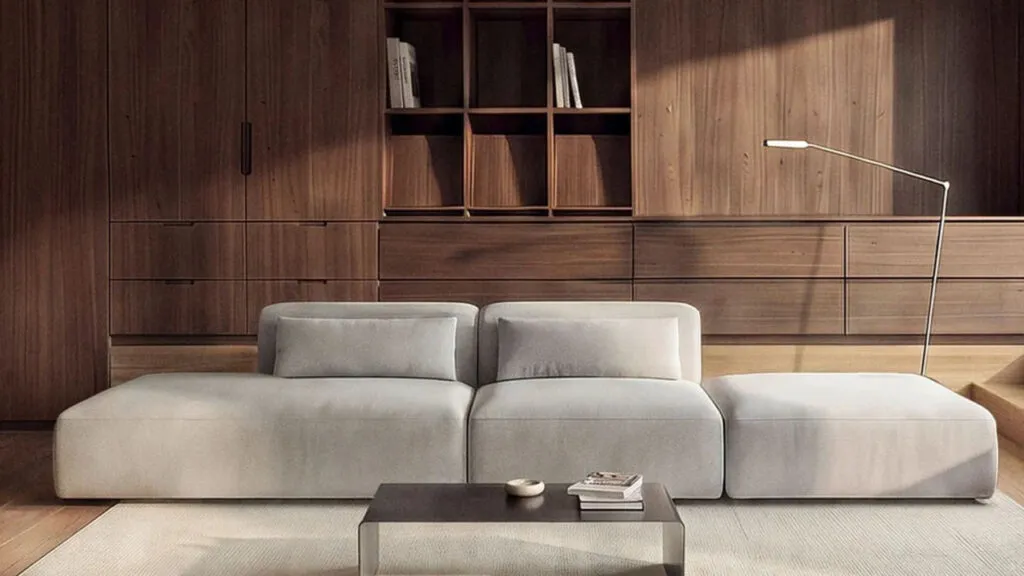
Scandinavian style is in retreat, and the walnut furniture we remember from our grandmothers' living rooms is this autumn's trend....
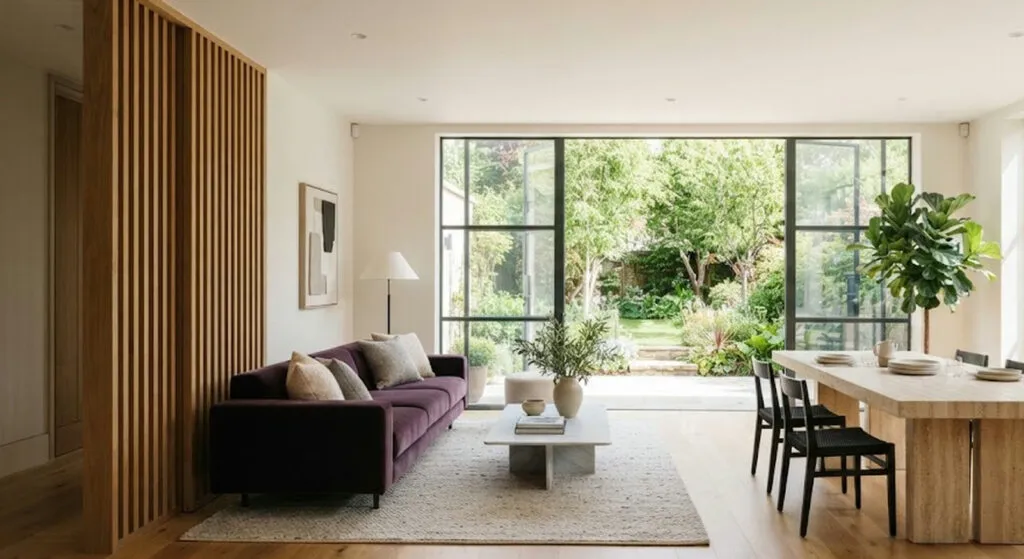
Bisbal is heading off on tour and leaving behind a 3,000-square-metre home, garden included. The best trick in it works...
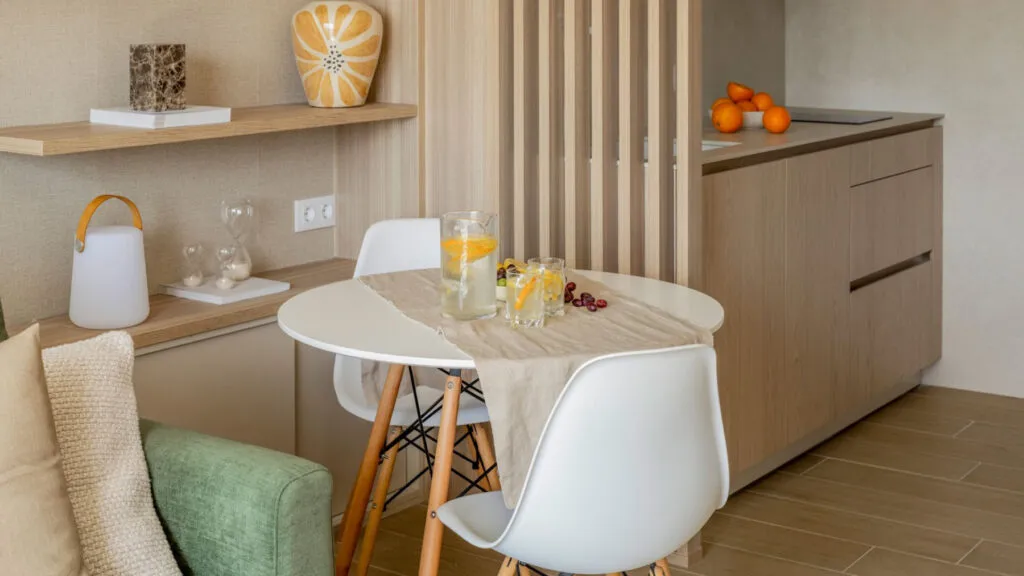
You don't buy more square metres, you find them: five decisions from a small holiday flat that work for any...
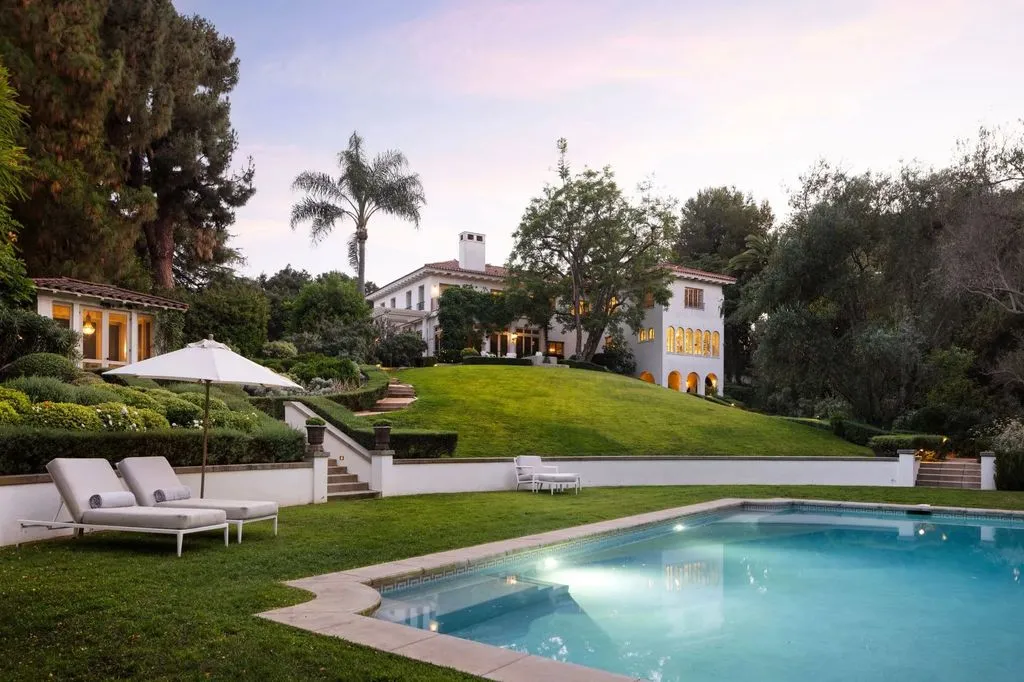
A house from 1913 with six bedrooms, ten bathrooms and a 12-metre pool. Before her, it belonged to the director...
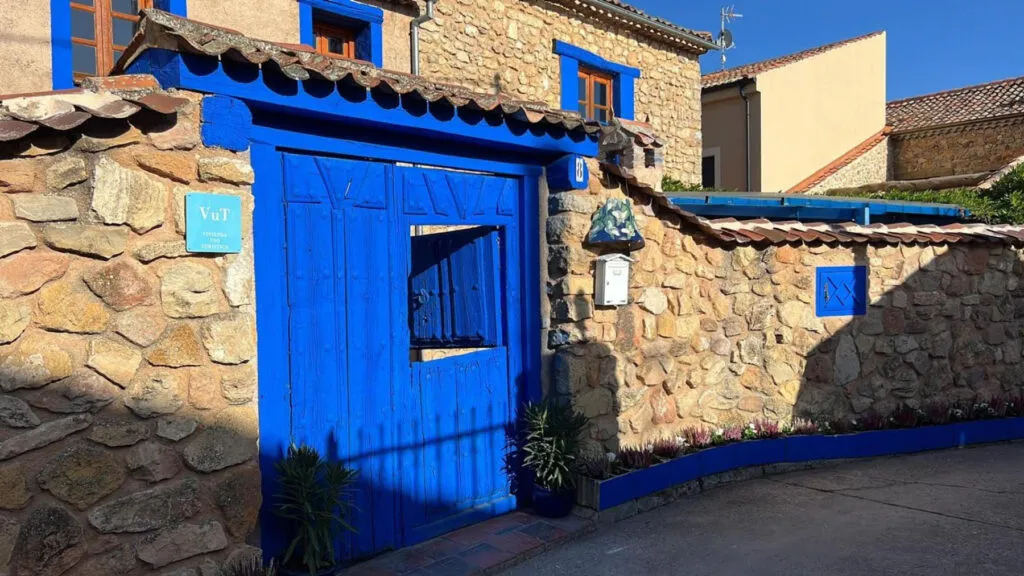
The former model and actress swapped a luxury Madrid suburb for a village of about a hundred people and refused...
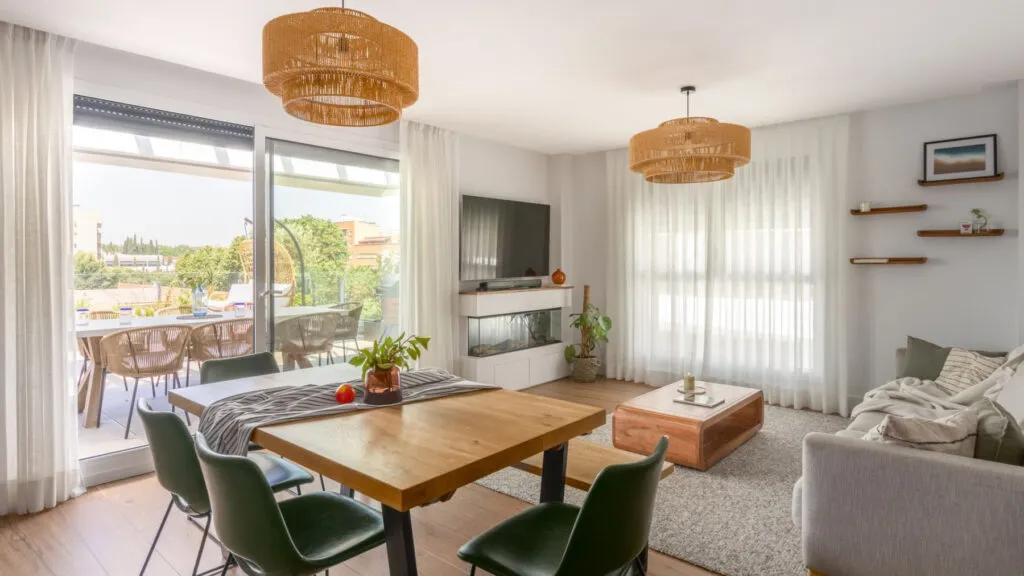
A new flat with great light that didn't feel like home. The designer didn't demolish anything - she changed the...
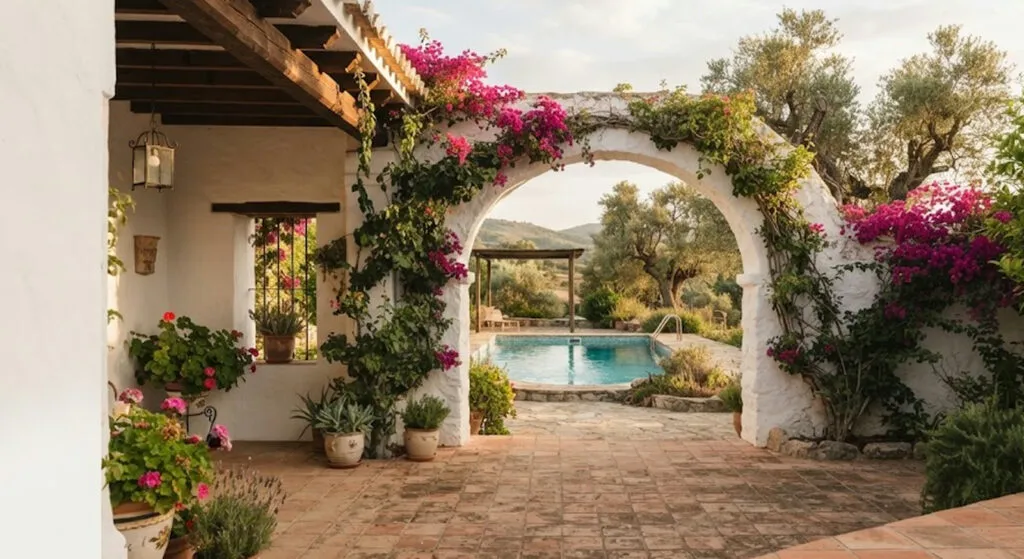
An old mill bought more than 30 years ago that his daughters still keep coming back to. Whitewash, stone and...
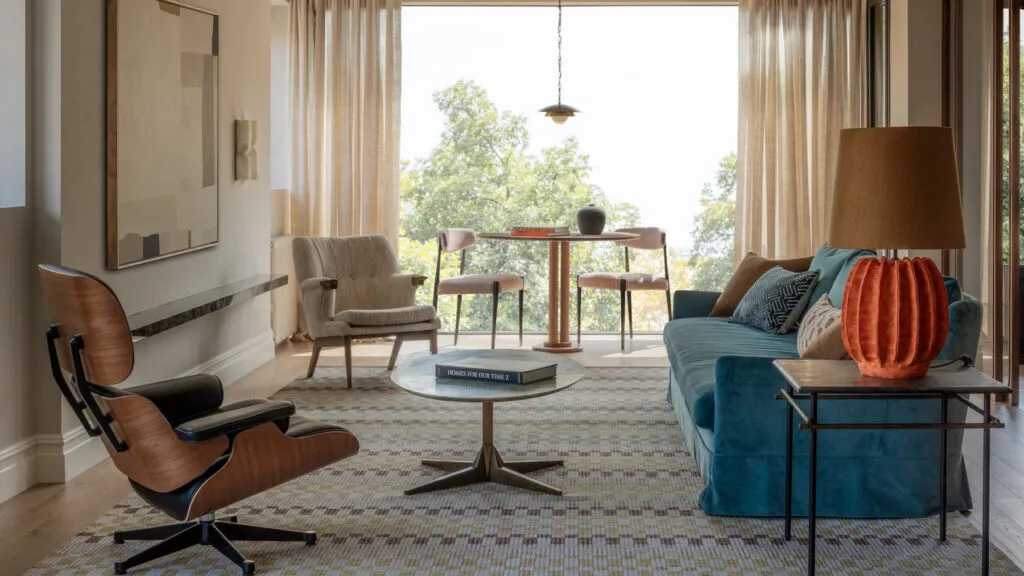
Luxury isn't about showing off, it's about detail, says the architect. That's why the best light in this flat went...
This site uses cookies - is that okay? Learn more
Be the first to know when Metla launches something new
Leave your email and we will write when there is a new guide or something new on Metla.