
The "Lottery" Trial: 231 Pieces of Evidence, and So Far Not a Single Message Between Grubi and Bajrami
24.09.2026


24.09.2026

24.09.2026

24.09.2026

24.09.2026

24.09.2026
24.09.2026

24.09.2026

23.09.2026

22.09.2026

24.09.2026

24.09.2026
23.09.2026

24.09.2026

24.09.2026

24.09.2026
24.09.2026
23.09.2026
22.09.2026
24.09.2026

24.09.2026

24.09.2026

24.09.2026

23.09.2026
23.09.2026

09.03.2026

27.02.2026

19.02.2026

24.09.2026
23.09.2026
22.09.2026

23.04.2026

23.04.2026

12.04.2026

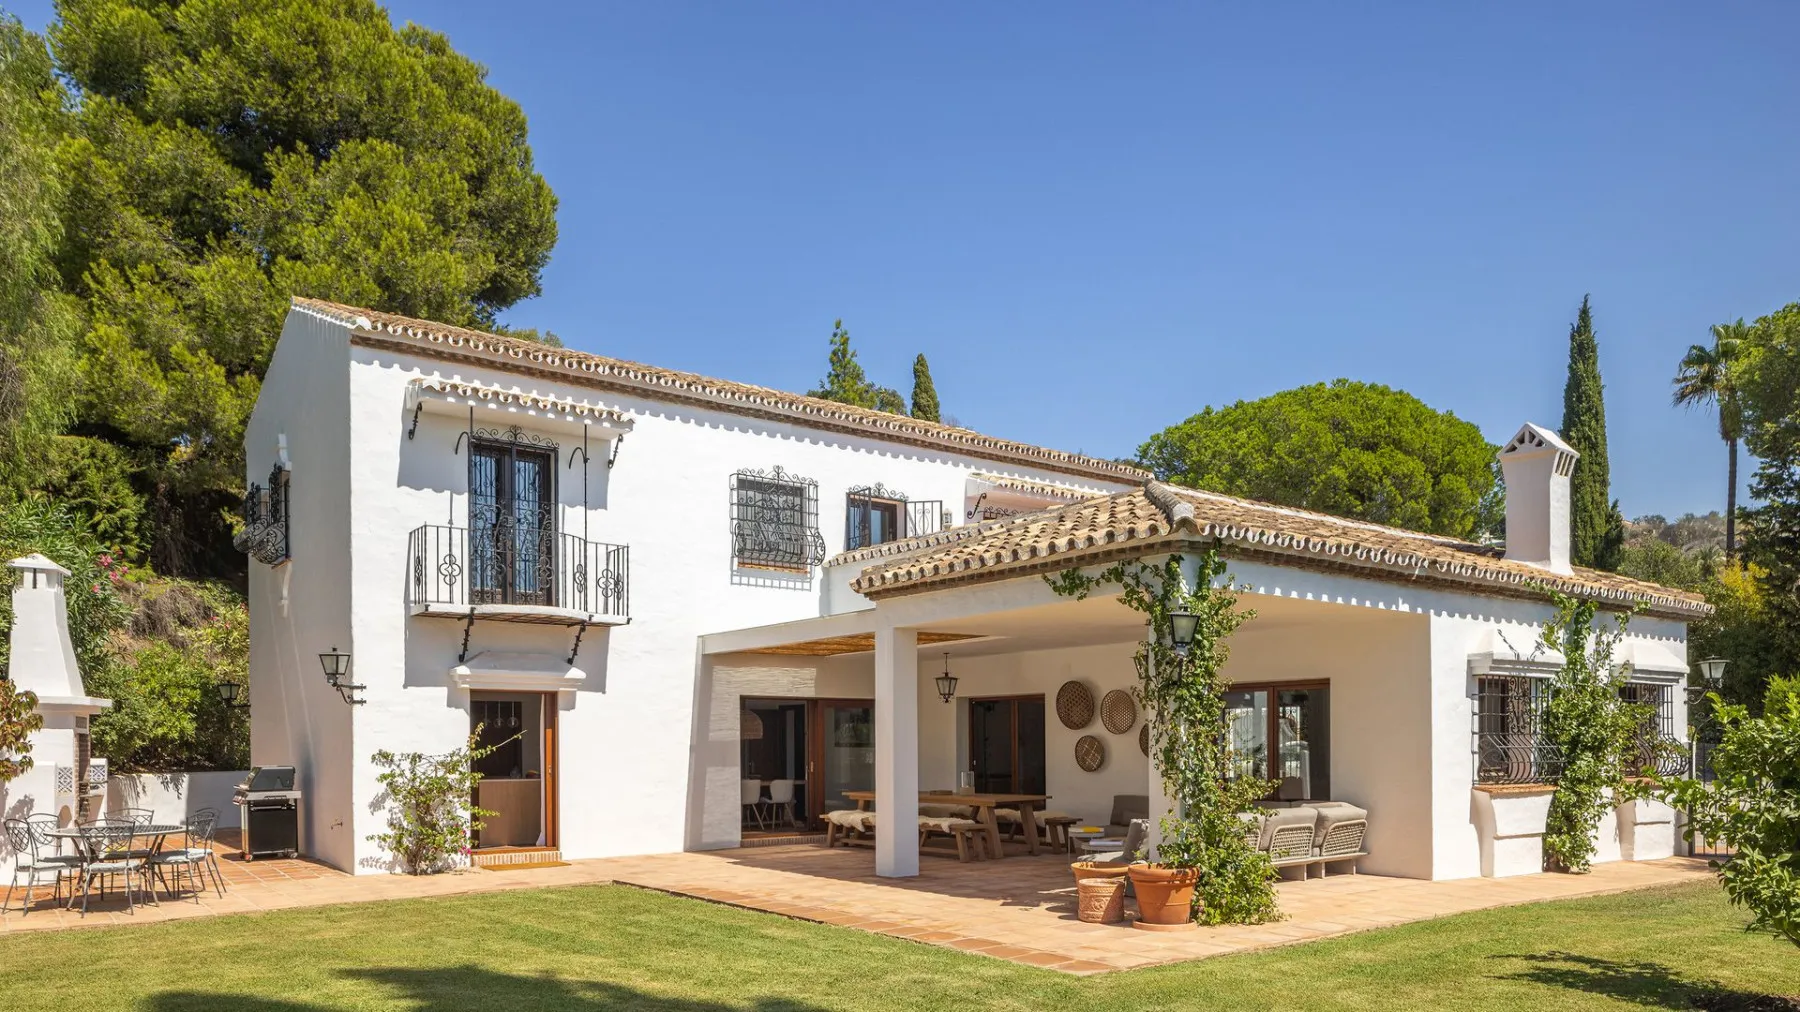
A 1998 house in Benahavís, Malaga - 466 square metres on a 3,200-square-metre plot - was given a renovation by the studio Claudia Muñoz Arquitectura. What came out of the project is one of those interventions that don't destroy, they translate. The Andalusian soul is here. Only the clothing is different.
The biggest change is logistical - the kitchen has been relocated. From a back, dark position, it has moved to the front row with a view onto the garden and the pool. Not as decoration - as a social centre. The „kitchen-without-walls," where you plan and eat, sit, and watch what's happening outside. That's Andalusian philosophy translated into the 21st century.
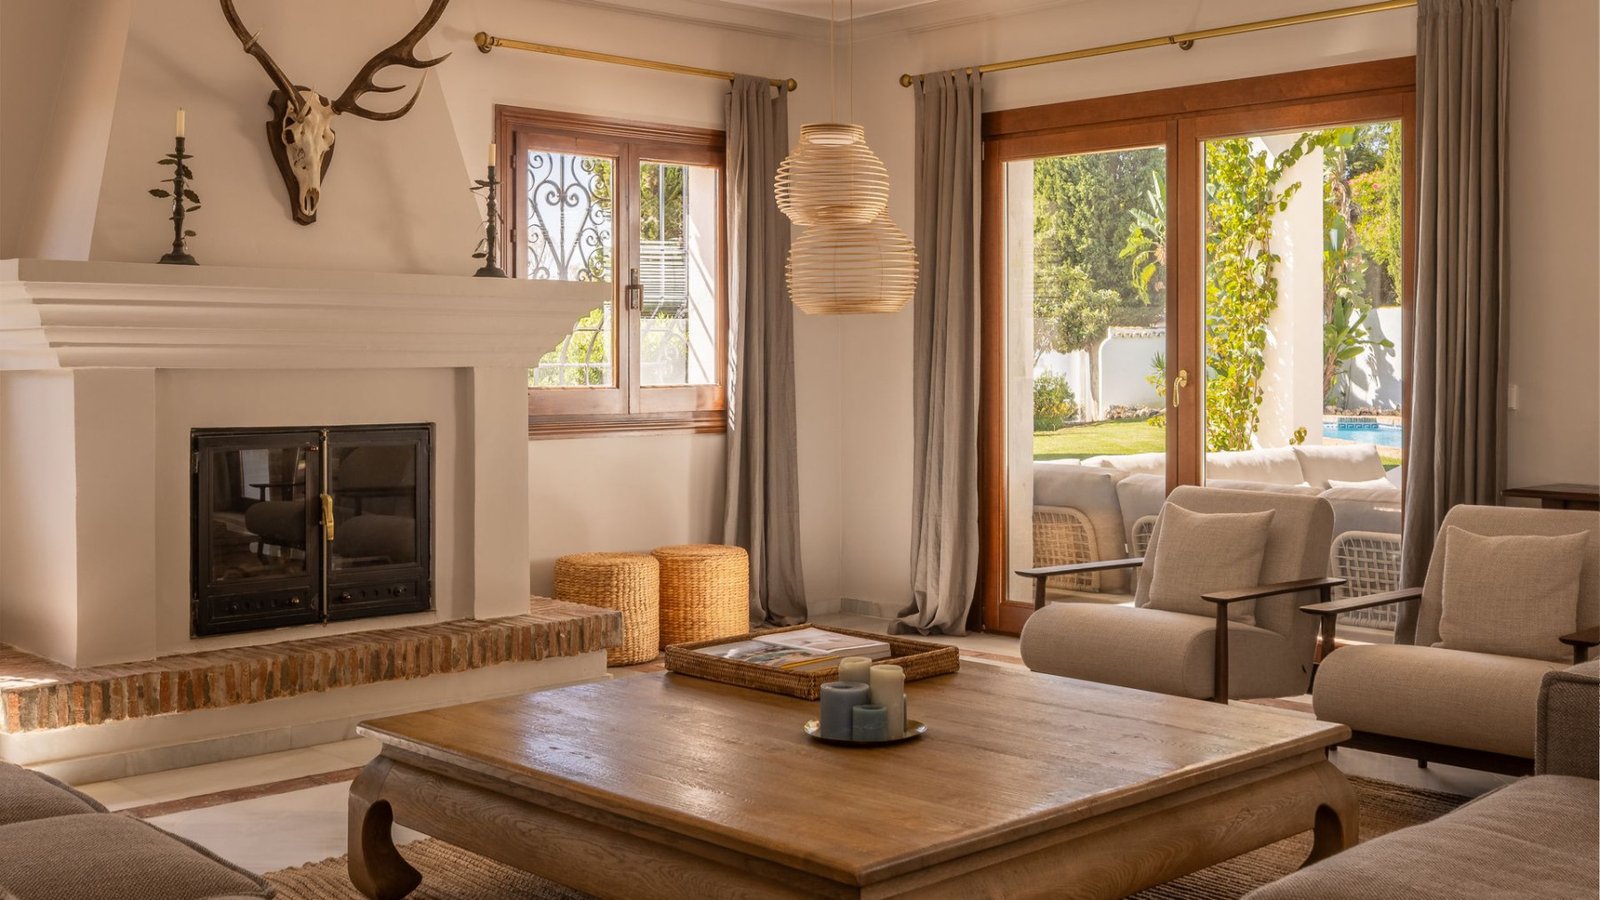
The second intervention is the indoor-outdoor link. The wooden windows and doors were widened to remove barriers between living room, kitchen and porch. Now light passes through, it doesn't slam into a wall. For any tiny flat in Skopje this sounds like an unreachable luxury - but the logic (fewer partitions, more light) applies without a single million euros too.
The third is the ground. The terrace was raised to the level of the house, and with a pergola it became an extension of the dining room - a space for big family lunches, not just for coffee. The Balkan tradition knows exactly what this is - in summer the whole house moves to the yard, and that's a way of living, not just a seasonal look.
The fourth is the material. Terracotta runs through the entire house - kitchen, bathrooms, porch. Not as a decorative choice, but as a visual line that ties the rooms together. When nothing in the view „twitches," the eye rests. And that's perhaps the least-spoken rule of good architecture: fewer breaks, more calm.
The fifth is the palette. White walls, natural fibres, wooden elements, Mediterranean vegetation. Everything heavy, dark, over-decorated from the 90s has been stripped out. Not for modern minimalism - but to bring back the original rhythm of the house.
What matters - the architect didn't „erase" anything specific. The original ceramic roof stays. The wrought-iron details on the windows stay. The architectural „charm" of 1998 (when the house was built) is still legible. But the clothing of the floor, the kitchen, the walls - has a new vocabulary for a new century.
For a Balkan reader there are two lessons here. First: good renovation doesn't mean demolition. The art is in keeping what works and changing what doesn't. Second: the basic rule for any home that wants to feel more spacious - fewer partitions between rooms, more linework through the materials, a brighter palette. You don't need 466 square metres to do this.
The cost? Not disclosed. But for everyone who dreams of a Mediterranean summer - this example shows it isn't about how much you spend, it's about which logic you apply. A kitchen with a view onto the garden isn't a luxury - it's a decision. It's just a decision most people make too late, once the house is already finished.
The latest 10 news from this category
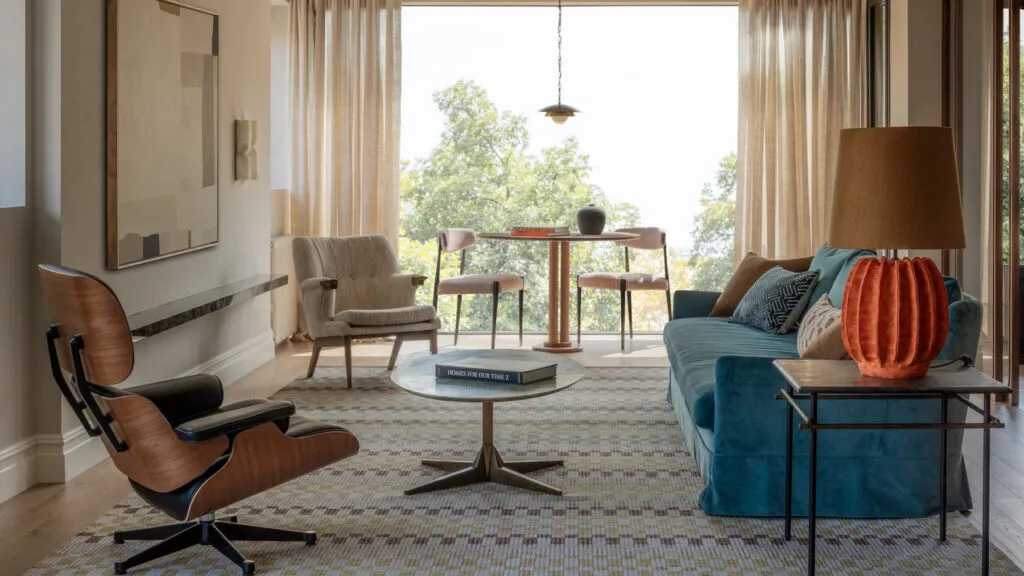
Luxury isn't about showing off, it's about detail, says the architect. That's why the best light in this flat went...
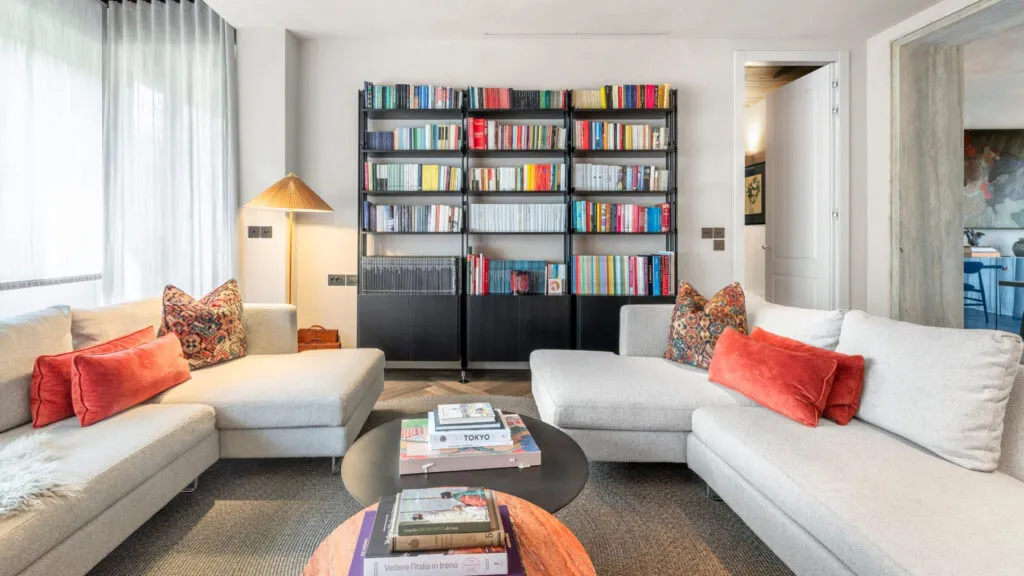
The exposed brick and ribbon windows stayed, and the entire palette came out of a single painting above the sideboard....

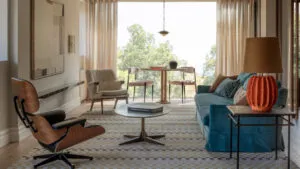
An Eames lounge chair from 1956, a Fratini shelving unit and a concave cobalt mirror that reflects the room curved....
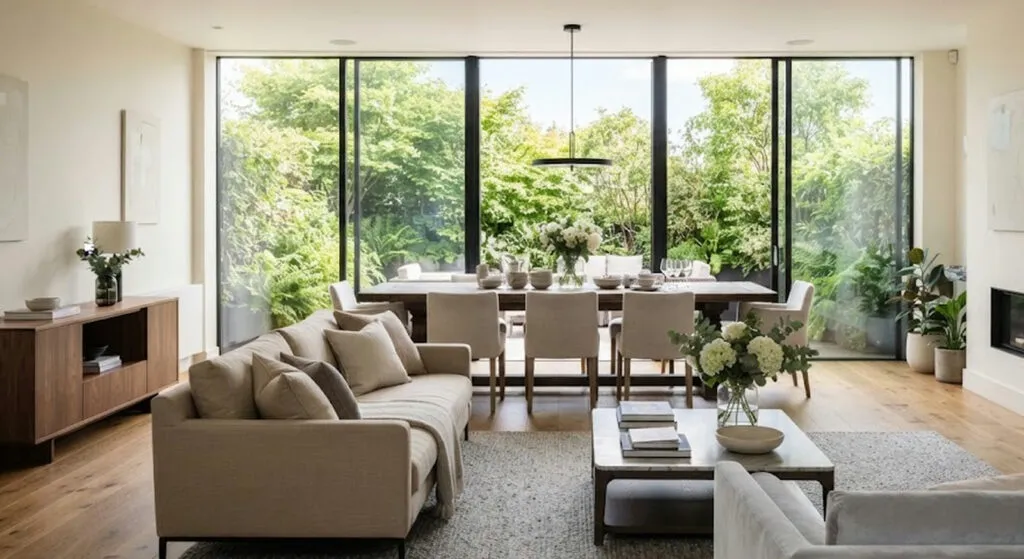
Four bedrooms, four bathrooms and one rug that keeps the dining area separate without a wall. Three things in this...

She did not decorate a house - she built a world. And behind all that fantasy there is no inheritance,...
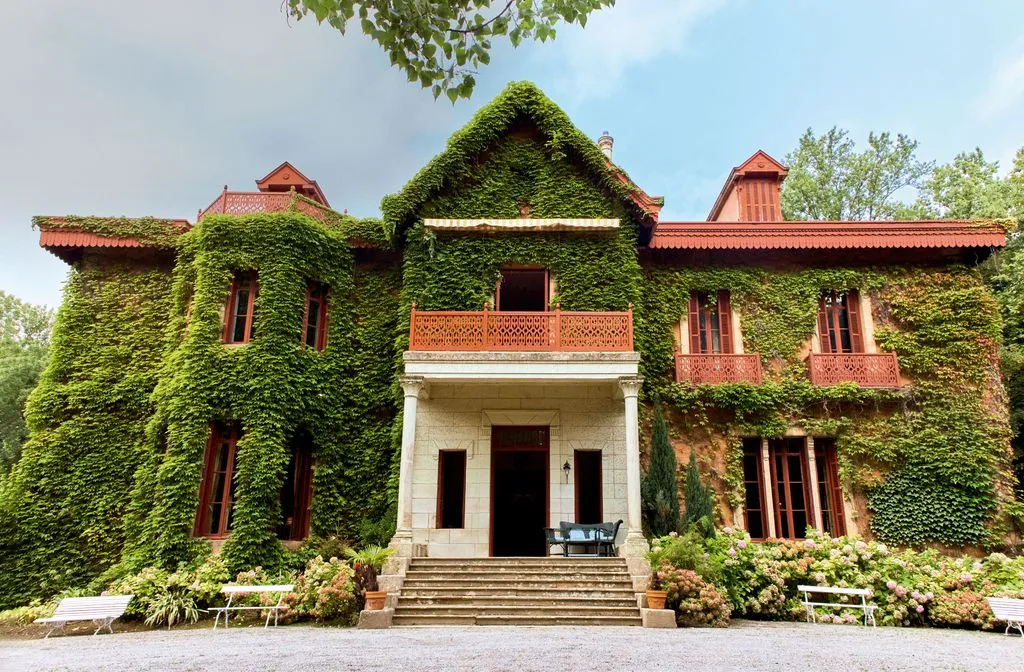
The stairwell has been turned into a gallery, and in the bedroom there is not a single attempt at an...

In the vast majority of flats the ceiling stays white because that is how it was found - not because...
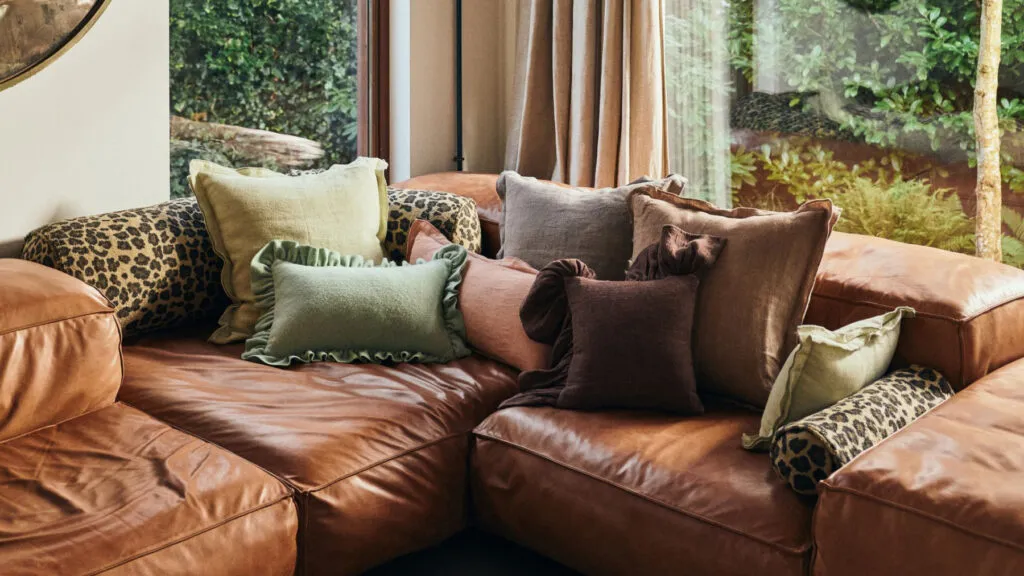
It is not hoarding and it is not maximalism. Ten things that used to be hidden when guests came and...
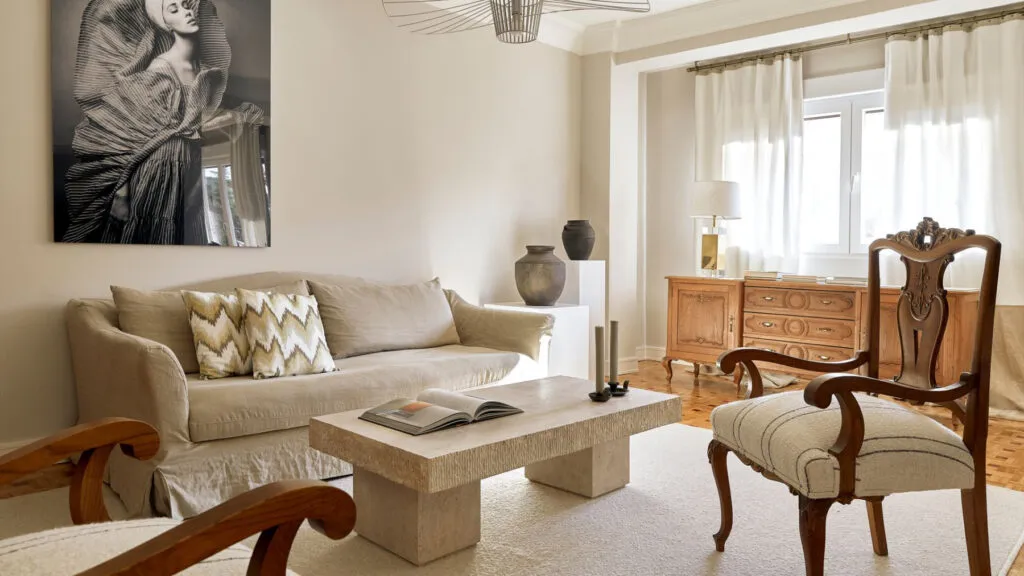
A bespoke console, reupholstered armchairs and wallpaper hung like art. The most expensive thing in the flat is the decision...
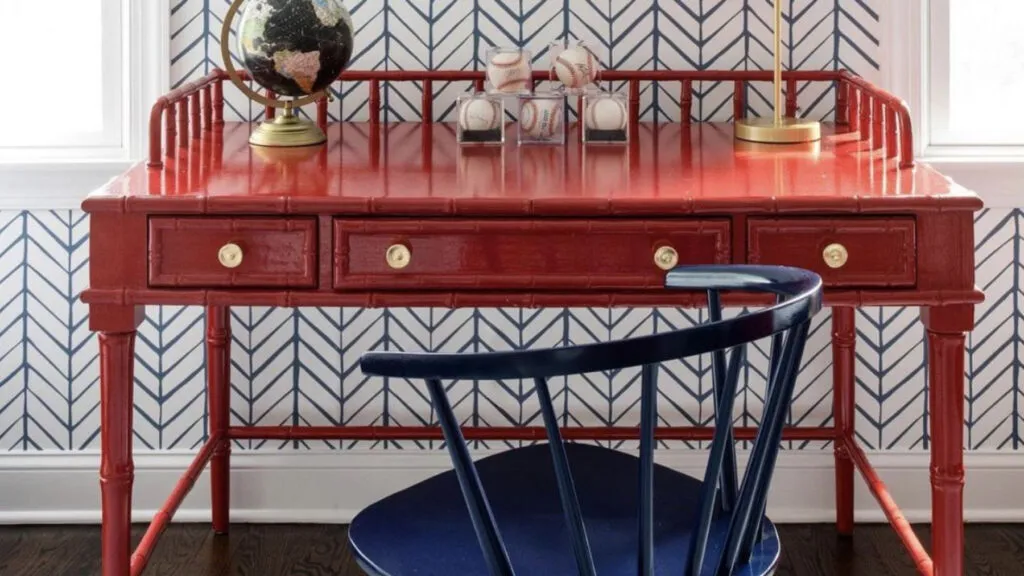
For years the rule was everything neutral and everything from the same collection. The result is a living room that...
This site uses cookies - is that okay? Learn more
Be the first to know when Metla launches something new
Leave your email and we will write when there is a new guide or something new on Metla.