Black Smoke Over Skopje: A Paint and Varnish Warehouse Burned Inside the Old Steelworks
23.09.2026


23.09.2026
23.09.2026

23.09.2026

23.09.2026

23.09.2026

23.09.2026

23.09.2026

22.09.2026

21.09.2026
23.09.2026

23.09.2026
22.09.2026
23.09.2026
23.09.2026

23.09.2026
23.09.2026
22.09.2026

21.09.2026

23.09.2026

23.09.2026

23.09.2026

23.09.2026
23.09.2026

23.09.2026

09.03.2026

27.02.2026

19.02.2026

23.09.2026

22.09.2026
21.09.2026

23.04.2026

23.04.2026

12.04.2026

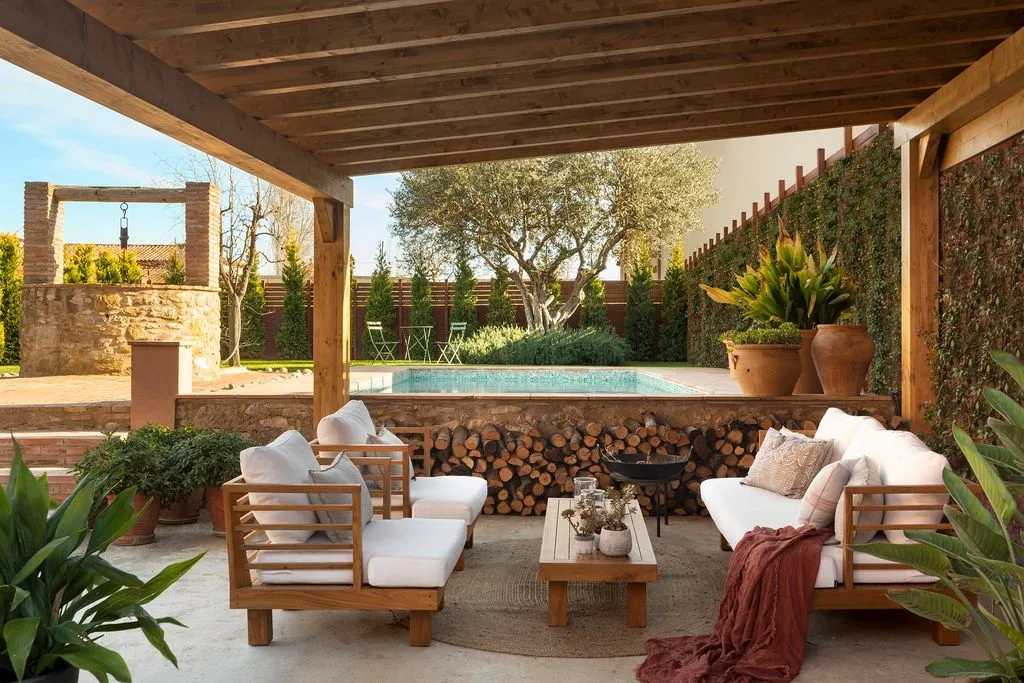
A house more than three hundred years old, in a medieval village in the interior of the Costa Brava, without a single straight corner. For most people that would be a problem. For Susana Cots, one of the leading names in so-called "slow design," that is the entire point. "It forces you to embrace imperfection, to understand that beauty doesn't require symmetry," she says of the home she renovated herself.
The village is called Vulpellac, in the inland part of Girona. The house is an 18th-century vernacular building, 300 square metres through which three centuries of history run. Instead of straightening the walls and erasing the traces of time, Cots let them speak - the stone, the beams, the Catalan vault. Her method, as she describes it, is simple: "Listen to the people, the place and the time."
It starts at the entrance. For Cots, the first contact with a home must not impress - it must only receive. "From the moment you walk in, the space has to receive you. Not impress you, receive you. It has a smell, a temperature, a light you were already expecting without knowing it." A sentence that sounds almost poetic, and is in fact an exact description of the difference between a house and a home.
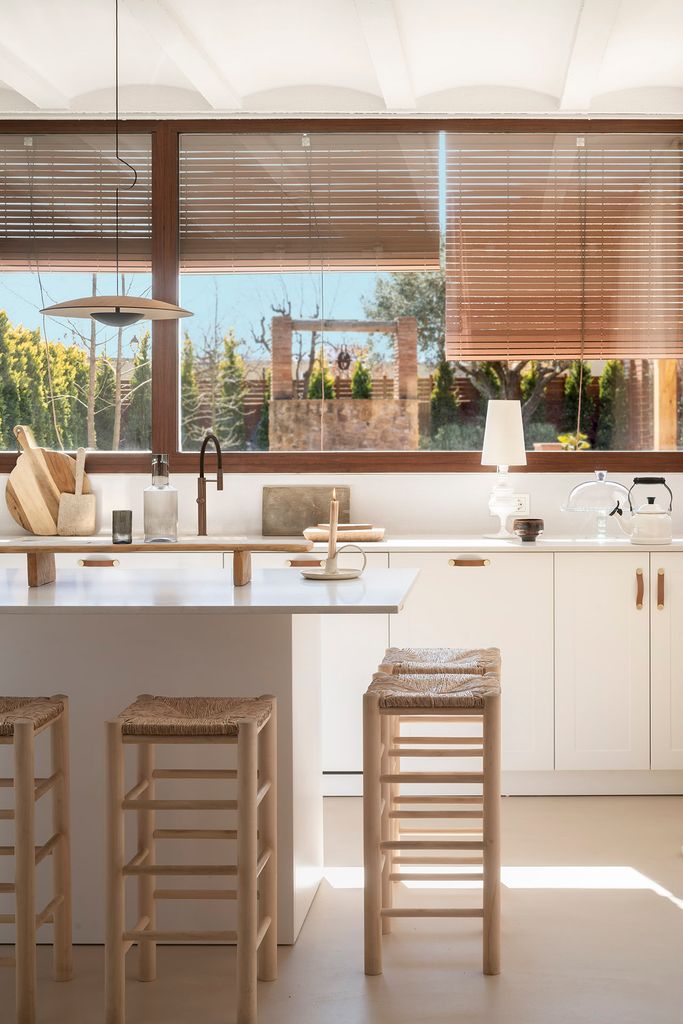
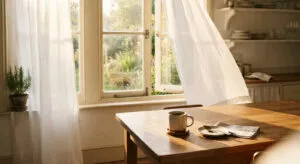
The kitchen is the heart. A panoramic window connects it to the garden, and the bespoke island is surrounded by handmade local chairs. Cots designed the white elements herself. This is not a space for showing off - it is the place where family life unfolds, the place where the house breathes.
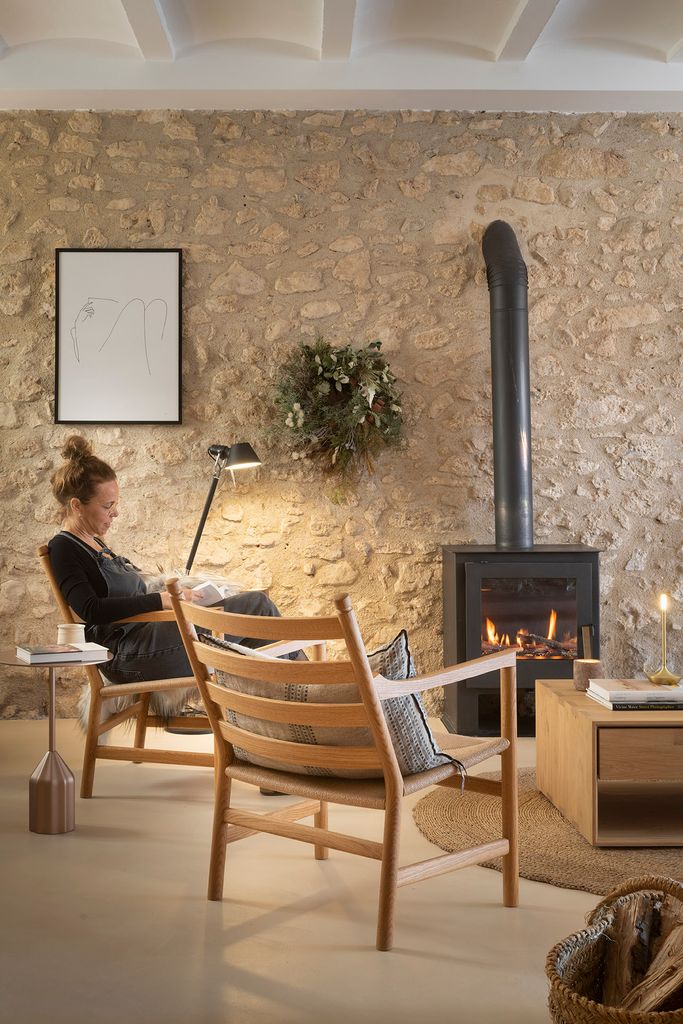
The ground-floor living room revolves around a single wood stove. Cots has a particular relationship with it: "A wood stove isn't just a source of heat, it's a presence, a ritual, a sound." Beside it: a reading corner by the hearth, chairs by the Danish brand Carl Hansen & Søn, and those long winter evenings a home like this was built for.
The upper floor measures the same philosophy. A library merged with a workspace, a wooden desk by the brand Dareels, a large floor lamp. A space that serves for study, for working from home, and for play. "Functionality and well-being go hand in hand," says Cots - and that isn't a slogan, it's a description of every corner in the house.
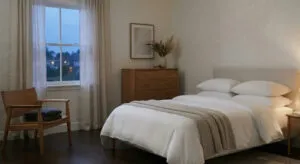
The master bedroom has a bed by Gervasoni, its own hearth, and one detail worth more than any new furniture: an inherited antique wardrobe from her partner's grandmother, "loaded with memory." The bathroom is built in without a sharp border - none of those walls that abruptly split one room from another. Four suites with en-suite bathrooms round out the house, designed to grow with the family, from childhood to adulthood.
The materials are the same everywhere and everywhere real: solid chestnut wood for all the bespoke furniture, stone from the original building, lime for the traditional plasters, a white flower that unites the ceilings. The floor is continuous lime plaster - a material that breathes, literally. And in the middle of it all, art is not decoration. "Art doesn't decorate, it speaks," says Cots. "Every piece is here for a specific reason." A home that, instead of showing how much it cost, shows how much someone thought while making it. A rarity at a time when most renovations are a contest over who can throw in more, not who can keep more.
The latest 10 news from this category
The exposed brick and ribbon windows stayed, and the entire palette came out of a single painting above the sideboard....

An Eames lounge chair from 1956, a Fratini shelving unit and a concave cobalt mirror that reflects the room curved....
Four bedrooms, four bathrooms and one rug that keeps the dining area separate without a wall. Three things in this...

She did not decorate a house - she built a world. And behind all that fantasy there is no inheritance,...
The stairwell has been turned into a gallery, and in the bedroom there is not a single attempt at an...

In the vast majority of flats the ceiling stays white because that is how it was found - not because...
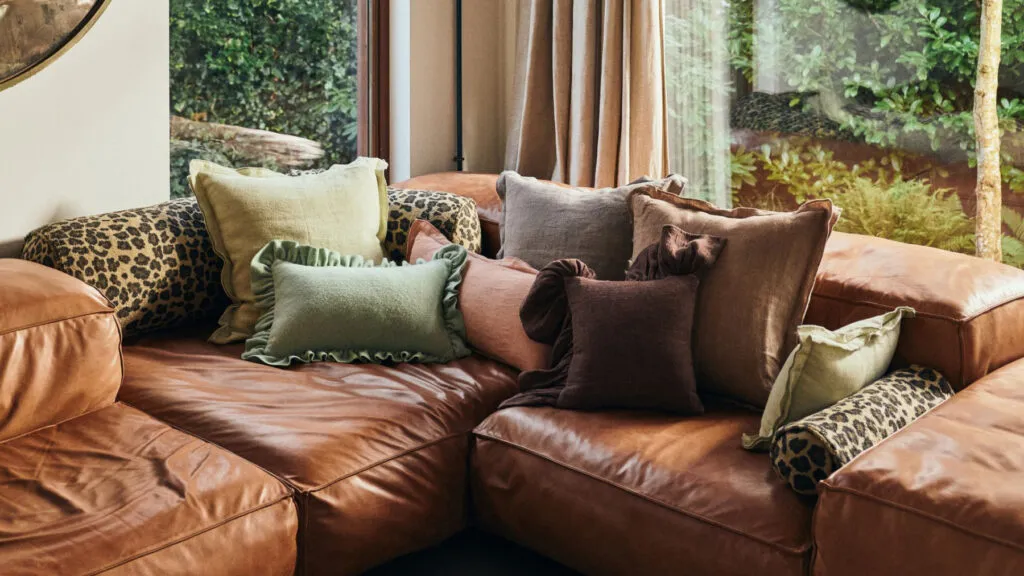
It is not hoarding and it is not maximalism. Ten things that used to be hidden when guests came and...
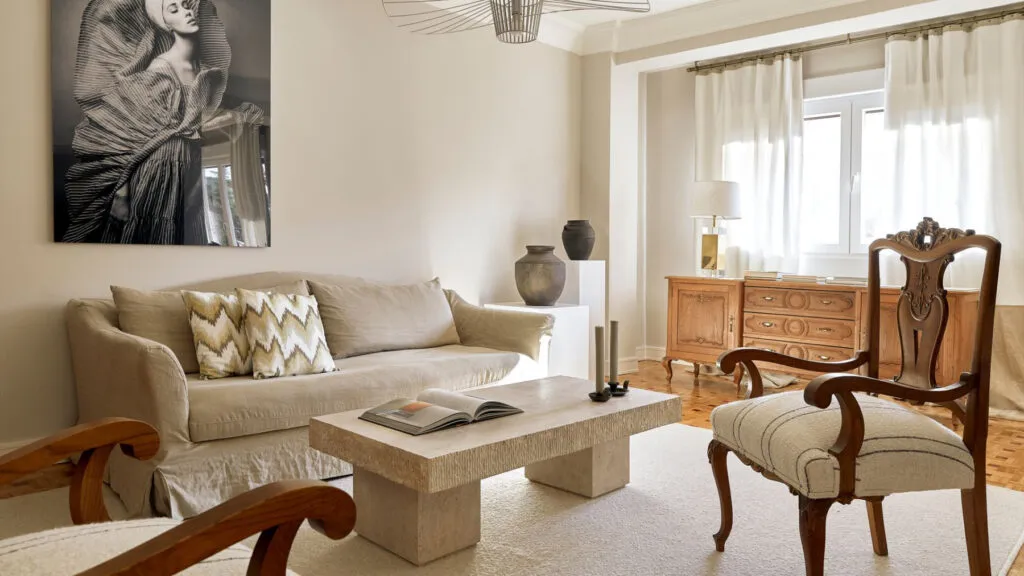
A bespoke console, reupholstered armchairs and wallpaper hung like art. The most expensive thing in the flat is the decision...
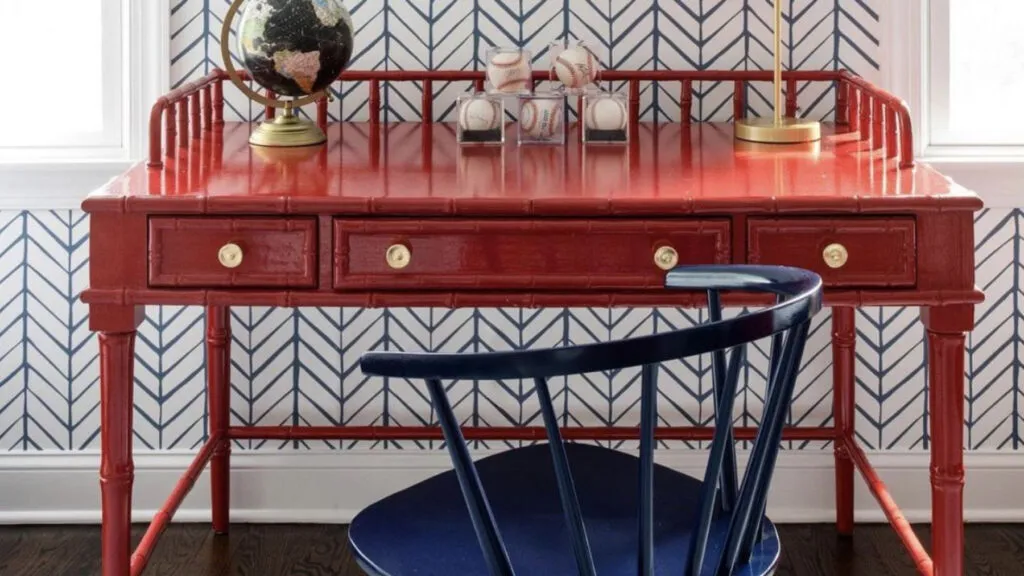
For years the rule was everything neutral and everything from the same collection. The result is a living room that...
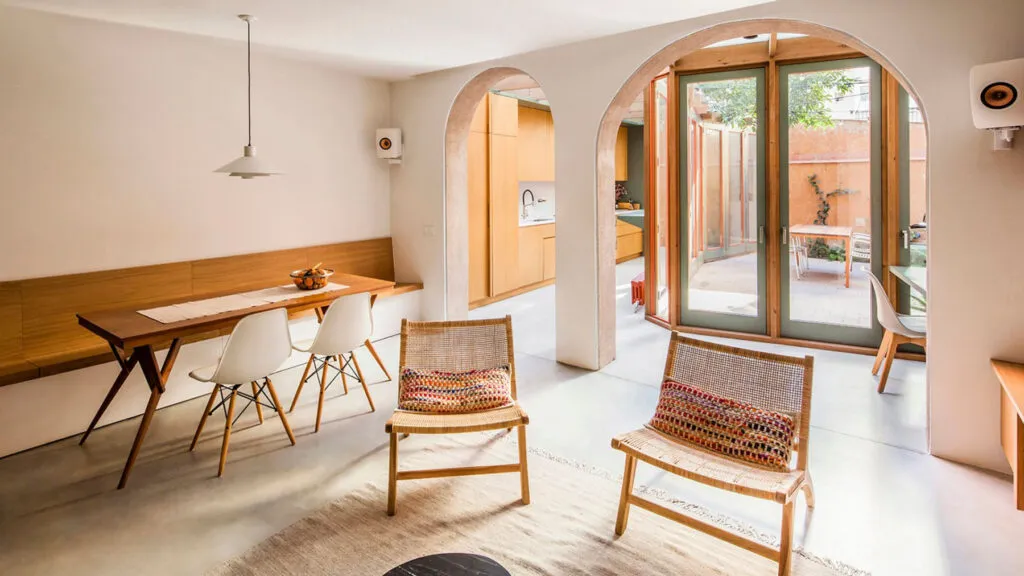
Two doors between the living room and the bedroom. That is the whole arithmetic, and that is what you lose...
This site uses cookies - is that okay? Learn more
Be the first to know when Metla launches something new
Leave your email and we will write when there is a new guide or something new on Metla.