
Судење за „Лотарија“: 231 доказ, а досега ниту една порака меѓу Груби и Бајрами
24.09.2026



24.09.2026

24.09.2026

24.09.2026

24.09.2026

23.09.2026

22.09.2026

24.09.2026

24.09.2026
23.09.2026

24.09.2026

24.09.2026

24.09.2026
24.09.2026
23.09.2026
22.09.2026

24.09.2026

24.09.2026

24.09.2026

24.09.2026

23.09.2026
23.09.2026

09.03.2026

27.02.2026

19.02.2026
23.09.2026

22.09.2026

21.09.2026

23.04.2026

23.04.2026

12.04.2026

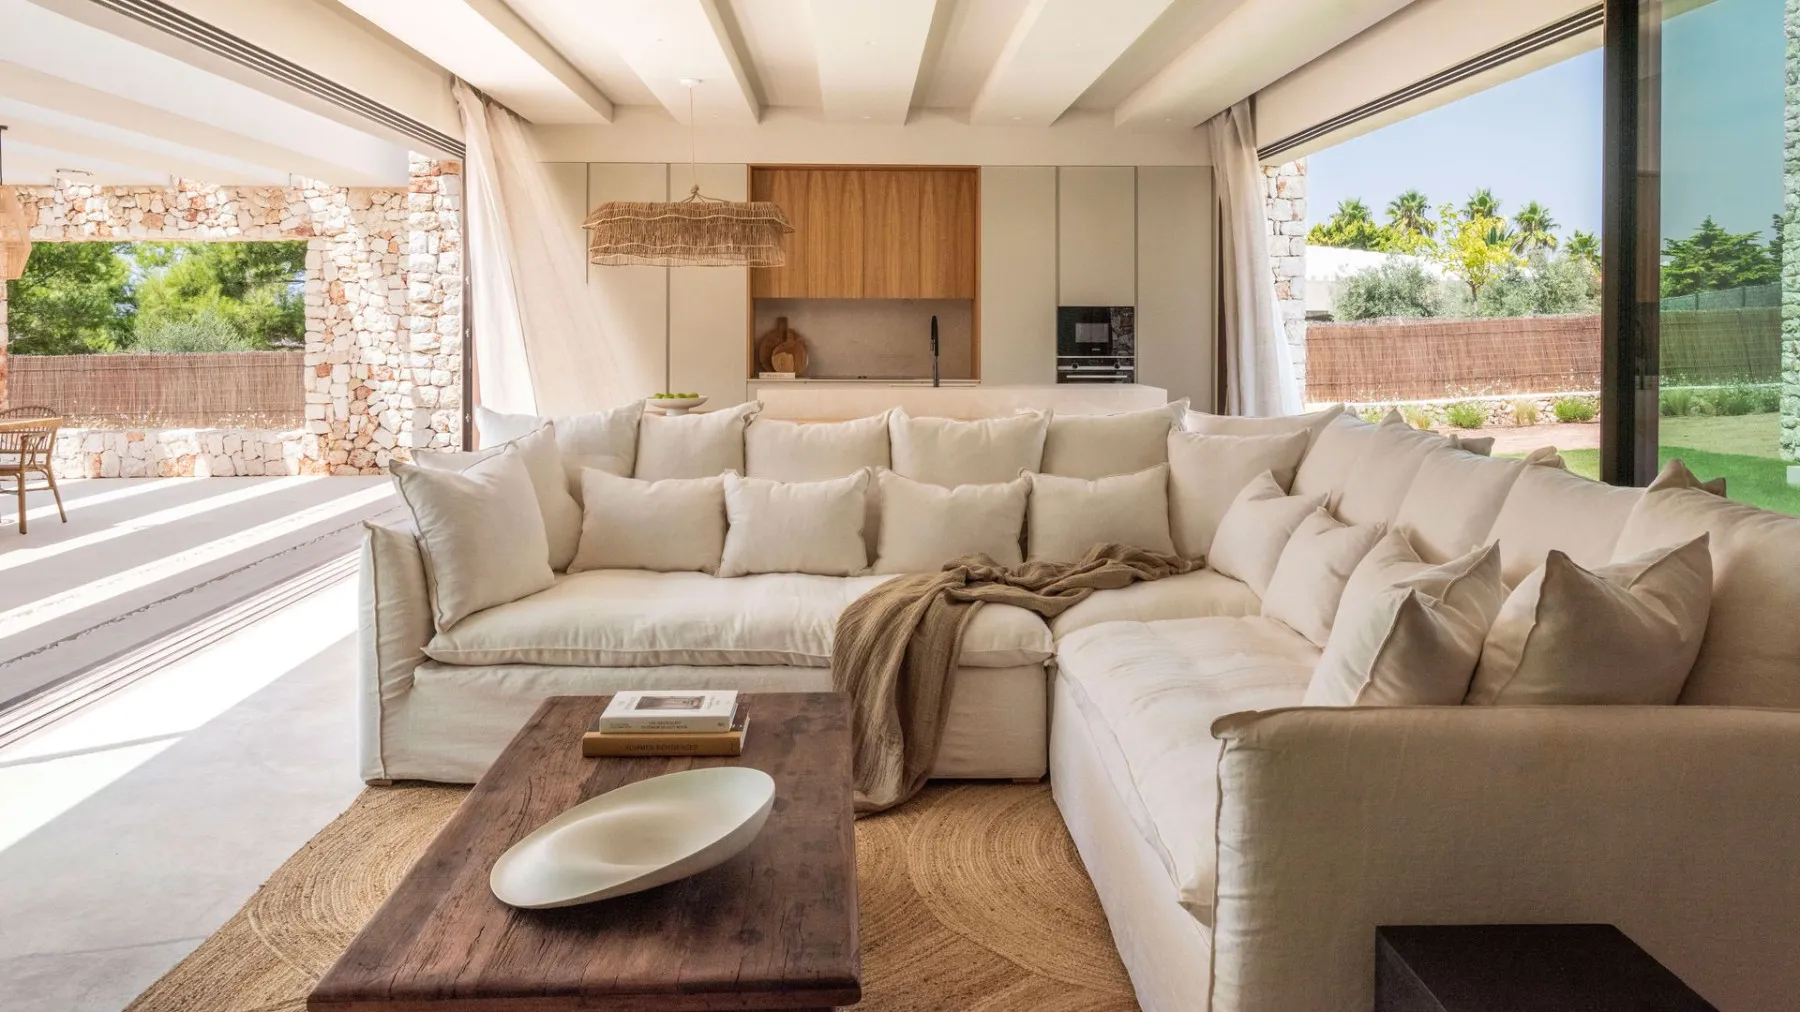
Say „luxury villa by the Mediterranean" and you instantly picture marble, gold, and something that screams how much it cost. Casa Binidali on Menorca does the opposite - and that is exactly what makes it more interesting. The sophistication here is not in opulence, but in the simplicity of the form and in an almost reverent respect for the landscape around it.
Designed by LUV Studio, the villa rests on clean volumes and local materials - dry stone and lime plaster - that hold a conversation with the ever-shifting Mediterranean light. Rather than a residence, it feels like a way of living, where every element offers a refuge of calm and beauty turned toward the sea.
Architecture that grows out of the place
Set in one of Menorca's most exclusive neighbourhoods, the house was conceived as a genuine Mediterranean retreat. The studio pushed for clean, simple lines that respect the Menorcan character and tie the building to its site. The fluid distribution of space encourages stillness and contemplation, and every room creates a sense of intimacy - ideal conditions for summer living.
Built into its surroundings
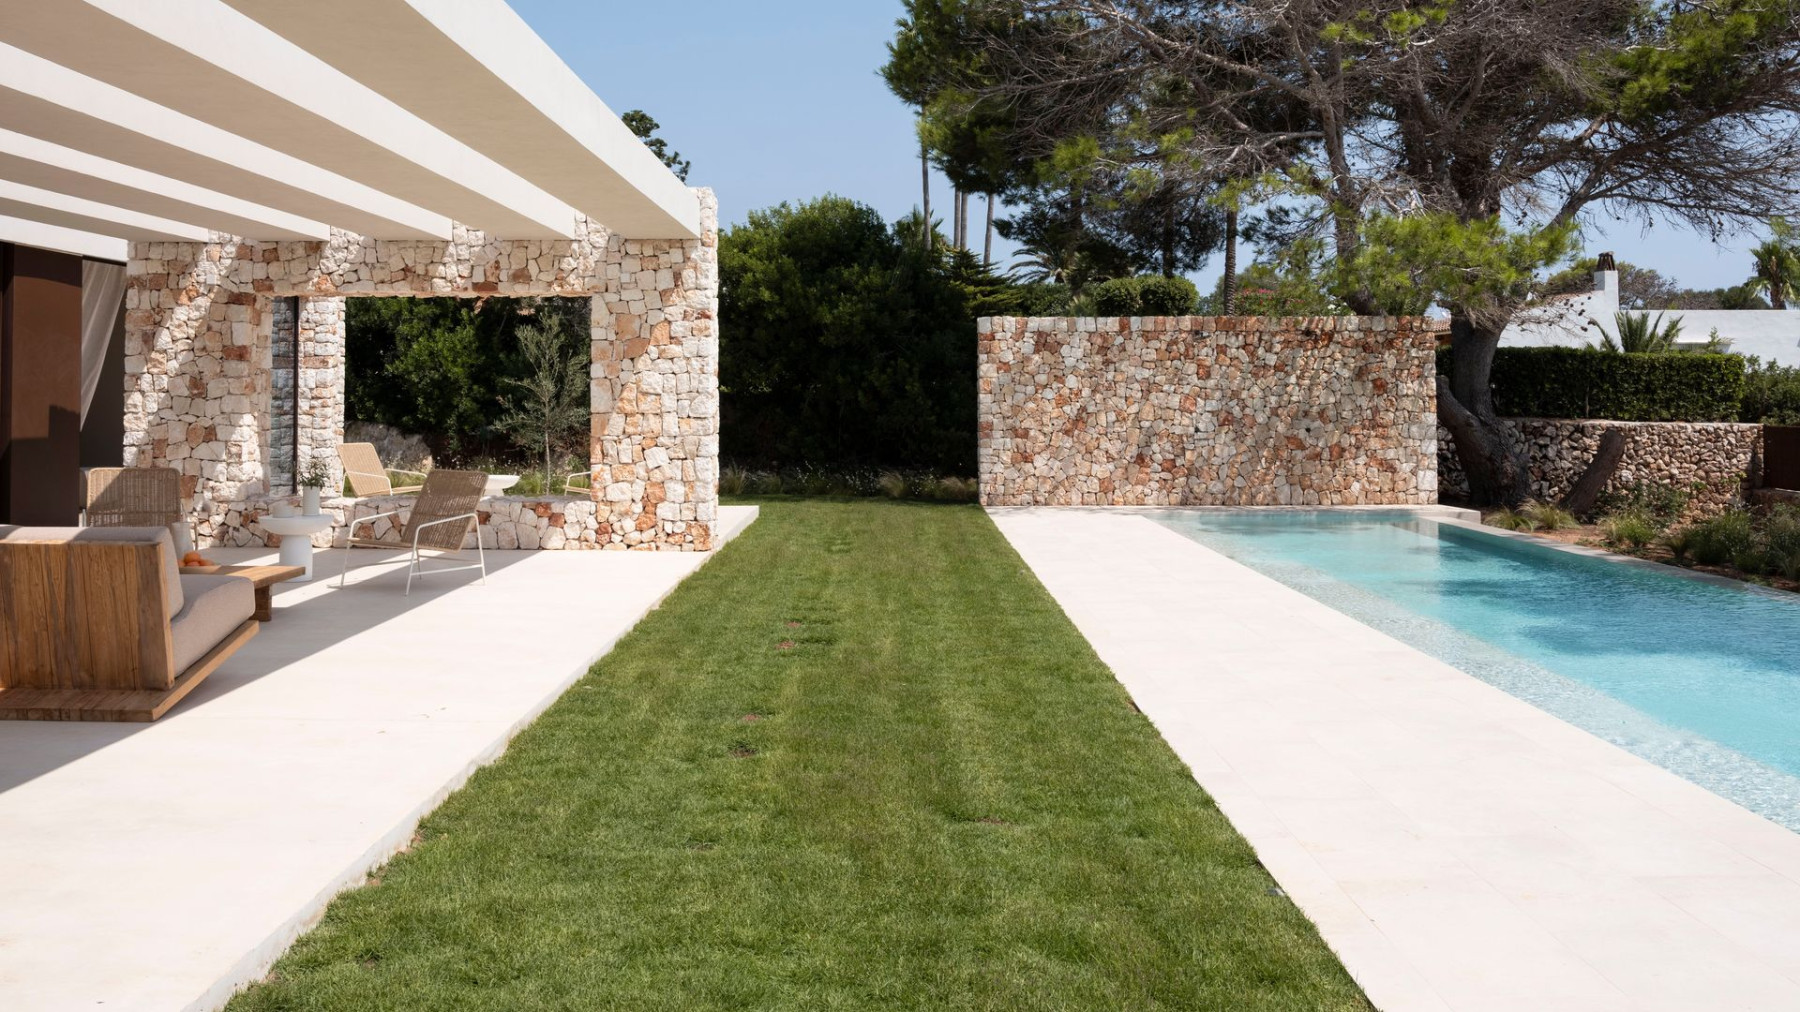
Local materials are the project's foundational pillar. Different grades of lime plaster, combined with the rough textures of dry stone, deliver a maximally sensory experience. The deliberately restrained material palette lets the surfaces breathe and hold a dialogue with the changing Mediterranean light, producing an experience that shifts over the course of the day.
Life moves outdoors
Despite 350 square metres of built area, the villa treats the garden as one more room. Instead of expanding the square footage, it moves life outside. Courtyards, porches, and terraces create microclimates that allow outdoor living all year round, adapted to the island's changeable conditions. Here too, stone serves as the unifying element.
A pool for daydreaming
Any self-respecting summer paradise needs a pool. This project does not just have a dream pool; it keeps the same connection to its surroundings as the structure itself. Spacious and calm, it becomes a space to enjoy through all seasons - an extension of the house, not an accessory bolted onto it.
No border between inside and out
The most recognisable element of Casa Binidali is its ability to blur the line between interior and exterior. Strategically placed sliding glass doors that retract let natural light flood the rooms, while views of the Mediterranean landscape become a built-in part of life in the home. This permeability turns the residence into an observatory, where the sea, the sky, and the native vegetation become an interior landscape.
A living room with a fireplace and connected spaces
The living room with a fireplace has wide glass sliding doors - true glass partitions - that on demand function as outdoor seating. Inside, the rooms establish a fluid circulation among themselves, tied together through soft and rough textures and a chromatic palette of pure whites and earthy tones. The natural fabrics - from the curtains stirred by the wind to the sofa upholstery - testify to the visual continuity.
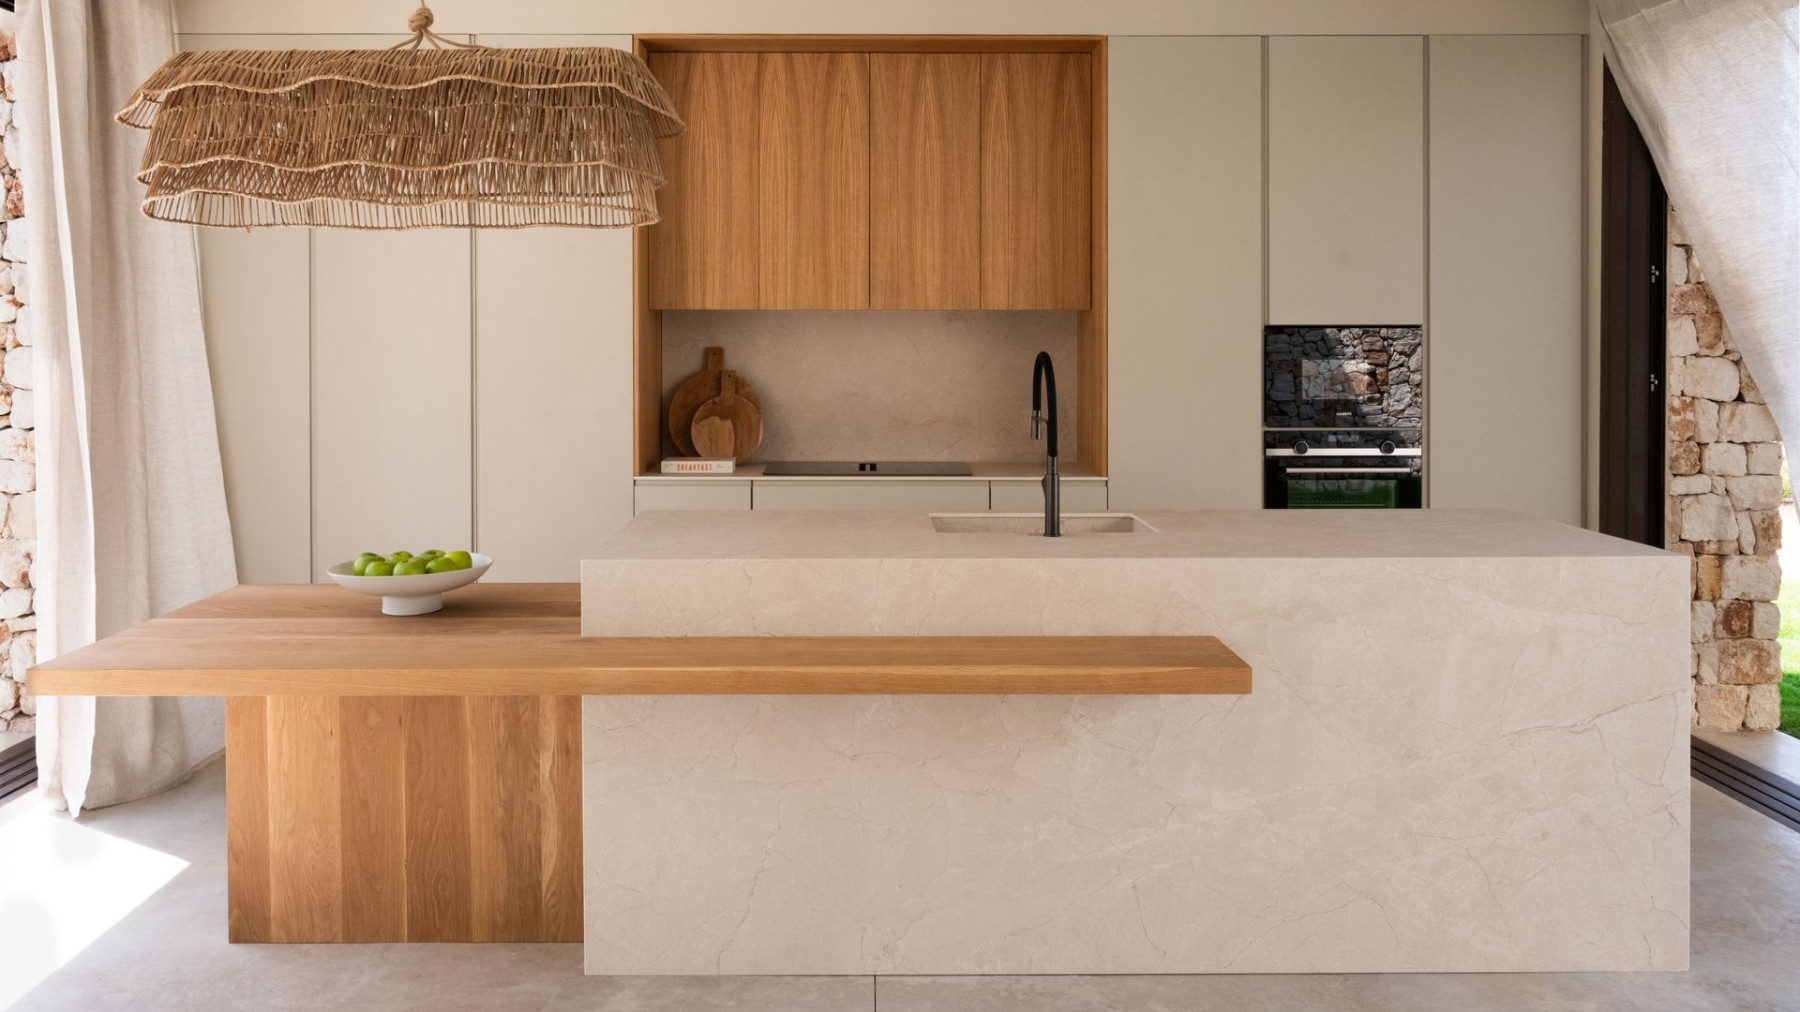
An island kitchen
The island kitchen is part of the shared space that also houses the living zone. Wood and neutral colours keep the unity with the rest of the home. The island has an attached table that works as an informal dining spot for breakfast and lunch, and a lamp of natural fibres delivers ideal lighting and heightens the feeling of a warm, lived-in home. When a house this luxurious refuses to flaunt the luxury, that is the most expensive thing you can afford - a taste that asks for no approval.
The latest 10 news from this category
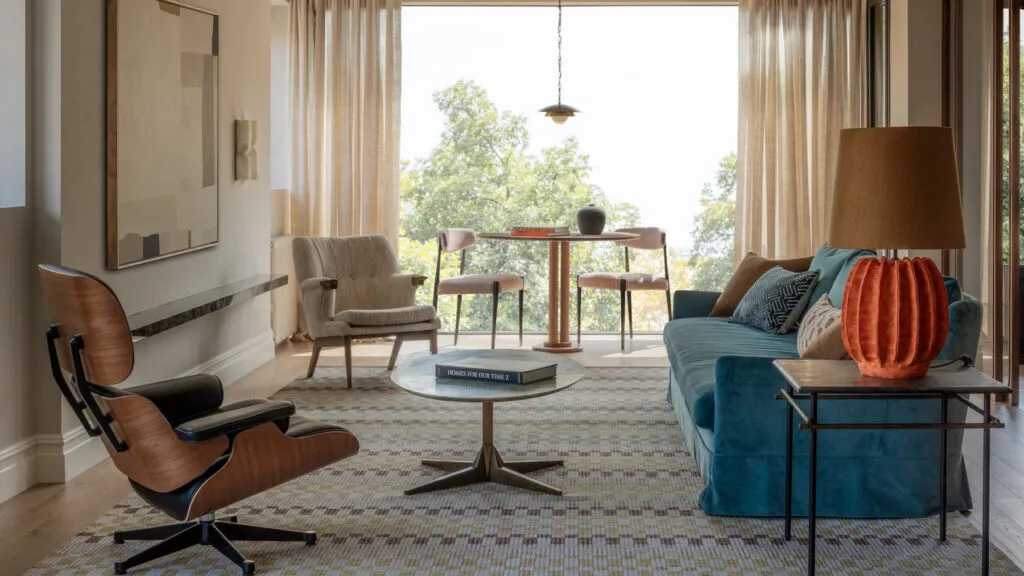
Луксузот не е во разметливоста туку во деталот, вели архитектот. Затоа најдобрата светлина во овој стан ја доби кујната, а...
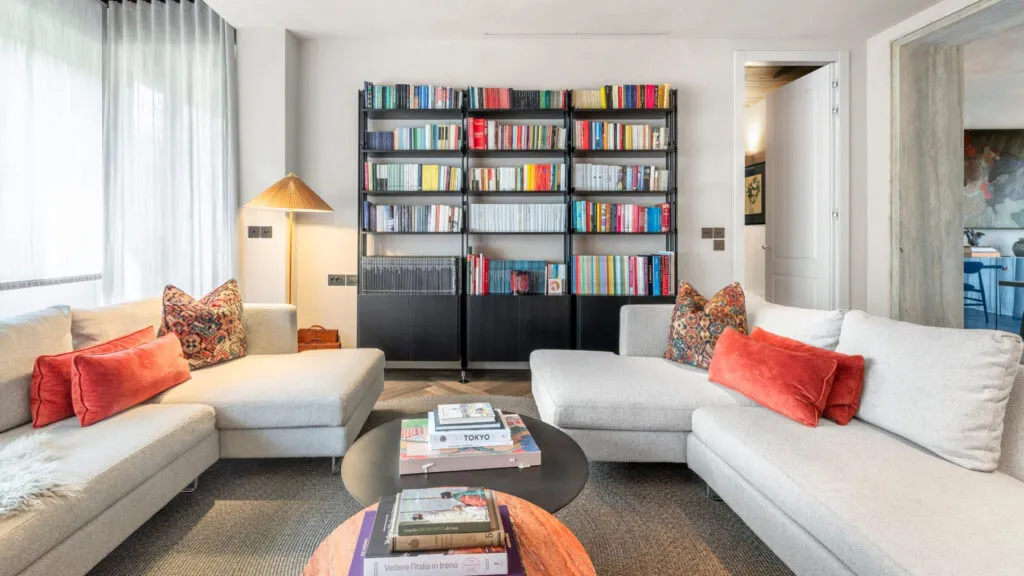
The exposed brick and ribbon windows stayed, and the entire palette came out of a single painting above the sideboard....

An Eames lounge chair from 1956, a Fratini shelving unit and a concave cobalt mirror that reflects the room curved....
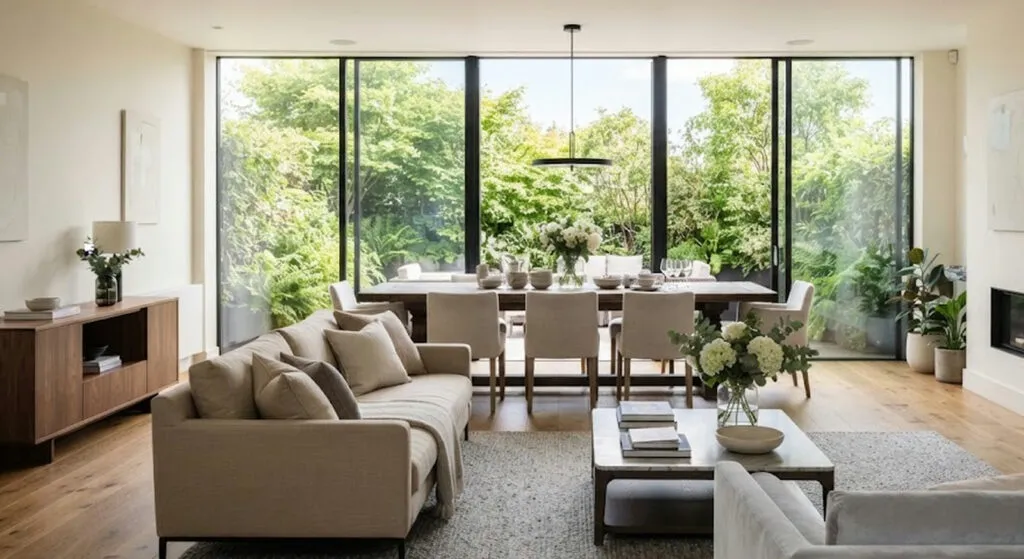
Four bedrooms, four bathrooms and one rug that keeps the dining area separate without a wall. Three things in this...
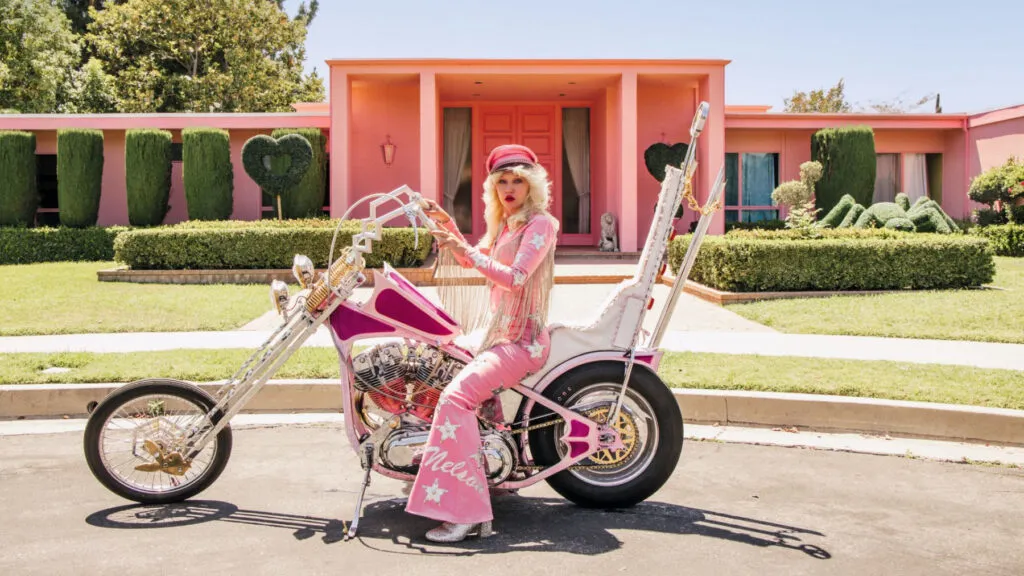
She did not decorate a house - she built a world. And behind all that fantasy there is no inheritance,...
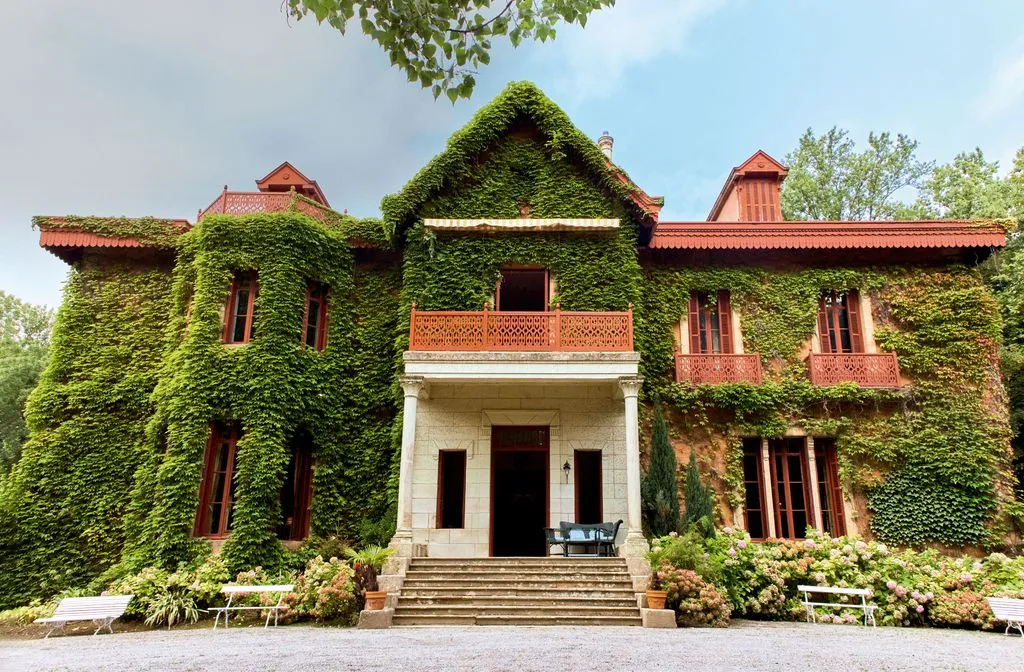
The stairwell has been turned into a gallery, and in the bedroom there is not a single attempt at an...

In the vast majority of flats the ceiling stays white because that is how it was found - not because...
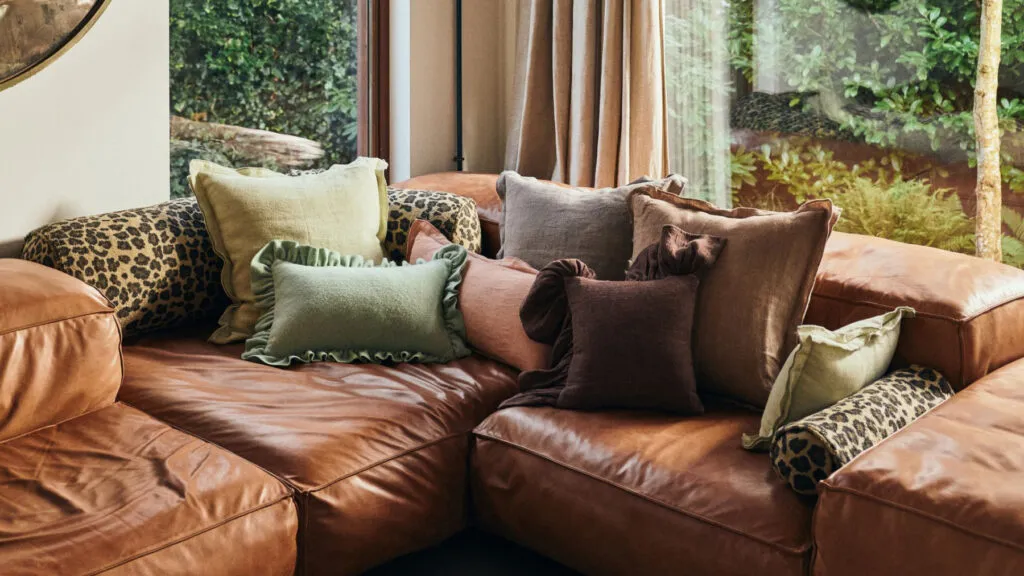
It is not hoarding and it is not maximalism. Ten things that used to be hidden when guests came and...
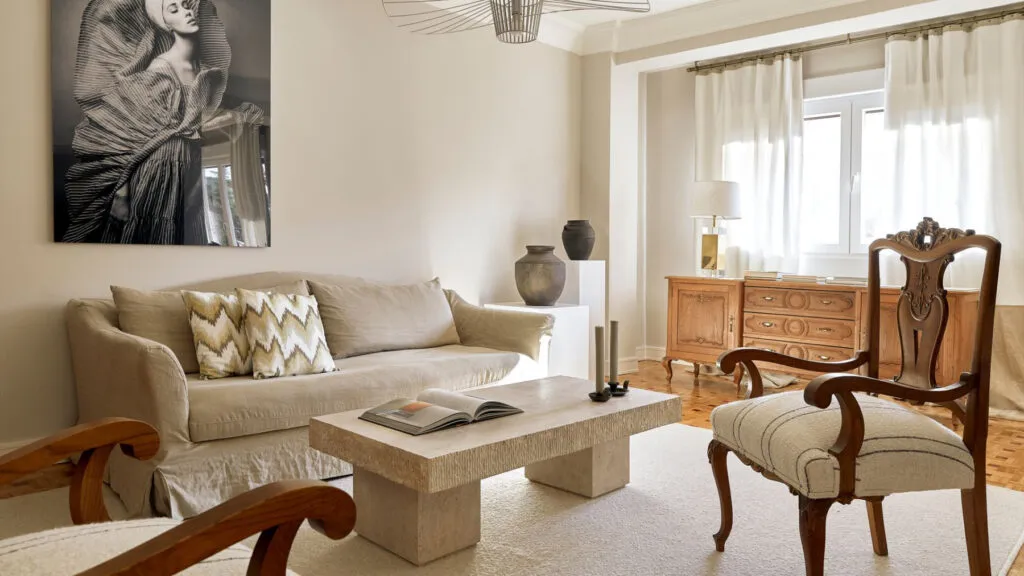
A bespoke console, reupholstered armchairs and wallpaper hung like art. The most expensive thing in the flat is the decision...
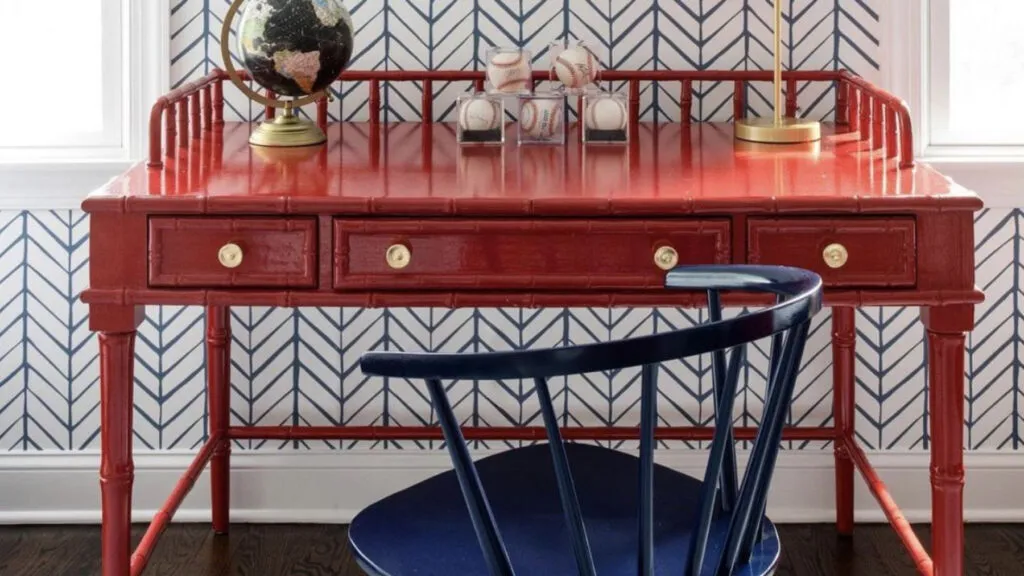
For years the rule was everything neutral and everything from the same collection. The result is a living room that...
This site uses cookies - is that okay? Learn more
Be the first to know when Metla launches something new
Leave your email and we will write when there is a new guide or something new on Metla.