A New Criminal Complaint Against Jakimovski: A Building Permit Based on a Plan Struck Down Back in 2018
16.09.2026


16.09.2026
16.09.2026
16.09.2026
16.09.2026
16.09.2026
16.09.2026
16.09.2026
15.09.2026
14.09.2026

16.09.2026

16.09.2026

15.09.2026

16.09.2026
15.09.2026

14.09.2026

16.09.2026

16.09.2026

16.09.2026

16.09.2026

15.09.2026
15.09.2026

09.03.2026

27.02.2026

19.02.2026
16.09.2026

15.09.2026
14.09.2026

23.04.2026

23.04.2026

12.04.2026

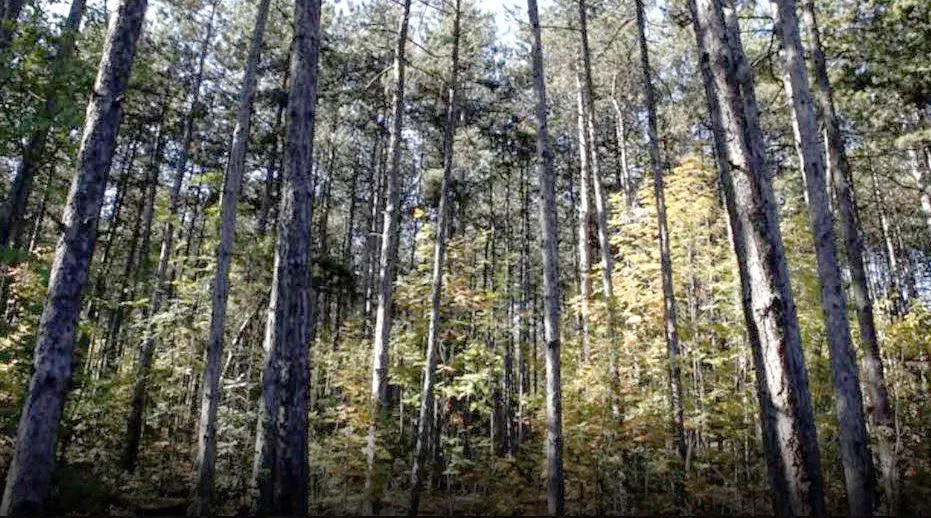
Vodno used to be a bare mountain. It was forested over decades precisely because water and debris came down the slopes and threatened the city below. Now, on the steepest section above the Barutana site, where the hiking trails begin, a detailed urban plan is being prepared that provides for construction.
The figures in the official material sent to councillors explain the alarm better than any statement could. The General Plan provides for 6,500 square metres of gross built residential space on that land. At present, through the legalisation process, 16,117 square metres exist there. And the draft plan provides for 29,000 square metres.
That is almost five times what the General Plan allows.
Of 9,500 square metres of greenery, 268 remain
The second number is sharper still. The General Plan provides for 9,500 square metres of green space. In the draft plan, 268 square metres of protective greenery survive.
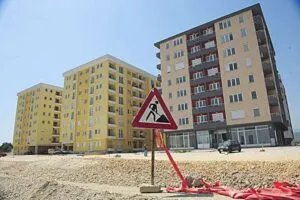
The plan foresees 15 new buildings classified as individual housing, each averaging around 1,000 square metres. According to councillor Biljana Filipovska-Todorcevska of Chance for Centar, they are in fact residential blocks with four housing units apiece - and they are sited precisely in the existing protective greenery, on the steepest ground.
An erosion zone with no erosion study
The site has a height difference of 80 metres. The project brief itself points to open channels with cascades regulating the Gornovodnjanski torrent - built specifically as protection against erosion - and indicates the need for an erosion protection study.
There is no such study in the draft plan. Nor is there an opinion from the Directorate for Protection and Rescue. Their silence is being interpreted as a positive opinion.
According to the councillor, the plan places the urban plots over the protective strip of the existing drainage channels, and the limit is set at one basement level - while the gradient of the terrain reveals three underground levels.
And if there is a fire, or somebody falls ill?
The traffic solution on offer is at the level of a schematic sketch, with no established gradient. The existing collector streets do not have the required profile. Access is difficult for cars, and for fire engines and ambulances - according to the councillor, entirely impossible.
That is not an environmental objection. It is a question anyone planning to live there should put to themselves before signing.
Who voted and what comes next
In July, 13 councillors from VMRO-DPMNE and SDSM voted for the draft plan. Councillors from Chance for Centar, Levica and ZNAM voted against. The plan was drawn up by the planning firm "Bild" at the request of the company "Lutariko". The deadline for objections closed on Monday.
ZNAM, who are demanding a detailed review, point out that the proposed plan covers 6.9 hectares and that felling trees will endanger citizens' safety.
There is also a legal argument worth attention. The Urban Planning Sector explains that these are private plots with boundaries drawn back in 2002, and that nobody can be stripped of the right to build. But the previous urban plan was annulled by the Constitutional Court. When the highest instance strikes down a plan, it has no legal force - so the question of what acquired right is being invoked here is not rhetorical.
Citizens are collecting signatures. Levica is calling for a referendum in Centar. If none of that gets through, the next instance is once again the Constitutional Court - the same one that has already had its say.
The latest 10 news from this category

The World Bank dropped out over misalignment with EU requirements. Construction will take two and a half years, and the...
Gjorgjievski says the system should be ready by the middle of next year. The BRT tender is announced for the...
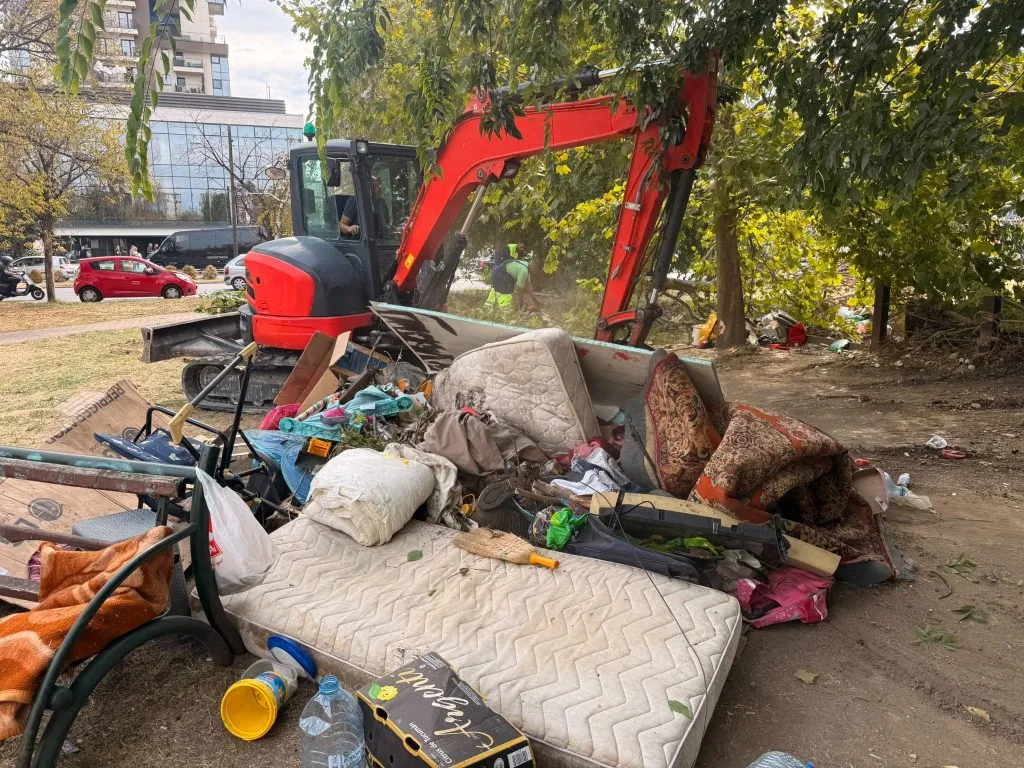
The second operation at the same site within a year. Gerasimovski himself is appealing to the Labour Ministry - because...
A prosumer scheme, a solar oven and electricity generated by bicycle on Magnolija square. The city that has paid the...
Stefanija Dimovska won two medals at IESO 2026, working in mixed international teams. Before that she was also national champion...
Out of nearly 4.7 million denars, the municipality is putting in around 180,000. The rest comes through the Bureau for...

Ten years working inside the health system - and she still had to pull strings to be admitted. The clinic...
Appeals run from 15 to 25 September. There is not enough space at Goce Delčev, so students go to Stiv...
From 23:00 to 05:00 there is no getting through towards Evzoni. Towards Halkidiki - business as usual. Those heading on...
The injuries come from holes in the surface, not from tricks. The reconstruction permit has been issued - the concrete...
This site uses cookies - is that okay? Learn more
Be the first to know when Metla launches something new
Leave your email and we will write when there is a new guide or something new on Metla.