

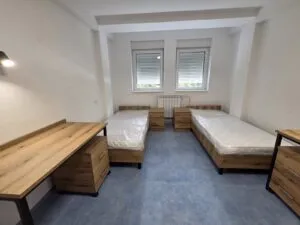
Stiv Naumov dorm renovated for around 10 million euros: a month later water runs through the walls and the ministry counts wet wipes
24.10.2026


24.10.2026

24.10.2026

24.10.2026

24.10.2026

24.10.2026

24.10.2026

23.10.2026
22.10.2026

22.10.2026

24.10.2026
24.10.2026

23.10.2026

24.10.2026

24.10.2026

24.10.2026

24.10.2026

23.10.2026
22.10.2026

24.10.2026

24.10.2026

24.10.2026

24.10.2026

23.10.2026
23.10.2026
24.10.2026

23.10.2026

23.10.2026
22.10.2026
20.10.2026

19.10.2026

23.04.2026

23.04.2026

12.04.2026

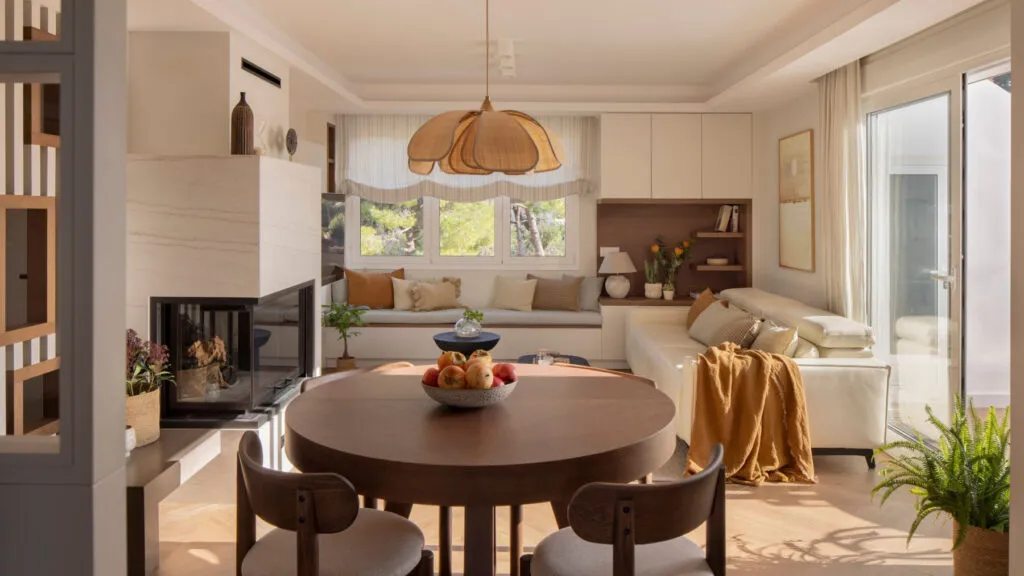
Attics have a bad reputation. Low corners, slanted walls, the place where suitcases and old bikes go to die. This 80-square-metre flat in Salou, on the Catalan coast, proves the opposite: the studio Strada Interiors designed it for a couple so that every sloping centimetre has a job.
An entrance with no hallway. The front door opens straight into the living area. There's no corridor eating up square metres - instead, a vertical slatted panel with wooden niches acts as a filter between the entrance and the room. The floor is herringbone parquet, which leads the eye through the whole space.
One living space. The living room and dining area open onto each other under white sloping ceilings. The palette is strict but warm: white, raw natural tones, wood and a touch of black for contrast. Nothing shouts, and nothing is boring.
A fireplace at the centre. Made-to-measure joinery brings together the TV and the fireplace and is clad in Dekton Neural, a material that looks like stone. In front of it sit an organically shaped black coffee table and a jute rug, and under the window a bench with a gathered curtain.
A reading nook. Next to the fireplace, the custom joinery turns into a bench with open dark-wood shelves and white cabinets. Cushions and a throw in ochre bring the warmest note in the room.
Dining area. A round dark-wood table, a petal-shaped rattan pendant and the fireplace as a backdrop. In a small space a round table has one simple advantage: there are no corners to bump into.
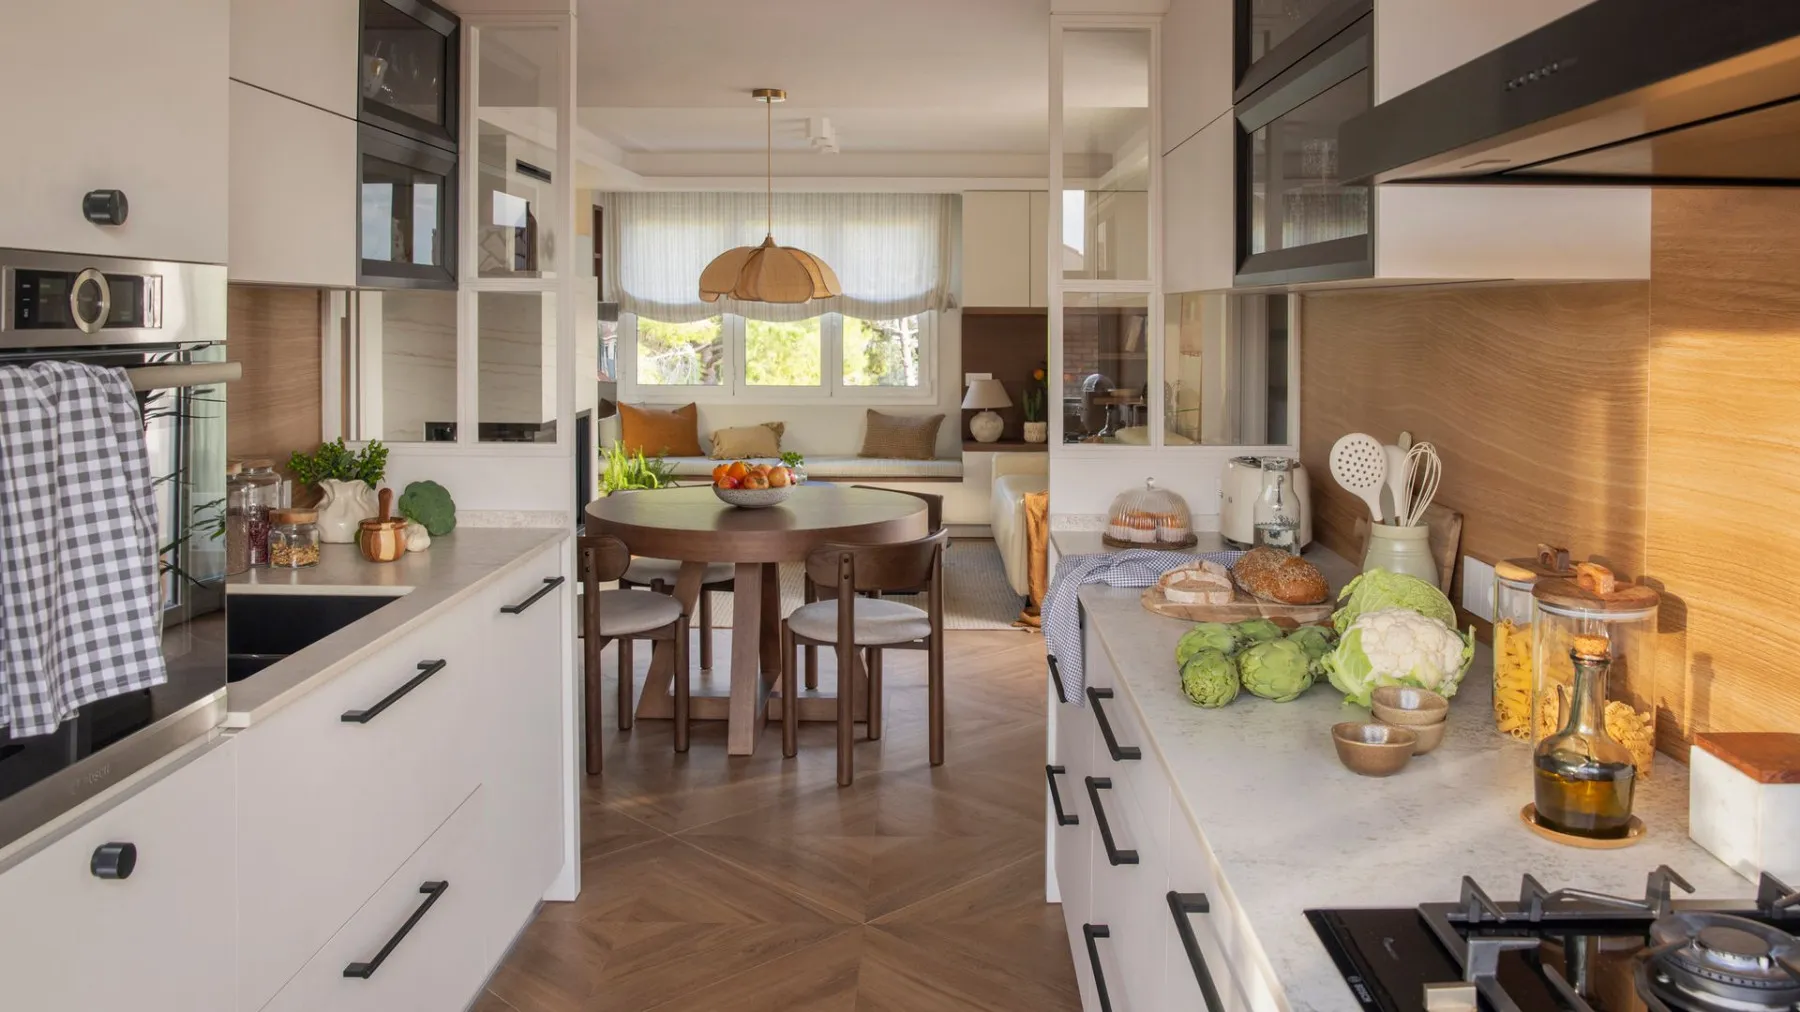
A kitchen that doesn't hide. The semi-open kitchen is separated from the living and dining areas by custom white glazed panels: the light gets through, yet the kitchen still has its own boundary. Black handles and wood-finish fronts tie it to the rest of the flat. Inside it's white and practical, with a black extractor hood, a marble-look worktop and direct access to the terrace.
Bedroom. Natural tones and soft textiles. A wooden shelf floats above the radiator, and the room leads straight into the walk-in wardrobe, with no door. The headboard is white panelling with thin wooden slats, paired with a copper ceiling light and a black bedside table with turned legs. Calm, almost zen.
A wardrobe under the roof. This is where the sloping wall is used most cleverly: white built-in wardrobes with wooden handles follow the exact pitch of the roof. A mirror reflects the ceiling and visually lifts the space, and a niche holds a candle.
A bathroom in wood. The washbasin sits on an oak unit with open shelves and two drawers, topped with a veined white marble counter, brass taps, textured walls and a large mirror. Further in, under the sloping ceiling, the shower and the bath stand behind glass partitions, with copper-toned taps and a small window above the tub.
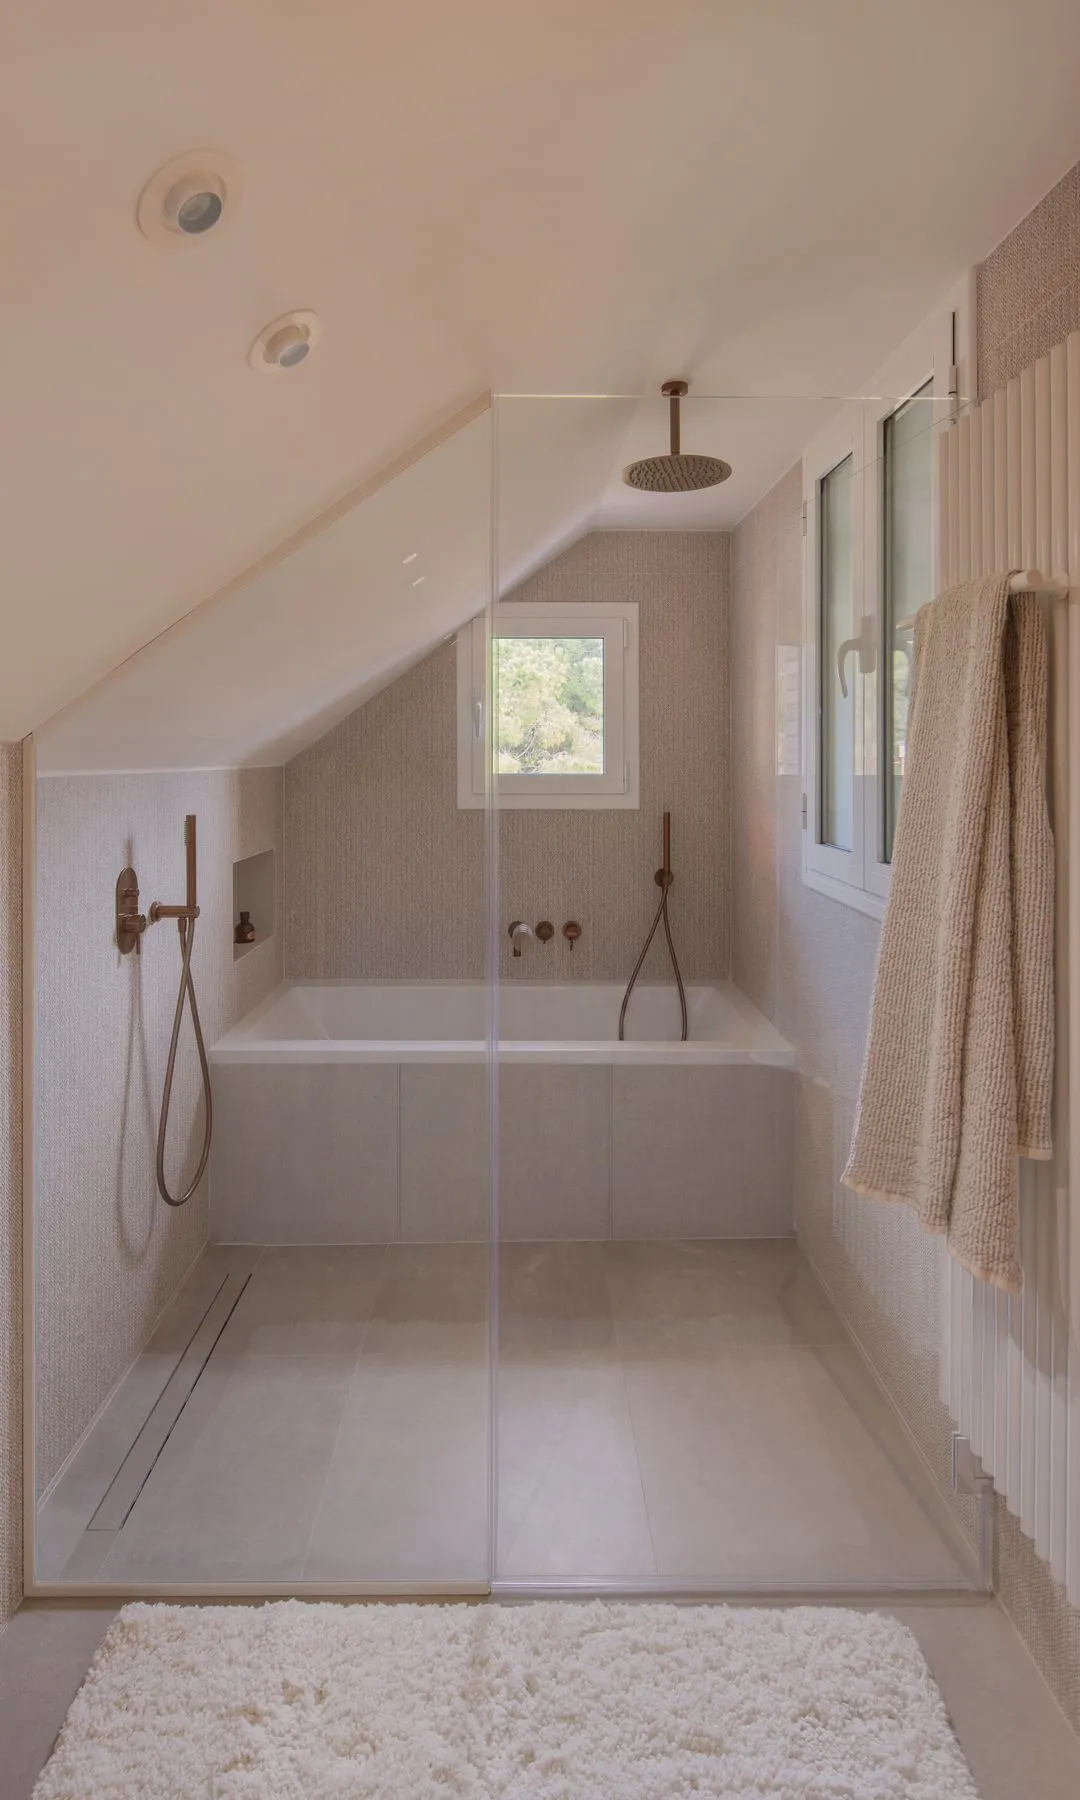
None of these tricks needs twice the space - they need a plan. Made-to-measure furniture where off-the-shelf won't fit, glass where a wall would swallow the light, a wardrobe in the corner others leave empty. How many attics in our cities sit there as storage rooms, when they could be the nicest room in the house?
The latest 10 news from this category

The singer who joined Operación Triunfo 25 years ago has decorated a home without luxury. Most of the ideas in...
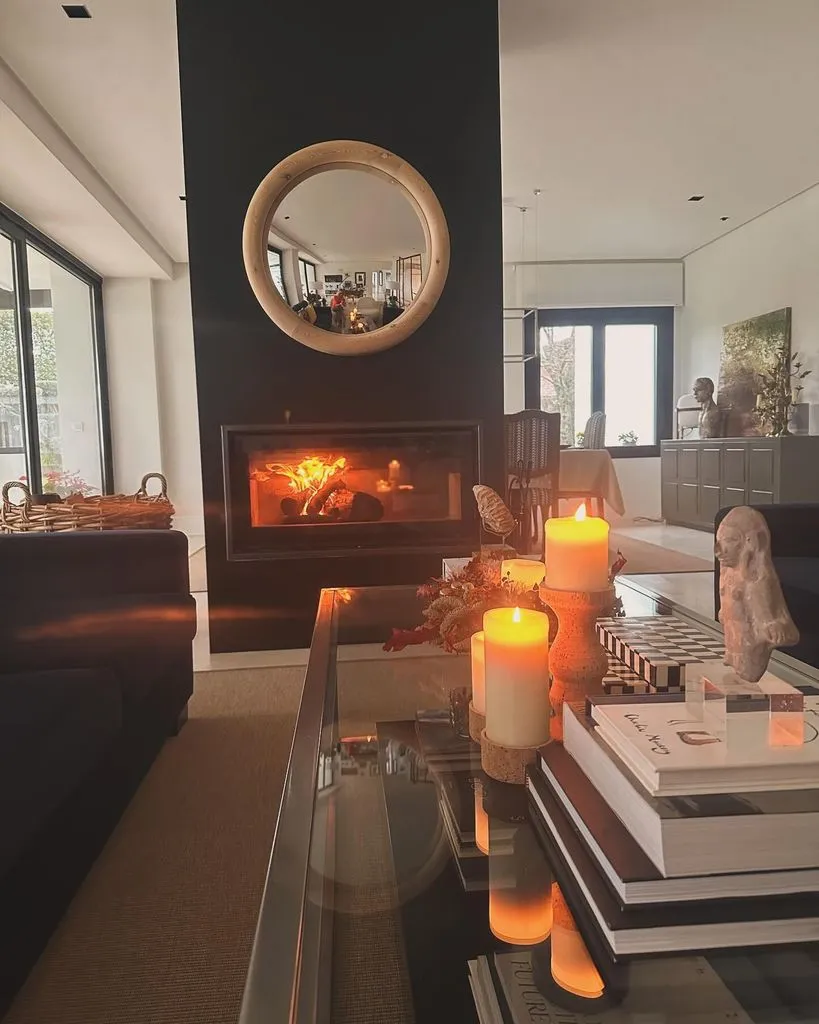
A TV presenter who lives in a rush every morning built herself a home where everything moves slowly. The best...
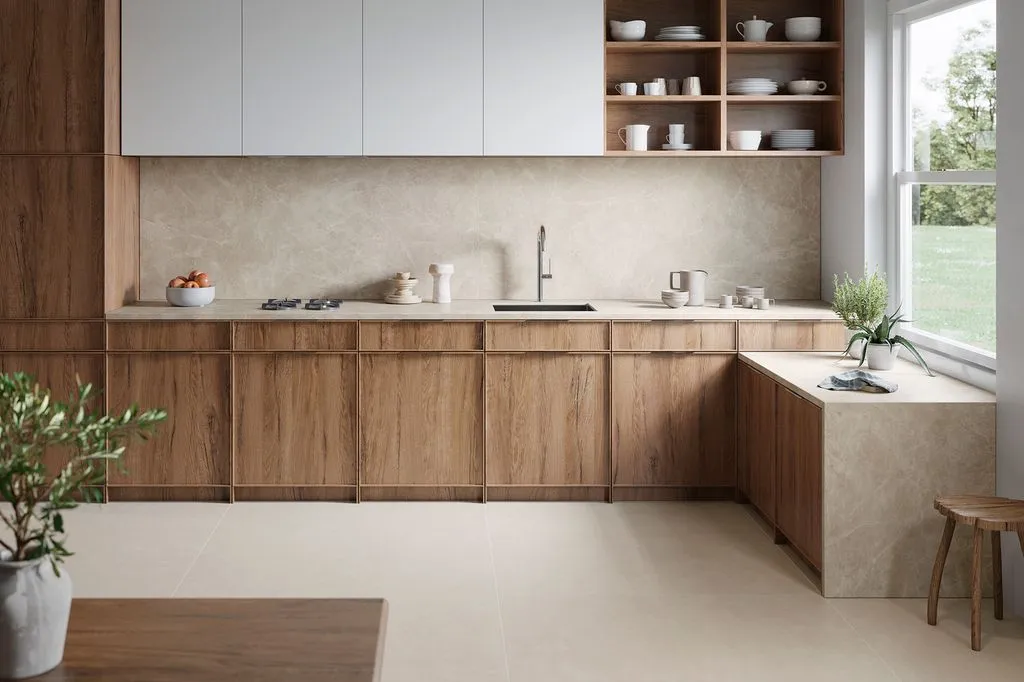
Before you pick a tile because it's on trend, ask the question rarely heard in a tile showroom: what will...
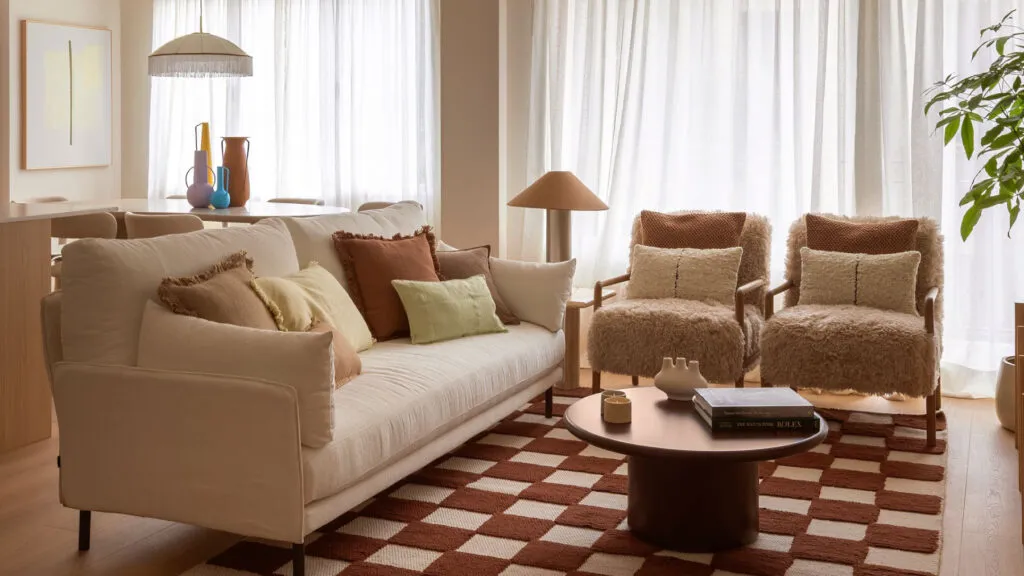
The designer removed an entire bedroom so the kitchen could reach the dining table. Sometimes a small flat is saved...
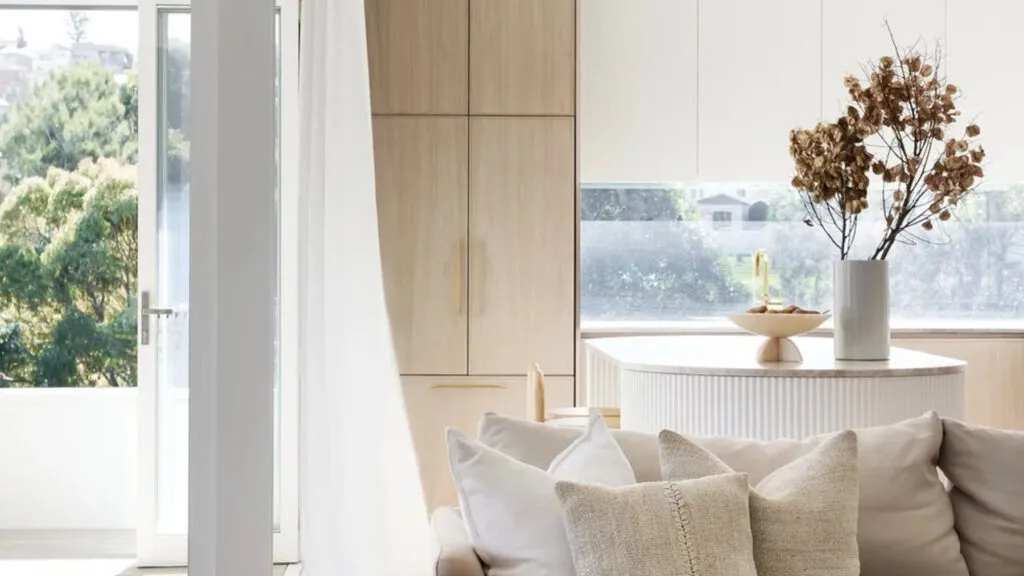
Bare walls, glass, an open kitchen and too much empty space: a home can look perfect and sound like an...
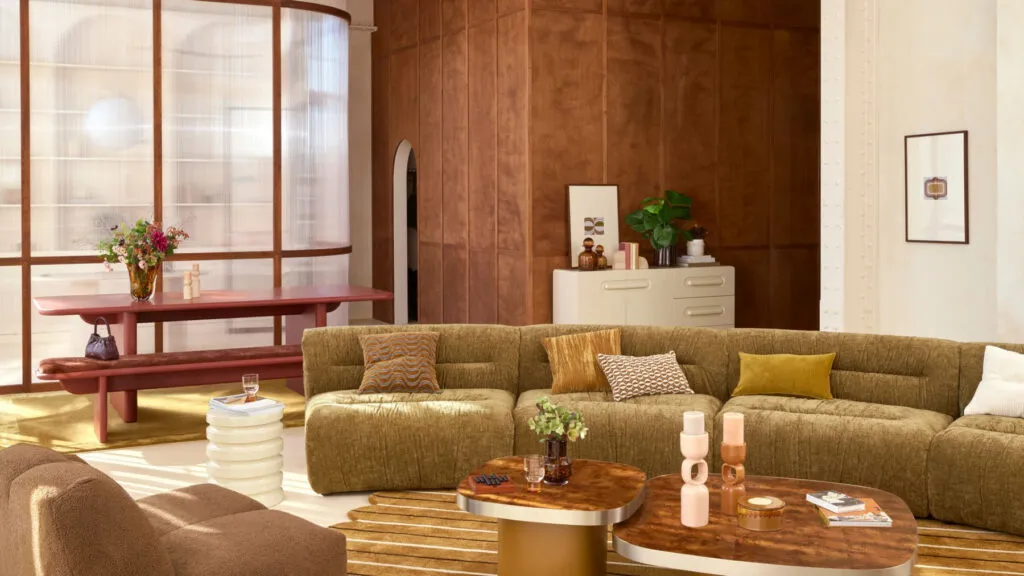
The dark wood wall unit is back in fashion, but the rule is clear: borrow the decade's warmth, don't reconstruct...
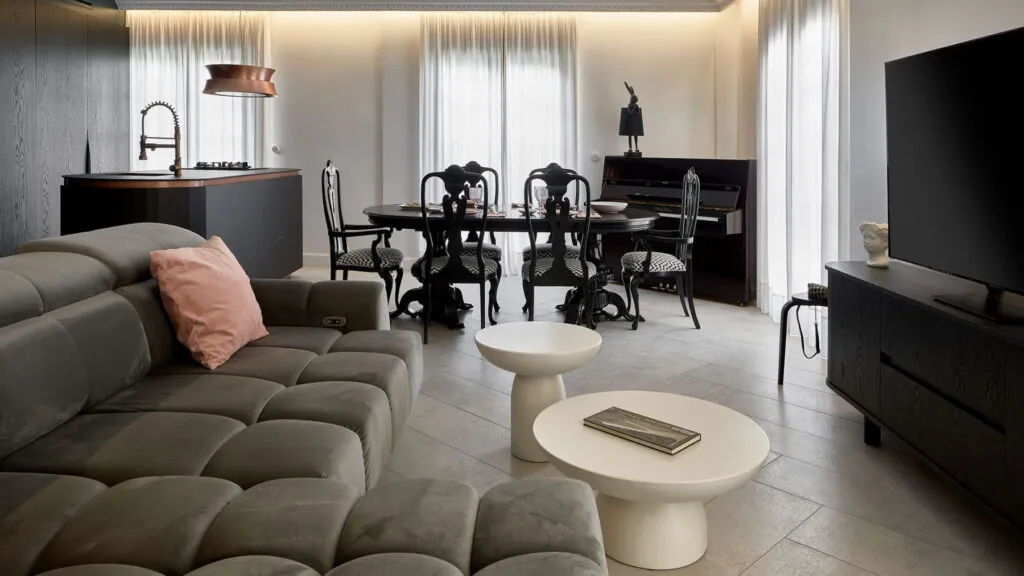
Dark colours supposedly make a room smaller. Designer Juancho González proved the opposite - with white walls, a mirror in...
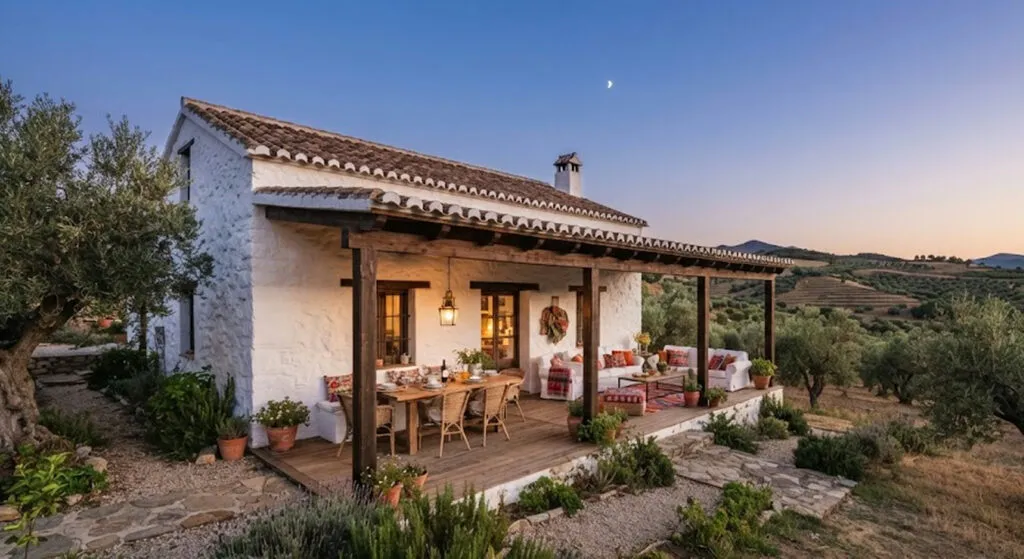
An estate bought the year he became a matador, century-old olive trees and a kitchen with velvet armchairs. How El...
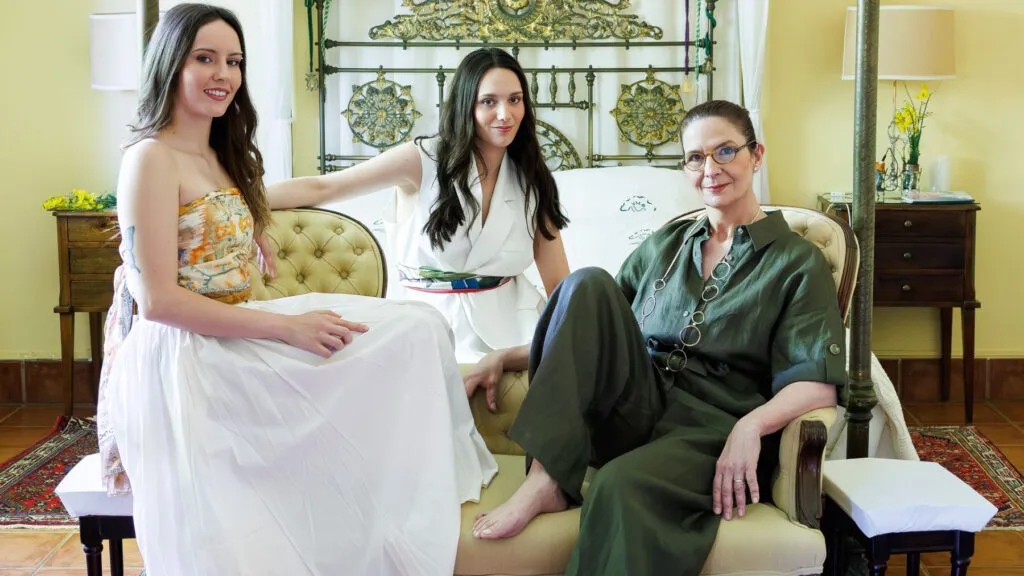
The lower cost of living in the countryside, she says, gives them "ten times more things". A home assembled over...
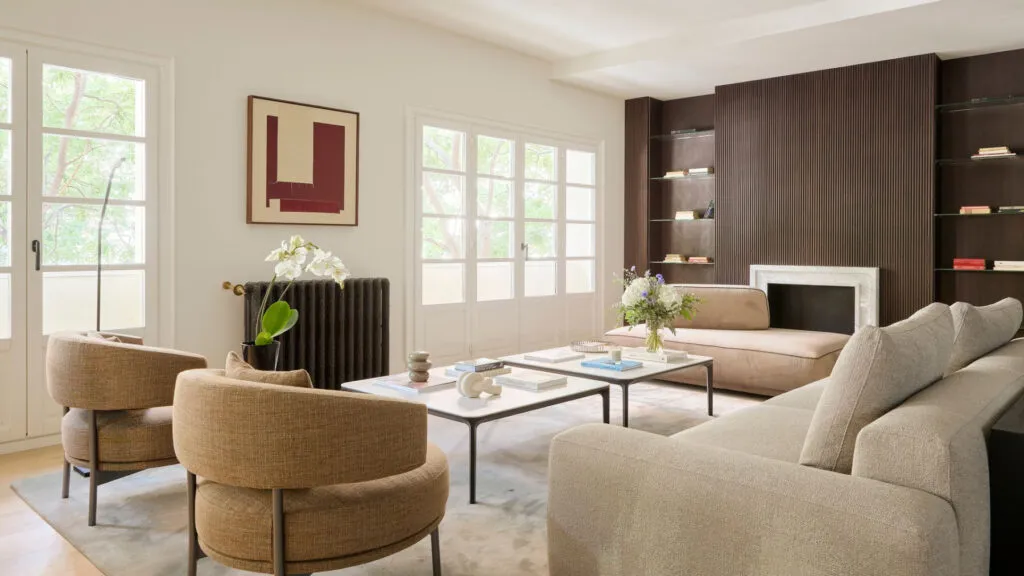
Bleeding the air, a pressure of 1 to 1.5 bar, 19 to 21 degrees during the day and a reflective...
This site uses cookies - is that okay? Learn more
Be the first to know when Metla launches something new
Leave your email and we will write when there is a new guide or something new on Metla.