

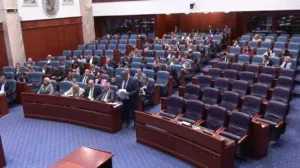
Two failing grades and you're out: parliament brings in automatic dismissal for civil servants, but who will write the appraisals?
20.10.2026


20.10.2026

20.10.2026
20.10.2026

20.10.2026

20.10.2026

20.10.2026
20.10.2026

19.10.2026
19.10.2026
20.10.2026

20.10.2026

19.10.2026

20.10.2026

20.10.2026

20.10.2026
20.10.2026
19.10.2026
18.10.2026

20.10.2026

20.10.2026

20.10.2026
20.10.2026

20.10.2026

20.10.2026
20.10.2026
19.10.2026

18.10.2026
19.10.2026

17.10.2026

15.10.2026

23.04.2026

23.04.2026

12.04.2026

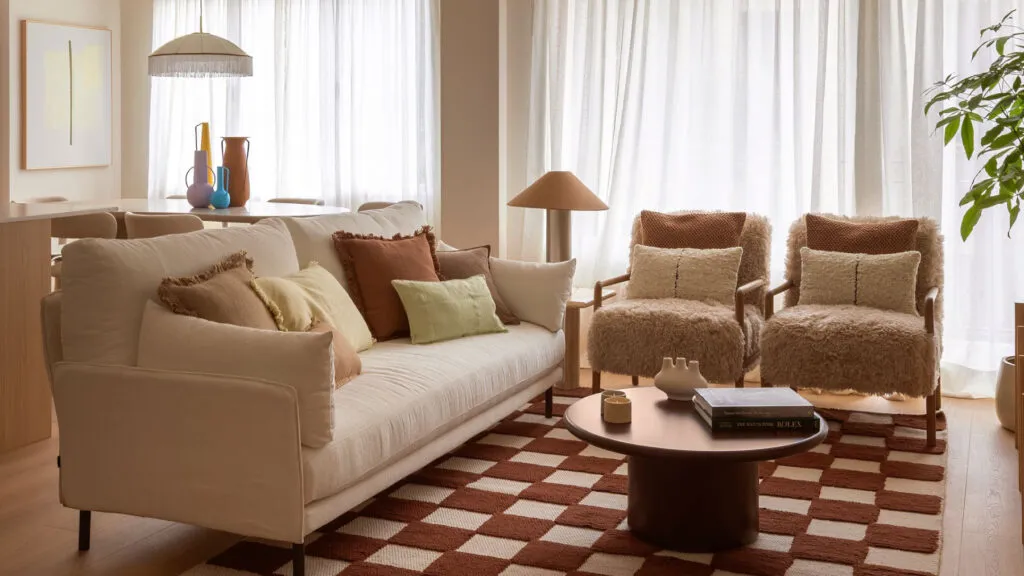
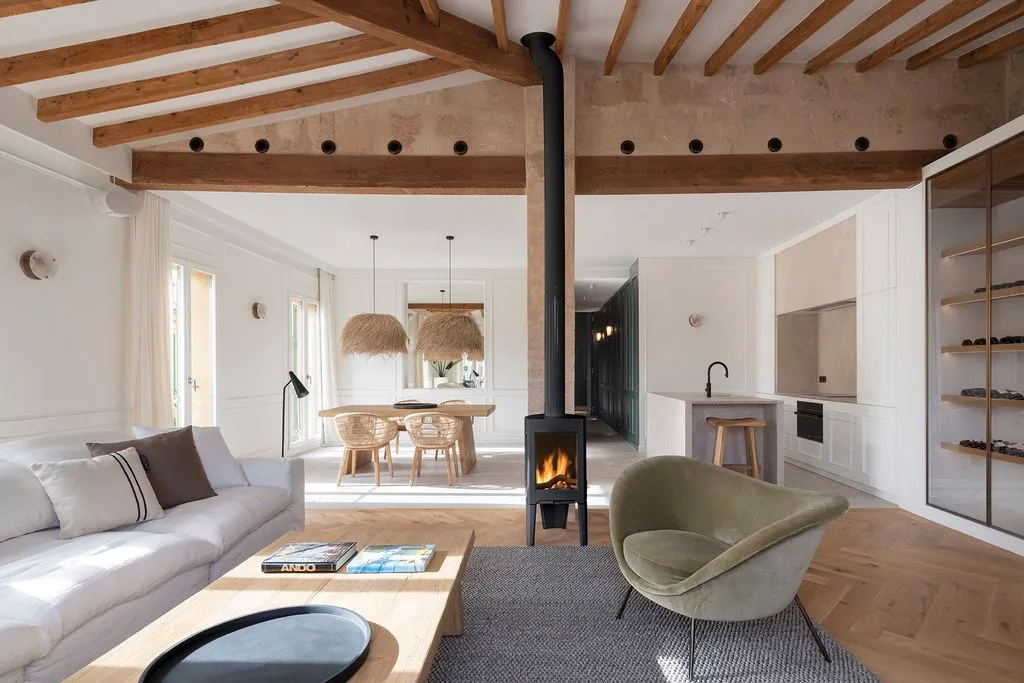
A 90-square-metre flat in Madrid had a classic problem familiar to anyone who has lived in an older apartment: the kitchen sat next to the front door, far from where the family actually lives, and the layout was poorly connected. Interior designer Ana Maldonado made a decision that at first sounds like a loss. She removed a bedroom. She moved the kitchen there and merged the living room, dining room and kitchen into one large shared space.
The aim was calm, but without a flat that looks like a hotel room. The base is in soft neutral tones, layered with wood and green and earthy shades. Rounded furniture softens the straight lines of the architecture, and the original concrete beams have been left exposed.
A living room where the shapes do the decorating
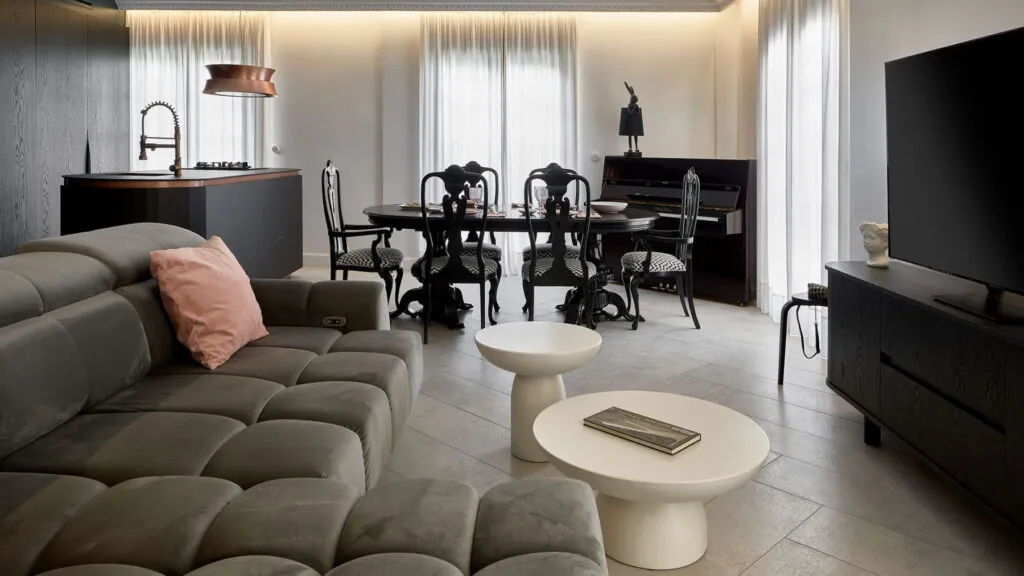
The living room is contemporary but hard to pigeonhole - some pieces wink at other decades. The sofa is from Eneas, the armchairs and side tables from Sklum, and a Kilombo Home rug ties the seating group together without closing it off. The dining area is visible in the background, so the two zones stay connected.
A calm palette does not mean a flat room. Contrast comes from the different textiles, the green, the toasted tones and small decorative pieces. The solid-wood TV unit was designed specially for this flat, while photographs from YellowKorner and objects on the shelves give it a personal stamp.
The dining room is the new heart of the home
Before the renovation, the kitchen was by the entrance. The biggest change was precisely removing one room and moving the kitchen into this area, so the living room, dining room and cooking space work as a single space. The table and chairs are from Sklum, the vases from Pols Potten, and the painted concrete pillar was made by Juan de Cárdenas.
A made-to-measure kitchen that does not want to look like a kitchen
The open kitchen with an island is treated as part of the living area and is entirely made to measure. The materials are oak, olive-green lacquer, marble and mirror. The green links the kitchen to the rest of the flat, like a thread running through the home. The cabinets are from Garcia House, the worktop from Mastone, and the handles were designed specially, in the same language as the interior.
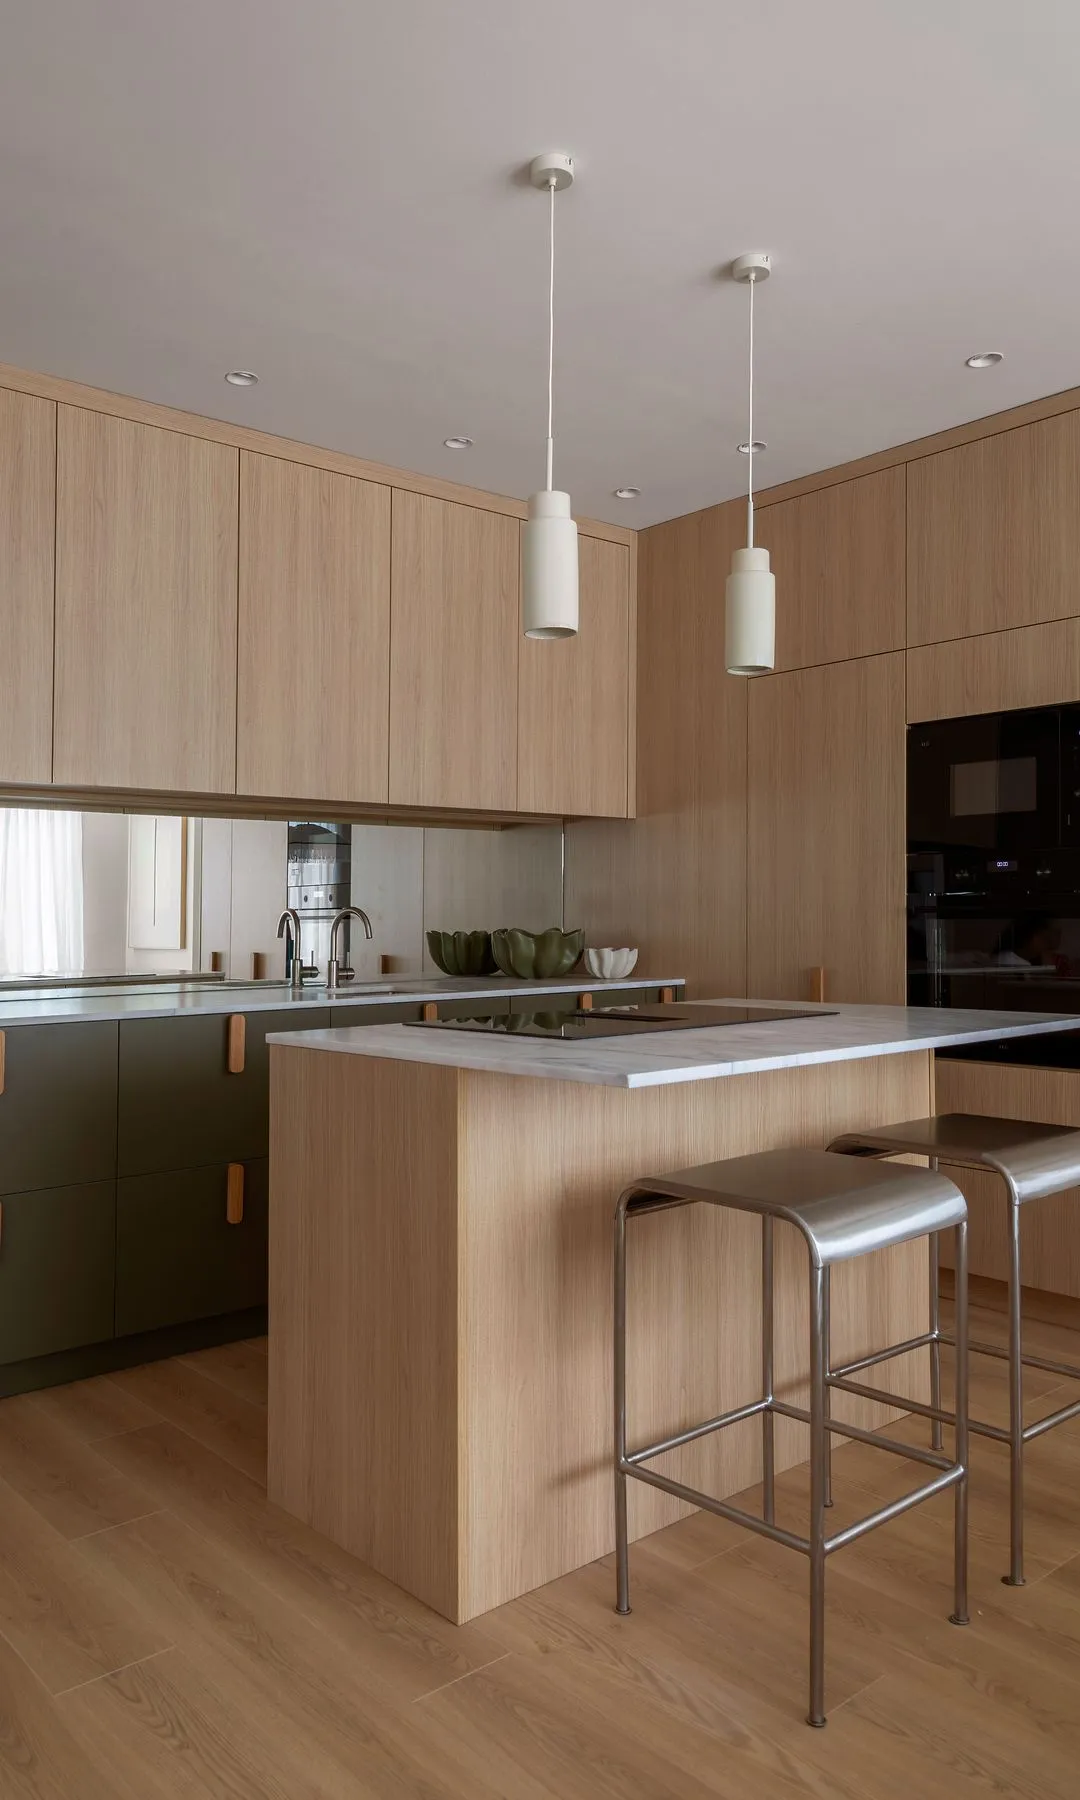
The wall between the upper and lower units is clad in mirror. It gives the kitchen depth, reflects the light and keeps a visual link with the living space - from certain angles, you can see the dining area in the mirror.
Green wraps the bedroom
From the living room the eye travels down the hallway towards the bedrooms. The concrete beams are kept in the living area, the hallway and the second bedroom, as a raw contrast to the wood, fabrics and soft colours. In the main bedroom, the green from the kitchen gets stronger and covers the entire wall behind the bed. The headboard is made to measure, and the bedside tables carry Pipistrello lamps by Martinelli Luce, designed by Gae Aulenti.
The walk-in wardrobe is narrow, rectangular and has a window. A single unbroken row of white wardrobe doors with wooden handles runs along one side only, and the end wall is covered in mirror. The bathroom steers clear of the usual solutions: a mirror with a wavy frame breaks the strict geometry of the washbasin, and porcelain wall lights add a retro touch.
A second bedroom with its own character
The second bedroom is entered through a wooden door frame, and to the right stands a row of wardrobes in the same design as the walk-in wardrobe in the main bedroom. The atmosphere is warm and different: an upholstered headboard with rounded lines, a Roly Poly armchair by Driade, a print from The Poster Club, lamps from Dyke & Dean and accessories from Ferm Living and HK Living. The last bathroom has an artwork on the wall as an unexpected focal point, and the wooden furniture brings warmth to the light base.
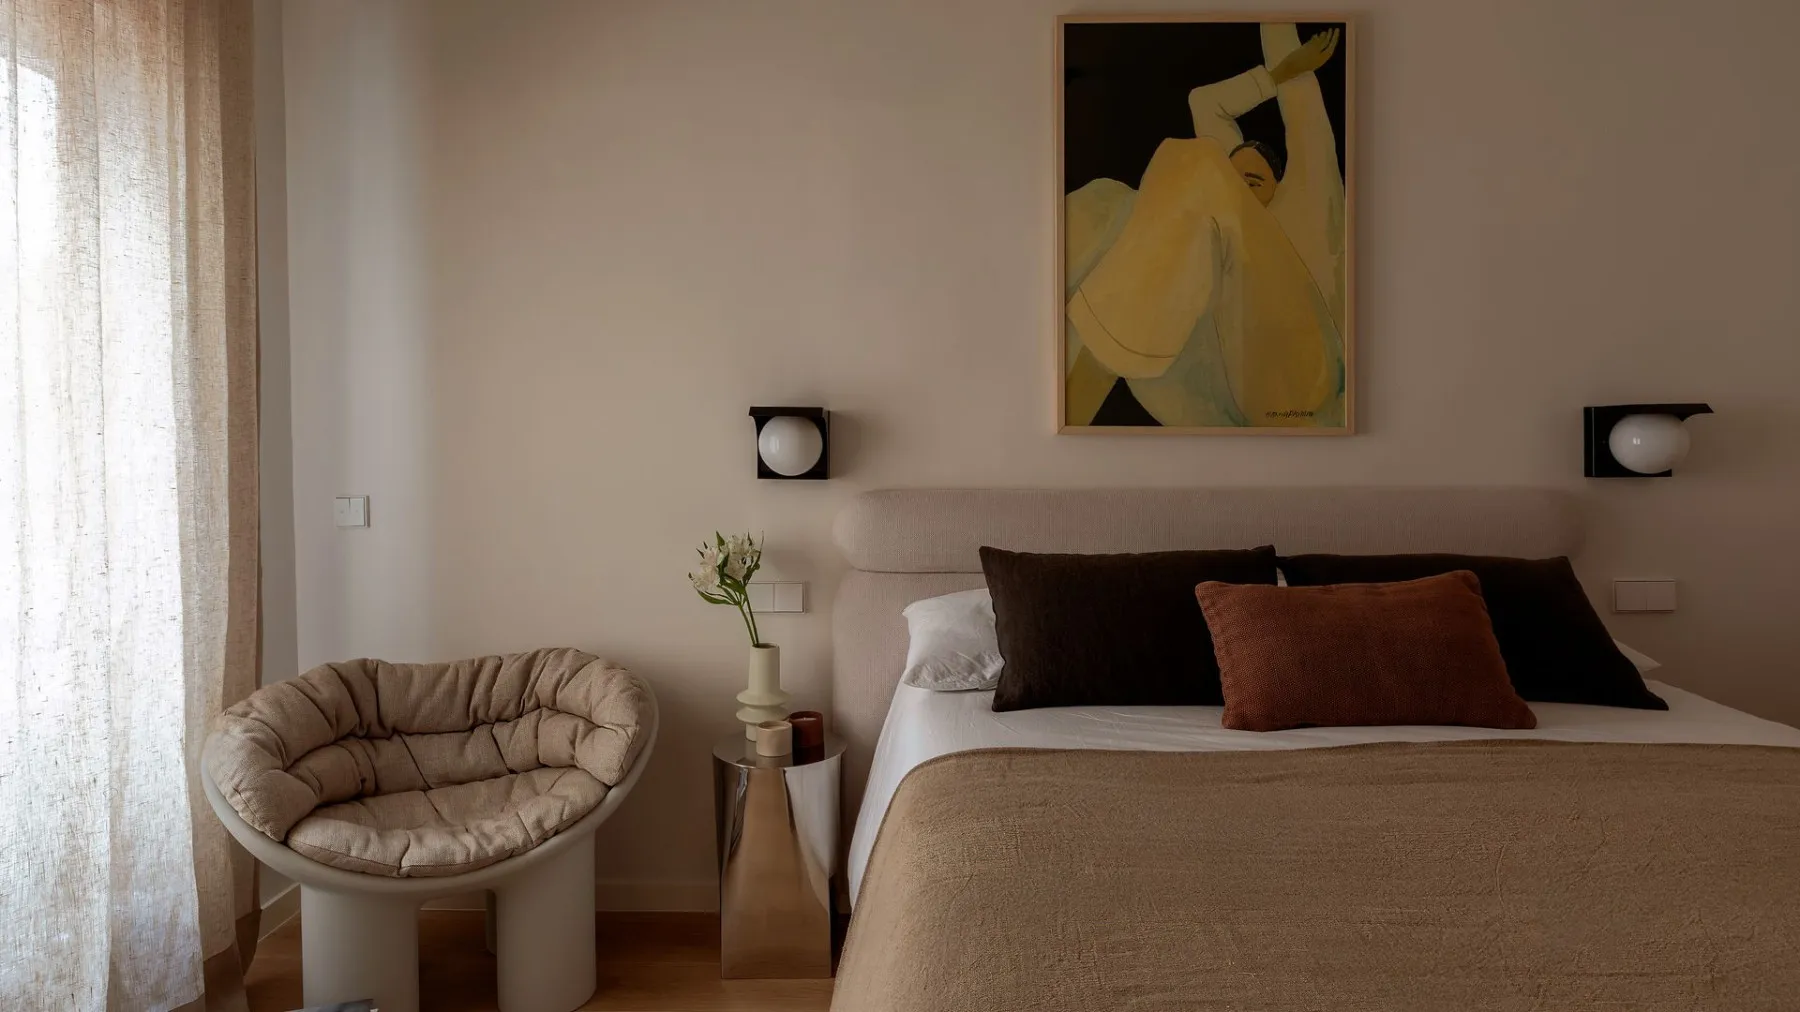
Maldonado's philosophy is to avoid absolute neutrality and to build calm through a measured choice of materials, colours, textiles and pieces with personality. Of the result, she says the new layout made the home "more comfortable, easier to live in and warmer".
The lesson is not in the furniture brands. It is in having the nerve to sacrifice a room for a layout that brings people together in one place. How many flats in our Balkan apartment blocks would feel different if the kitchen moved just a few metres away from the front door?
The latest 10 news from this category
Bare walls, glass, an open kitchen and too much empty space: a home can look perfect and sound like an...
The dark wood wall unit is back in fashion, but the rule is clear: borrow the decade's warmth, don't reconstruct...
Dark colours supposedly make a room smaller. Designer Juancho González proved the opposite - with white walls, a mirror in...
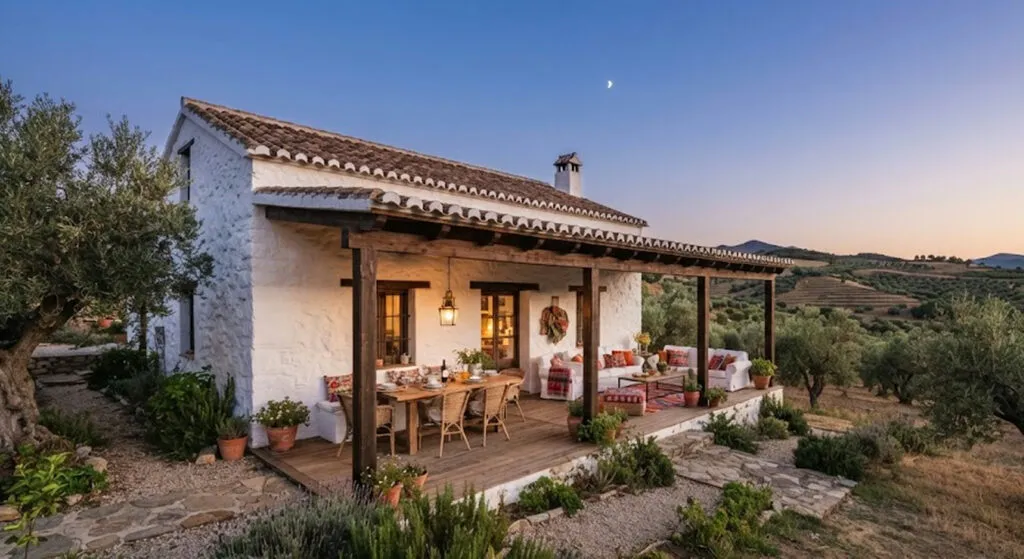
An estate bought the year he became a matador, century-old olive trees and a kitchen with velvet armchairs. How El...
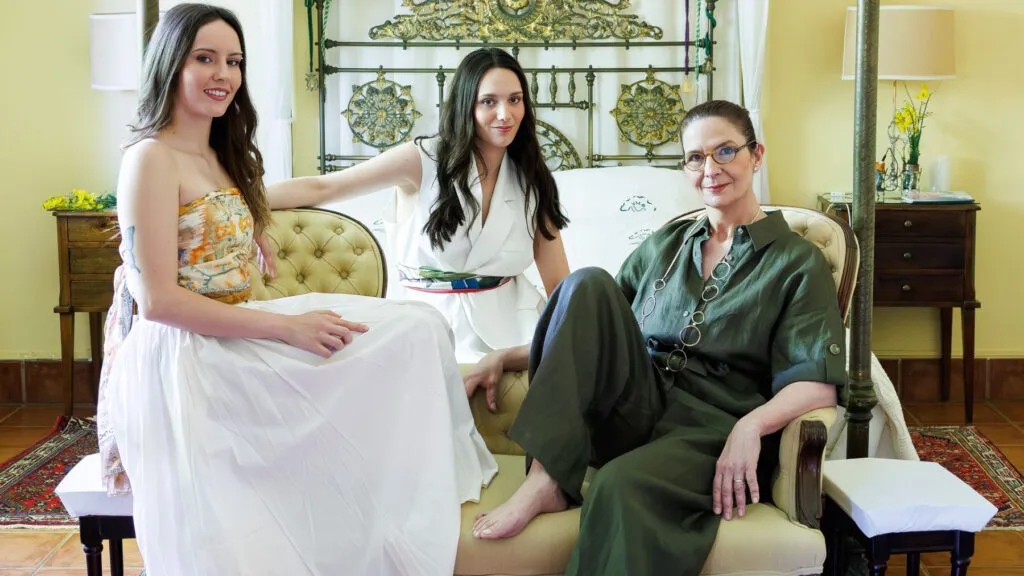
The lower cost of living in the countryside, she says, gives them "ten times more things". A home assembled over...
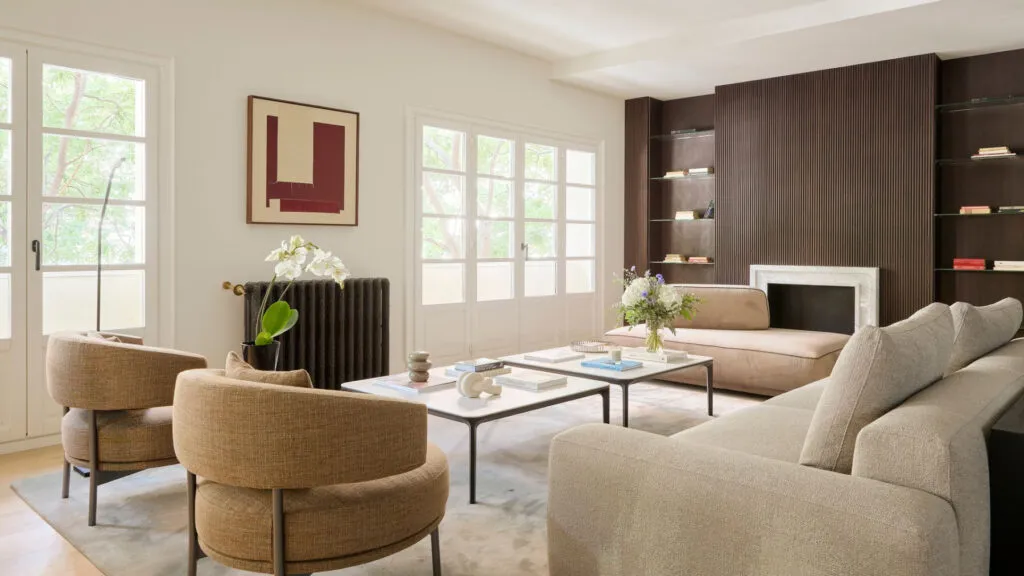
Bleeding the air, a pressure of 1 to 1.5 bar, 19 to 21 degrees during the day and a reflective...
The design, the insulation and the installations - not the tiles. A Spanish architect explains how to plan a home...
Over a thousand rooms, a Velázquez in a small cabinet, and a museum the princess once wanted to close to...

Messi has said goodbye to Argentina's national team, and four addresses tell the story of his life. The one that...
A cream sofa, a red oriental rug and an armchair the cat has taken over: the two Spanish actors' home...
This site uses cookies - is that okay? Learn more
Be the first to know when Metla launches something new
Leave your email and we will write when there is a new guide or something new on Metla.