

The Mihailova Case Goes to NATO: Mickoski Blames Sofia, and the Interior Ministry Still Hasn't Explained How She Crossed the Border
17.10.2026


17.10.2026

17.10.2026

17.10.2026

17.10.2026

17.10.2026

17.10.2026
17.10.2026
16.10.2026

15.10.2026

17.10.2026

17.10.2026

16.10.2026

17.10.2026

17.10.2026

17.10.2026
17.10.2026
16.10.2026

15.10.2026

17.10.2026

17.10.2026

17.10.2026

17.10.2026

17.10.2026

17.10.2026
17.10.2026

16.10.2026

15.10.2026
15.10.2026

13.10.2026

12.10.2026

23.04.2026

23.04.2026

12.04.2026

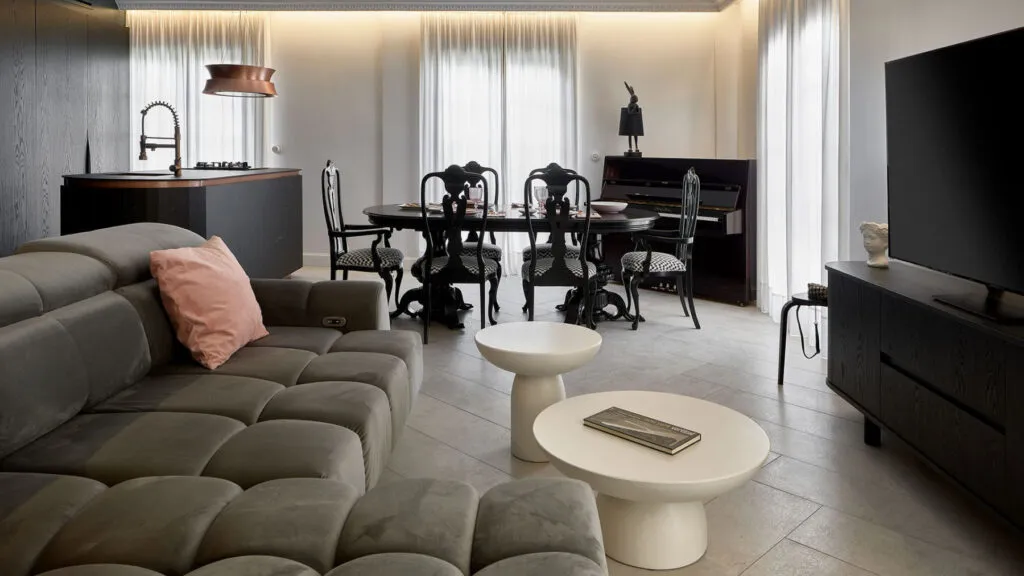
Dark colours make a space smaller - or so goes the rule everyone has heard from some tradesman or relative. A 110-square-metre flat in the Spanish city of Murcia breaks that rule without apology. Interior designer Juancho González renovated it completely, in a palette of dark green, black marble and powder pink, with lacquered mouldings, copper details and a bedroom styled like a luxury hotel. He called the project "Symphony", and says that the flat as he found it had "obvious potential, but fragmented into impressions." The task was to bring order, soften and unify.
An entrance without a hallway. The entrance opens straight onto the living area, so natural light from the windows reaches right to the door. White walls, ceiling mouldings and a light floor create a calm backdrop. Opposite the sofa stands a classic-style black chest of drawers with a large framed mirror that doubles the light. Dark green panels mark the start of the route through the flat. When the entrance isn't shut away in a corridor, the whole flat looks bigger - a lesson useful for every flat in a block that loses square metres to pointless corridors.
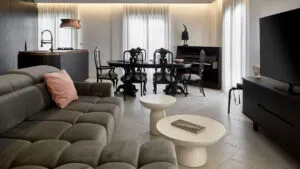
A living room in green and pink. The living area is conceived as a single whole. A large modular sofa in greyish brown, with capitonné upholstery, carries cushions in pink velvet. The back wall is covered with lacquered dark green panels with mouldings. Round white coffee tables and light curtains that scatter the daylight keep the picture airy. Light here isn't decoration, it's part of the construction.
A dining room with history. Next to the kitchen is the dining area, which gives the whole living space a classic tone. The dark wood table and the chairs with carved backs are pieces the owners brought with them. Instead of replacing them with something new and impersonal, the designer used them: they converse with the dark kitchen units and the green panels, and carry a value no catalogue can sell.
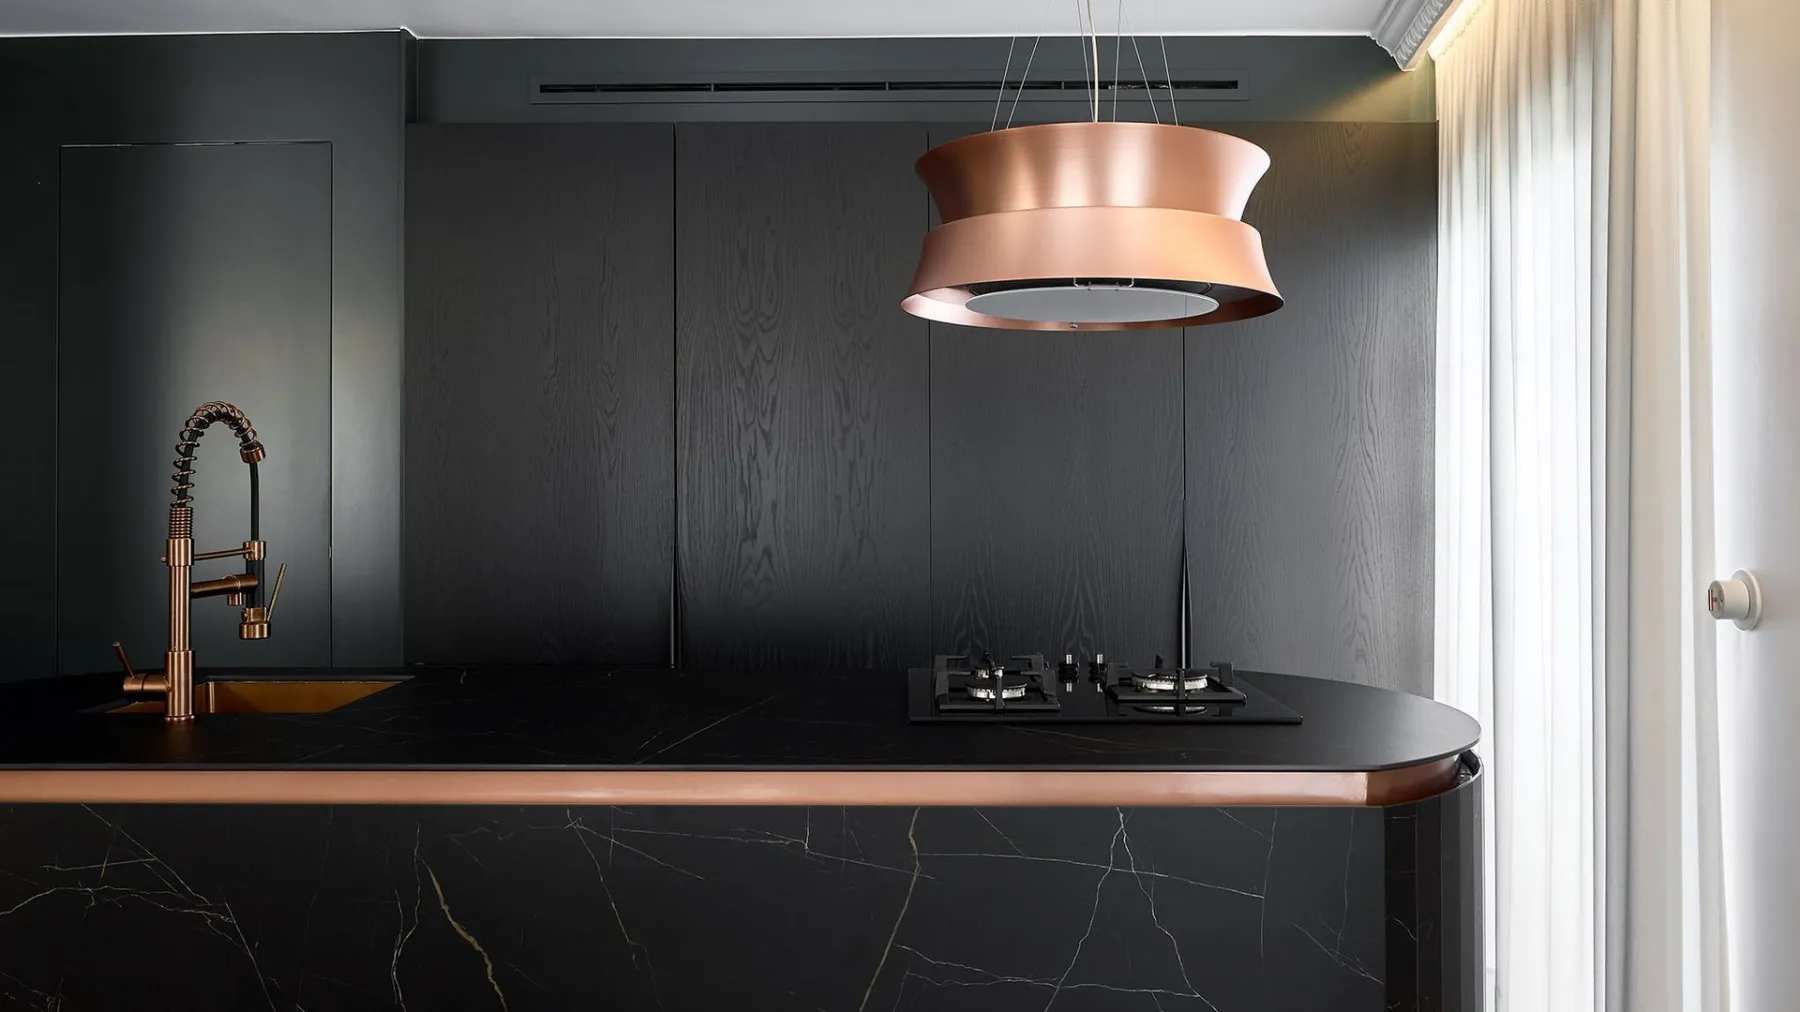
A kitchen you can barely see. The kitchen shares the space with the living room and is made to be as unobtrusive as possible. The appliances are built in, and the dark units with visible wood grain have no handles, so the front looks like one continuous wall - and is easier to clean. The centrepiece is the island in veined black marble with a copper-finish edge. The copper repeats on the tap and on the hood that hangs over the island like a sculptural lamp.
Panels with a secret. The lacquered green panels with classic mouldings run along the entire wall of the living area, and between them are hidden doors that are invisible when closed. Behind one of the panels is the guest toilet, with an illuminated mirror, and next to it hangs an old-style portrait with a contemporary twist. In the toilet: a basin in a soft green shade on a wooden unit with rounded edges, an oval backlit mirror, a wall-hung toilet in the same tone and walls clad in light large-format tiles.
A bedroom like a hotel suite. The bedroom and bathroom are one continuous space, in the style of luxury hotels. The bed with a light grey upholstered headboard stands in the middle and subtly divides the two zones. The bathroom has a white basin, an organically shaped backlit mirror, small grey tiles and black-and-white wallpaper, while a light strip under the units creates a warm atmosphere in the evening. The star is the freestanding white clawfoot bath, with a floor-mounted tap in a copper finish and lamps hanging on cables at different heights, while a light blind filters the light from the window.
A children's room with a vintage spirit. The wall behind the bed is clad with a 3D panel in powder pink with arches inspired by Art Deco. The furniture is vintage, in the same tone, with a bedside table on turned legs, and the bedding has a delicate floral print. The pink repeats throughout the room without turning it into a sweet box.
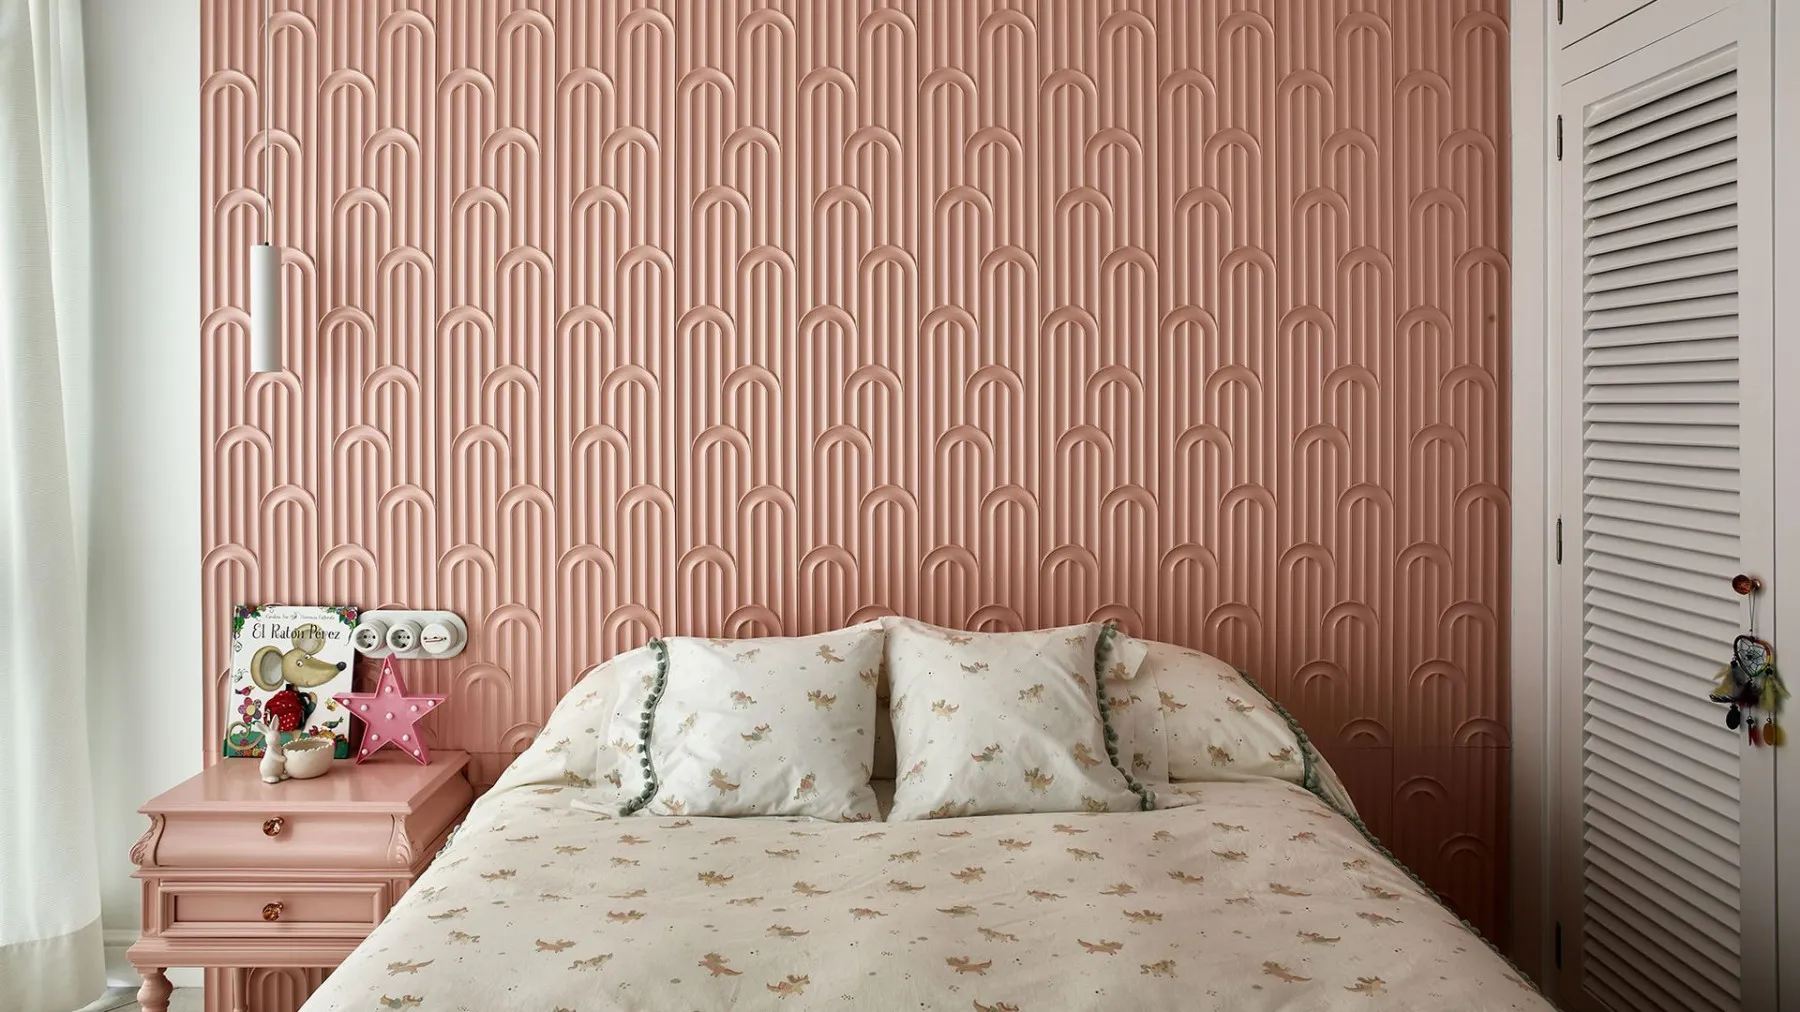
A made-to-measure wardrobe. Storage space was a priority. The wardrobe with Mallorcan-style doors, with horizontal slats, covers the whole wall and gives the room the freshness of a summer house. In the middle there's an open shelf for books and toys, and the lower drawers help keep the room tidy. The pink handles echo the panel behind the bed, and through the door you can see the green hallway.
The flat in Murcia isn't a palace, and you don't need a palace budget to learn something from it. One dark wall, a mirror in the right place, doors hidden in panels and your own old furniture instead of new pieces from a catalogue - these are decisions available in even the most ordinary flat. The only question is whether we'll have the courage to paint the wall dark green when everyone around us says "it'll make your room look smaller."
The latest 10 news from this category
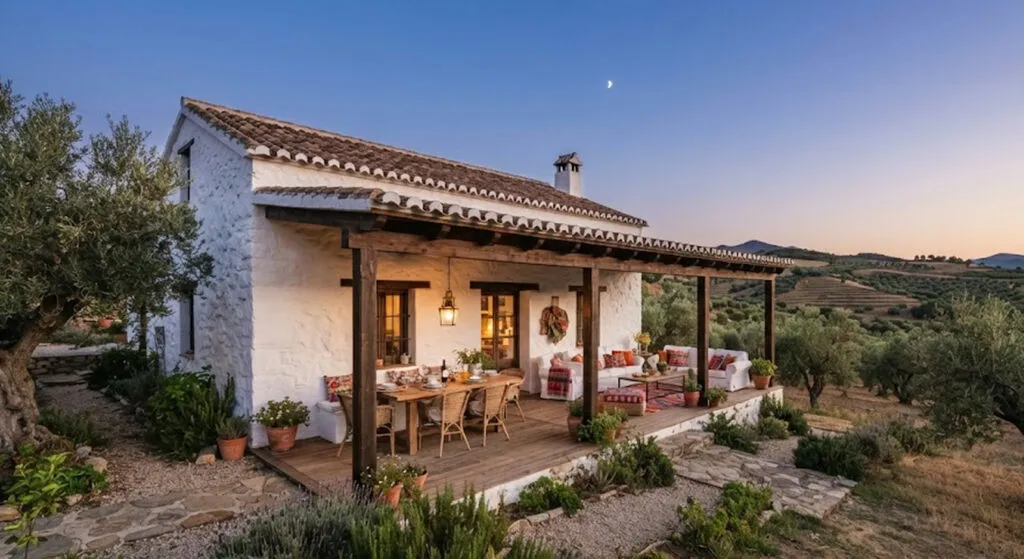
An estate bought the year he became a matador, century-old olive trees and a kitchen with velvet armchairs. How El...

The lower cost of living in the countryside, she says, gives them "ten times more things". A home assembled over...
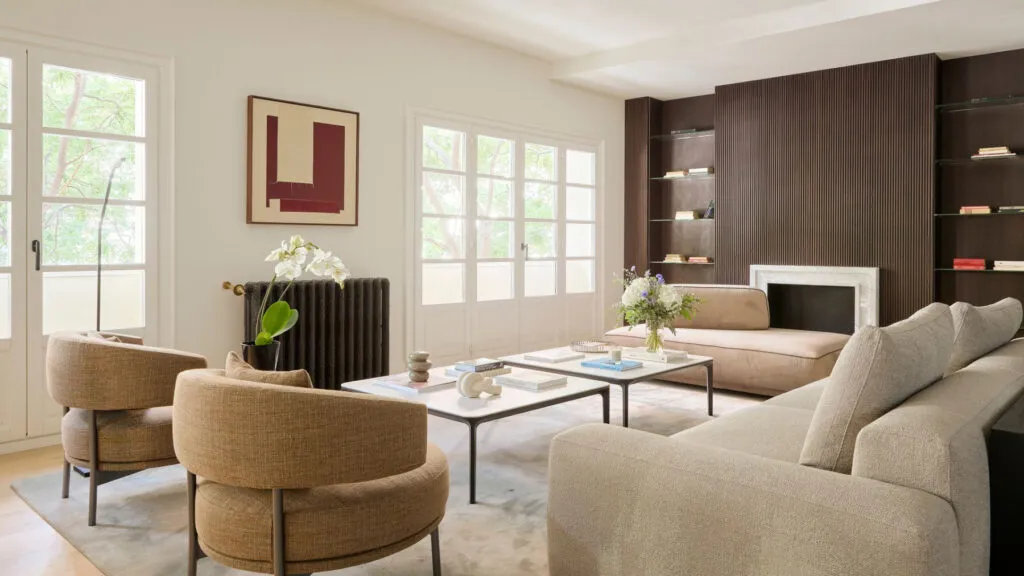
Bleeding the air, a pressure of 1 to 1.5 bar, 19 to 21 degrees during the day and a reflective...
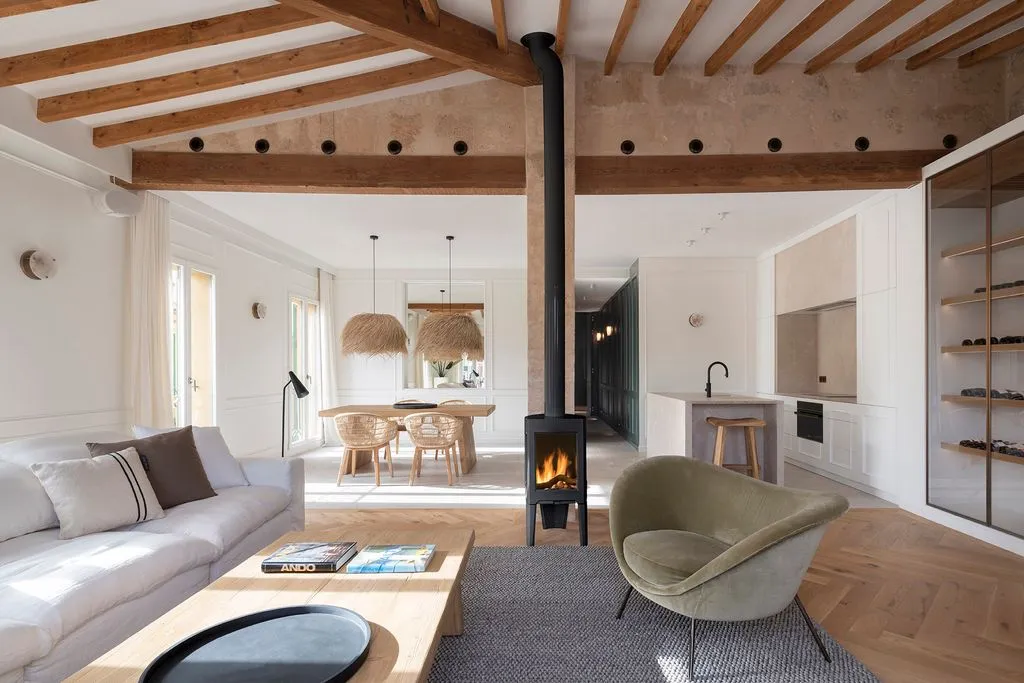
The design, the insulation and the installations - not the tiles. A Spanish architect explains how to plan a home...
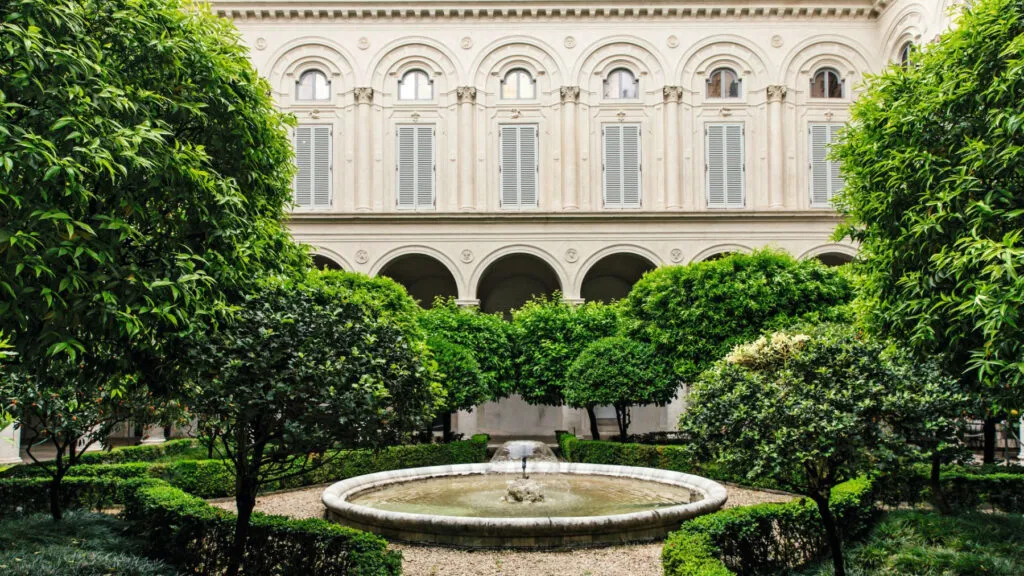
Over a thousand rooms, a Velázquez in a small cabinet, and a museum the princess once wanted to close to...

Messi has said goodbye to Argentina's national team, and four addresses tell the story of his life. The one that...
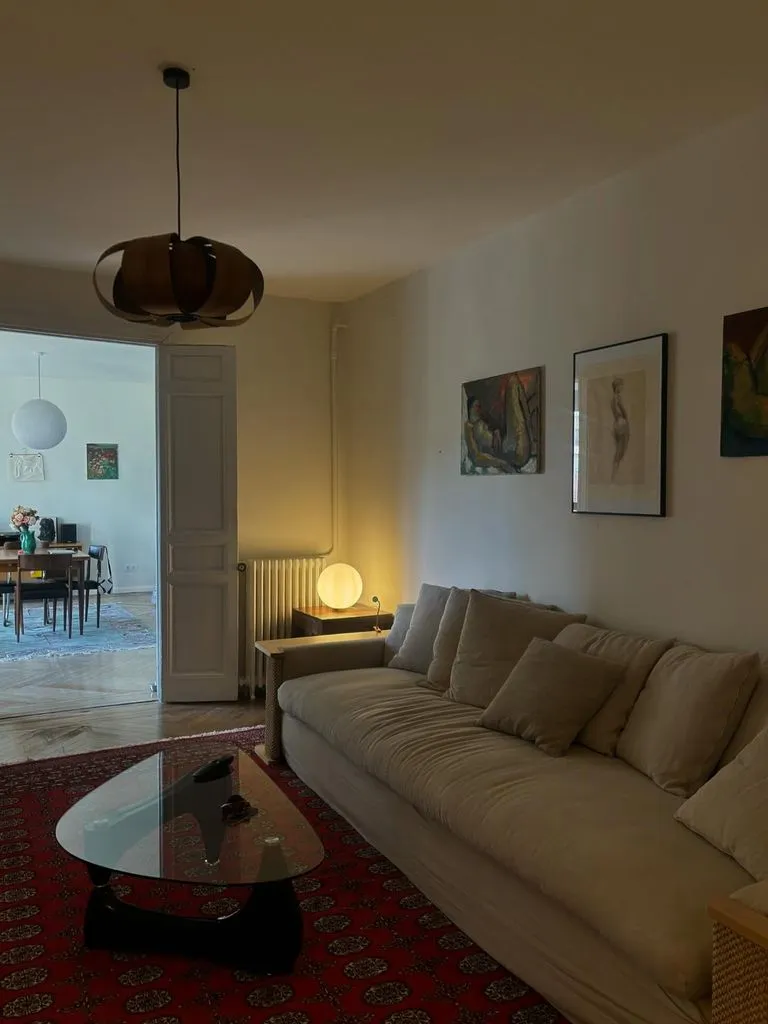
A cream sofa, a red oriental rug and an armchair the cat has taken over: the two Spanish actors' home...
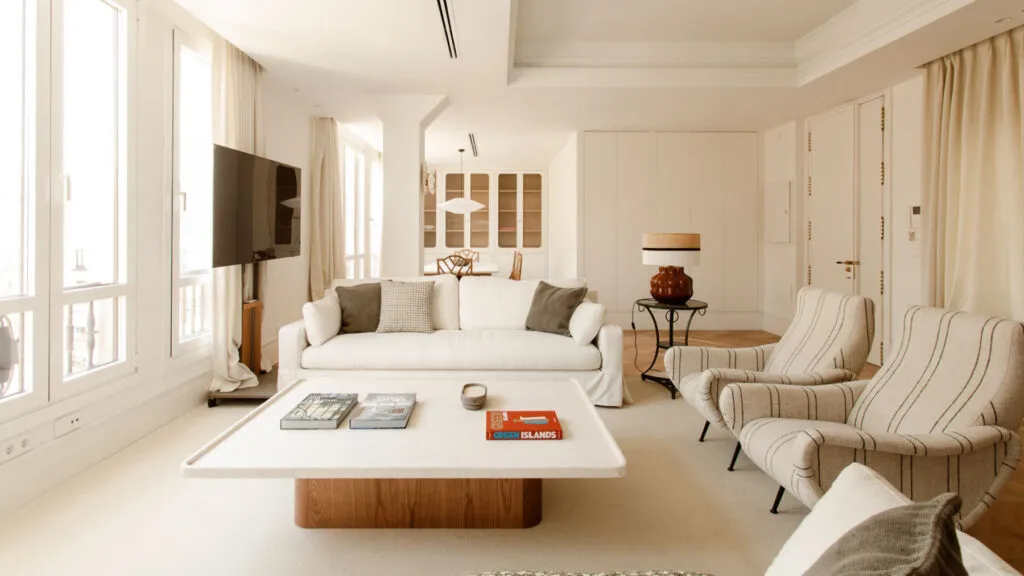
Small, dark rooms in an old Madrid building became one bright space from the living room to the kitchen. The...
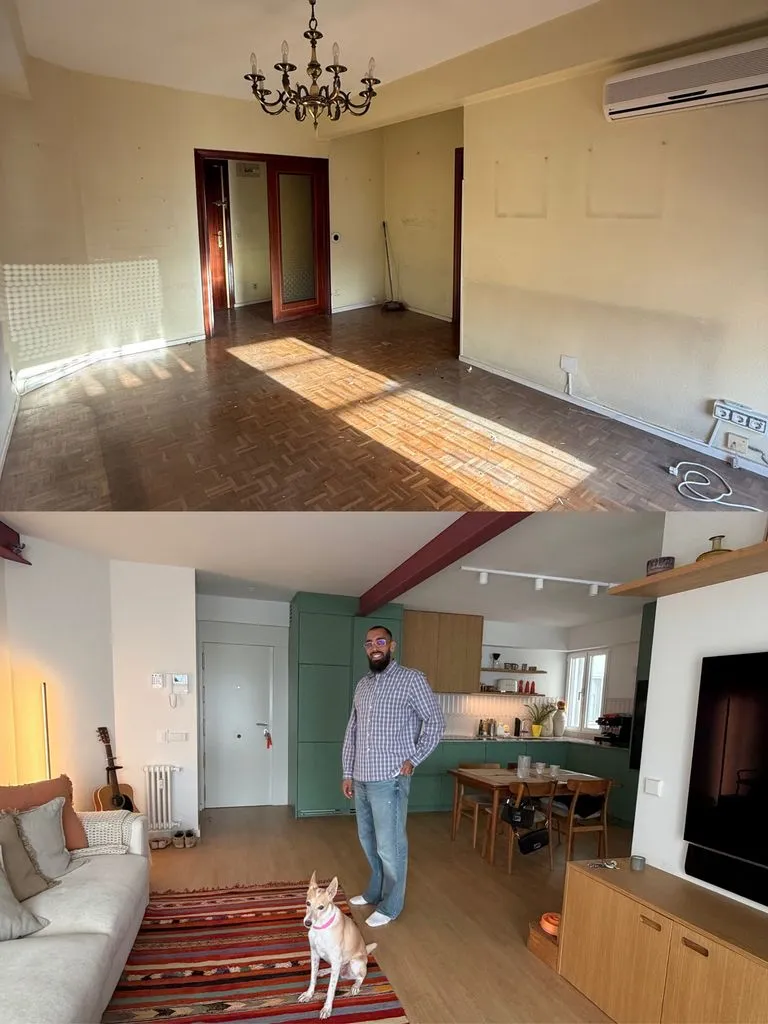
Four bedrooms became two, the yellow walls disappeared, and the hallway became part of the living room. A renovation with...
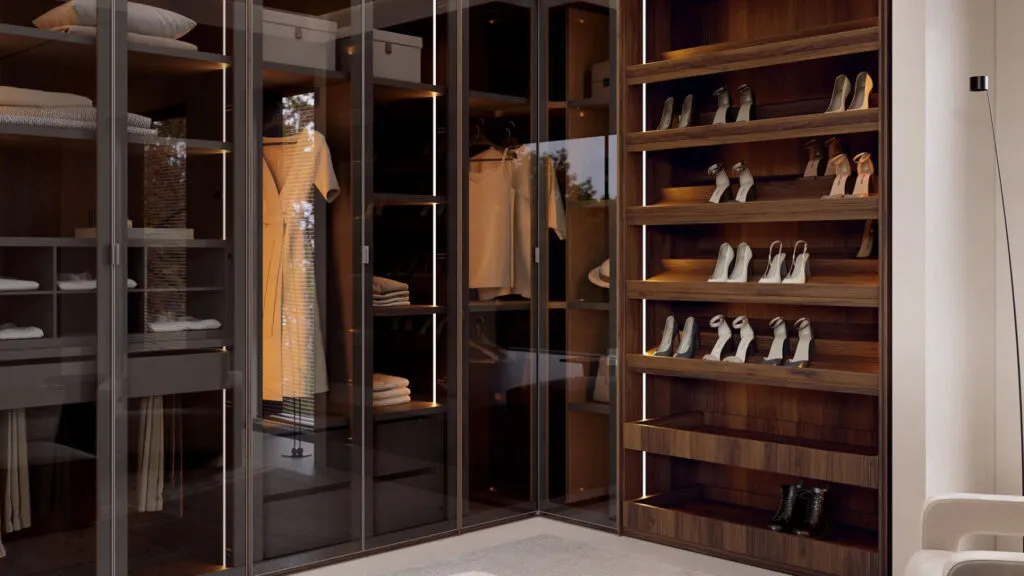
A walk-in closet isn't made with more wardrobes - it's made with an inventory, a tape measure and light that...
This site uses cookies - is that okay? Learn more
Be the first to know when Metla launches something new
Leave your email and we will write when there is a new guide or something new on Metla.