
A week after the police brutality story, the Interior Ministry has its own version: the passenger took the officer's gun
15.10.2026


15.10.2026

15.10.2026

15.10.2026

15.10.2026

15.10.2026
15.10.2026
15.10.2026

14.10.2026
13.10.2026

15.10.2026
15.10.2026
14.10.2026

15.10.2026

15.10.2026

15.10.2026
15.10.2026
14.10.2026
13.10.2026

15.10.2026

15.10.2026

15.10.2026

15.10.2026
15.10.2026

15.10.2026

15.10.2026

14.10.2026

13.10.2026
13.10.2026

12.10.2026

10.10.2026

23.04.2026

23.04.2026

12.04.2026

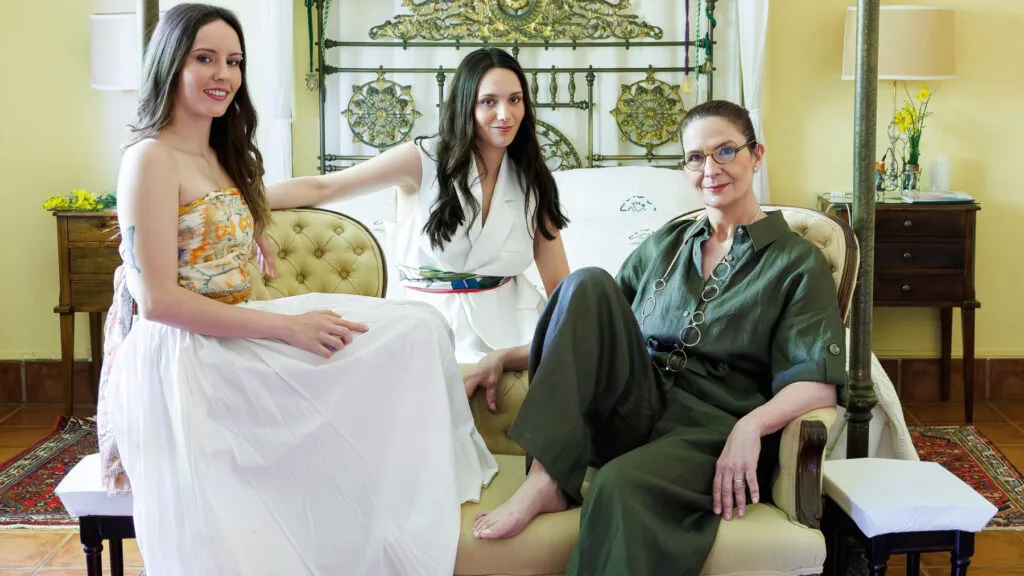
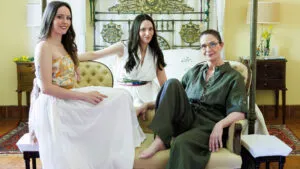
Cuca Gotor studied fashion in Paris, lived in Madrid and in the nineties worked as a designer, for Oscar de la Renta among others, before founding her own brand. And then she chose the countryside. With her husband José Villaseñor, with whom she will soon celebrate 23 years of marriage, she bought a former pig farm in Castilla-La Mancha, 40 to 60 minutes from Madrid. The reasoning is practical to the bone: the lower cost of living lets them have "ten times more things".
They moved there 21 years ago, around the birth of their daughter Clotilde; their second daughter is Jimena, and one of them now carries on the fashion trade. The estate covers about three hectares, two of them olive groves. Cuca herself, a cousin of Carmen Martínez-Bordiú and sister of Pocholo, describes the house as a classic, functional country home mixed with thoroughly contemporary pieces.
The story sounds familiar in the Balkans too, only in reverse: while many villages are emptying out, a family from Madrid's social circles deliberately chooses an old farm and olive trees over a flat in the city centre. Is the countryside an escape only for those who can afford it - or a decision waiting for someone to make it first?
A living room with a library
The living room walls are sand-coloured, the ceilings have dark wooden beams, and the floor is rustic terracotta tile. The heart of the room is the walnut library covering the main wall. The inspiration was the Batcave - but instead of a single hidden door, the couple built in real antique doors. There's also a sliding wooden ladder, an oil still life in a gilded frame and a masonry fireplace.
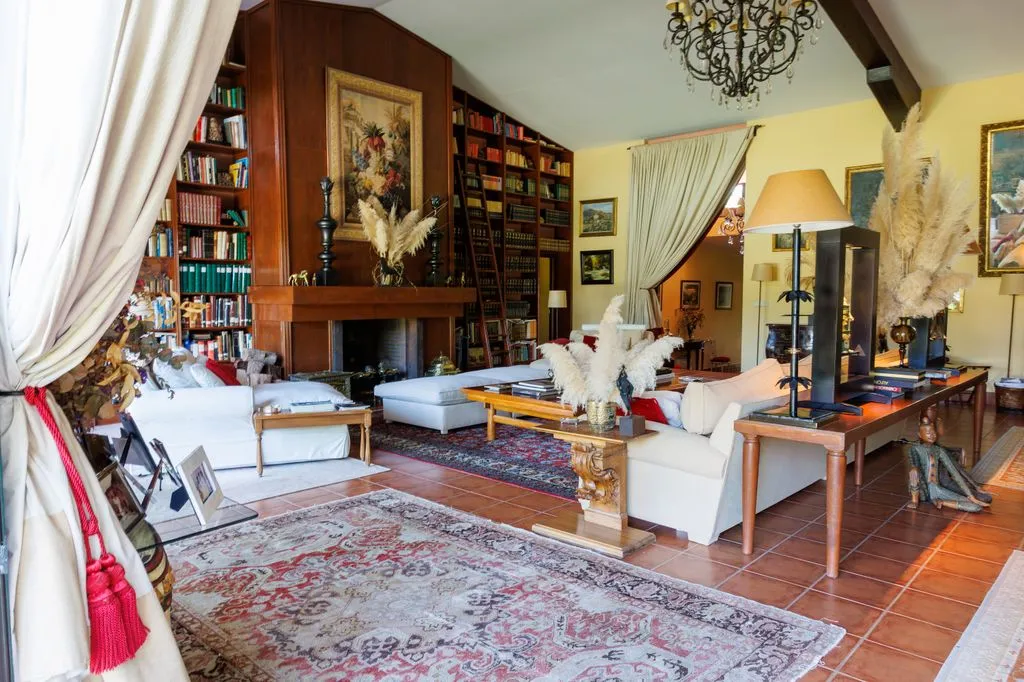
Persian rugs with red geometric patterns divide the zones, while cream sofas and low consoles let the light flow through the space. An idea that doesn't need a palace: one large rug can create "a room within a room" even in a 60-square-metre flat.
A corner like a museum
A 17th-century tapestry with green and gold botanical motifs, mounted on burgundy leather, hangs in the living room. Beside it stand a round table with chairs, an antique display-cabinet bar on an ornate chest, and a console with silverware and collectors' jugs.
Dining room
The ivory-coloured oval table has turned legs and is surrounded by Louis XVI-style chairs upholstered in red velvet. On it stands a multi-branched silver candelabra with moss-green candles. A walnut cabinet holds inherited porcelain and ceramics, and gilt-framed paintings hang symmetrically on the yellow walls.
The family history is literally on display. A made-to-measure cabinet holds a relic of Pope Luna, with whom Cuca shares a branch of her father's family, and an antique priest's vestment embroidered with gold thread.
Bedrooms and bathroom
The main bedroom has a colonial-style bed with a wrought-iron headboard, brass rods, aged-bronze medallions and a white cotton canopy, set against soft yellow walls. A Persian rug in muted colours blends into the floor.
The bathroom brings together wood, marble and handmade ceramics: a made-to-measure double vanity with latticed doors and a white marble top, terracotta tiles around the mirror, glass jars, dried plant fibres and monogrammed towels. The guest room has straight-lined dark walnut headboards, chests and bedside tables, floral bedspreads, a buttoned bench, a copper-coloured checked blanket and a raspberry-coloured rug.
Life outdoors
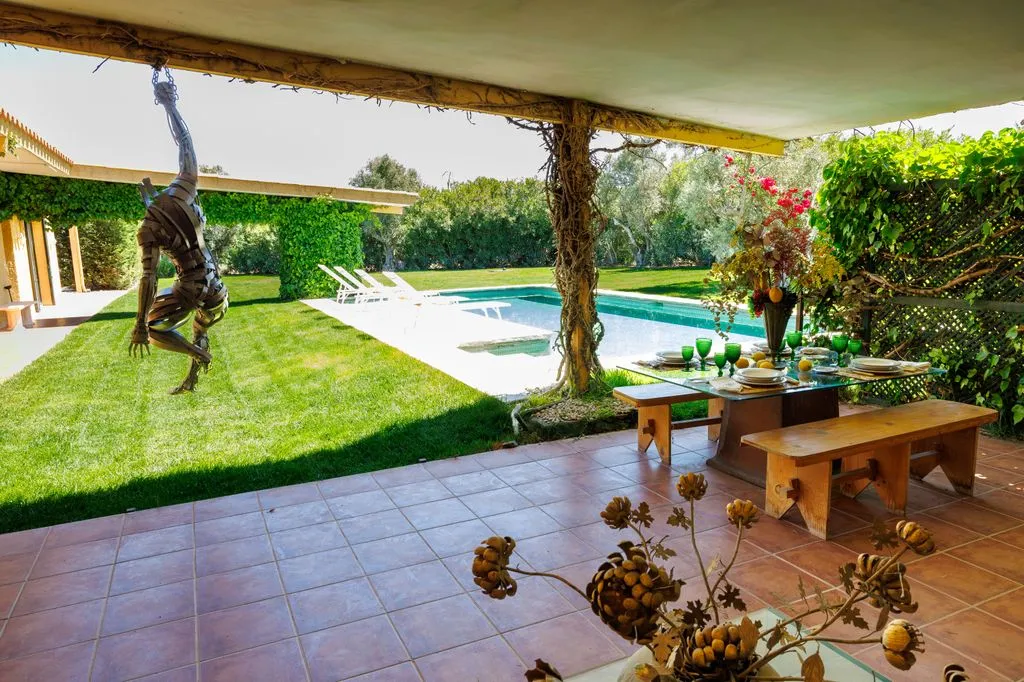
Outside, the floor is terracotta, the furniture is solid wood, and the pergolas are overgrown with vines. A wrought-iron sculpture by Fernando Suárez hangs from the porch ceiling, and on a glass side table stands a sculpture of dried flowers in rusted sheet metal.
This isn't a catalogue home. It's a house assembled over 21 years, piece by piece, with ideas anyone can borrow: the rug that divides a room into zones, the warm wall colour that softens the light, the old door that gets a new job.
The latest 10 news from this category
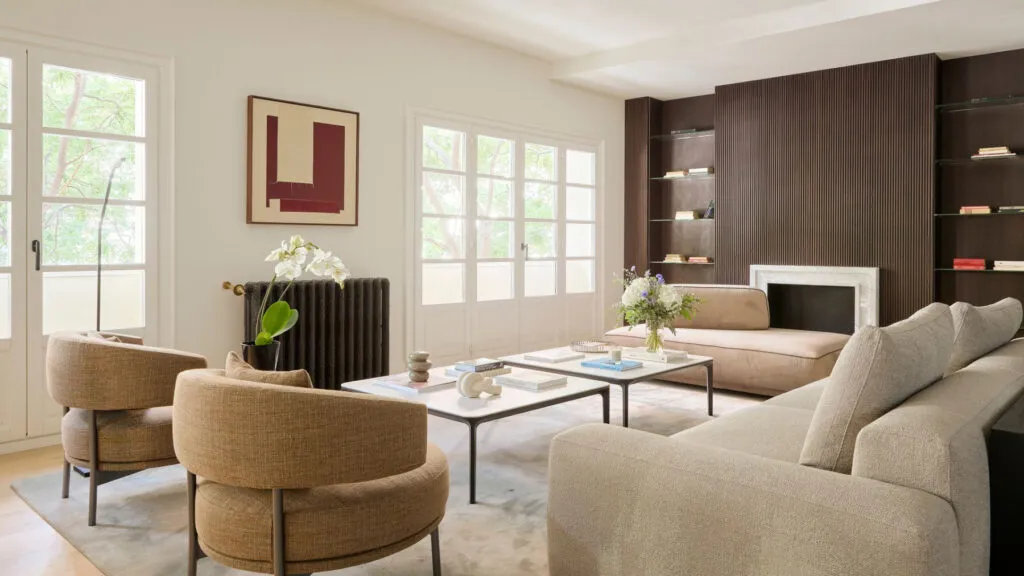
Bleeding the air, a pressure of 1 to 1.5 bar, 19 to 21 degrees during the day and a reflective...
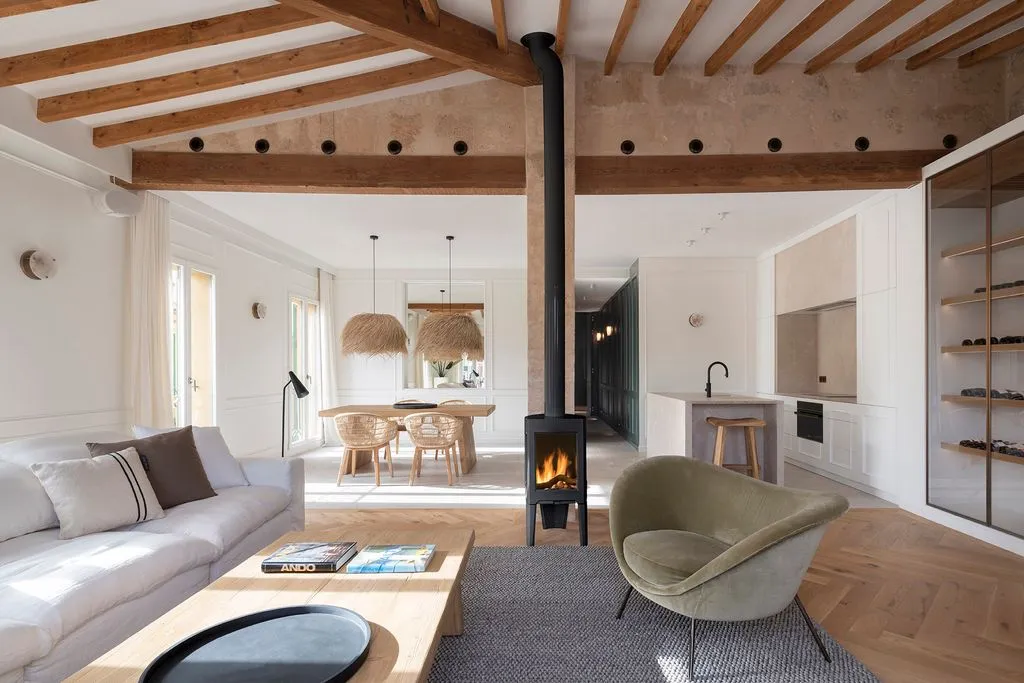
The design, the insulation and the installations - not the tiles. A Spanish architect explains how to plan a home...
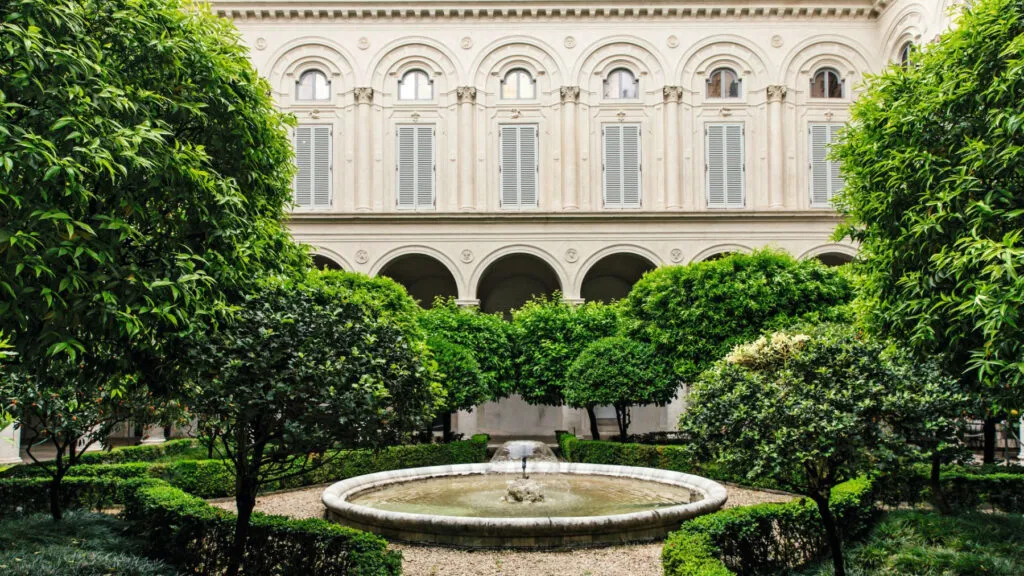
Over a thousand rooms, a Velázquez in a small cabinet, and a museum the princess once wanted to close to...

Messi has said goodbye to Argentina's national team, and four addresses tell the story of his life. The one that...
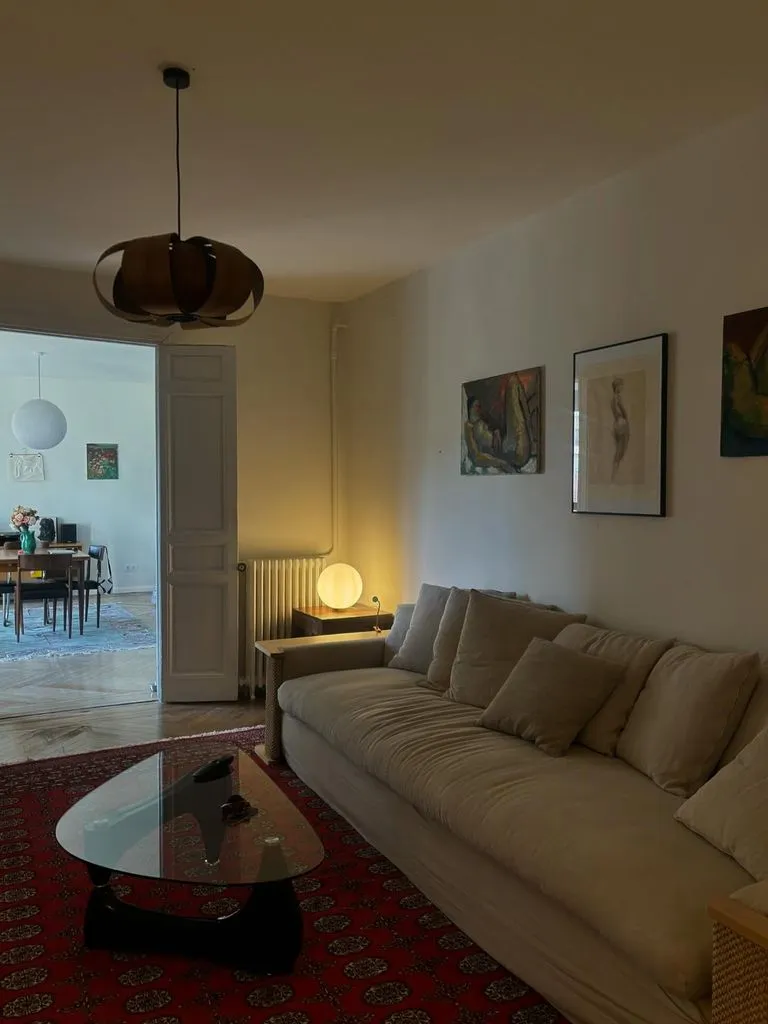
A cream sofa, a red oriental rug and an armchair the cat has taken over: the two Spanish actors' home...
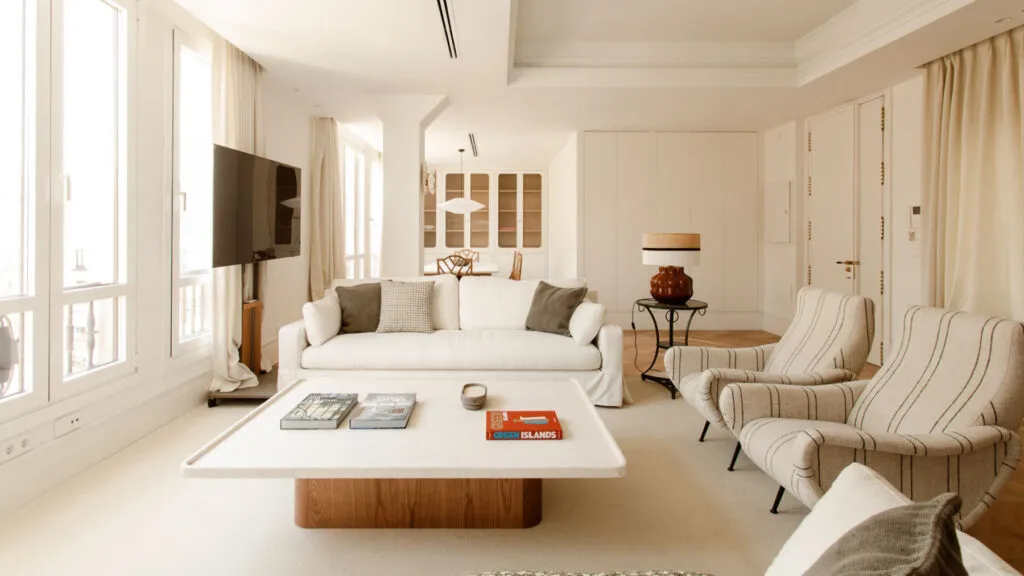
Small, dark rooms in an old Madrid building became one bright space from the living room to the kitchen. The...
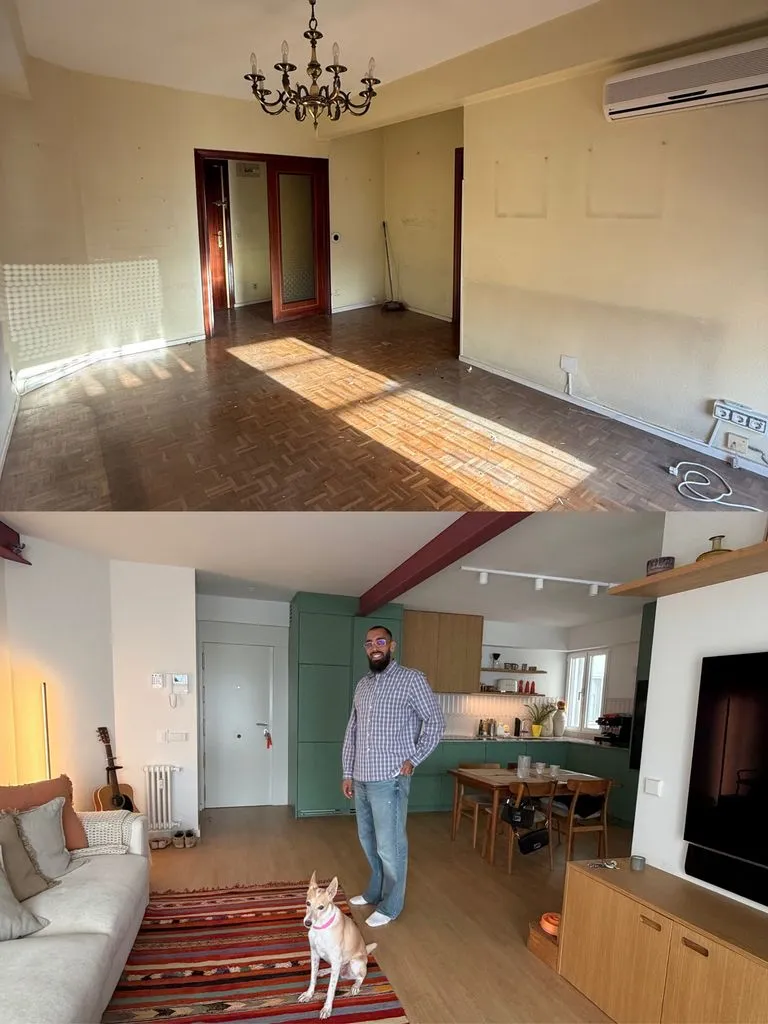
Four bedrooms became two, the yellow walls disappeared, and the hallway became part of the living room. A renovation with...
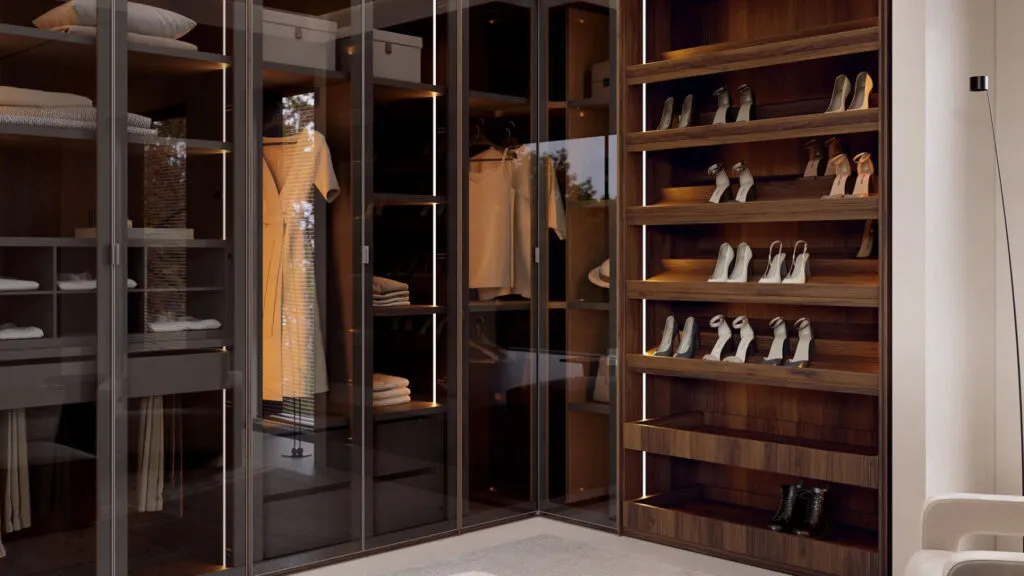
A walk-in closet isn't made with more wardrobes - it's made with an inventory, a tape measure and light that...
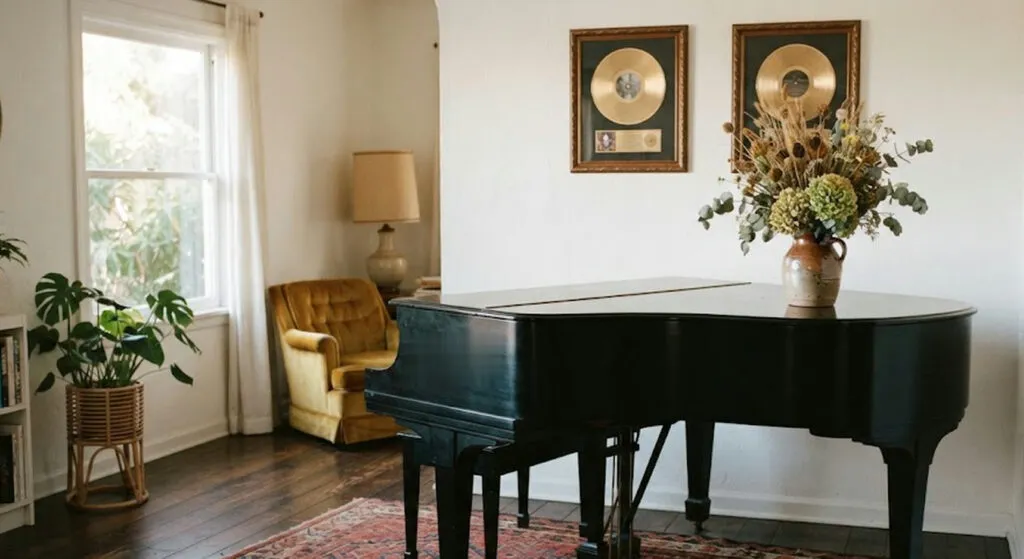
At home she wasn't a star, she was "Marieta". The house where she raised her children is still in the...
Out of 150 square metres of neglected rooftop, a family gained a whole extra floor: a place to work, host...
This site uses cookies - is that okay? Learn more
Be the first to know when Metla launches something new
Leave your email and we will write when there is a new guide or something new on Metla.