
Cocaine under a teddy bear in Skopje's Brest: „a larger quantity” is all we were told
27.07.2026


27.07.2026

27.07.2026

27.07.2026
27.07.2026

27.07.2026

26.07.2026

27.07.2026

27.07.2026

26.07.2026

27.07.2026

27.07.2026
27.07.2026

27.07.2026

27.07.2026

27.07.2026

27.07.2026

27.07.2026

27.07.2026

09.03.2026

27.02.2026

19.02.2026

27.07.2026

26.07.2026

25.07.2026
27.07.2026

25.07.2026
23.07.2026

23.04.2026

23.04.2026

12.04.2026


There are homes built for photographs, and homes built for living. The house of former footballer Fernando Morientes and his wife Victoria Lopez in Madrid tries to be the latter - a space where you can feel someone truly lives there, with all the warmth and untidy beauty that brings. Four years of deliberation go into a result that mixes modern avant-garde design with oriental inspiration, minimalism with exotic maximalism.
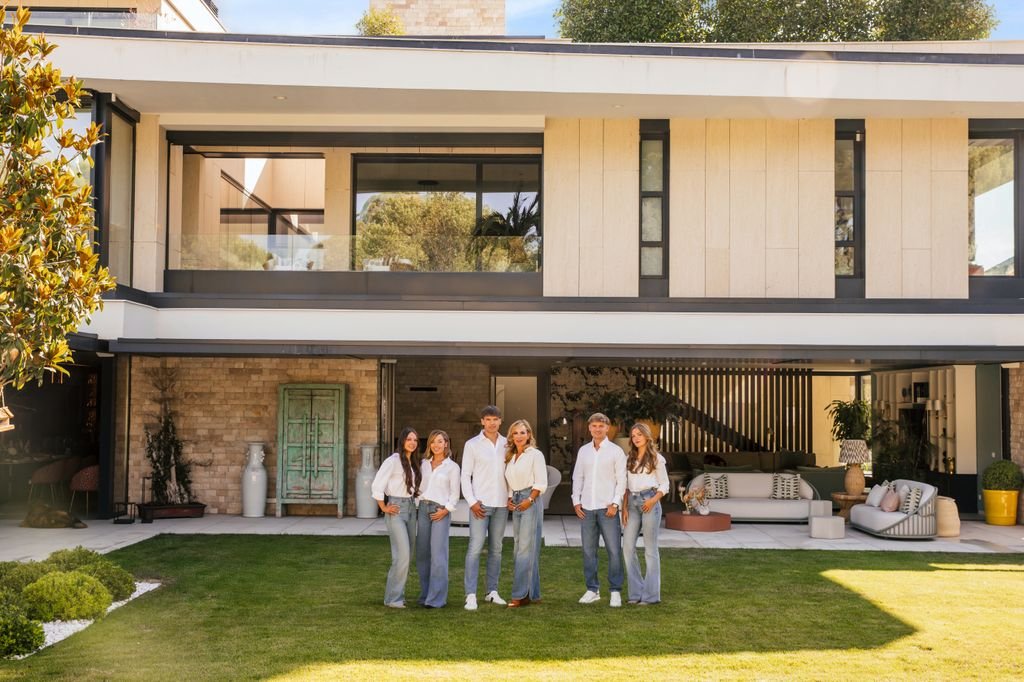
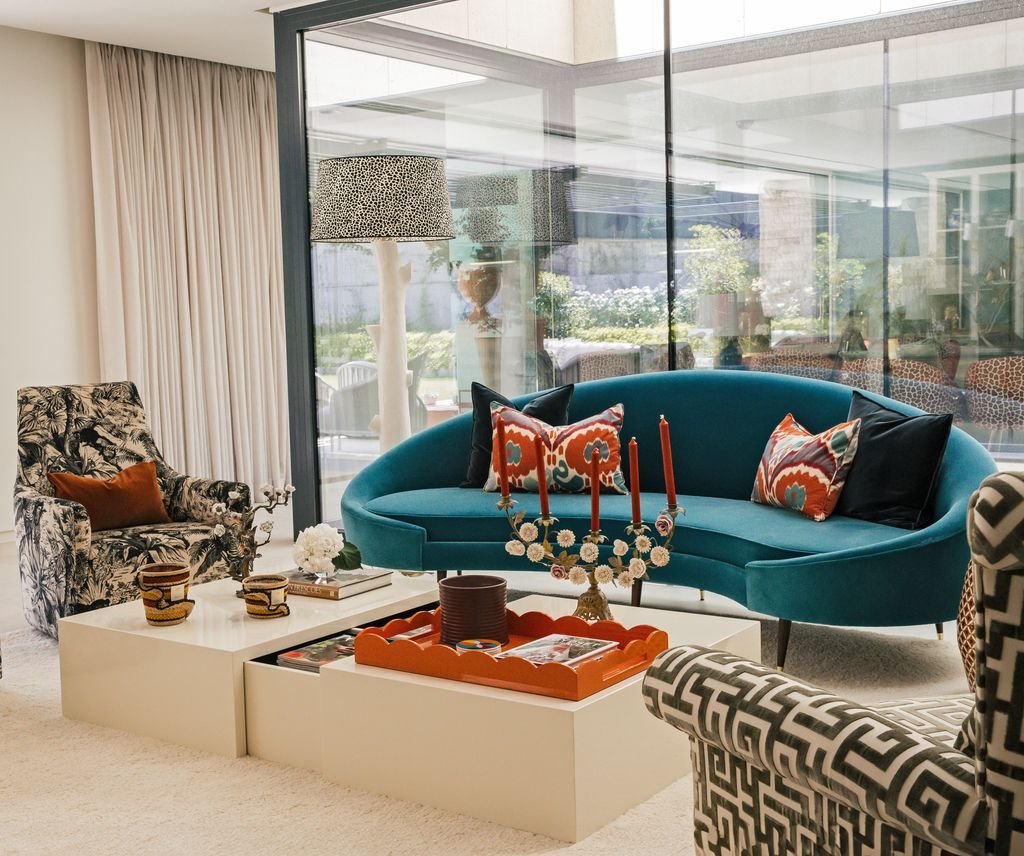
The main living room is an open plan divided into several mini-spaces through the layout of the furniture. A neutral palette with vivid accents - terracotta cushions, floral arrangements, and a striking oriental cabinet in red lacquer as the focal point. Texture comes from velvet, patterned upholstery and a short rug that frames the scene. Next to it, a more intimate corner with a curved petrol-colored sofa softens the lines of the windows.
The dining room is where the house speaks the most. A dramatic green-mint oriental wallpaper establishes its "lived-in" character, chairs in a coral-and-white animal print bring energy, and an imposing marble table with blue-gray legs gives visual weight. Above it all hangs a fifties-style lamp. Fine porcelain and traditional clay dishes balance the scene - luxury that isn't ashamed of the everyday.
Perhaps the most unexpected part is the indoor Japanese garden - a zen oasis that serves as an architectural transition between the rooms. White and gray gravel typical of Japanese dry gardens, a Japanese maple that changes with the seasons, and a traditional tsukubai water fountain. In the middle of a modern Madrid home, a piece of silence borrowed from another culture.
The kitchen is clad in dark wood from floor to ceiling, eliminating visual chaos, with a cooking island and a stone table that stretches into a daytime point of family gathering. The details make the difference - monkey-shaped candlesticks, leaf-shaped green ceramics, traditional earthenware. The bedroom, meanwhile, is theatrical: an intense red velvet headboard, dark noble wood on the walls with hidden closet doors, and a bright floor covered with a soft rug.
The house also has a private cinema with walls lined in dark soundproofing materials, and - a detail that says a lot about the lifestyle - a beauty salon in the style of an old Hollywood boudoir, with mandarin-orange wallpaper and a wall-to-wall mirror with classic bulb lighting. The secondary bedrooms are lined with hand-painted silk wallpapers that work as artworks, not just decor.
Outside, a bioclimatic pergola with movable louvers regulates light and shade over an integrated kitchen clad in hydraulic tiles, and a Bali-style pool with turquoise water and intelligent lighting is the heart of the yard. The lawn unites the house with the bathing area, with low growth and young trees carefully maintained.
Victoria Lopez sums up the home's philosophy: "I enjoy organizing lunches with beautiful tables, flowers and music." And Morientes adds a sentence that explains every corner: "Every nook holds a piece of our experiences and fulfilled dreams." That's the difference between a house and a home - the first is built by architects, the second is created by the people who live in it. And precisely for that reason, with all its oriental cabinets and Japanese gardens, this house doesn't look like a catalog, but like someone's real life.
The latest 10 news from this category
A former ambassador and one of the best-known interior designers buy a house from the nineties - and barely touch...
They bought an estate from a renowned landscape architect and knocked down not one wall. A story about a house...
After the World Cup and signing for Real Madrid, the Spanish defender is moving. Marble with golden veins, smoked glass...
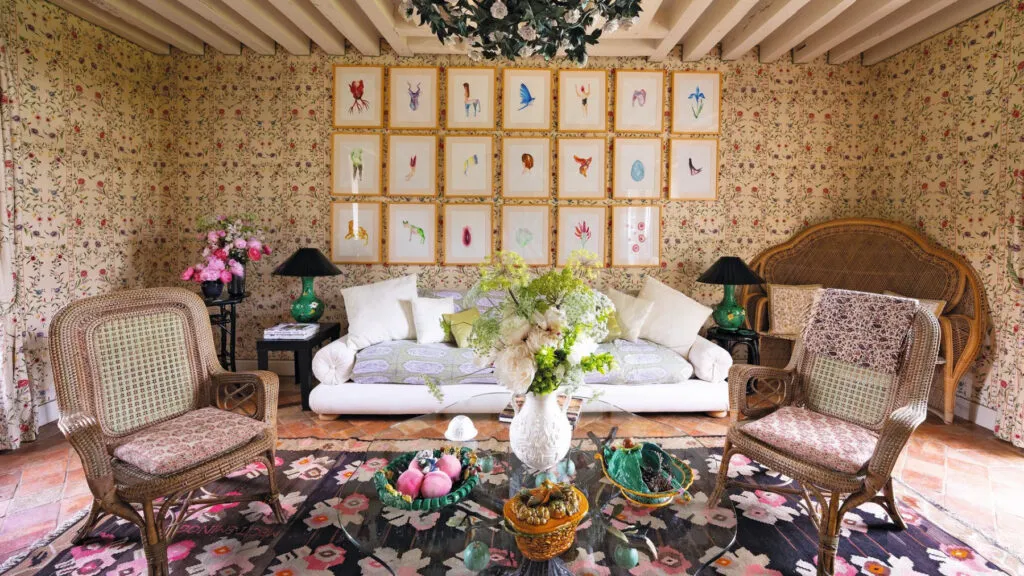
“I don't want the obvious.” A place where flowers aren't decoration but a rule, and the garden is a laboratory...
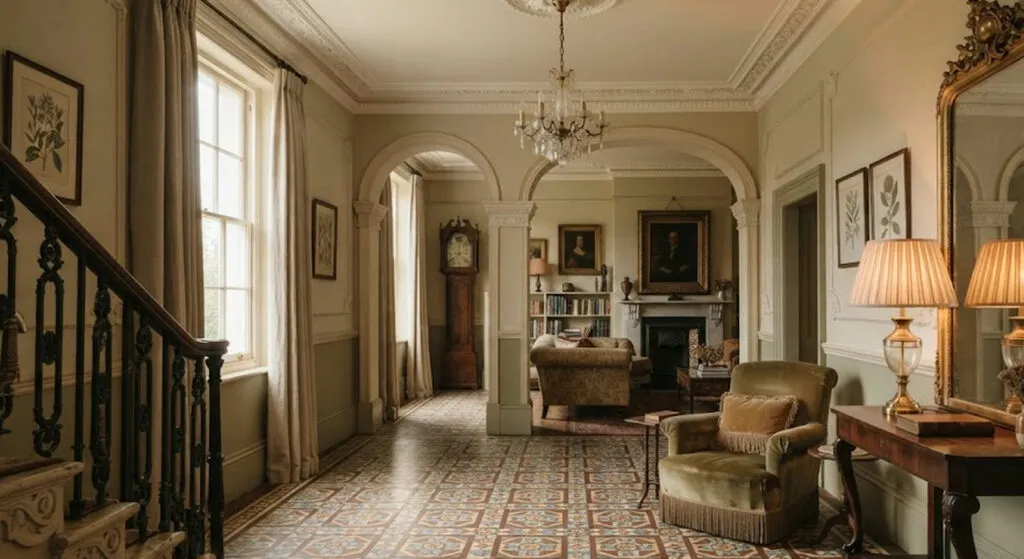
An old nineteenth-century city residence, for decades a favourite filming location. When the new owners came, they refused to tear...
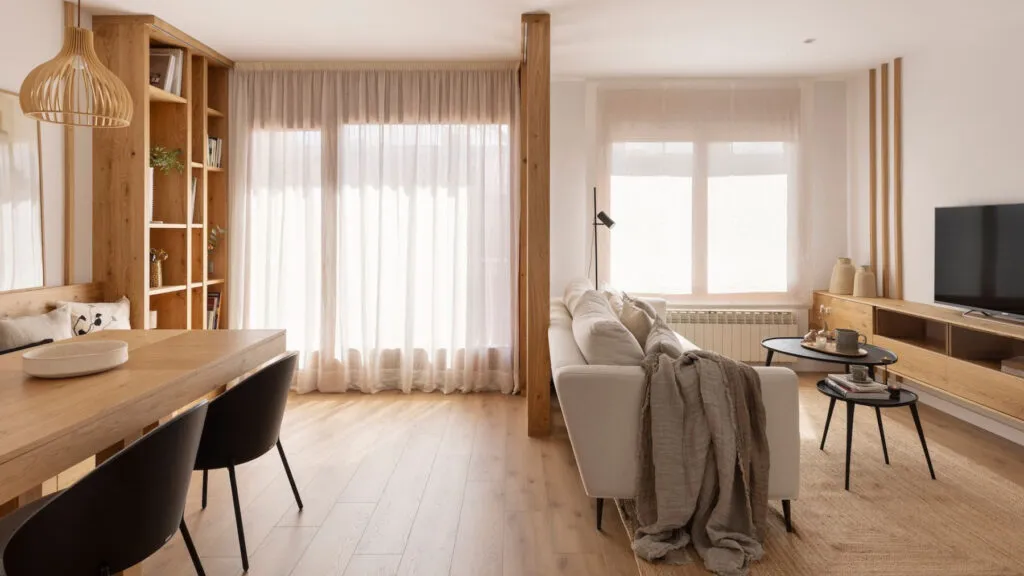
Microcement, light wood, linen and a bit of greenery. A home that gives you senses instead of just aesthetics, where...
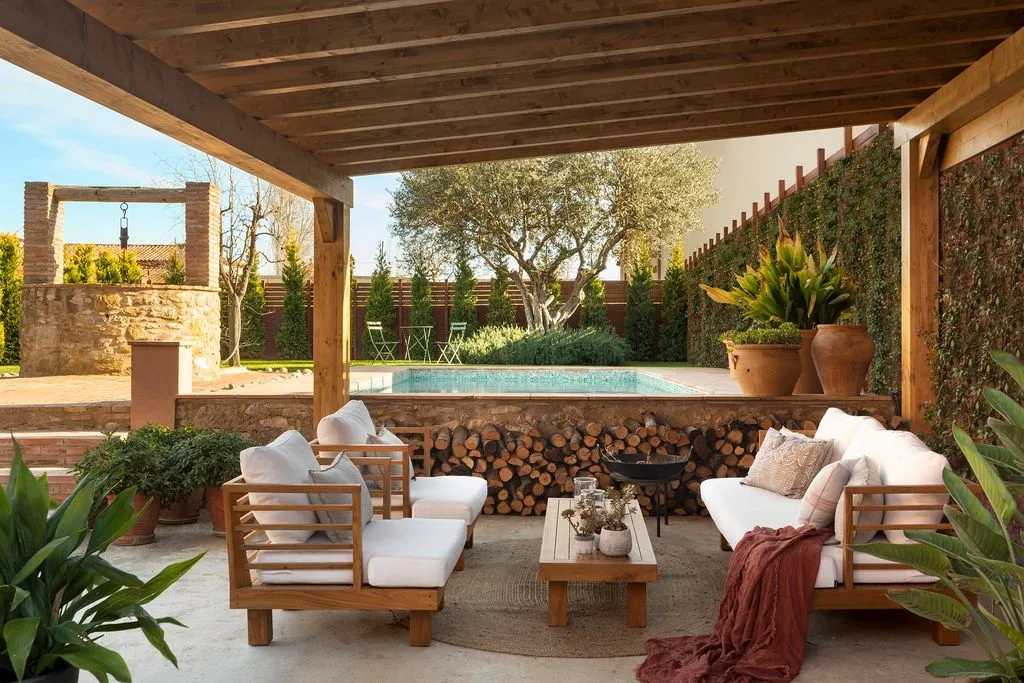
A house over three hundred years old on the Costa Brava, without a single right angle. "Beauty doesn't require symmetry"...
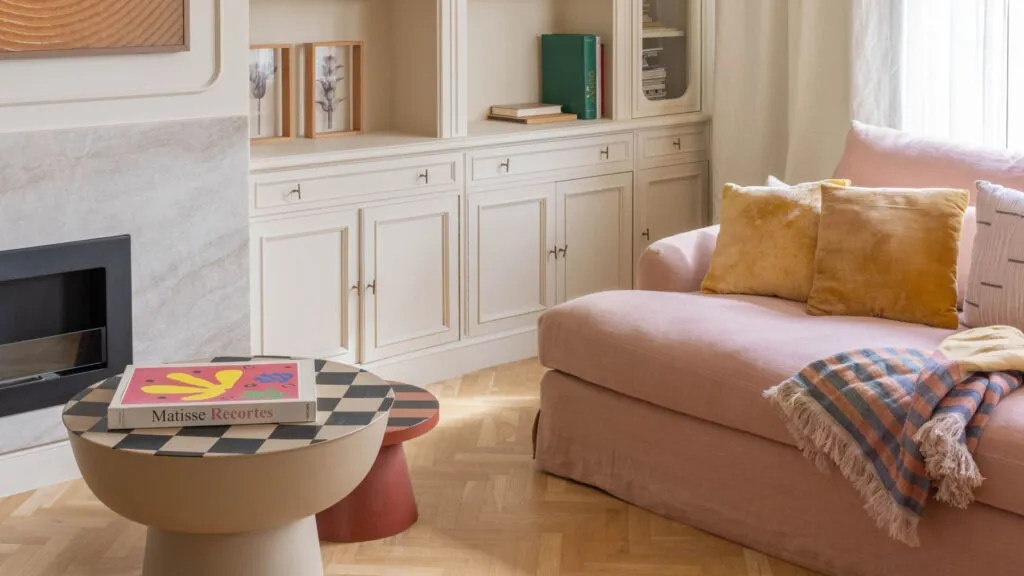
250 square metres, dark and chopped up - and the designer kept the oak floor and refinished it instead of...
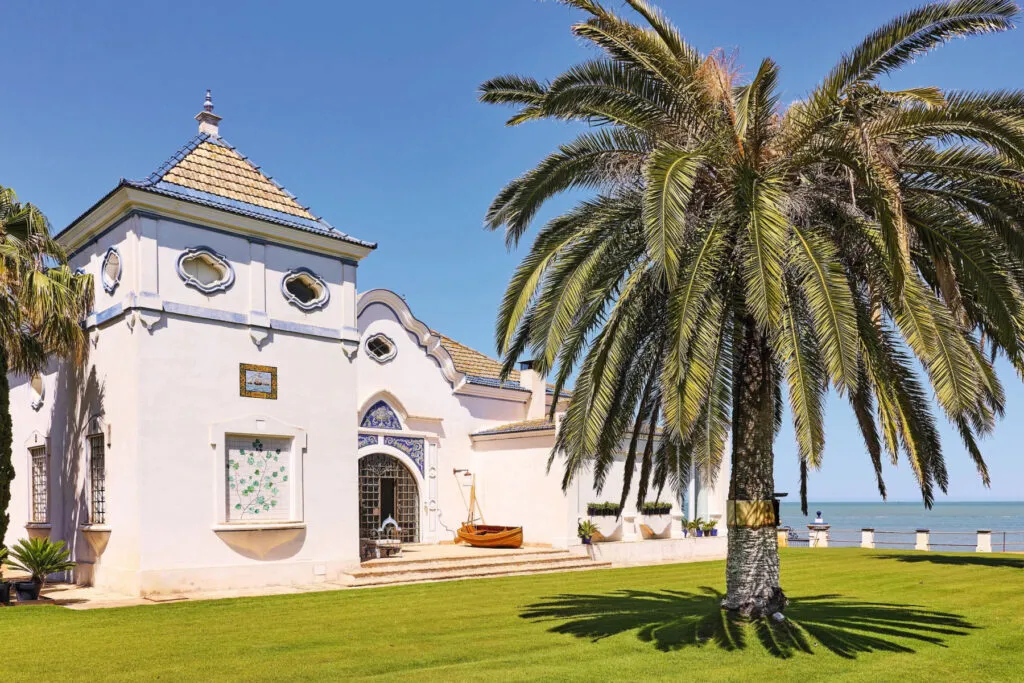
A white villa on the coast of Cadiz, the work of the architect behind Seville's Plaza de Espana. Three generations,...
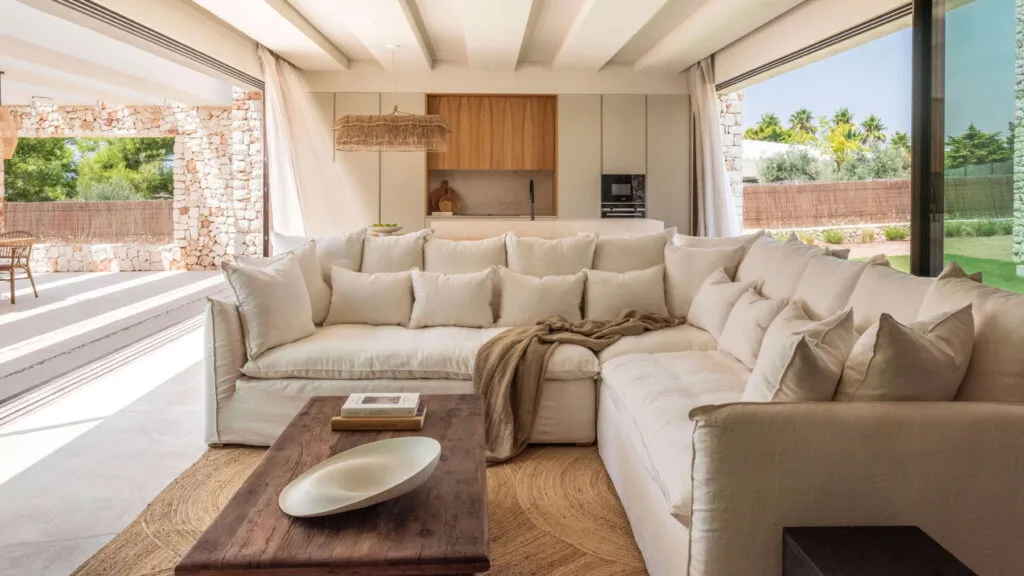
Instead of marble and gold, dry stone and lime plaster. When a house this luxurious refuses to flaunt the luxury,...
This site uses cookies - is that okay? Learn more