

Bogovinje: A 16-Year-Old "Accidentally" Shot a 15-Year-Old With a Pistol - So Where Did He Get the Gun?
26.10.2026


26.10.2026

26.10.2026

26.10.2026

26.10.2026

26.10.2026

26.10.2026
26.10.2026

26.10.2026

25.10.2026

26.10.2026
26.10.2026

25.10.2026
26.10.2026
26.10.2026
26.10.2026
26.10.2026
25.10.2026

24.10.2026

26.10.2026

26.10.2026

26.10.2026
26.10.2026

26.10.2026

25.10.2026

26.10.2026
25.10.2026

25.10.2026
26.10.2026
24.10.2026
22.10.2026

23.04.2026

23.04.2026

12.04.2026

Above the fireplace hung a portrait of his wife. In the dining room - a portrait of his daughter as a child. If you want to know what mattered most to Manolo Escobar, the legend of Spanish popular song, you don't need to listen to "Mi carro" or "Y viva España". You just need to walk into his house in Benidorm.
Escobar died 13 years ago. His love story with Anita Marx is the kind that sounds made up: they married in Cologne, Germany, just three months after they met, and without sharing a common language. They stayed together for 54 years. Two decades after the wedding their only daughter, Vanessa, was born. The family built its life around the Benidorm house, which they renamed "Porompompero" after one of his hits.
The house named after a song
The property covers 1,000 square metres including the gardens, and the house itself has 363 square metres over two floors: five bedrooms, five bathrooms, several terraces, gardens and a pool. It sits in Sierra Helada, an exclusive residential area of Benidorm, about a 20-minute walk from Levante beach. Today the house is looked after by Vanessa, who says the family enjoys it. "We may move there in the future," she said.
The living room: brick, leather and clay tiles
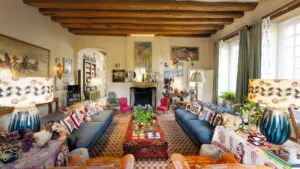
The interior is a pure seventies and eighties story. The heart of the living room is a fireplace in refractory brick, with a marble surround and family photos on the mantelpiece. Above it hangs an oil portrait of Anita Marx in pastel tones, and large paintings fill the walls. Around the hearth sit big beige sofas and armchairs, the coffee tables are cherry wood, and the floor is traditional terracotta tile.
If you grew up in a flat from the eighties, this room will probably look oddly familiar. Just bigger, and with the Mediterranean outside the window.
A dining room that wasn't ashamed of baroque
The table and chairs are a matching set, the tabletop carved with baroque motifs, and the chairs have a formal shape and backs of woven cane. The walls are covered in beige damask wallpaper that sets off the artworks, among them the portrait of little Vanessa. The door and window frames are walnut.
The bedroom: burgundy velvet and built-in wardrobes
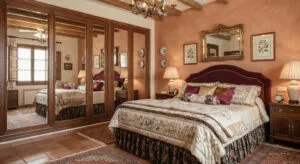
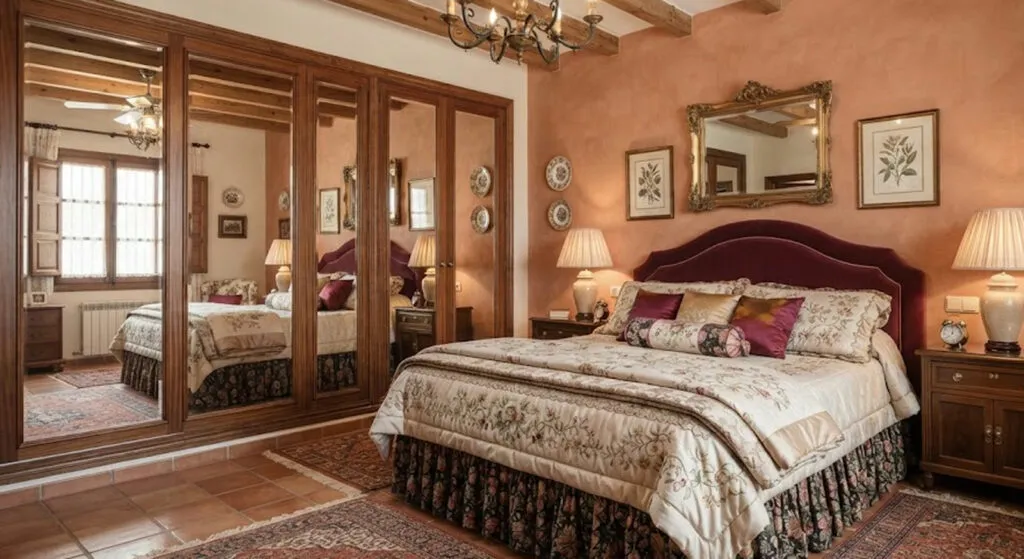
The master bedroom is built around a curved burgundy velvet headboard. The bed has a gathered valance falling to the floor - a detail that, trend-watchers say, is coming back in 2026 - and the bedding has floral embroidery and satin cushions matching the headboard. The wardrobe is built in from floor to ceiling, with mirrored doors and wooden edging. A pair of bedside tables with matching lamps completes the symmetry so typical of eighties bedrooms. On the floor, two classic rugs over terracotta.
The garden: pool, porch and Mediterranean landscape
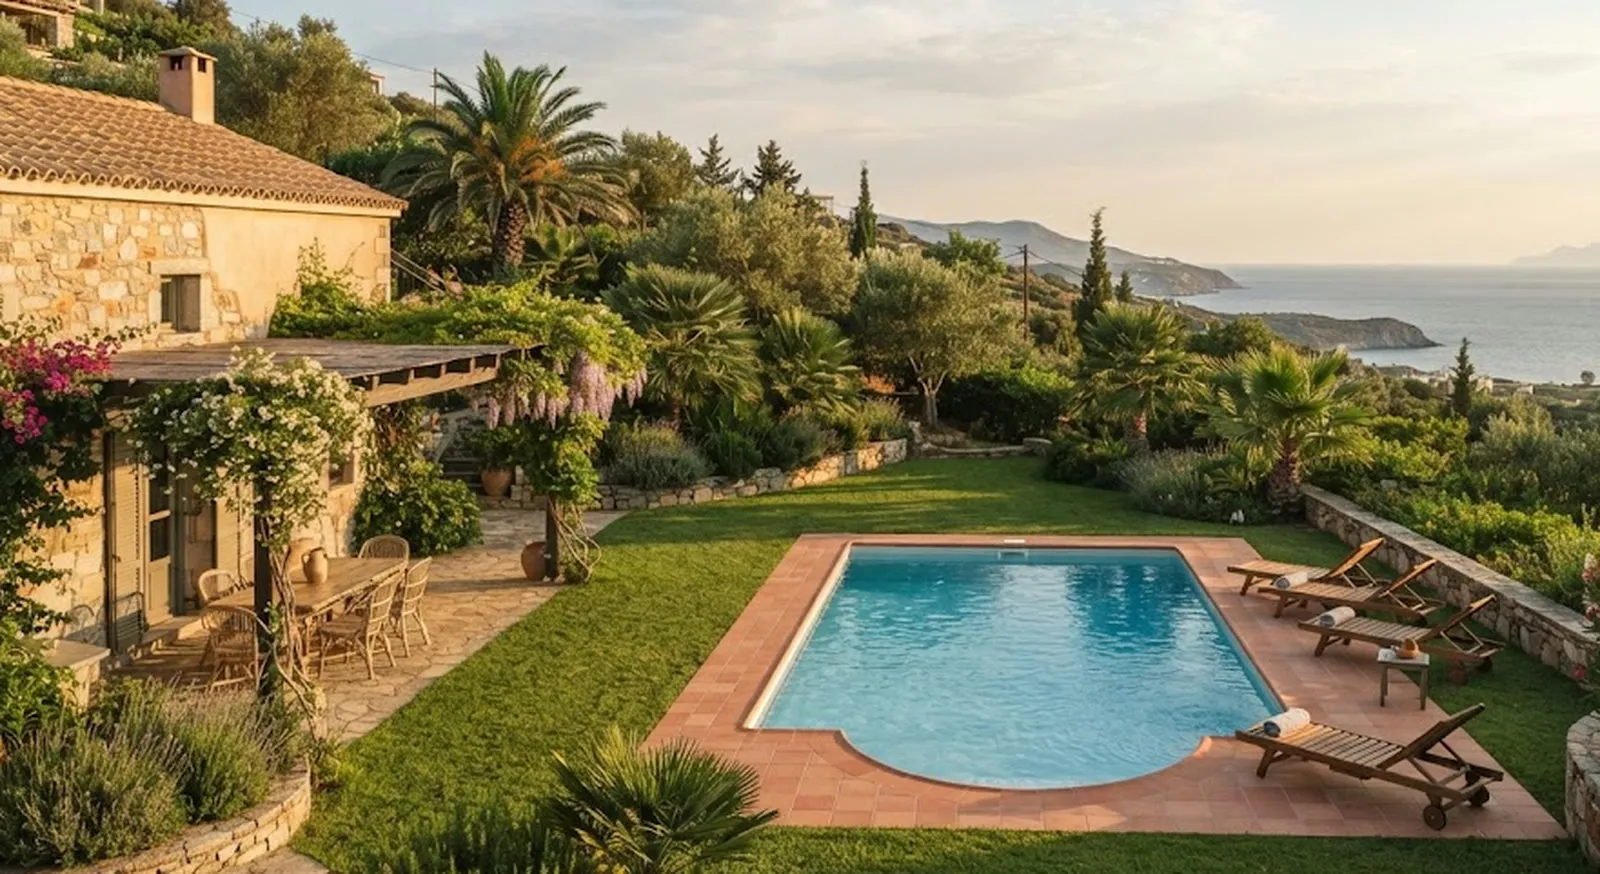
Outside, the garden was made for living in, not for looking at: it connects the house with the Mediterranean landscape and gives the family privacy. In the middle of the lawn is the pool, surrounded by non-slip extruded ceramic in terracotta tones. The porch is furnished with cane furniture for eating outdoors, heat-resistant and built to last.
Today's designers sell "minimalism" and white walls without a single photograph. Escobar's house is the opposite: every room has a portrait, every piece of furniture has years on it, and nothing was placed for Instagram. Maybe that's why it still looks like a home and not a catalogue. How many of today's interiors will we keep for that long?
The latest 10 news from this category
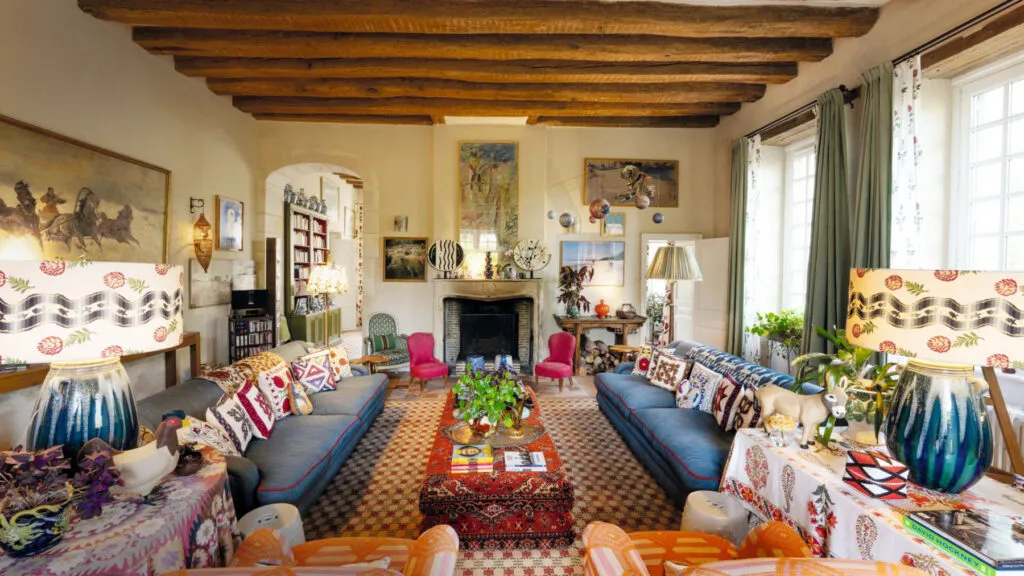
Descended from the Radziwiłłs, she grew up under communism and learned to remake everything. An 18th-century house with no minimalism...
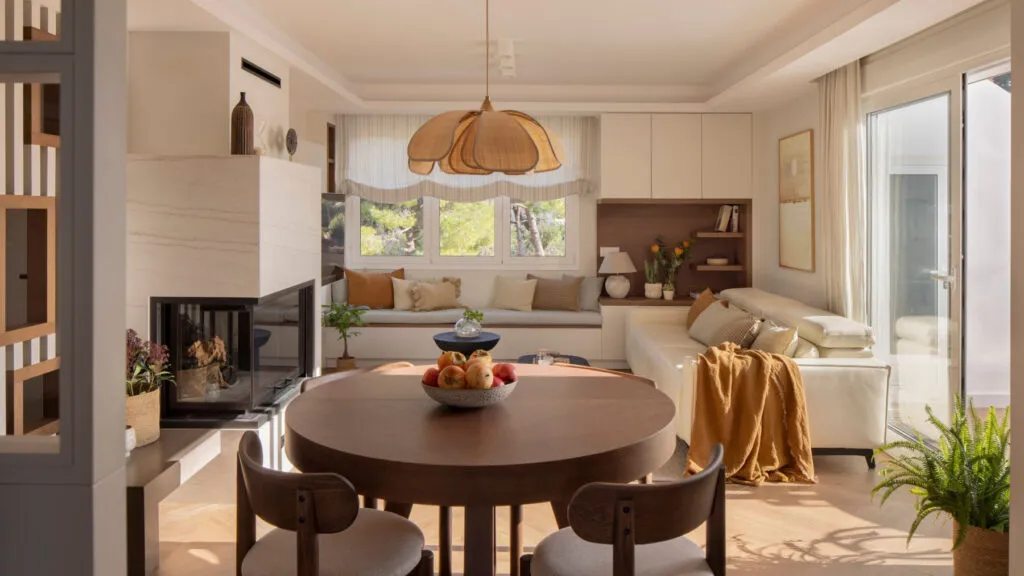
Sloping walls are usually an excuse for empty corners. Here they became a walk-in wardrobe, a reading bench and a...

The singer who joined Operación Triunfo 25 years ago has decorated a home without luxury. Most of the ideas in...
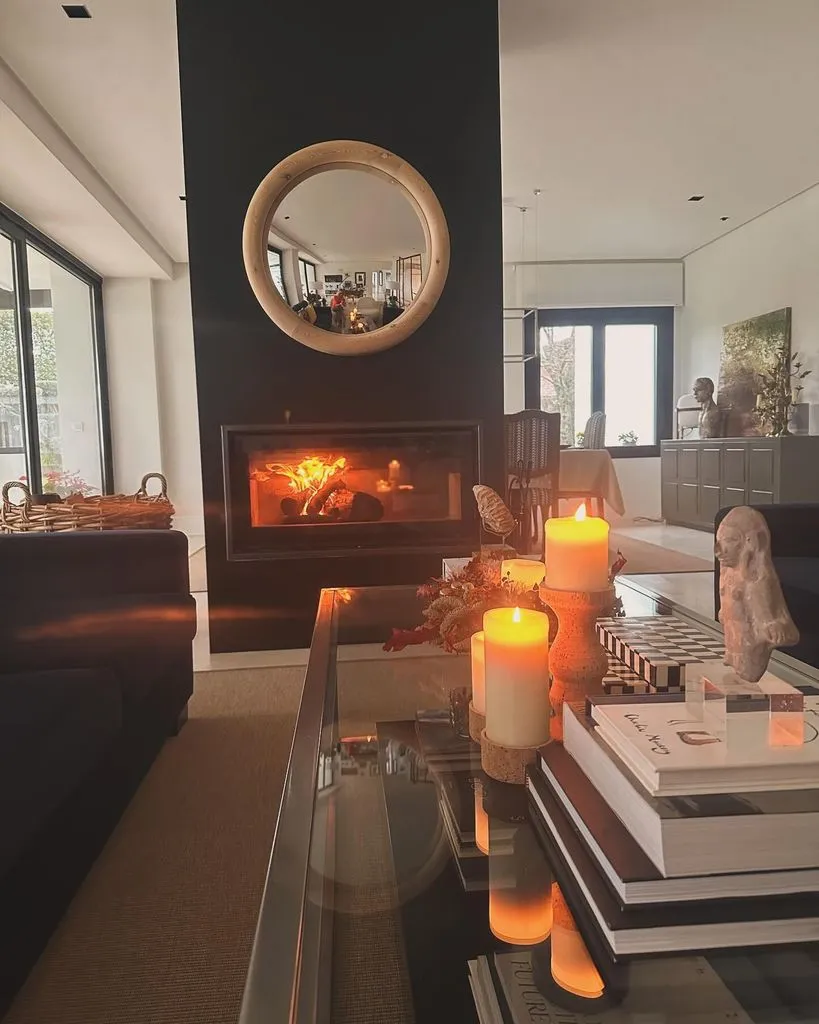
A TV presenter who lives in a rush every morning built herself a home where everything moves slowly. The best...
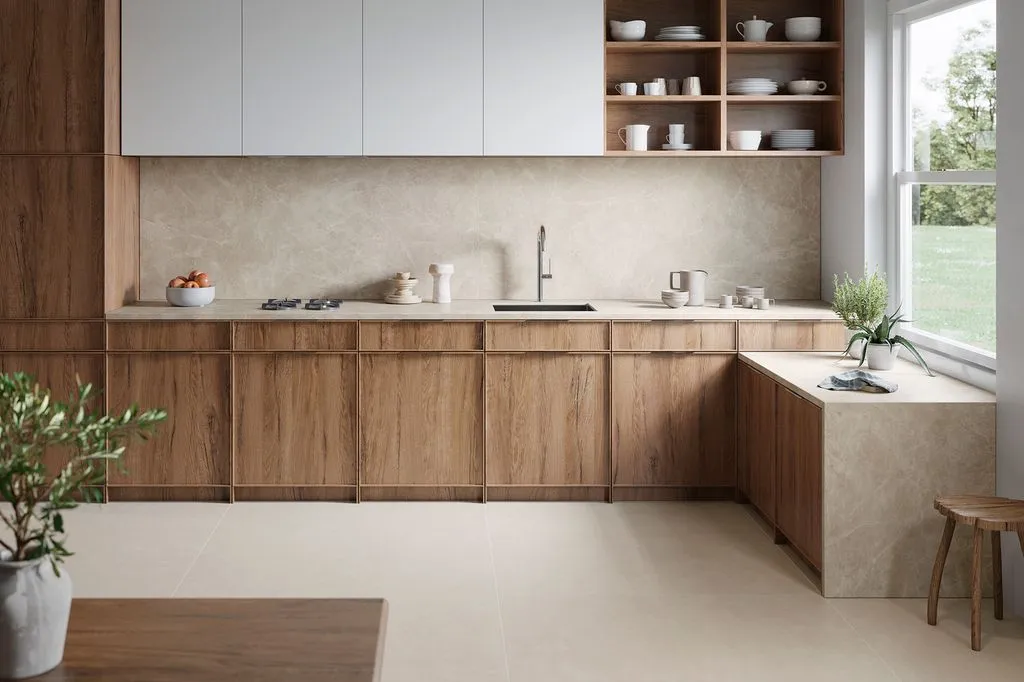
Before you pick a tile because it's on trend, ask the question rarely heard in a tile showroom: what will...
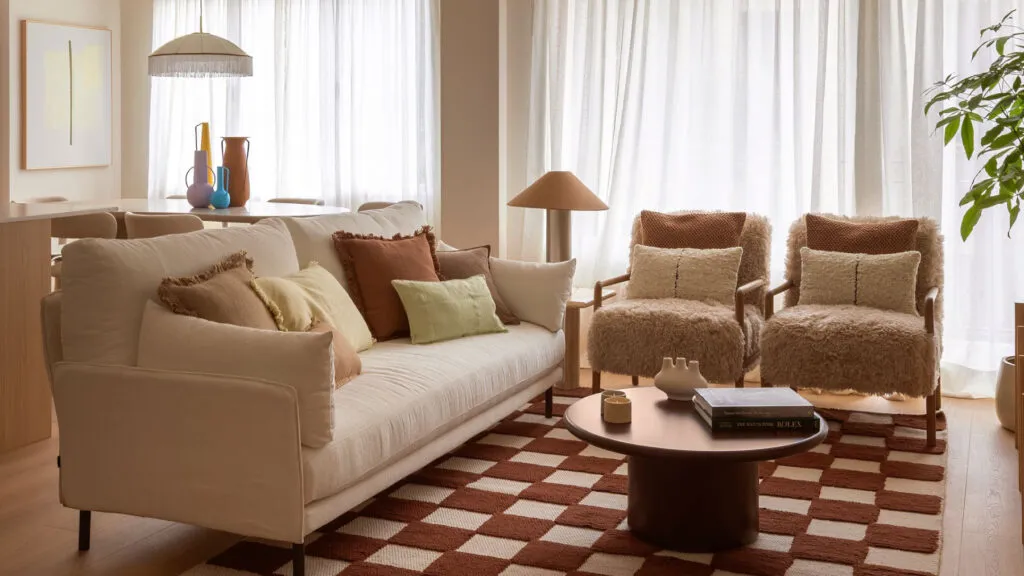
The designer removed an entire bedroom so the kitchen could reach the dining table. Sometimes a small flat is saved...
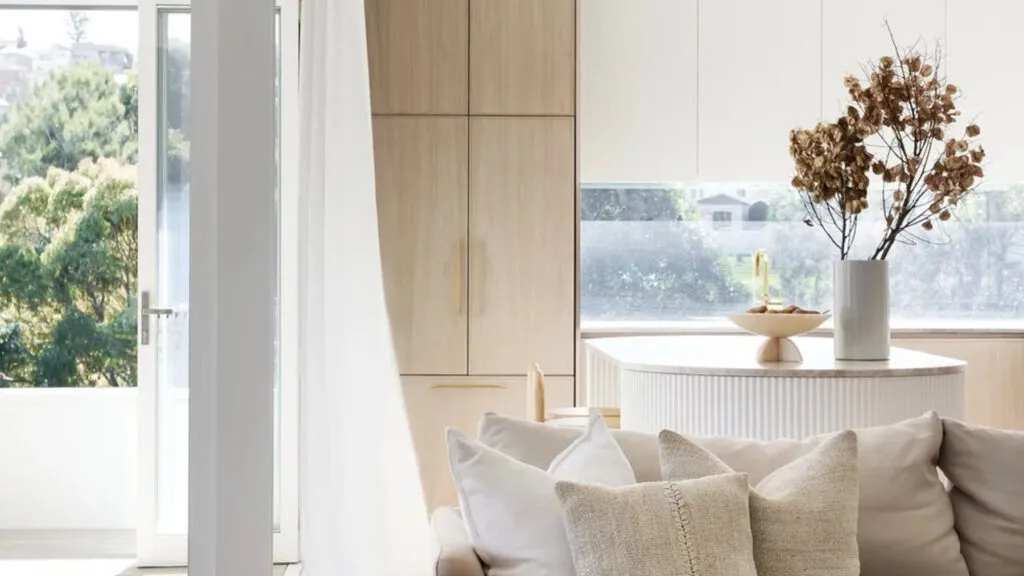
Bare walls, glass, an open kitchen and too much empty space: a home can look perfect and sound like an...
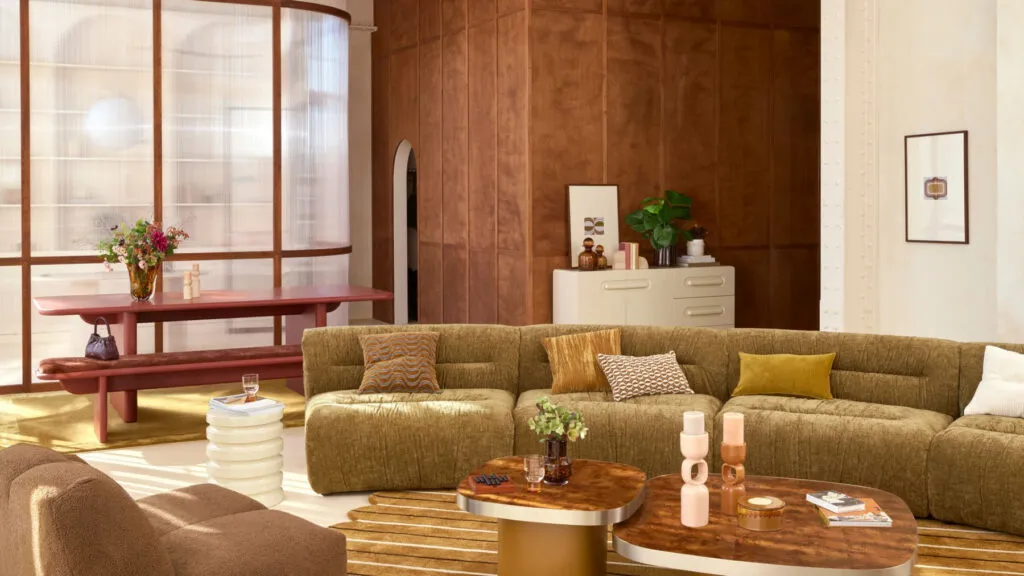
The dark wood wall unit is back in fashion, but the rule is clear: borrow the decade's warmth, don't reconstruct...
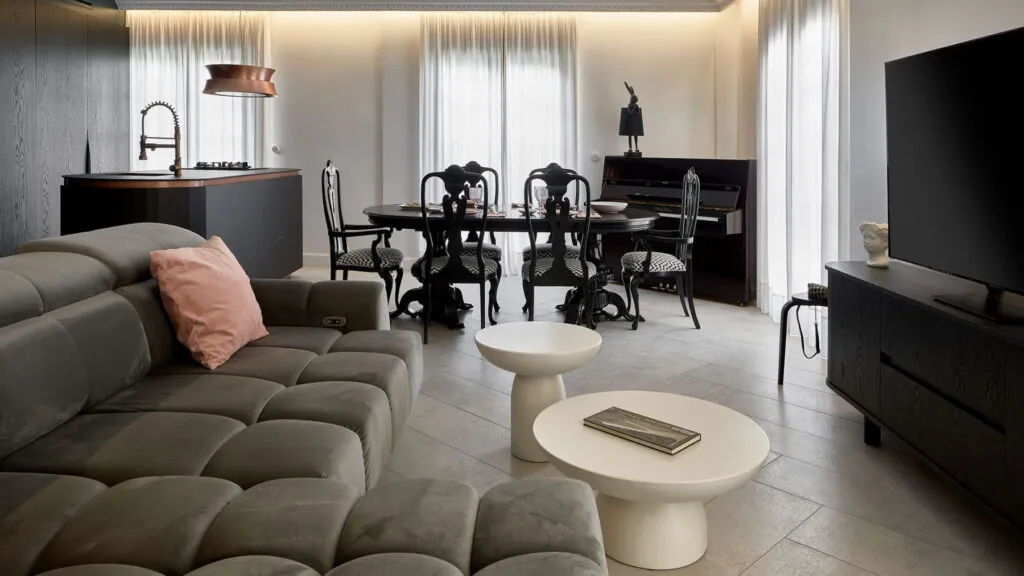
Dark colours supposedly make a room smaller. Designer Juancho González proved the opposite - with white walls, a mirror in...
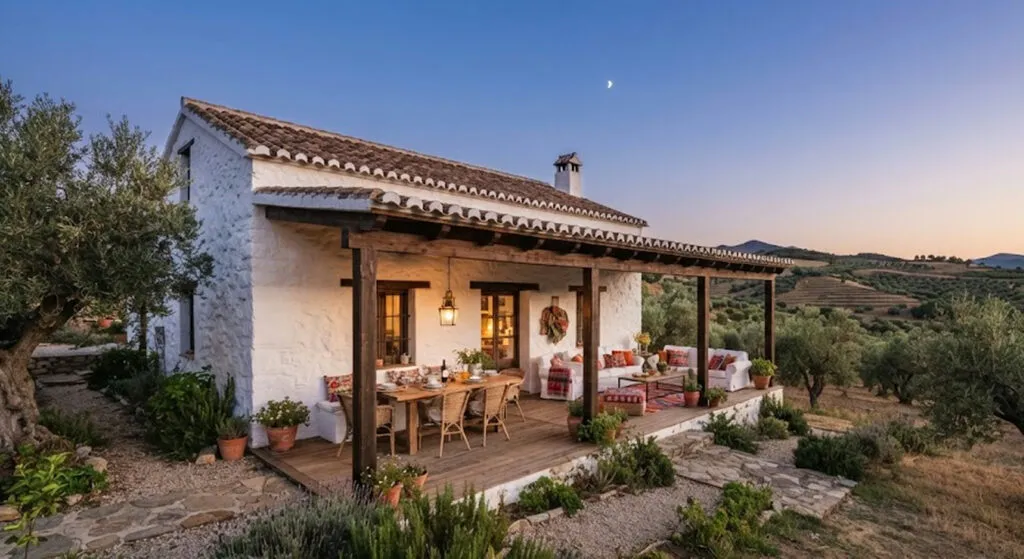
An estate bought the year he became a matador, century-old olive trees and a kitchen with velvet armchairs. How El...
This site uses cookies - is that okay? Learn more
Be the first to know when Metla launches something new
Leave your email and we will write when there is a new guide or something new on Metla.