

Bogovinje: A 16-Year-Old "Accidentally" Shot a 15-Year-Old With a Pistol - So Where Did He Get the Gun?
26.10.2026


26.10.2026

26.10.2026

26.10.2026

26.10.2026

26.10.2026

26.10.2026
26.10.2026

26.10.2026

25.10.2026

26.10.2026

26.10.2026

25.10.2026

26.10.2026
26.10.2026

26.10.2026
26.10.2026
25.10.2026

24.10.2026

26.10.2026

26.10.2026

26.10.2026
26.10.2026

26.10.2026

25.10.2026

26.10.2026

25.10.2026

25.10.2026
26.10.2026
24.10.2026
22.10.2026

23.04.2026

23.04.2026

12.04.2026

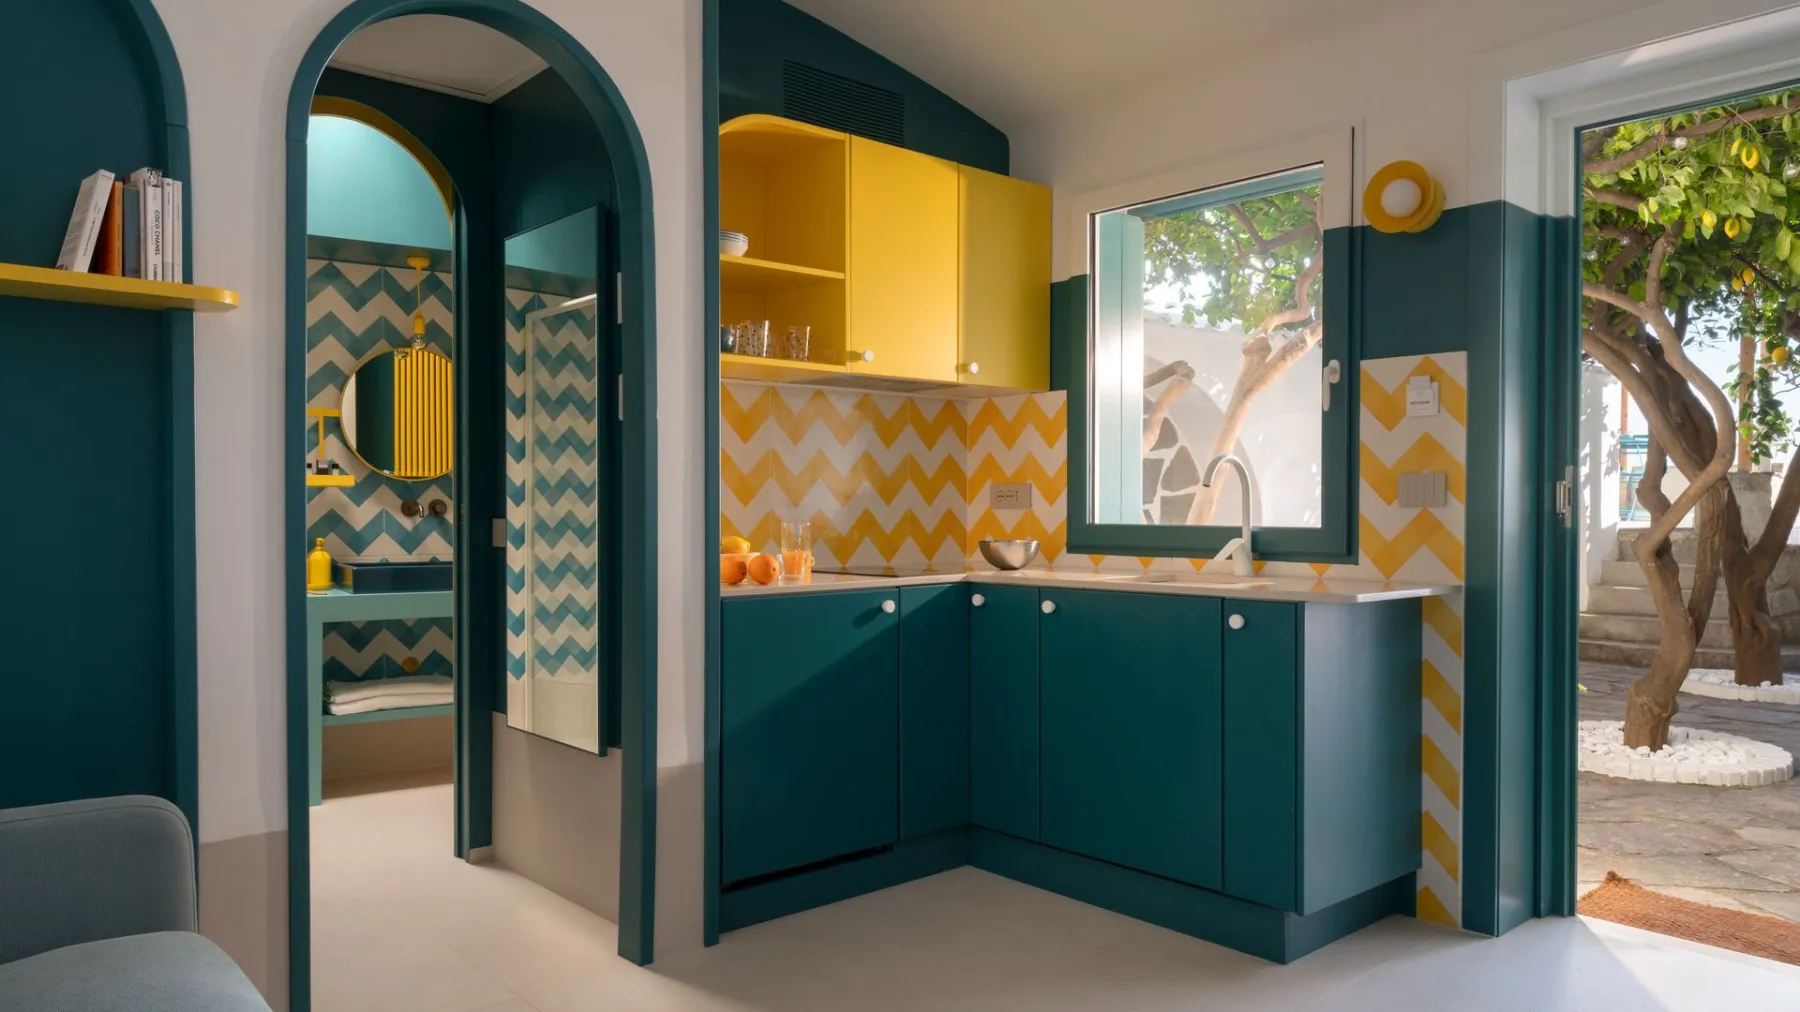
Twenty-six square metres in Posillipo, Naples. A forgotten flat that served no purpose for years. The architect Paola Sola turned it into what she describes as a home with a slow rhythm and Mediterranean features - and what changed the maths most is not the walls, but the fifty-square-metre courtyard with lemon trees, which practically doubles the usable area.
Not just any blue and any yellow would do
The base is neutral - that is what keeps twenty-six square metres from closing in. On top of it sit two colours: an intense blue and a light yellow. The blue comes from the colour of the fishing boats on that coast and from the region's traditional joinery. The yellow comes from the lemons growing outside, a few metres from the door.
Paola stresses these were not arbitrary choices. When the palette is reduced to two colours, the exact shade decides everything - the same blue in a different tone would make the flat cold rather than Mediterranean. That is the difference between design and guessing by taste.
From lines to curves
The graphic language is the second tool. Stripes on the bedding, a zigzag pattern in the kitchen and the bathroom, arched openings instead of straight doors. The ceramics are from Archea - a local tradition that ties the interior to the area. The repeated geometric motifs create continuity between rooms that are physically separated by a few steps.
A hallway that does three things at once
The small distributor between the public and private parts is not wasted space. Arched openings mark the transition without building a wall. A fitted wardrobe solves clothes storage, and mirrored panels camouflage the technical infrastructure - the thing most flats hide behind a door nobody ever opens properly.
The bathroom: a raised platform and one iron bar
Compact, but with character. The shower platform optimises the area and leaves comfortable movement. The ceramics are white and blue with a geometric pattern, and the yellow pendant lights from Creative-Cables bring back the base palette. The central move is a handmade enamelled iron bar holding two round mirrors, baskets and hooks - and it is a decorative element at the same time. The rectangular basin collides with the round mirrors, and the ceiling is softened by a transition that breaks the rectangularity without cluttering the space. A small window to the courtyard provides ventilation.
One room, four functions
The main space is deliberately pared back: kitchen, sitting, dining and sleeping in one. A folding table from Zara Home with two wooden chairs works as both a dining table and a workspace. The sofa from Maisons du Monde is daytime rest and, when needed, a bed. This is what architects call multifunctionality, and anyone who has lived in a studio knows it by another name: nothing in the room may have only one purpose.
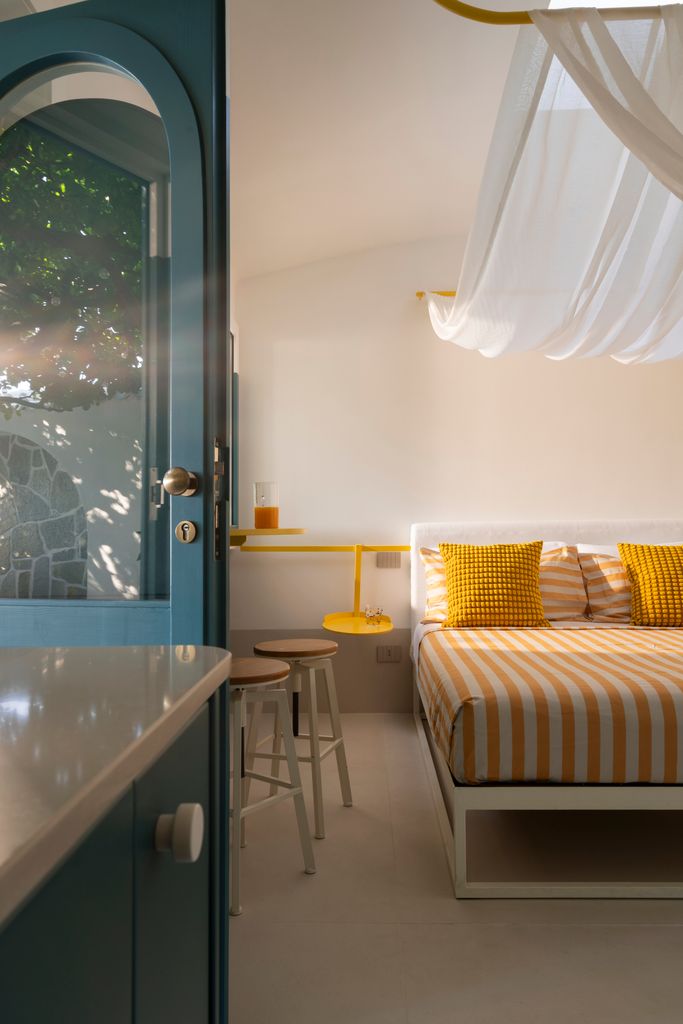
The bedroom that lives off a single roof window
The back of the flat has three blind walls. The only light comes from one roof window, and the bed is placed directly beneath it. The fabric above it softens the light and creates a sense of shelter. The furniture is iron in lemon yellow - open shelves, mirrors, hooks and built-in lights in one light structure that solves storage without taking up volume.
The kitchen that does not enter the room
The kitchen is an open corner by the entrance - minimal but fully equipped, and deliberately not entering the main room. The lower units are blue, the upper ones an intense lemon yellow. The blue wall continues behind them, and above the worktop is a ceramic splashback with a yellow and white zigzag pattern. This is where most of the whole flat's graphic energy gathers in one place.
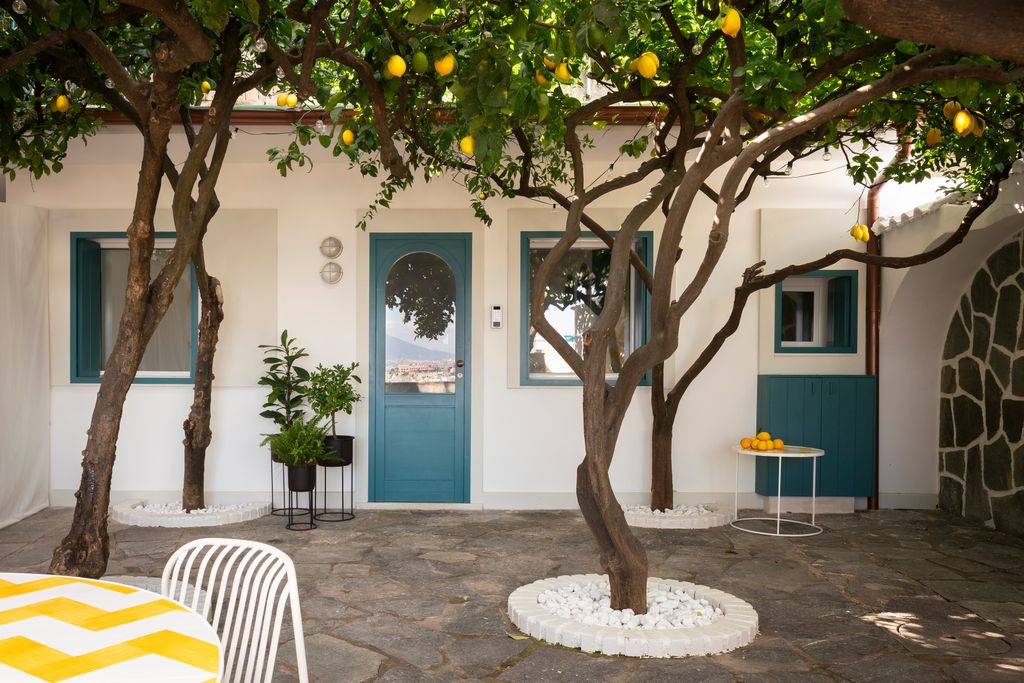
The courtyard among the lemons
The fifty square metres outside are the real room. The interwoven lemon trees make a natural roof with broken shade, and the scent is part of entering the flat. Three pots on stands greet the visitor at the door. The view runs towards the Bay of Naples with Vesuvius behind it - and that view is the source of every colour decision inside.
What of this applies here
Not many people have Vesuvius on the horizon. But the logic transfers to any balcony: take the colour from what you see through the window rather than from a catalogue; make every piece of furniture carry more than one function; and treat the outdoor part as a room, not as storage for a fridge, boxes and things waiting to be thrown out. That is not a question of budget. It is a question of what we count as part of the flat.
The latest 10 news from this category
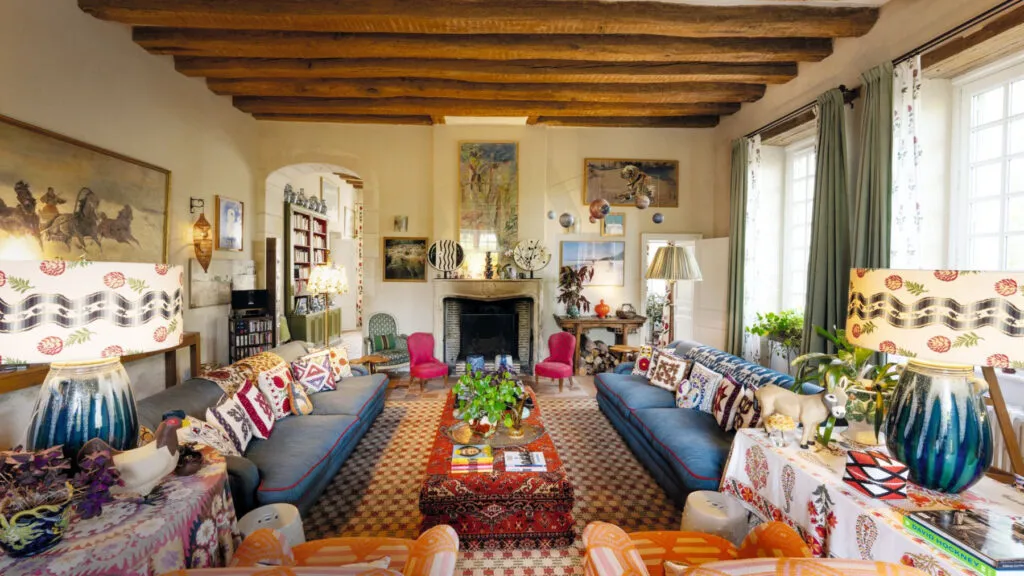
Descended from the Radziwiłłs, she grew up under communism and learned to remake everything. An 18th-century house with no minimalism...
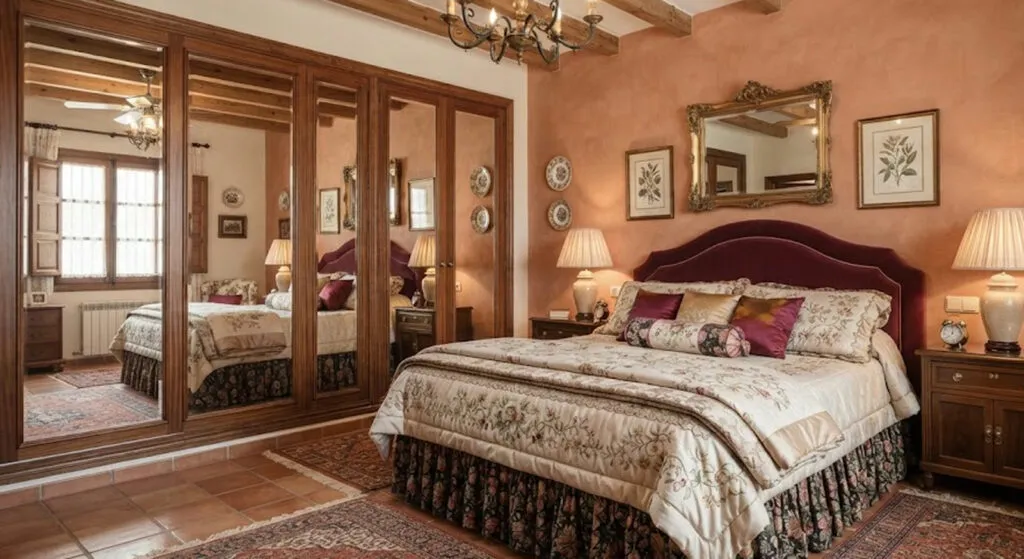
Five bedrooms, five bathrooms, a pool in Sierra Helada and not a single minimalist corner. The Spanish legend's home is...
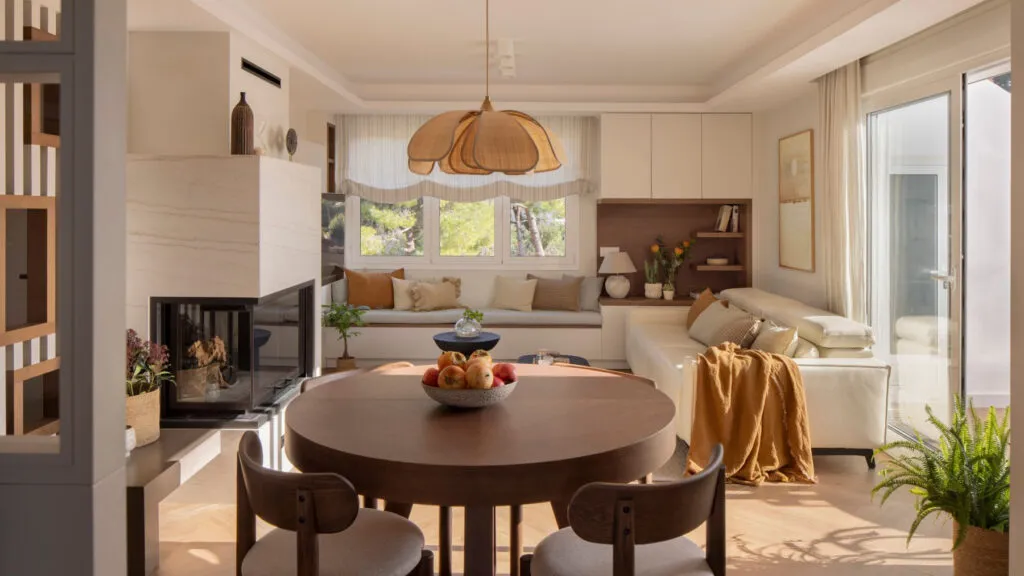
Sloping walls are usually an excuse for empty corners. Here they became a walk-in wardrobe, a reading bench and a...

The singer who joined Operación Triunfo 25 years ago has decorated a home without luxury. Most of the ideas in...
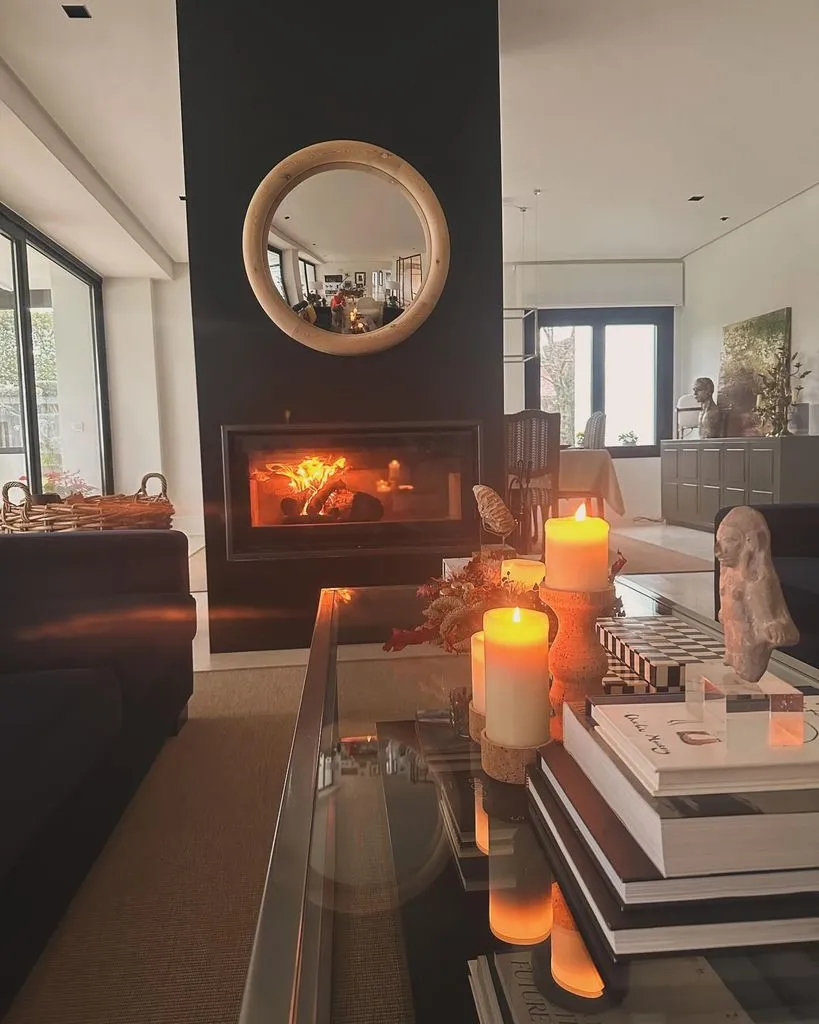
A TV presenter who lives in a rush every morning built herself a home where everything moves slowly. The best...
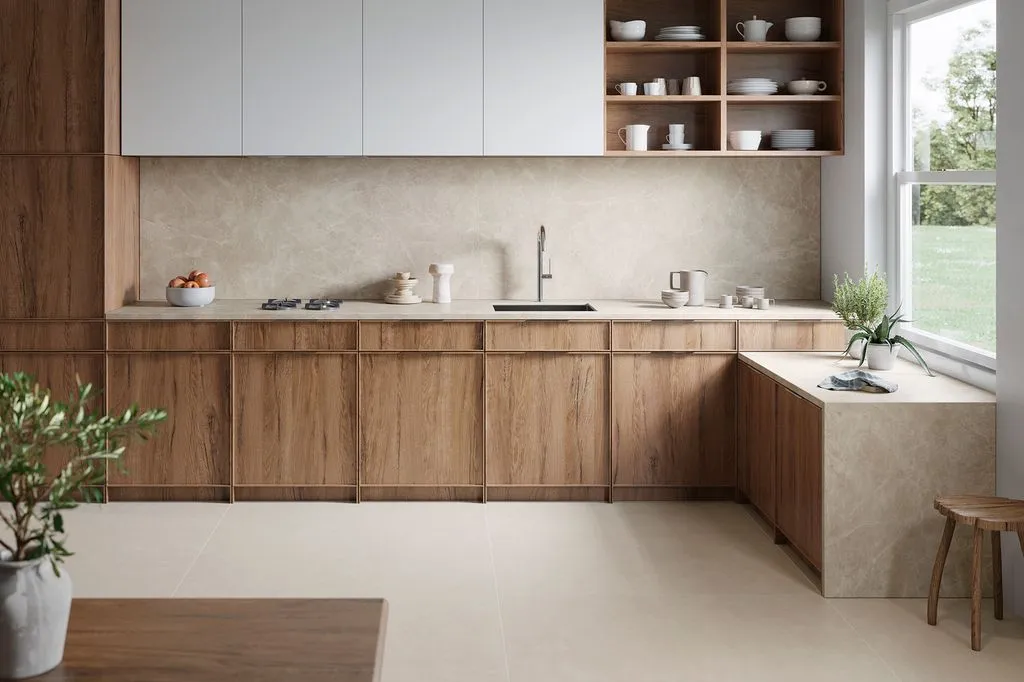
Before you pick a tile because it's on trend, ask the question rarely heard in a tile showroom: what will...
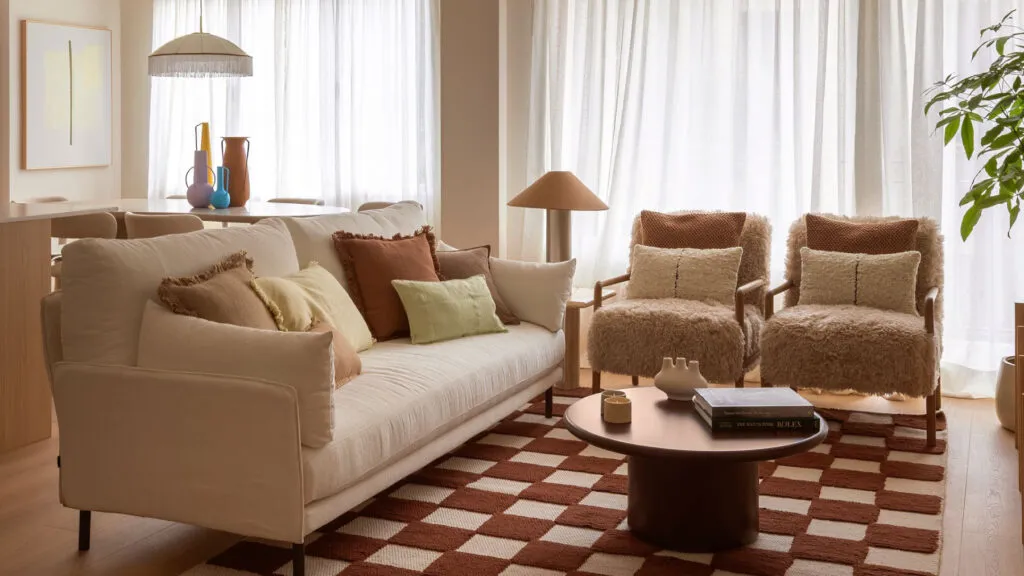
The designer removed an entire bedroom so the kitchen could reach the dining table. Sometimes a small flat is saved...
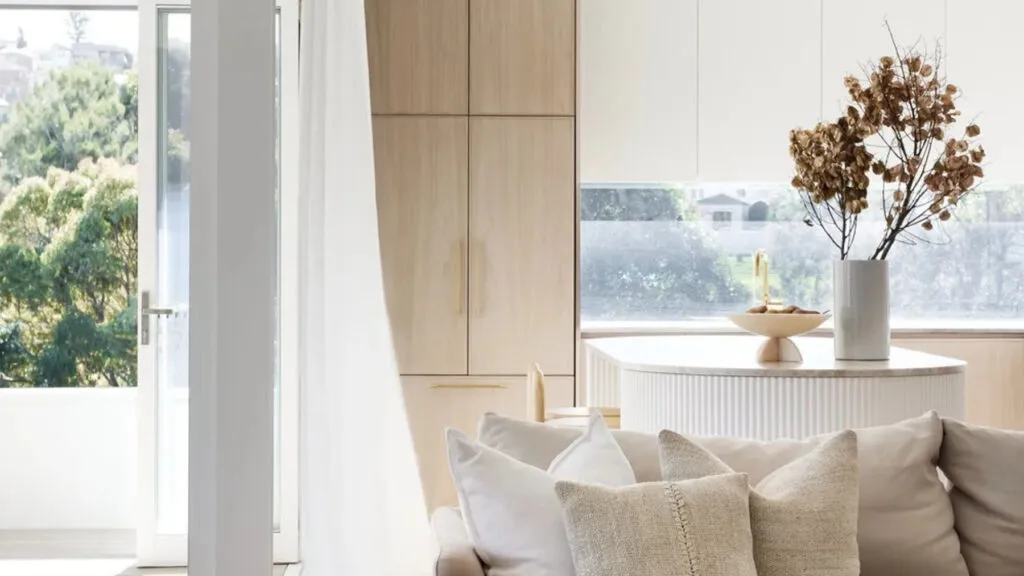
Bare walls, glass, an open kitchen and too much empty space: a home can look perfect and sound like an...
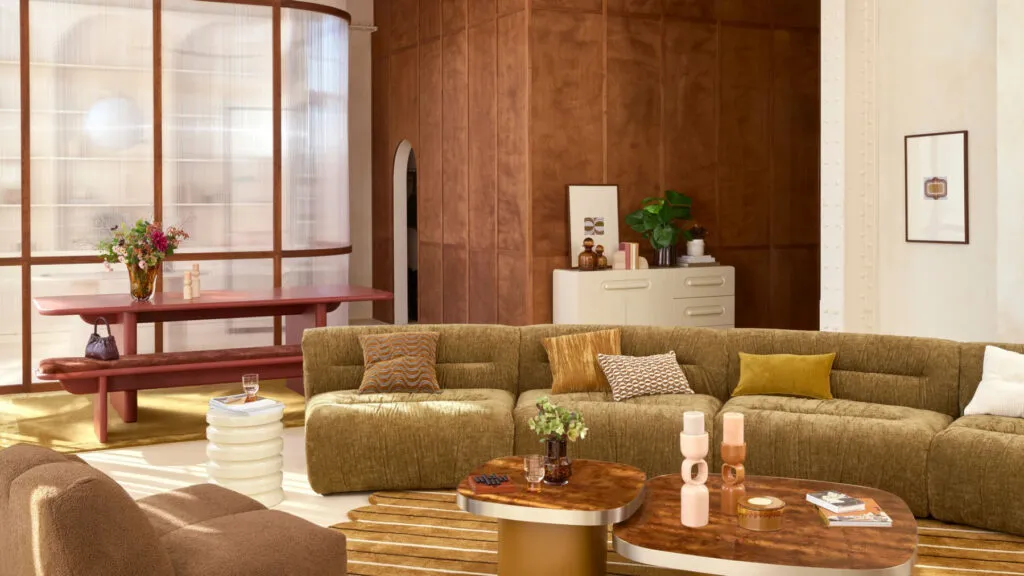
The dark wood wall unit is back in fashion, but the rule is clear: borrow the decade's warmth, don't reconstruct...
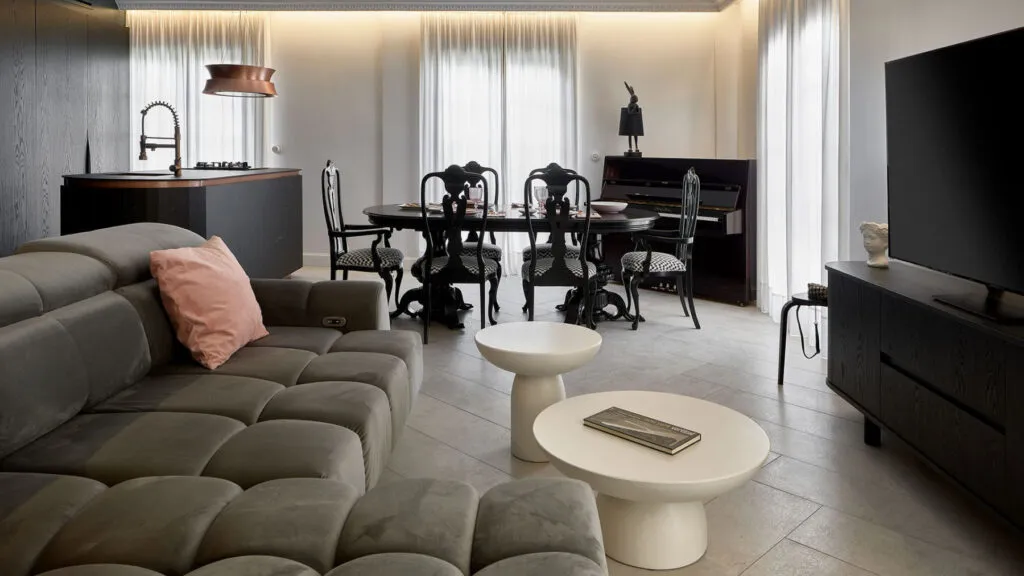
Dark colours supposedly make a room smaller. Designer Juancho González proved the opposite - with white walls, a mirror in...
This site uses cookies - is that okay? Learn more
Be the first to know when Metla launches something new
Leave your email and we will write when there is a new guide or something new on Metla.