

Боговиње: 16-годишник „од невнимание“ рани 15-годишник со пиштол – а од каде му е оружјето?
26.10.2026


26.10.2026

26.10.2026

26.10.2026

26.10.2026

26.10.2026

26.10.2026

26.10.2026

25.10.2026

25.10.2026

26.10.2026

26.10.2026

25.10.2026

26.10.2026

26.10.2026

26.10.2026
26.10.2026
25.10.2026

24.10.2026

26.10.2026

26.10.2026

26.10.2026

26.10.2026

26.10.2026

25.10.2026

25.10.2026

25.10.2026
24.10.2026

24.10.2026
22.10.2026

20.10.2026

23.04.2026

23.04.2026

12.04.2026

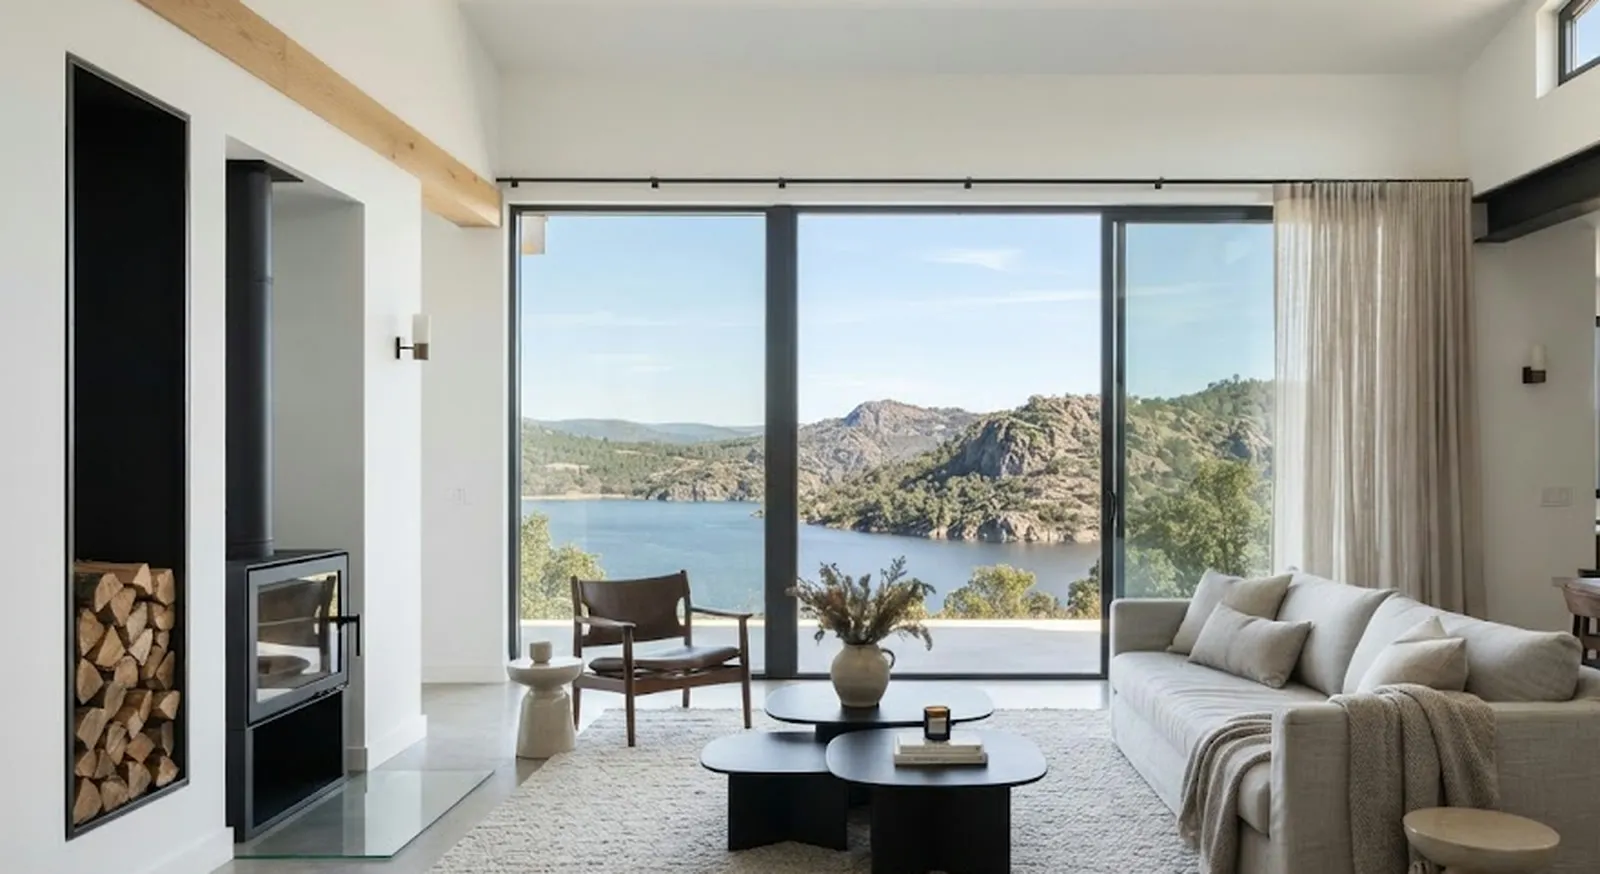
The house was built in 1988, in a style anyone who has passed through the mountains outside Madrid recognises instantly: a rough facade with coarse pebbledash render and dark wooden joinery. Castilian style, in its 1980s version. The architect Monica Diago did not buy it for that. She bought it for the window.
"This house won us over because of the view", she says. The view is towards the Santillana reservoir and the rocks of La Pedriza, in Manzanares el Real. Everything else in the project follows from that one sentence - including decisions most owners would never think were connected to a view.
Around 300 square metres, four bedrooms, three bathrooms and an attic turned into a guest apartment. The renovation changed neither the volume nor the essence of the building. It changed the joinery, completely rebuilt the pool, handed the garden over to Fernando Najera and - the most interesting move - took the garage out of its function.
Inside, the partition between the living room and the kitchen was removed. "Inside we changed the layout and created a single space with the living room and the kitchen, very comfortable to live in", Diago says. It is a decision made here constantly, but usually because of a lack of space - here it was made so as not to interrupt the line of sight from the kitchen to the water.
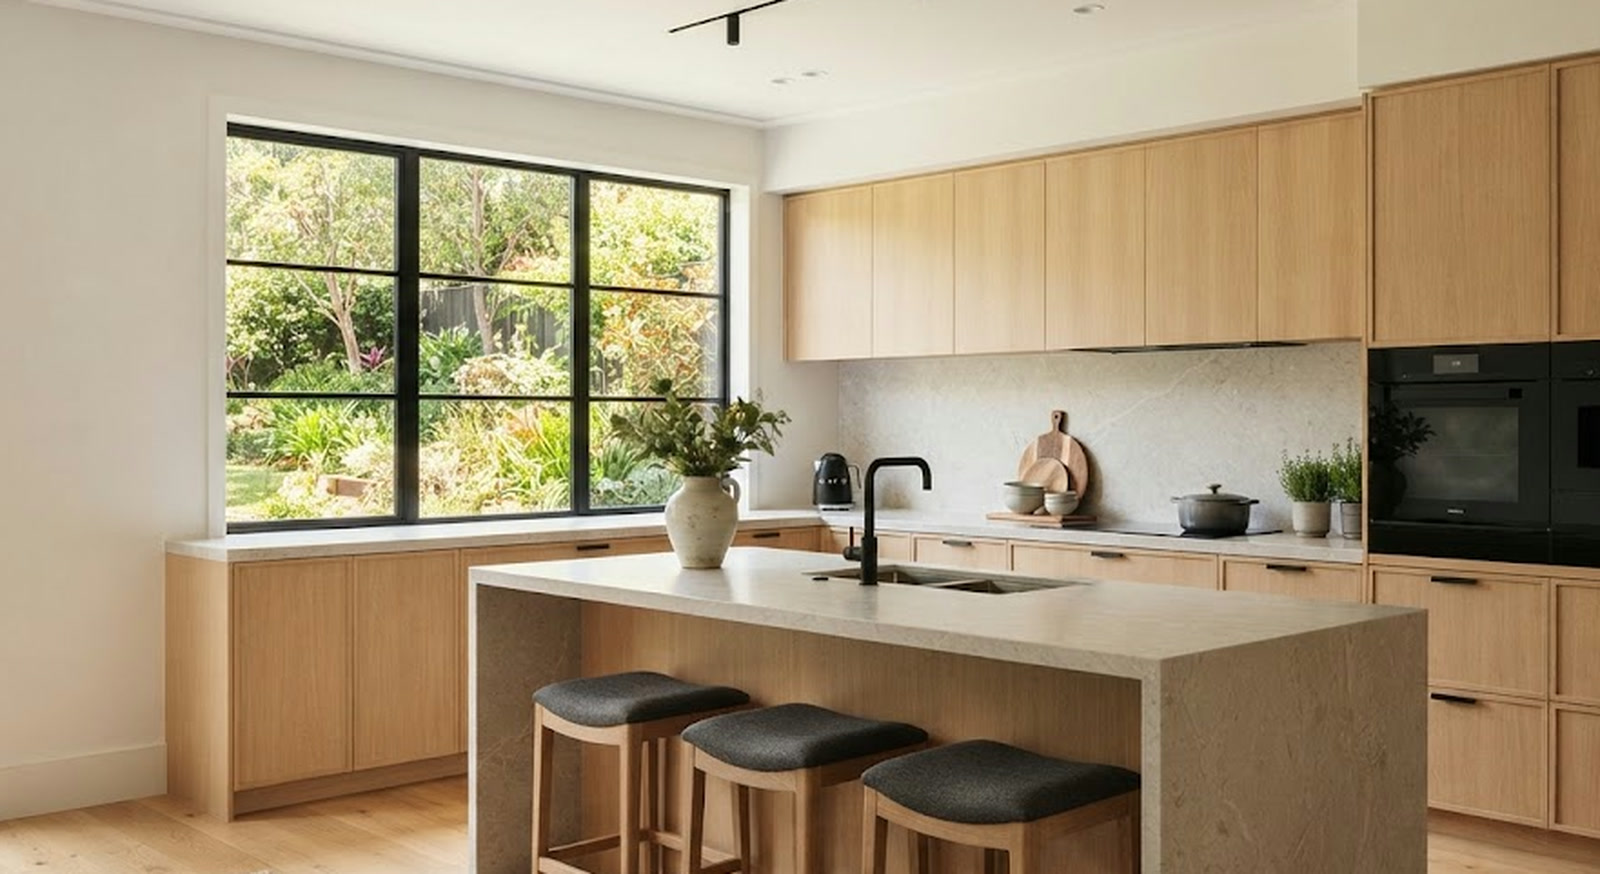
The kitchen is in pale wood, with fully integrated black appliances. The black window frames are not a fashion decision - they are an answer to the facade. "We replaced the Castilian joinery, typical of the mountains around Madrid, with black, contrasting with the facade, where we softened the coarse pebbledash with a lime render, thinner and more contemporary", the architect explains. In one move the 1988 building stopped looking like a 1988 building, without being torn down.
The kitchen island is stone, with three high stools upholstered in a herringbone pattern. The sliding door faces the garden. The dining area is part of the same space: a solid wood table from Ethnicraft, chairs designed in her studio and a pendant light from Santa & Cole.
The living room has a large sliding window behind a linen curtain, and a black fireplace with logs stacked in a wall niche. It is a niche, not a basket - the difference being that a niche demands to be filled neatly, while a basket accepts anything. The black side tables from La Redoute Interieurs echo the profiles of the sliding frames.
The bedroom is lined with wallpaper from Cole & Son and has an upholstered grey headboard. Here appears what most readers will recognise as the real problem of every weekend house - heating. Diago says: "This compact layout and the heat pump let us come in winter too and heat the part of the house we want, quickly and economically." The compact layout is not an aesthetic choice. It is a calculation.
The child's room is in dusty pink tones, with a headboard in natural fibre shaped like a fan. The bathroom is tiled in a herringbone pattern in blue-grey, with an arched mirror and wooden furniture. The shower has black profiles - the same as the windows, so the language of the house does not fall apart into ten different details.
The garage is where the project gets interesting. It was not turned into another bedroom or a studio, but into an entertaining kitchen on the lower level. "One of the transformations we made was turning the garage into a space for socialising with friends. Since it is on the lower floor, it connects with the pool and is perfect as a summer dining room", Diago says. The result is that the upper floor, the one meant for living, goes entirely unused in summer. The guests are downstairs, by the pool, where it has its own hob and oven.
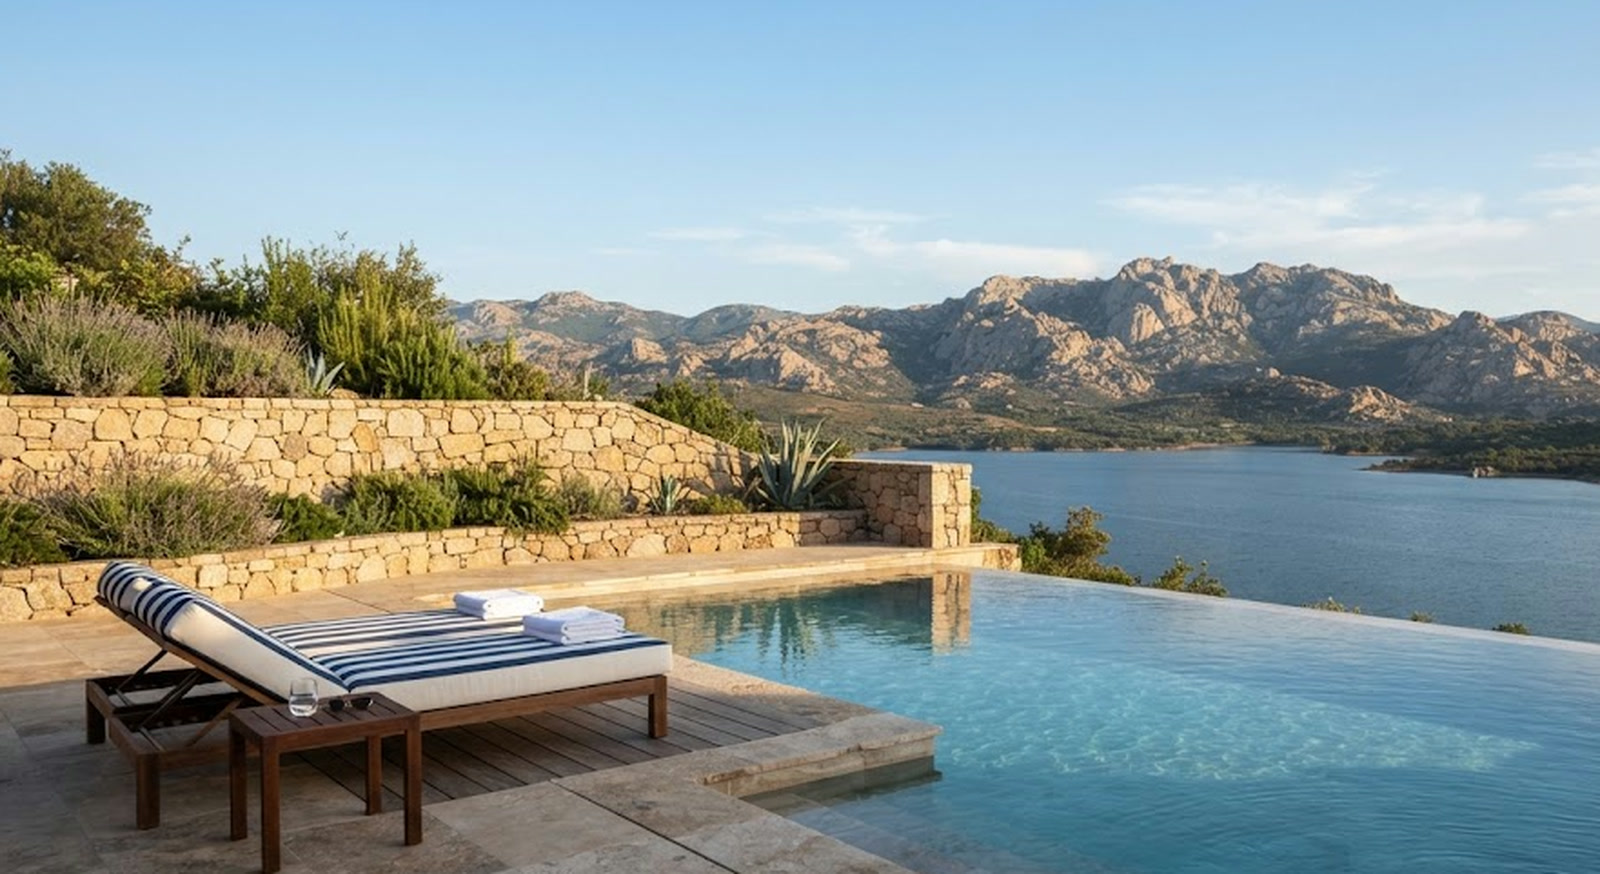
The pool was completely rebuilt and executed as an infinity pool, so that at a certain angle the edge disappears and the water merges with the reservoir behind it. It is a trick as old as that type of pool, but here it makes sense - not to impress, but so as not to cut across a view that was the only reason for buying.
The garden, by Fernando Najera, is divided into zones. The outdoor lounge sits on a natural stone wall - an original element that was preserved, not imitated. The covered terrace kept its old gabled structure with exposed beams; only the wooden railing was replaced with iron, to fit the new joinery.
What this house demonstrates is not a budget. It is an order of decisions. First you establish the reason a space is worth having - here a view, for someone else quiet, light or the neighbourhood. Then everything else either serves that reason, or is discarded. "This house, with the garden and its view, the pool and the dining room downstairs, so close to Madrid, is perfect for enjoying with friends: it reflects very well how we want to live", Diago says.
That is a sentence worth repeating before any renovation - including the one you are about to start. Not how it is built, but how you want to live. Most renovations start from the first question and never reach the second.
The latest 10 news from this category
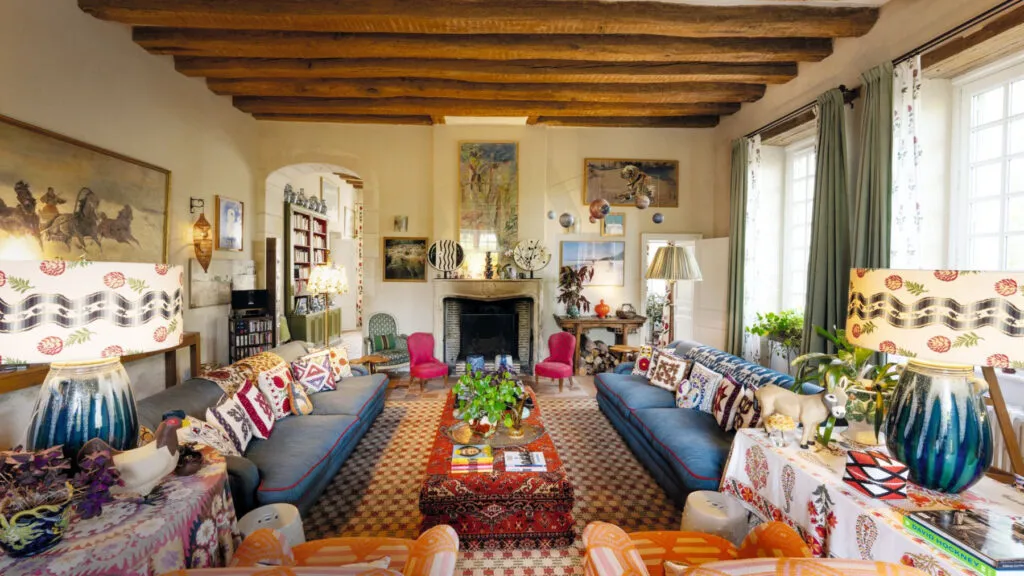
Потекнува од Радзивилови, пораснала во комунизмот и научила да преправа сè. Куќа од 18 век без минимализам и без ниту...
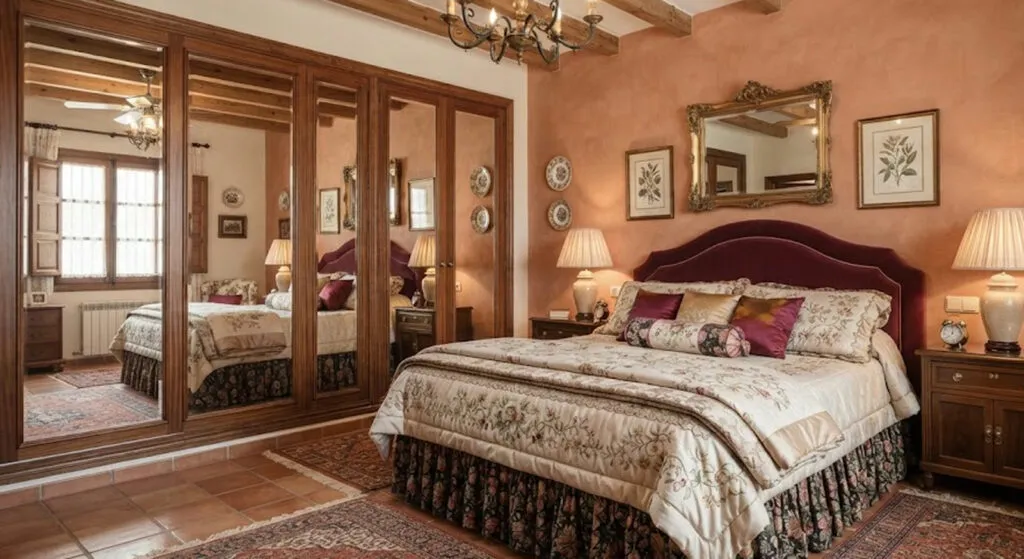
Five bedrooms, five bathrooms, a pool in Sierra Helada and not a single minimalist corner. The Spanish legend's home is...
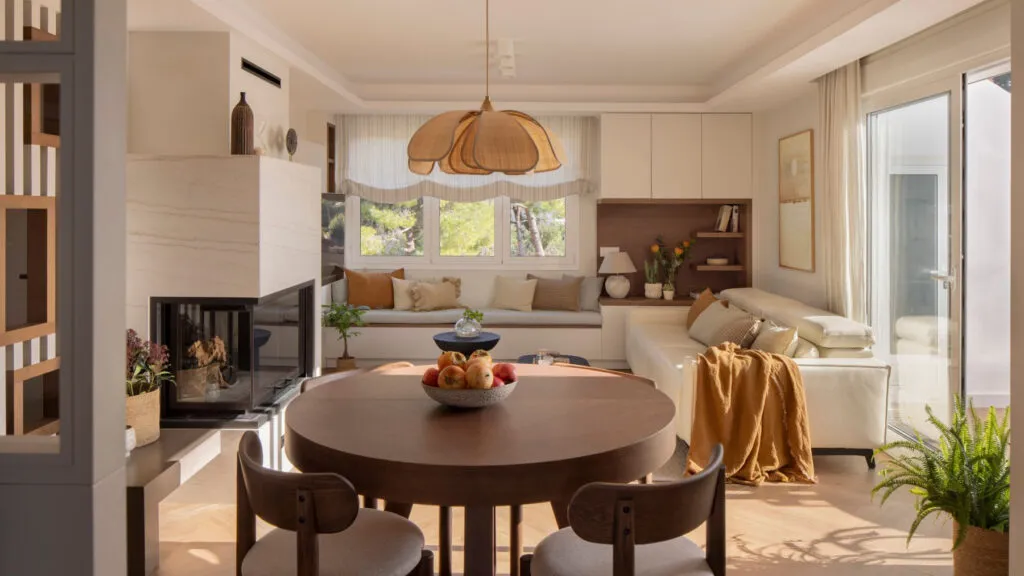
Sloping walls are usually an excuse for empty corners. Here they became a walk-in wardrobe, a reading bench and a...

The singer who joined Operación Triunfo 25 years ago has decorated a home without luxury. Most of the ideas in...
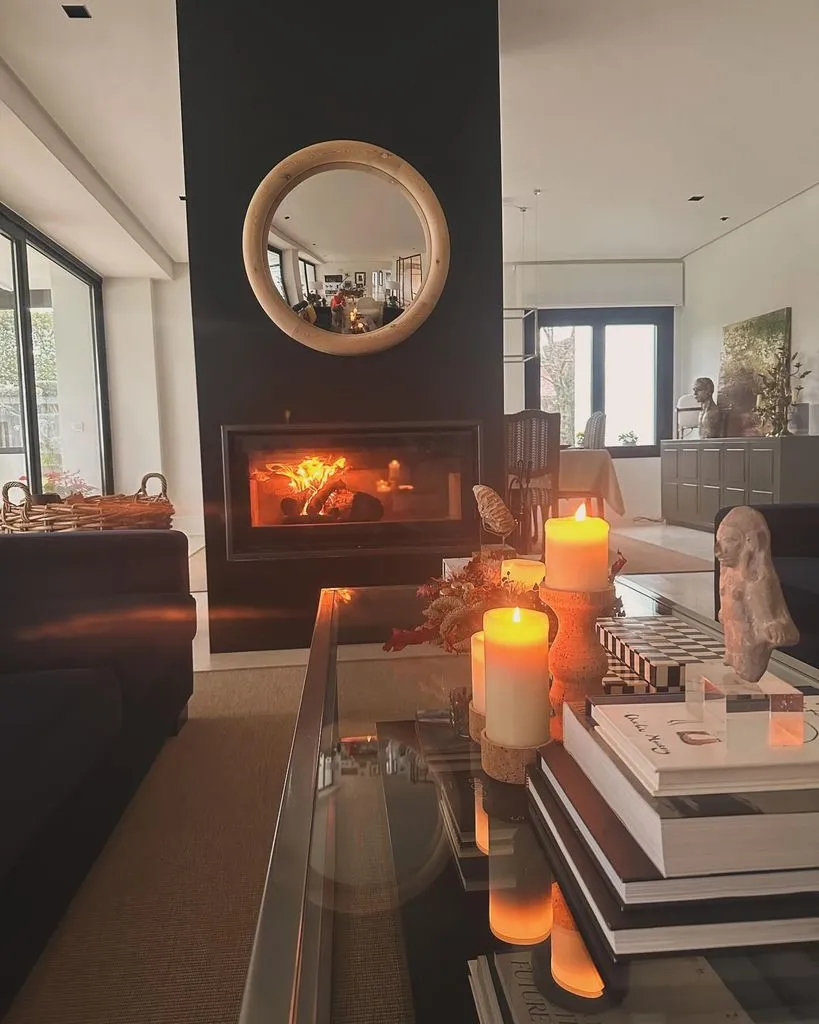
A TV presenter who lives in a rush every morning built herself a home where everything moves slowly. The best...
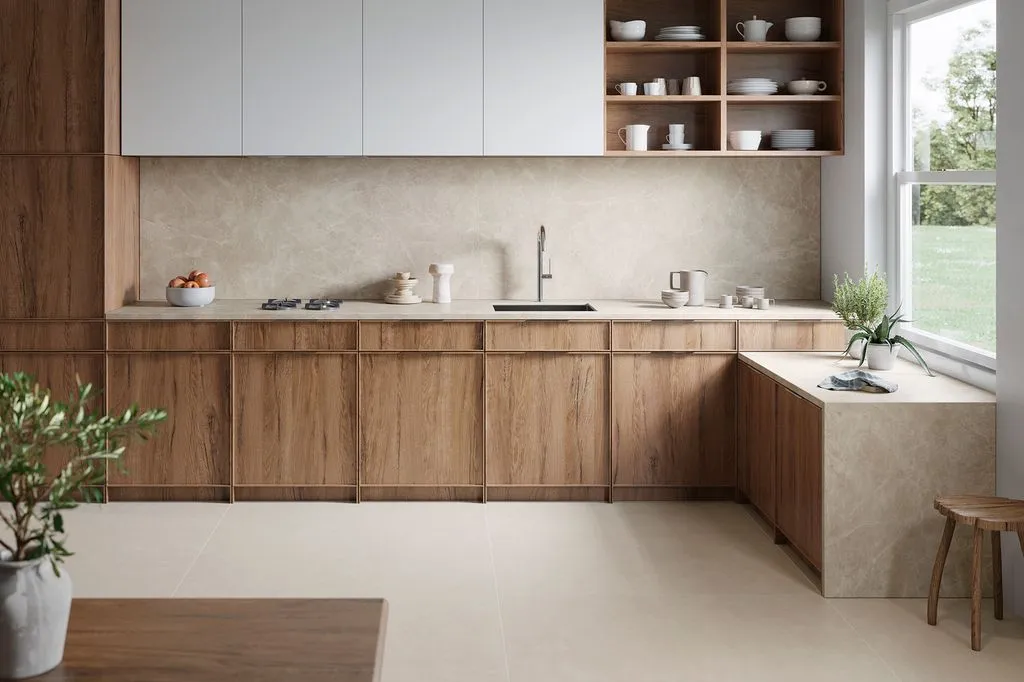
Before you pick a tile because it's on trend, ask the question rarely heard in a tile showroom: what will...
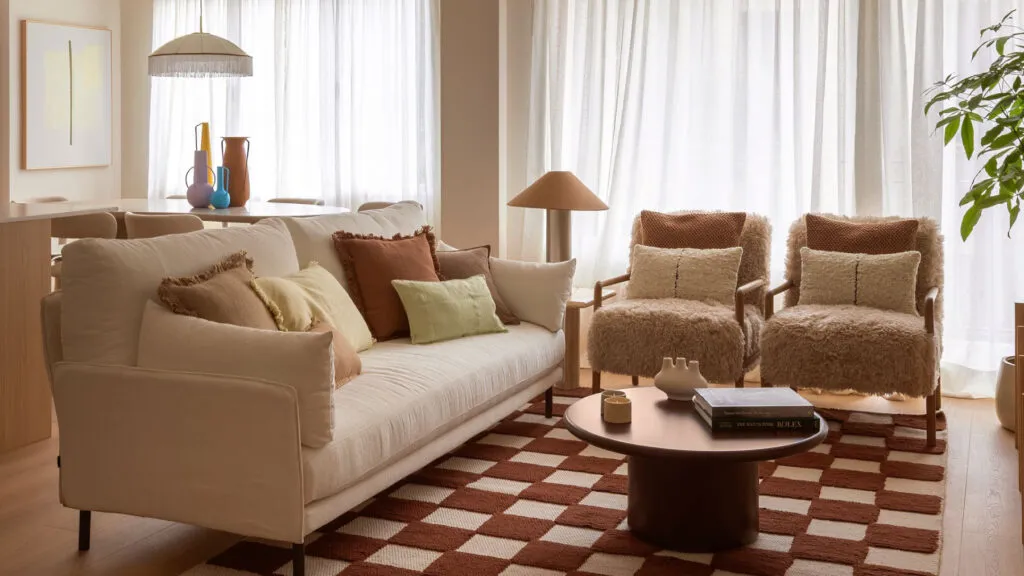
The designer removed an entire bedroom so the kitchen could reach the dining table. Sometimes a small flat is saved...
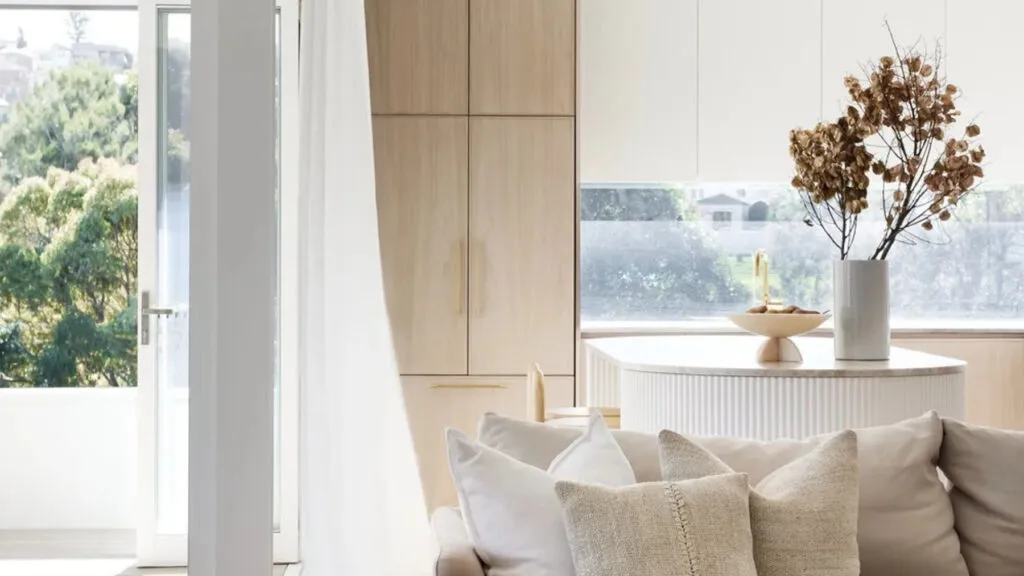
Bare walls, glass, an open kitchen and too much empty space: a home can look perfect and sound like an...
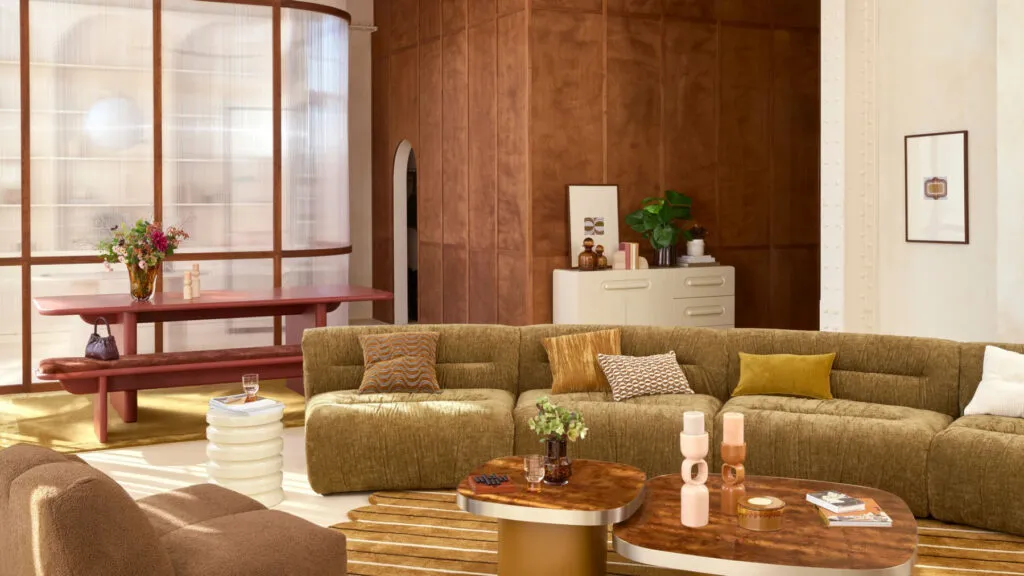
The dark wood wall unit is back in fashion, but the rule is clear: borrow the decade's warmth, don't reconstruct...
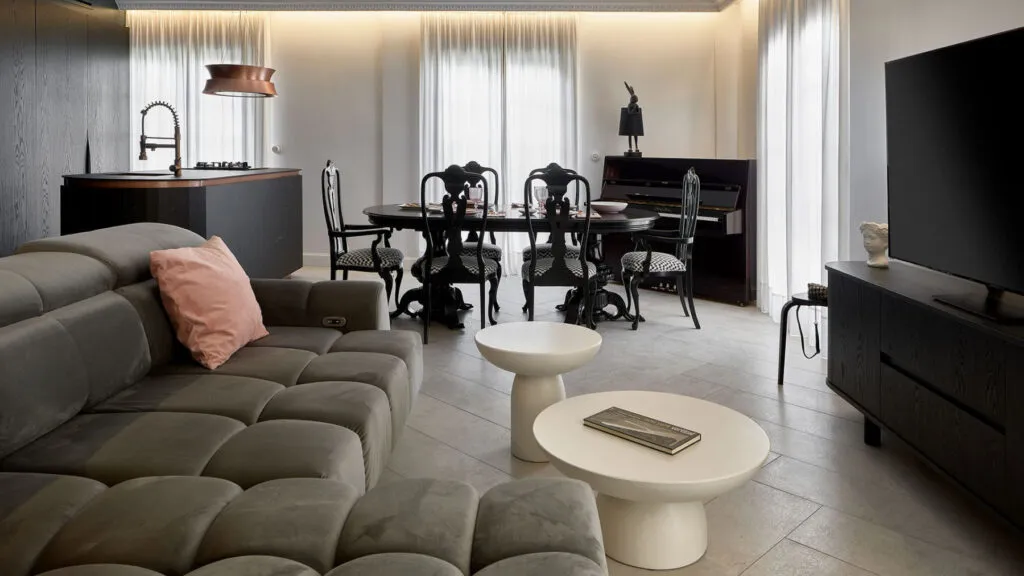
Dark colours supposedly make a room smaller. Designer Juancho González proved the opposite - with white walls, a mirror in...
This site uses cookies - is that okay? Learn more
Be the first to know when Metla launches something new
Leave your email and we will write when there is a new guide or something new on Metla.