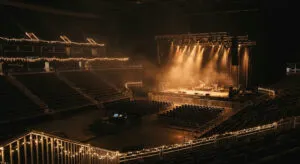

Double Billing for Eye Surgery: Court Takes Nine Suspects' Passports, While Up to 4,000 Patients Still Don't Know Who Pays Them Back
31.10.2026


31.10.2026

31.10.2026

31.10.2026

31.10.2026

31.10.2026

31.10.2026
31.10.2026

30.10.2026
29.10.2026
31.10.2026

31.10.2026
30.10.2026
31.10.2026

31.10.2026

31.10.2026
31.10.2026
30.10.2026

29.10.2026

31.10.2026

31.10.2026

31.10.2026
31.10.2026
31.10.2026

31.10.2026

23.04.2026

23.04.2026

12.04.2026

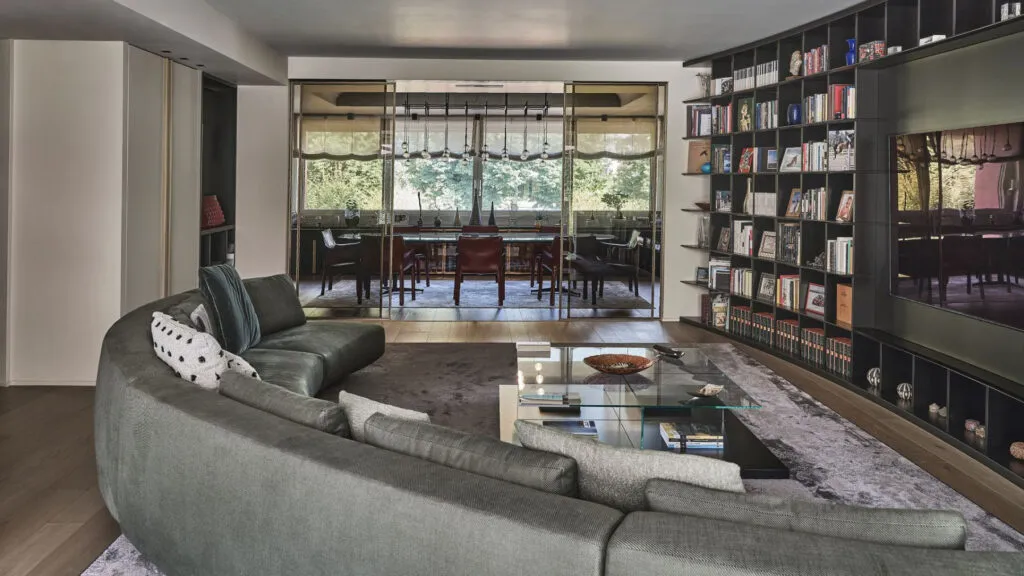
Around 500 square metres in Milan, the work of the Paolo Frello & Partners studio. A space like this looks like another planet to most readers, and it is. But good houses aren't interesting for their square metres, they're interesting for their decisions, and some of these decisions also work in a 60-square-metre flat. The villa is conceived as an unbroken sequence of spaces: natural light, warm wood, glass, brass and reflective surfaces.
An entrance that isn't a hallway. The first thing you see isn't a wardrobe and coat rack, but a cylinder. The circular volume is clad in oak slats and parchment lit from within, and a dark elongated rug leads you towards the living areas. The entrance is usually the space we remember last. Here it sets the tone for the whole house.
Stairs that float. Massive wooden steps are anchored to a load-bearing wall and look as if they're hanging in the air. The balustrade is full-height glass, so the stairs don't weigh on the space. Floor lamps stand directly on the floor, beside a black-and-white artwork.
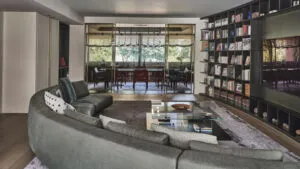
A living room around a sofa. The centre is a semicircular green Gallotti & Radice sofa, with a glass coffee table and a long-pile grey rug. Big sliding glass doors open the room to the garden, so the green outside and the green of the sofa read as one space.
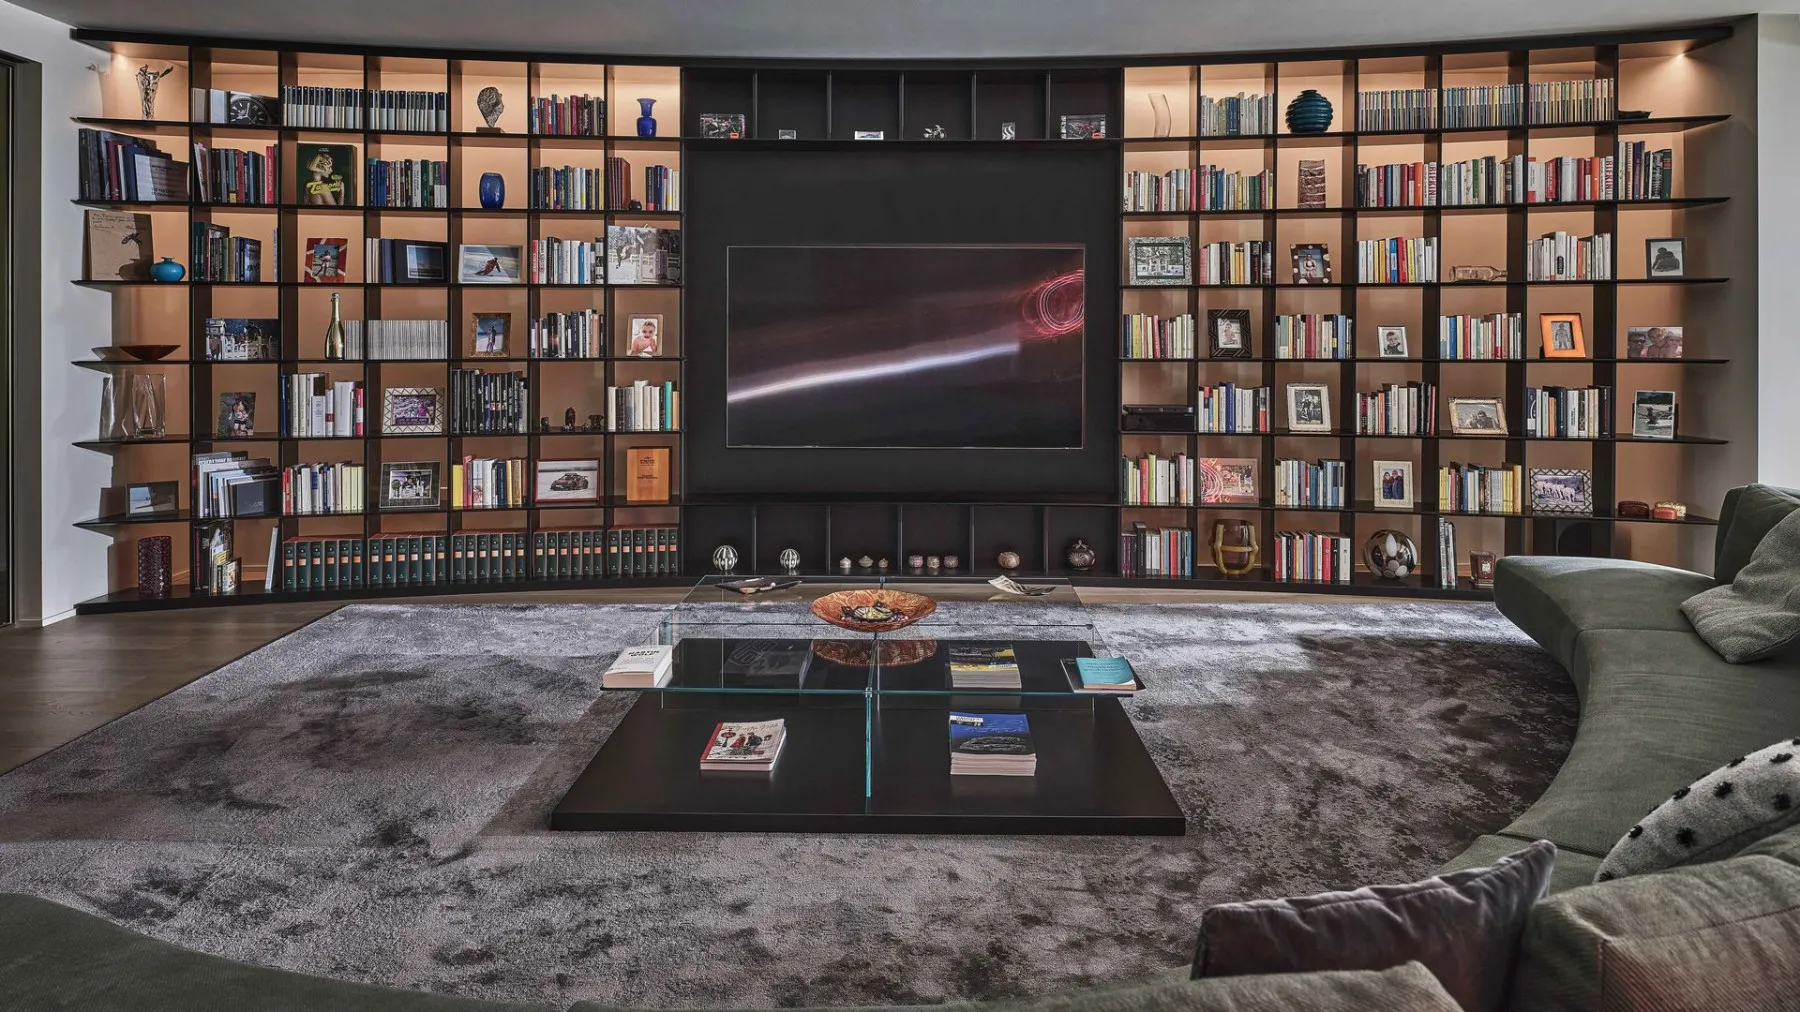
The bookcase that hides the TV. The real star is a custom black bookcase, curved, floor to ceiling and wall to wall, with shelves lit from within. The TV is built into a dark central panel and stops being the main thing in the room. How many homes in the Balkans are arranged the opposite way, with the whole room facing the screen?
A dining room behind glass. Instead of a wall, sliding glass doors by Lualdi. The table is custom, with a green lacquered glass top, surrounded by Mario Bellini's Cab chairs for Cassina in burgundy leather. Above it hangs a Vibia lamp whose spheres are mirrored in the green glass, and light sheer curtains dose out the daylight.
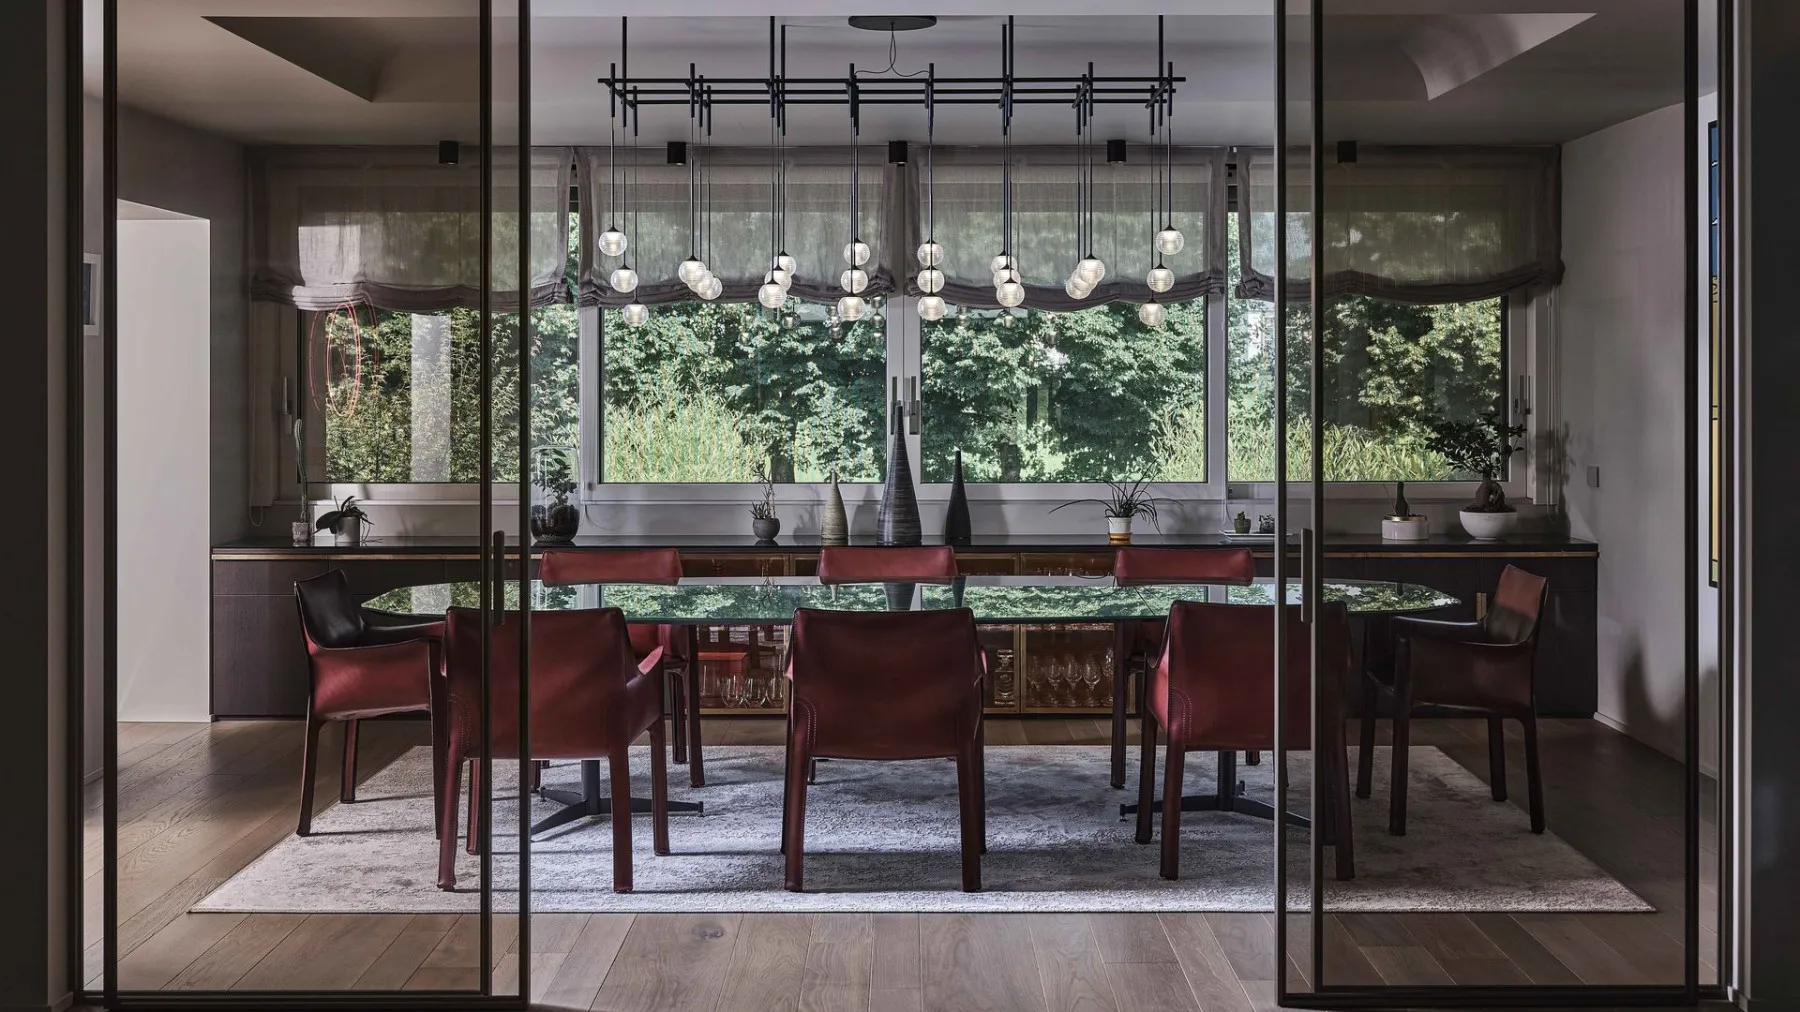
Art as a tenant. The owners collect Italian art. A pop-style painting by Valerio Adami is in the dining room, and works by Fausto Melotti and Piero Dorazio stand around the house. The space is arranged around them, not the other way round.
A kitchen in black. The kitchen is a monolithic volume in matt black and stainless steel, with a mirrored splashback, a steel extractor, open shelves and a bar with stools for breakfast. Nothing rustic or nostalgic here. It's a cooking machine that knows how it looks.
The bathrooms go in two opposite directions. The guest toilet is white, with textured walls, an organically shaped mirror, a white basin on a countertop and globes hanging at different heights. The main bathroom goes dark: backlit metal cladding, smoked glass, dark marble and a black built-in mixer.
The bedrooms and the last staircase. The main bedroom is warm and enveloping: upholstered wardrobes, wooden panels and an oak headboard with a niche for books and a reading lamp. A white spiral staircase leads from the daughter's room to the attic, the only detail in the house that resembles a children's game.
A villa in Milan won't become a flat in Aerodrom. But three things carry over: light behind the shelves, sliding glass instead of a wall, and a TV on a dark background so it isn't the first thing you see. That doesn't take 500 square metres, only a decision.
The latest 10 news from this category

Before the builders tear everything out, check what your flat is hiding. Floors, ceiling mouldings and old joinery often can't...

The former tennis player bought Cromlix in 2013, at the peak of his career. Ten rooms, five suites, a chapel,...
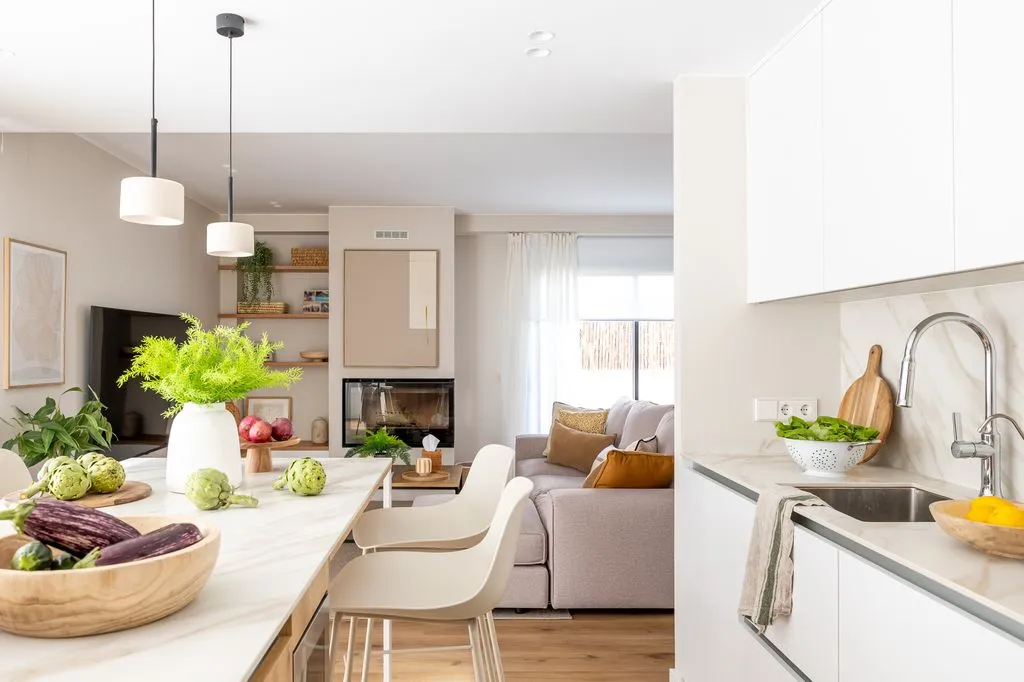
Oak, a minimalist kitchen, a spa-style bathroom and sandy tones. The Spanish designer explains why new builds look like a...
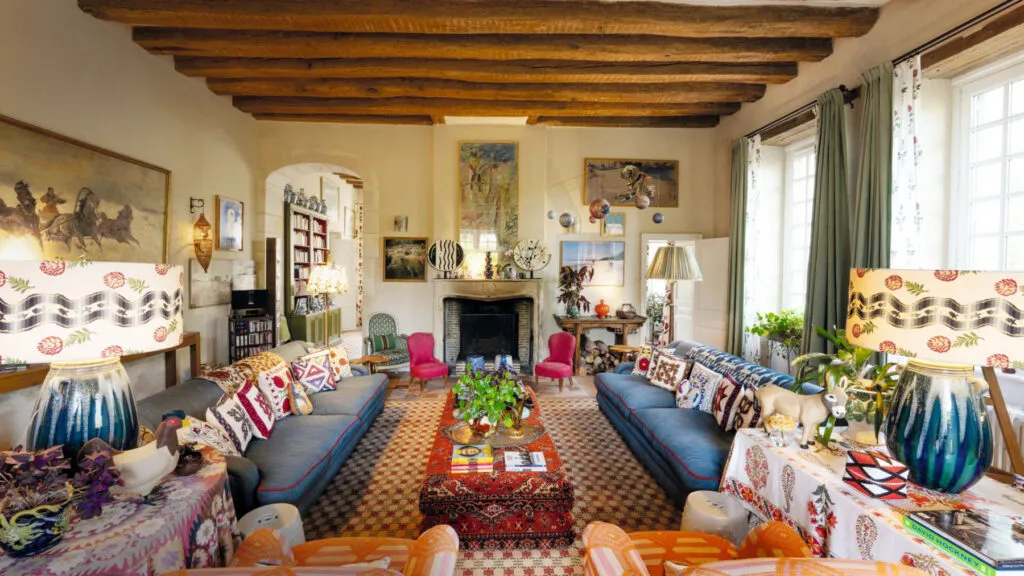
Descended from the Radziwiłłs, she grew up under communism and learned to remake everything. An 18th-century house with no minimalism...
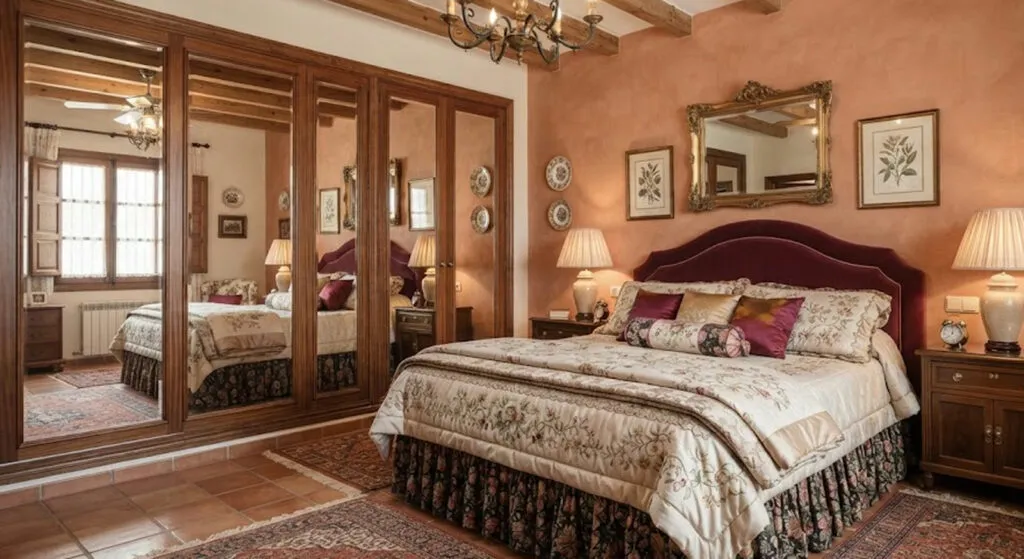
Five bedrooms, five bathrooms, a pool in Sierra Helada and not a single minimalist corner. The Spanish legend's home is...
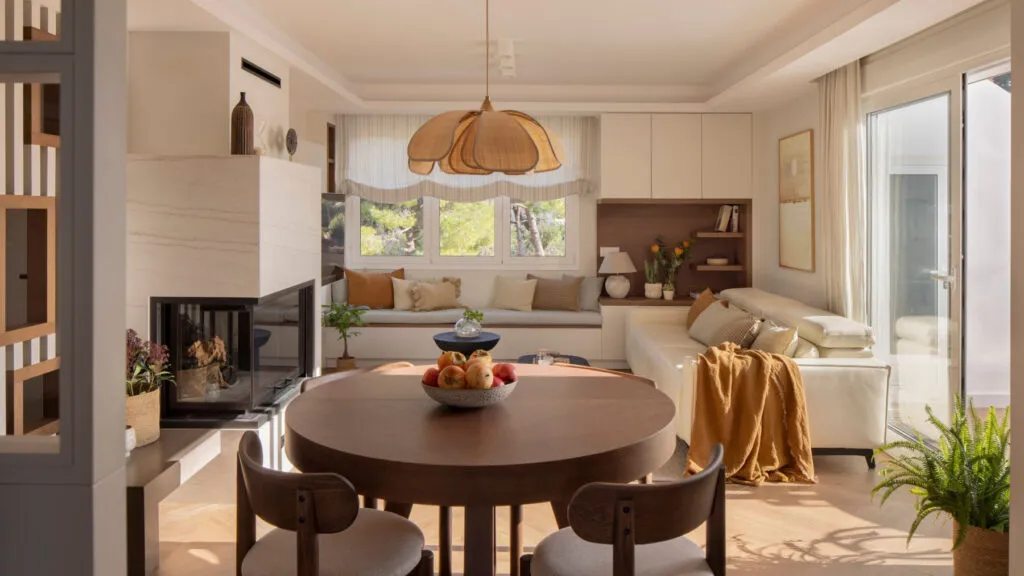
Sloping walls are usually an excuse for empty corners. Here they became a walk-in wardrobe, a reading bench and a...

The singer who joined Operación Triunfo 25 years ago has decorated a home without luxury. Most of the ideas in...
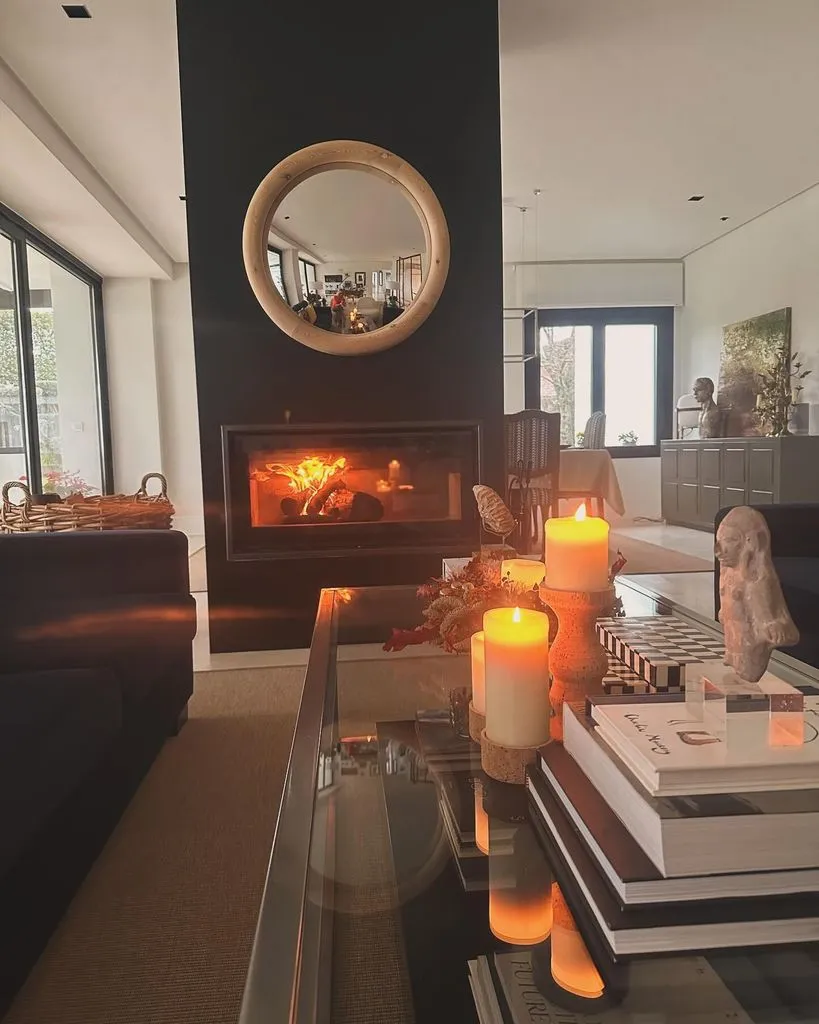
A TV presenter who lives in a rush every morning built herself a home where everything moves slowly. The best...
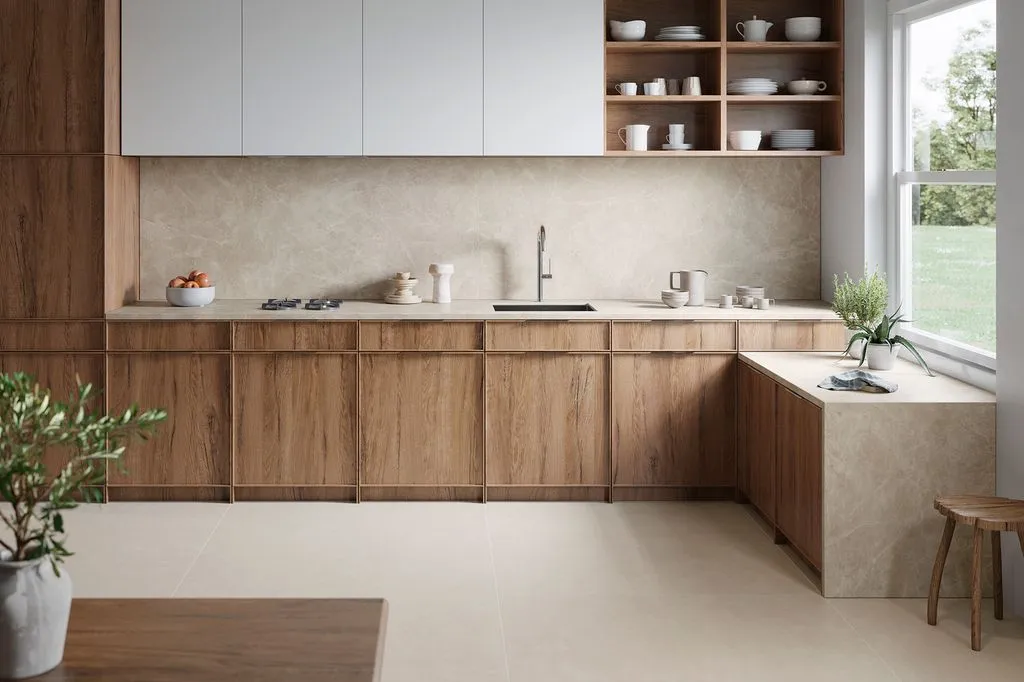
Before you pick a tile because it's on trend, ask the question rarely heard in a tile showroom: what will...
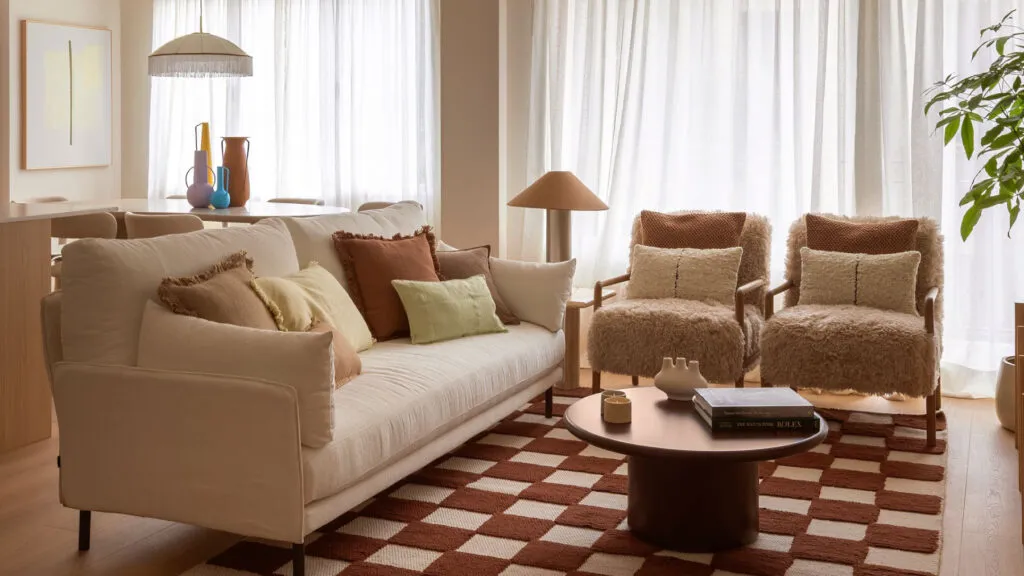
The designer removed an entire bedroom so the kitchen could reach the dining table. Sometimes a small flat is saved...
This site uses cookies - is that okay? Learn more
Be the first to know when Metla launches something new
Leave your email and we will write when there is a new guide or something new on Metla.