
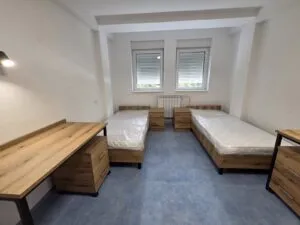
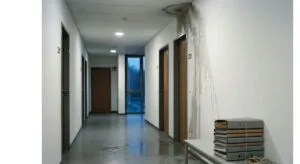
Stiv Naumov dorm renovated for around 10 million euros: a month later water runs through the walls and the ministry counts wet wipes
24.10.2026


24.10.2026

24.10.2026
24.10.2026

24.10.2026

24.10.2026

24.10.2026
24.10.2026

23.10.2026
22.10.2026
24.10.2026
24.10.2026

23.10.2026

24.10.2026

24.10.2026

24.10.2026

24.10.2026

23.10.2026
22.10.2026

24.10.2026

24.10.2026

24.10.2026

24.10.2026

23.10.2026
23.10.2026
24.10.2026

23.10.2026

23.10.2026
24.10.2026
22.10.2026
20.10.2026

23.04.2026

23.04.2026

12.04.2026

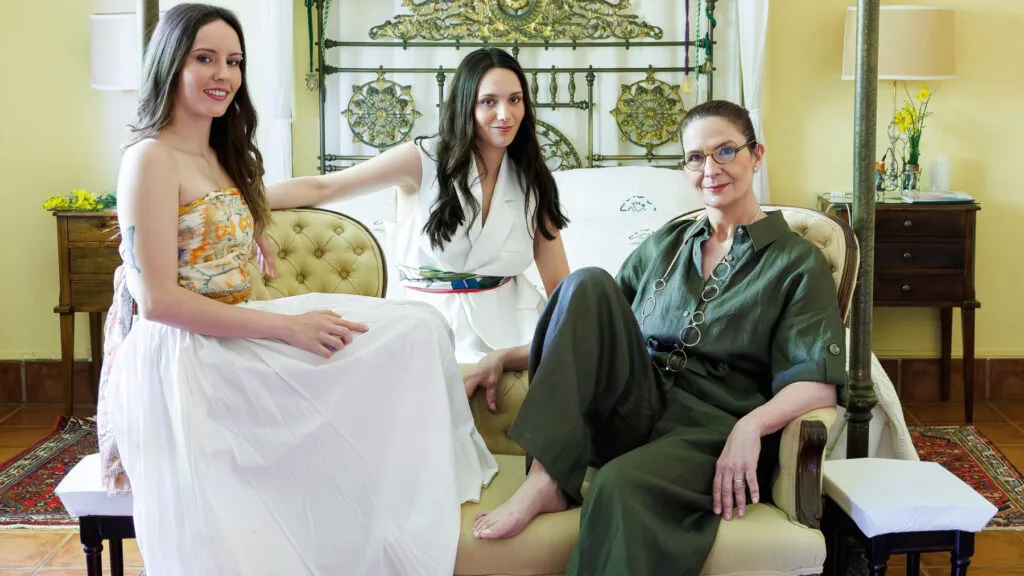
The house is in Perlora, municipality of Carreno, on the Asturian coast in northern Spain. Bought in 2019 and completely rebuilt. Two floors, four bedrooms, a garden. The owner is a well-known Spanish actress born in that area, and the house is her return home - not as a gesture, but as the address you go to when Madrid becomes too much.
What makes it worth looking at is not the square metreage. It is that almost every decision inside it can be repeated in a sixty-square-metre flat, with no renovation and no architect.
The base is neutral and that is the whole secret. White, cream, sand. Not because it is fashionable, but because in the north the daylight is short and every dark wall eats it. Over that base come the natural materials - rattan, willow, jute - carrying a warmth that white on its own does not have.
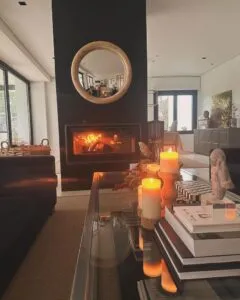
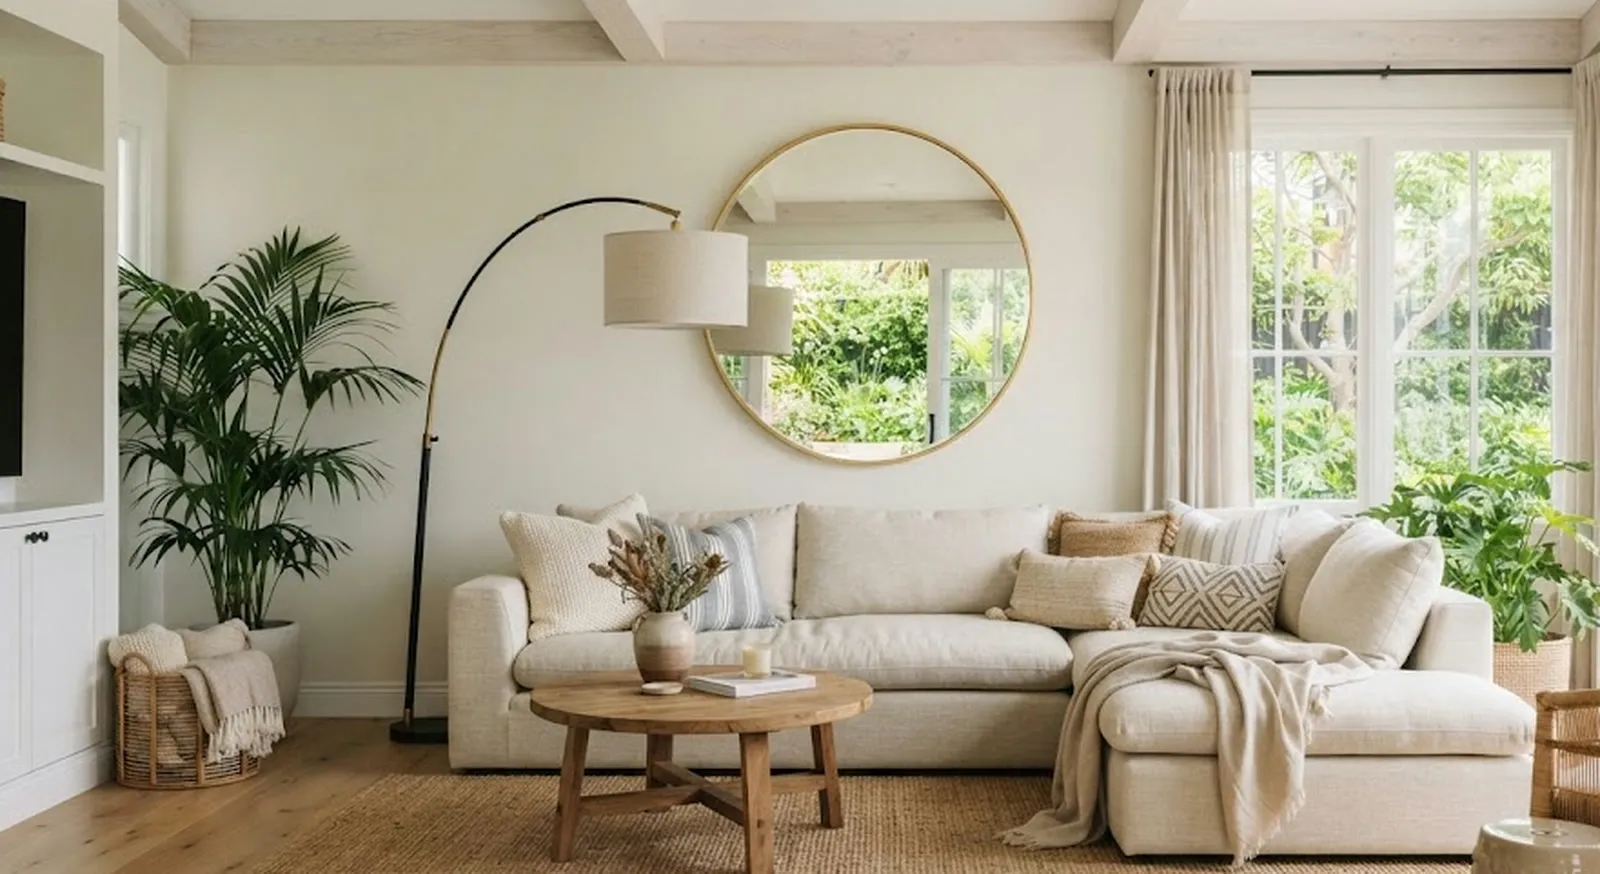
The living room opens onto the dining area but is visually divided. There is a large corner sofa in cream with simple lines, a rug drawing the border between the two zones, and an arc lamp leaning over one end of the sofa. The cleverest detail is the large round mirror with a gold frame, placed so it throws the light back from the window and pulls the garden inside. An old trick, but it works anywhere.
In the dining area the table has a glass top and oak legs set in an X. The glass is not aesthetics but arithmetic - it lets light through and does not cut the room in two. The chairs are upholstered in boucle, and above the table hangs a large chandelier of natural beads, made by hand.
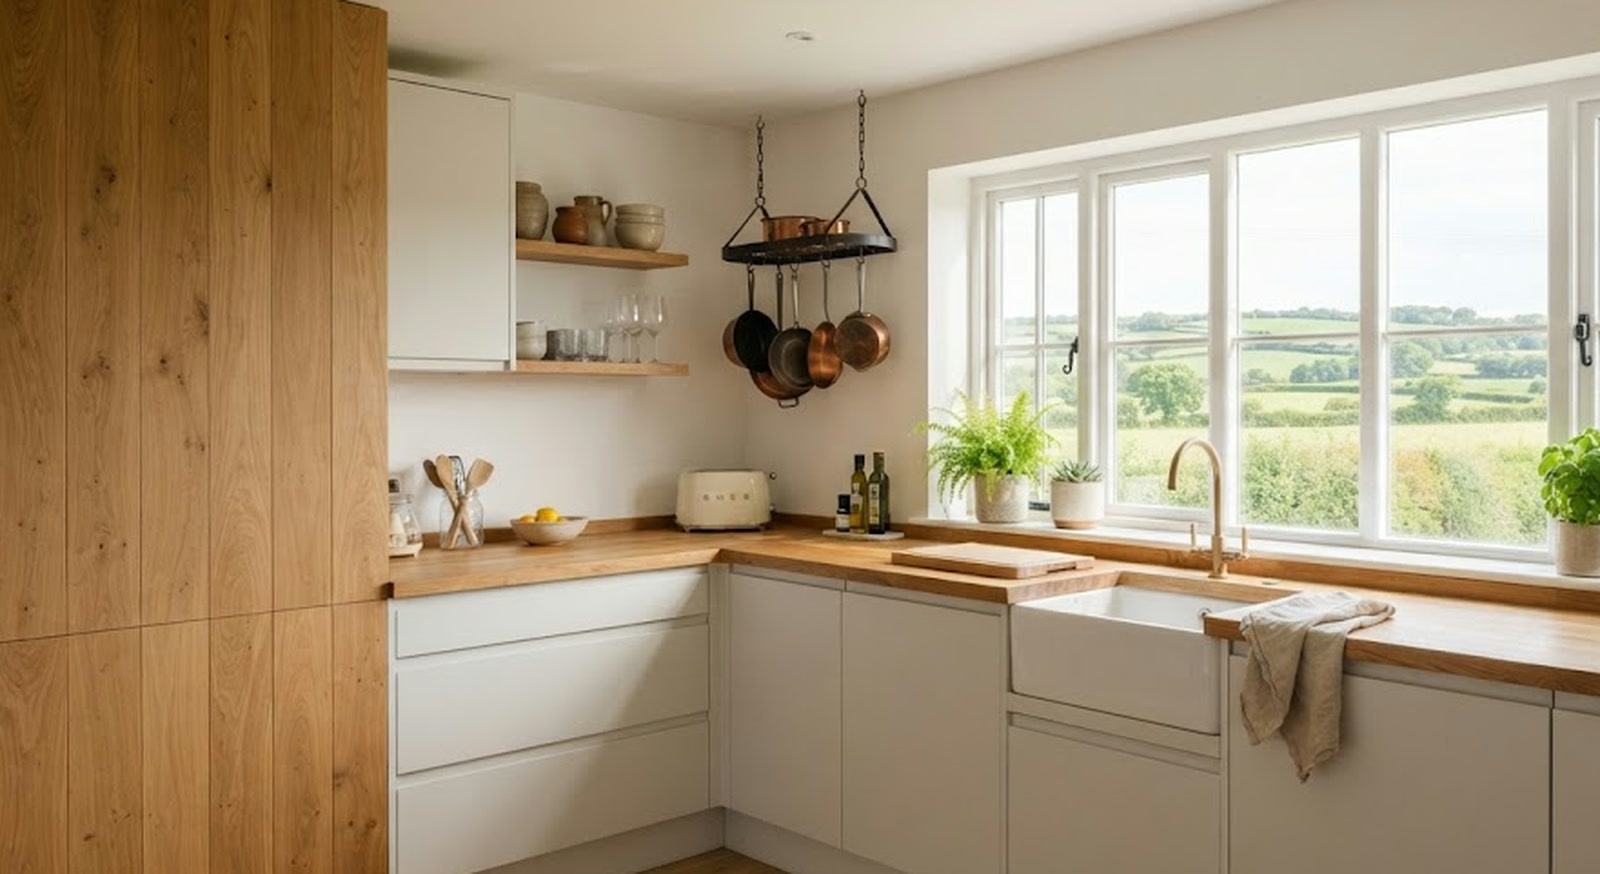
The kitchen is where the idea is at its purest. Matte white units with no handles, a wooden worktop, and one wall clad in timber with a visible grain. The windows are large and white, and instead of being treated as an opening they are treated as a frame - the landscape outside is a picture on the wall, free of charge and different every month.
The bedroom has a sloped ceiling with exposed beams. The wardrobes run floor to ceiling, white, with dark handles for contrast. At the foot of the bed is a bench with a metal frame and a woven rattan seat, with a blanket in a raw shade thrown over it. Few objects, all of them with texture.
The daughter's room goes another way - boho, younger, with a distressed white slatted headboard and cushions in mint green with geometric embroidery carrying all the colour in the space. The full-length mirror with an off-white frame does double duty: for photographs and to open the room up.
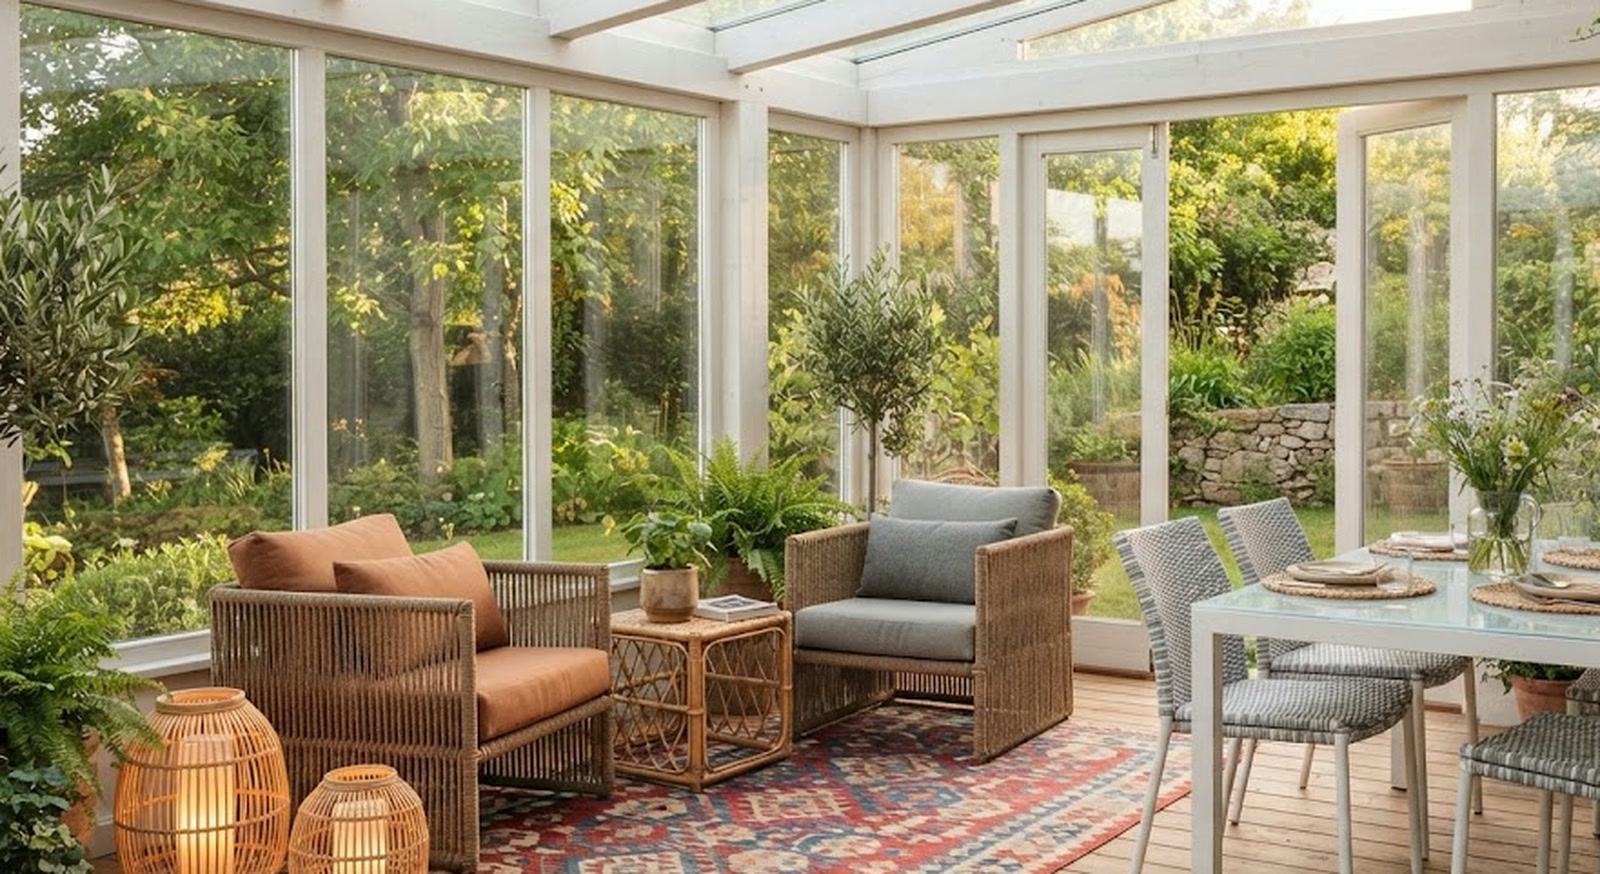
The best part of the house, according to the owner herself, is the terrace. It is glazed, which means it gets used all year round rather than three months as it does here. It is split in two: a seating zone with cube armchairs in rope and cushions in clay and grey tones over a kilim-style rug, and a dining zone with a table in white aluminium and tempered glass.
This is where the logic of the whole house shows most clearly - a cold material is always balanced with a warm one. Metal with textile, glass with jute, aluminium with rattan lanterns. Skip that, and the space looks like a waiting room.
Here the balcony gets closed in with PVC and filled with a fridge, a bicycle and boxes. The difference is not the money - the difference is whether the space was decided in advance or filled with whatever had nowhere else to go. Five pieces of furniture and one rug are more than enough; the problem is that you have to empty it first.
The latest 10 news from this category
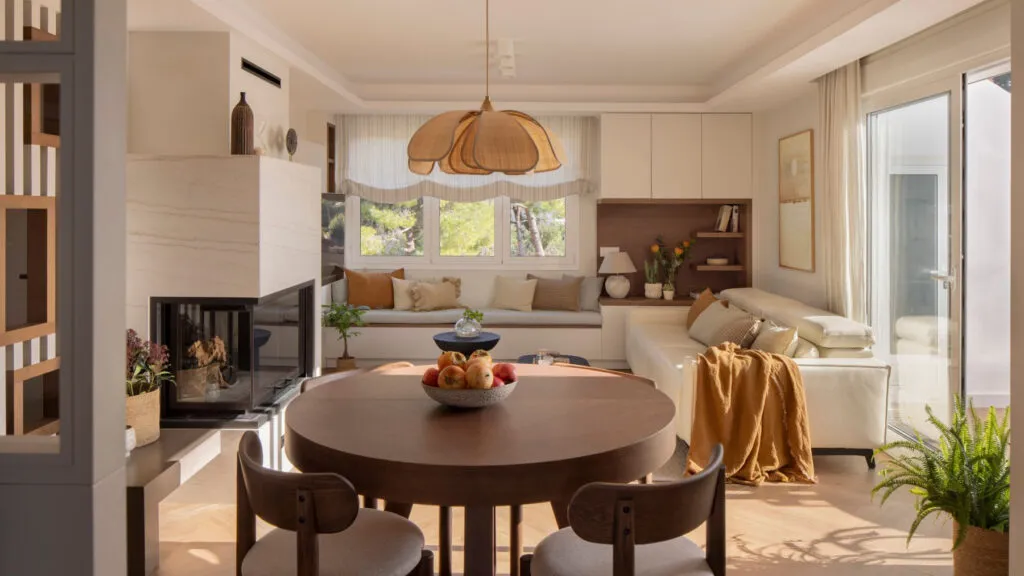
Sloping walls are usually an excuse for empty corners. Here they became a walk-in wardrobe, a reading bench and a...

The singer who joined Operación Triunfo 25 years ago has decorated a home without luxury. Most of the ideas in...
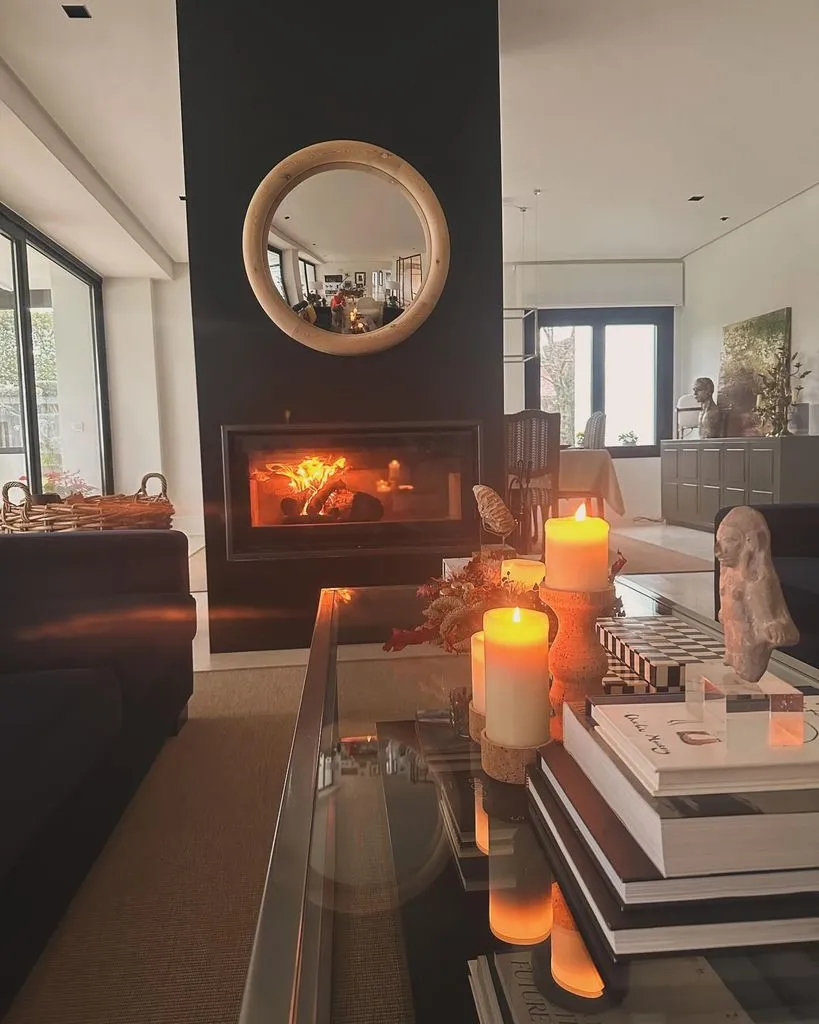
A TV presenter who lives in a rush every morning built herself a home where everything moves slowly. The best...
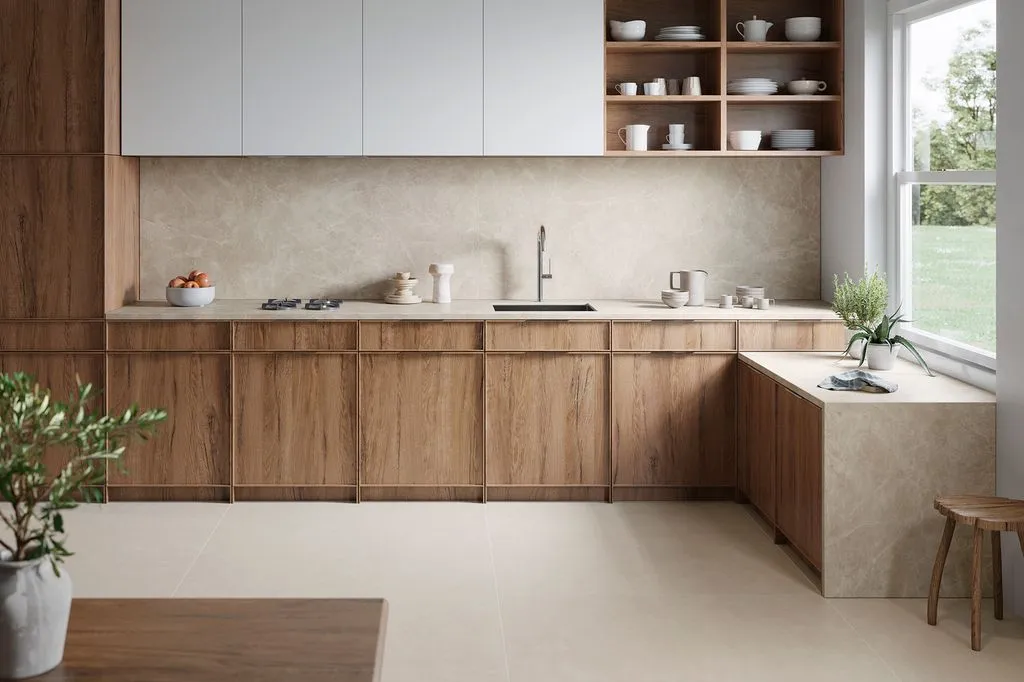
Before you pick a tile because it's on trend, ask the question rarely heard in a tile showroom: what will...
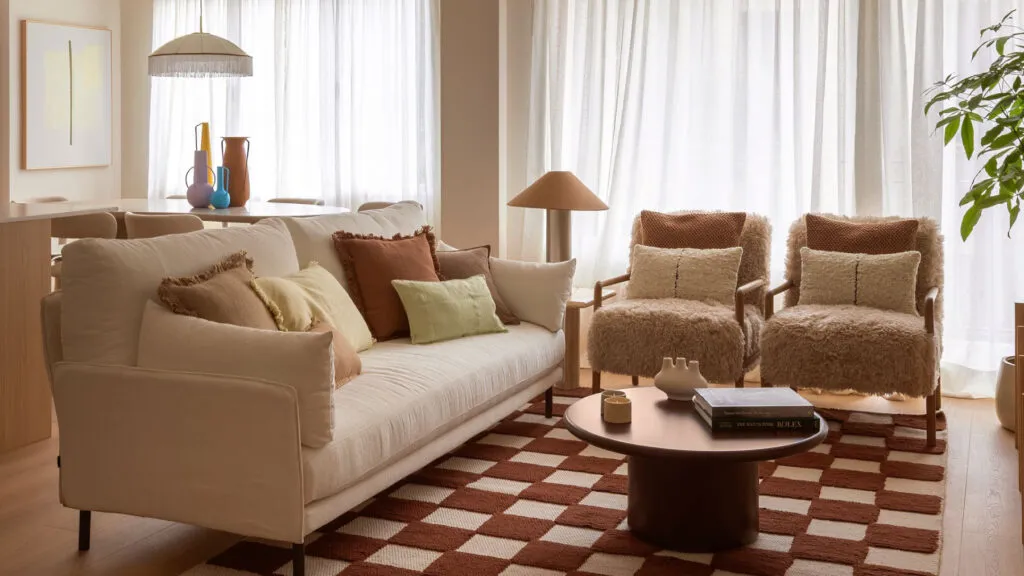
The designer removed an entire bedroom so the kitchen could reach the dining table. Sometimes a small flat is saved...
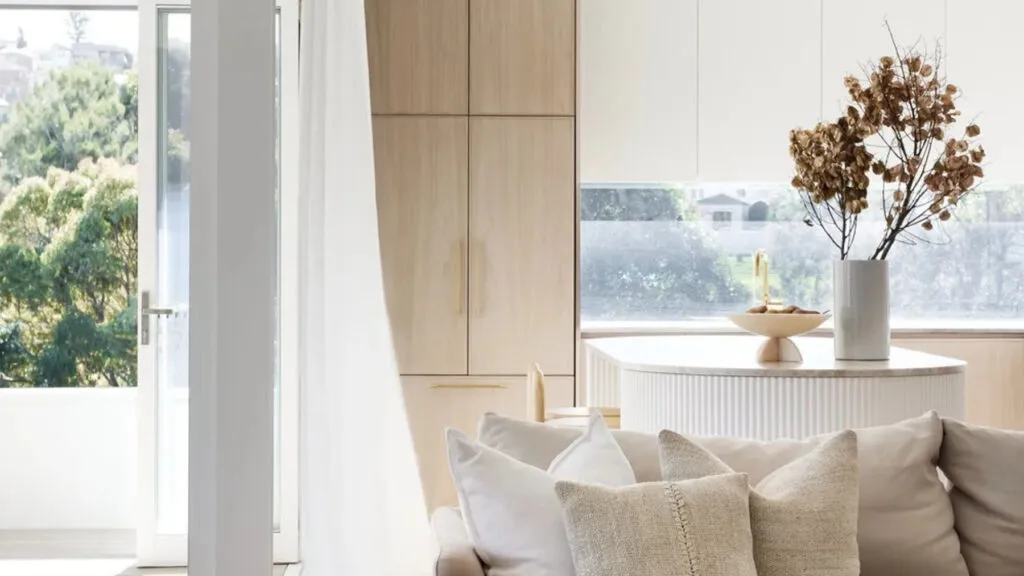
Bare walls, glass, an open kitchen and too much empty space: a home can look perfect and sound like an...
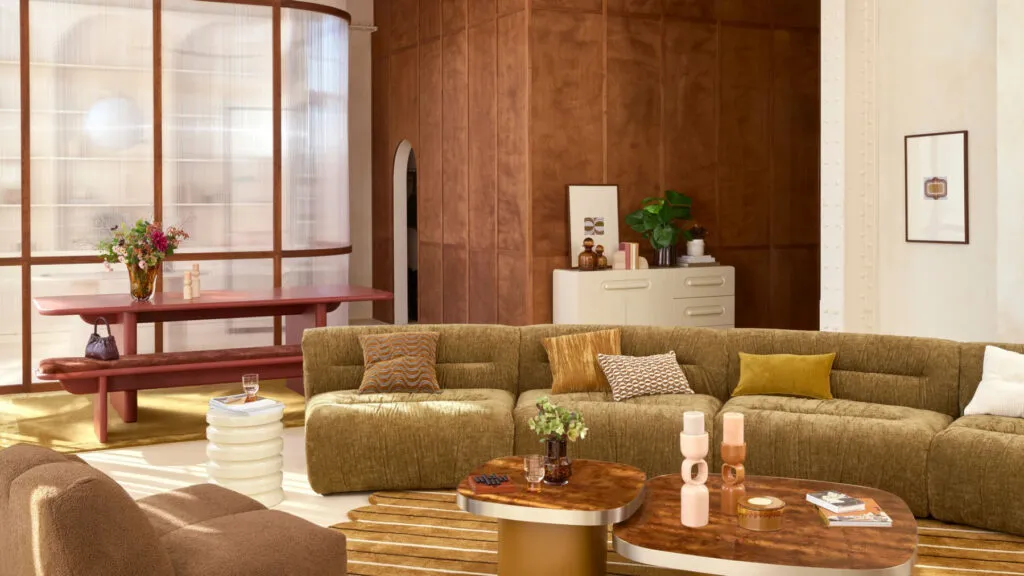
The dark wood wall unit is back in fashion, but the rule is clear: borrow the decade's warmth, don't reconstruct...
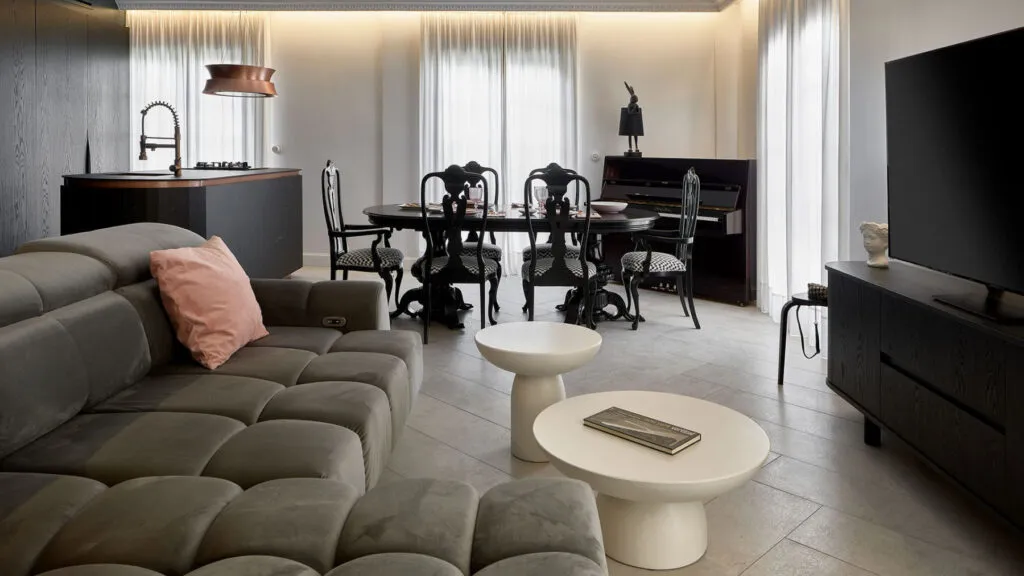
Dark colours supposedly make a room smaller. Designer Juancho González proved the opposite - with white walls, a mirror in...
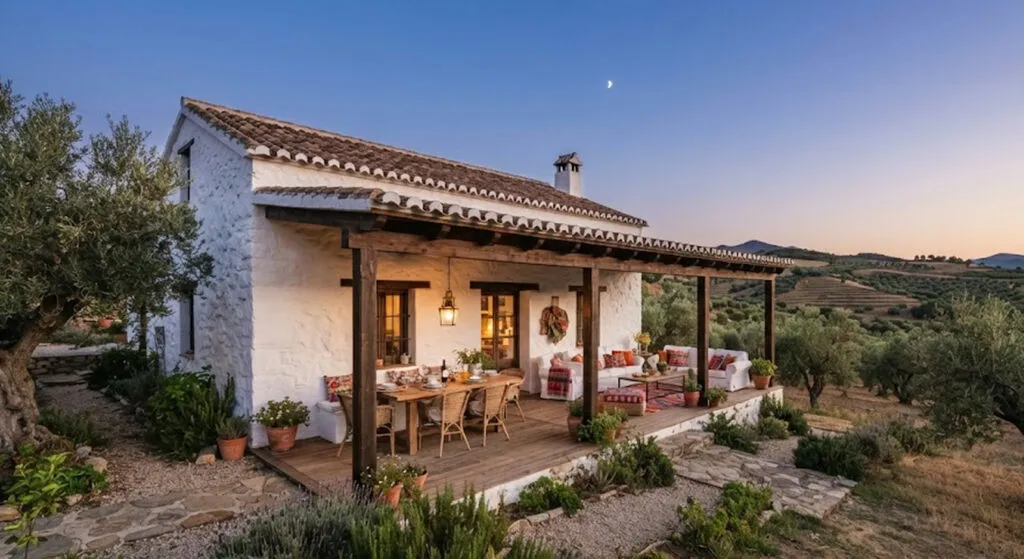
An estate bought the year he became a matador, century-old olive trees and a kitchen with velvet armchairs. How El...
The lower cost of living in the countryside, she says, gives them "ten times more things". A home assembled over...
This site uses cookies - is that okay? Learn more
Be the first to know when Metla launches something new
Leave your email and we will write when there is a new guide or something new on Metla.