
The smoke over Skopje is coming from Kosovo: for the first time our helicopter is fighting a fire outside the country
04.09.2026


04.09.2026

04.09.2026

04.09.2026

04.09.2026

04.09.2026

04.09.2026

04.09.2026
03.09.2026

02.09.2026
04.09.2026

04.09.2026
03.09.2026

04.09.2026

04.09.2026

04.09.2026
04.09.2026
03.09.2026
02.09.2026

04.09.2026

04.09.2026

04.09.2026

04.09.2026
03.09.2026
02.09.2026

09.03.2026

27.02.2026

19.02.2026

04.09.2026
03.09.2026
02.09.2026

23.04.2026

23.04.2026

12.04.2026
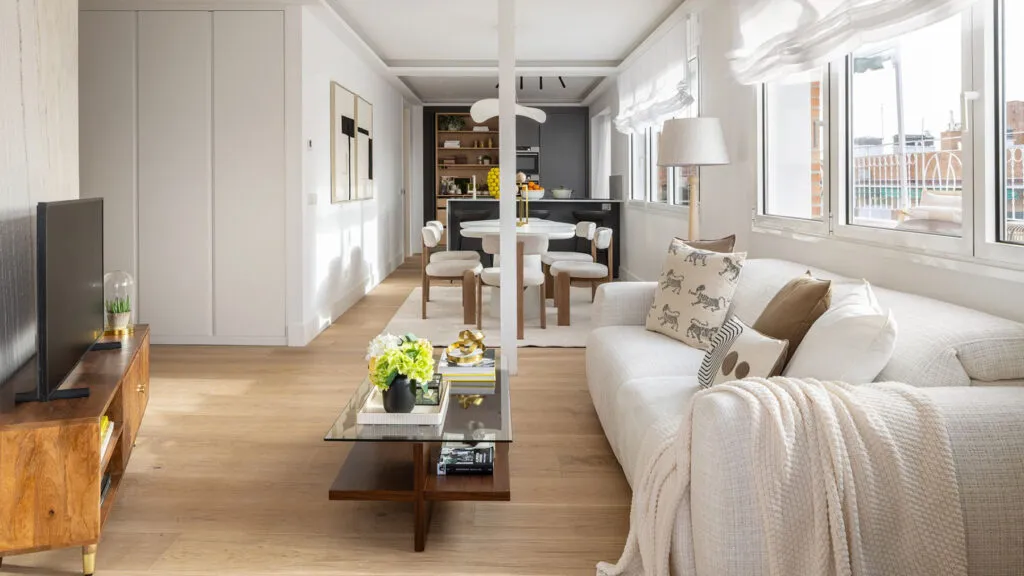
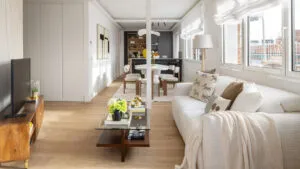
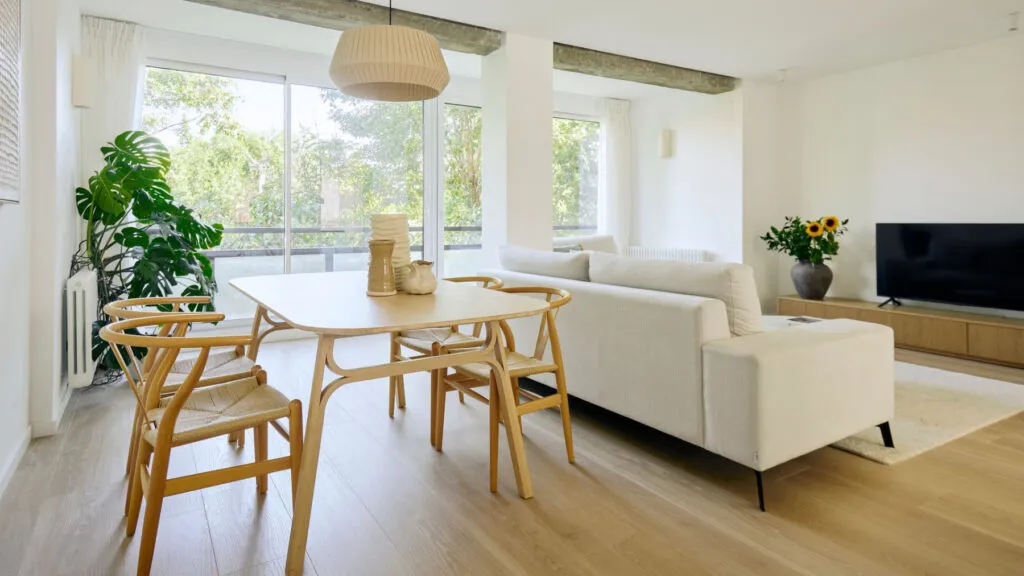
A 200 square metre flat in Chamberí, one of Madrid's older and denser districts, rebuilt around a single decision: that the terrace should not be extra square metres but a room. The project comes from Alberto Torres's interior studio and was led by David González. The photographs are by Amador Toril.
What makes the project worth reading is not the floor area. It is that the whole flat is organised around a view outwards - in a city where summer lasts so long that outdoor space ought to be the norm, and yet usually ends up as storage for a fridge and cardboard boxes.
The living area as one unbroken space
The living room, dining room and kitchen merge into a single zone. A white upholstered suite with curved lines sits as the calming centre, while a wood and glass coffee table brings warmth that white fabric does not carry on its own. A natural fibre rug, discreet patterns on the cushions and one oversized planter of greenery complete the composition.
The floor is pale wood and runs unbroken through the whole living zone. That is a trick that works at 60 square metres too: one floor surface with no threshold, no change of material, and the space immediately looks larger than it is. A wooden shelf with books and plants makes a quiet transition towards the kitchen, with no wall and no door.
The dining room and the kitchen
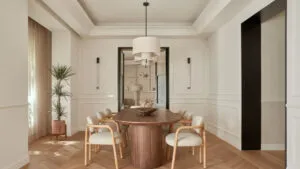
The dining table is sculptural, organic in form, paired with upholstered chairs in neutral tones. Above it hangs a crescent-shaped light that focuses the light exactly on the table, and gold candlesticks bring in a metallic detail without weighing the room down.
The kitchen goes in the opposite direction from everything else in the flat - graphite-dark units, open shelves in pale wood and light worktops. The island is a worktop, an informal bar and the place where people stand when there are guests, all at once. Dark leather stools and spotlights in the ceiling hold the urban note.
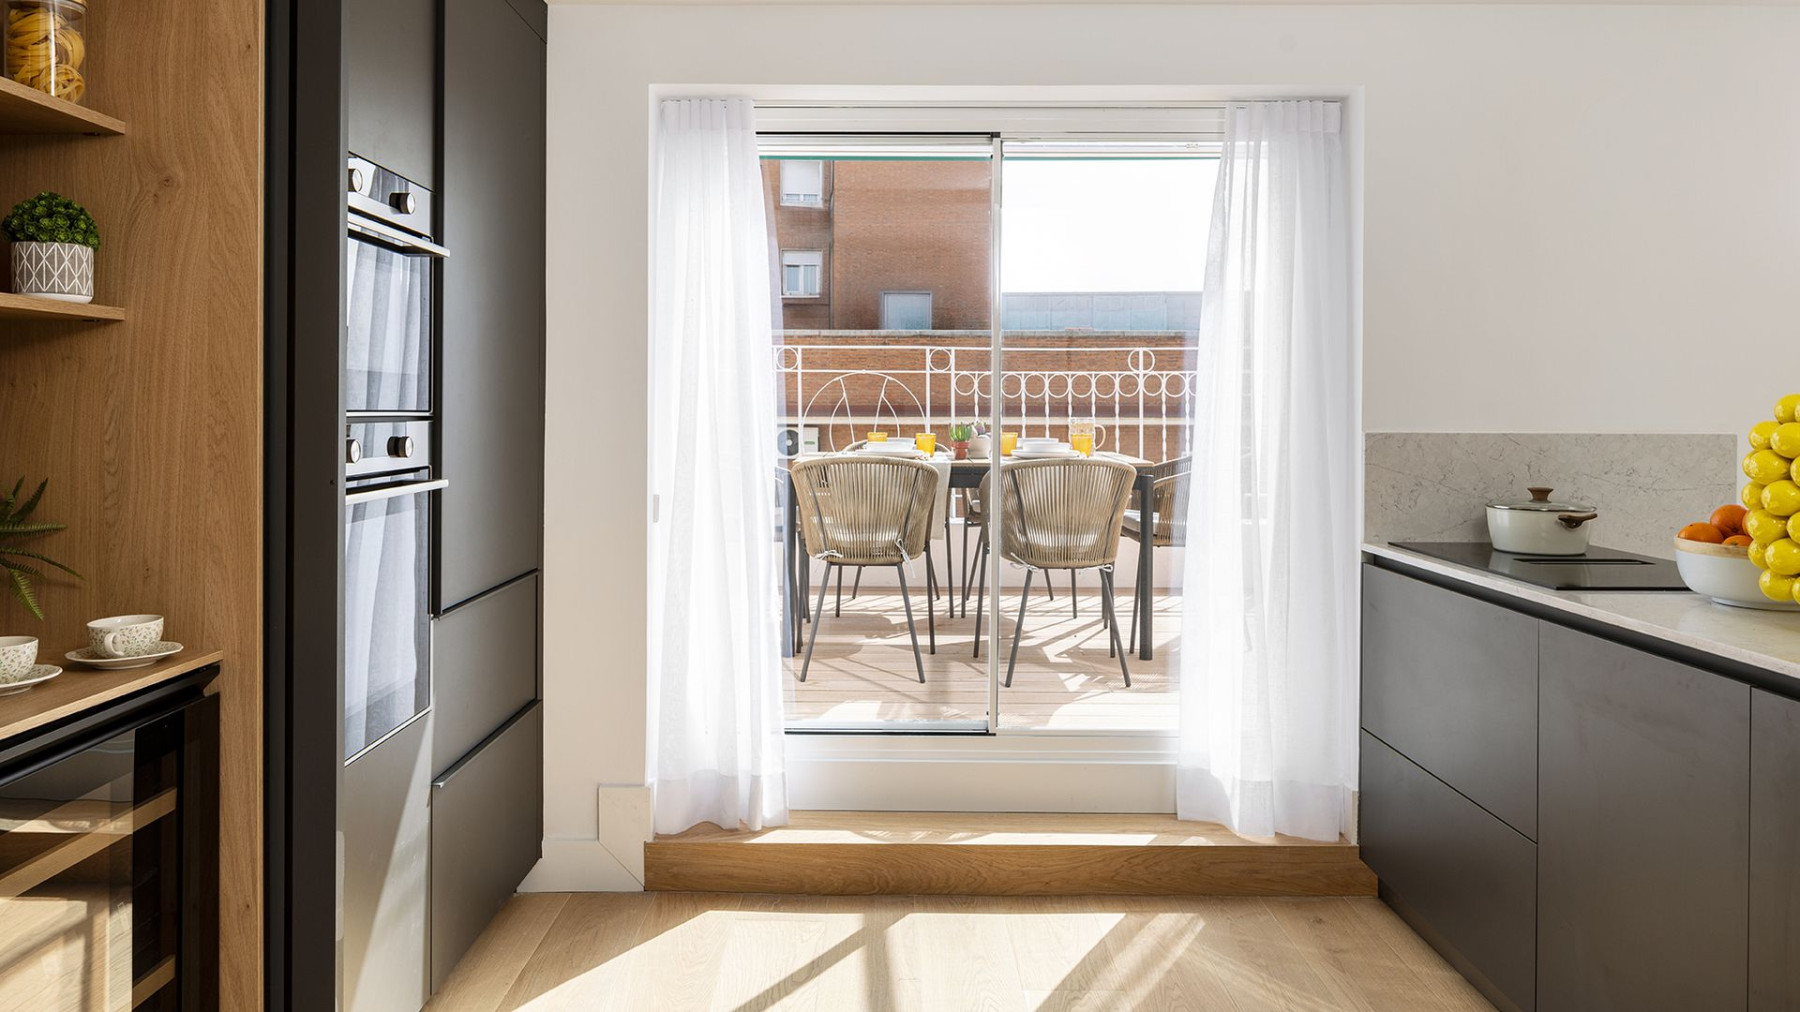
This is where inside and outside meet
The kitchen opens onto the terrace through a large sliding glass door, dressed in light white curtains. That is the point the whole project leans on: you are not on a balcony visible from the kitchen, you are in a kitchen that continues outwards.
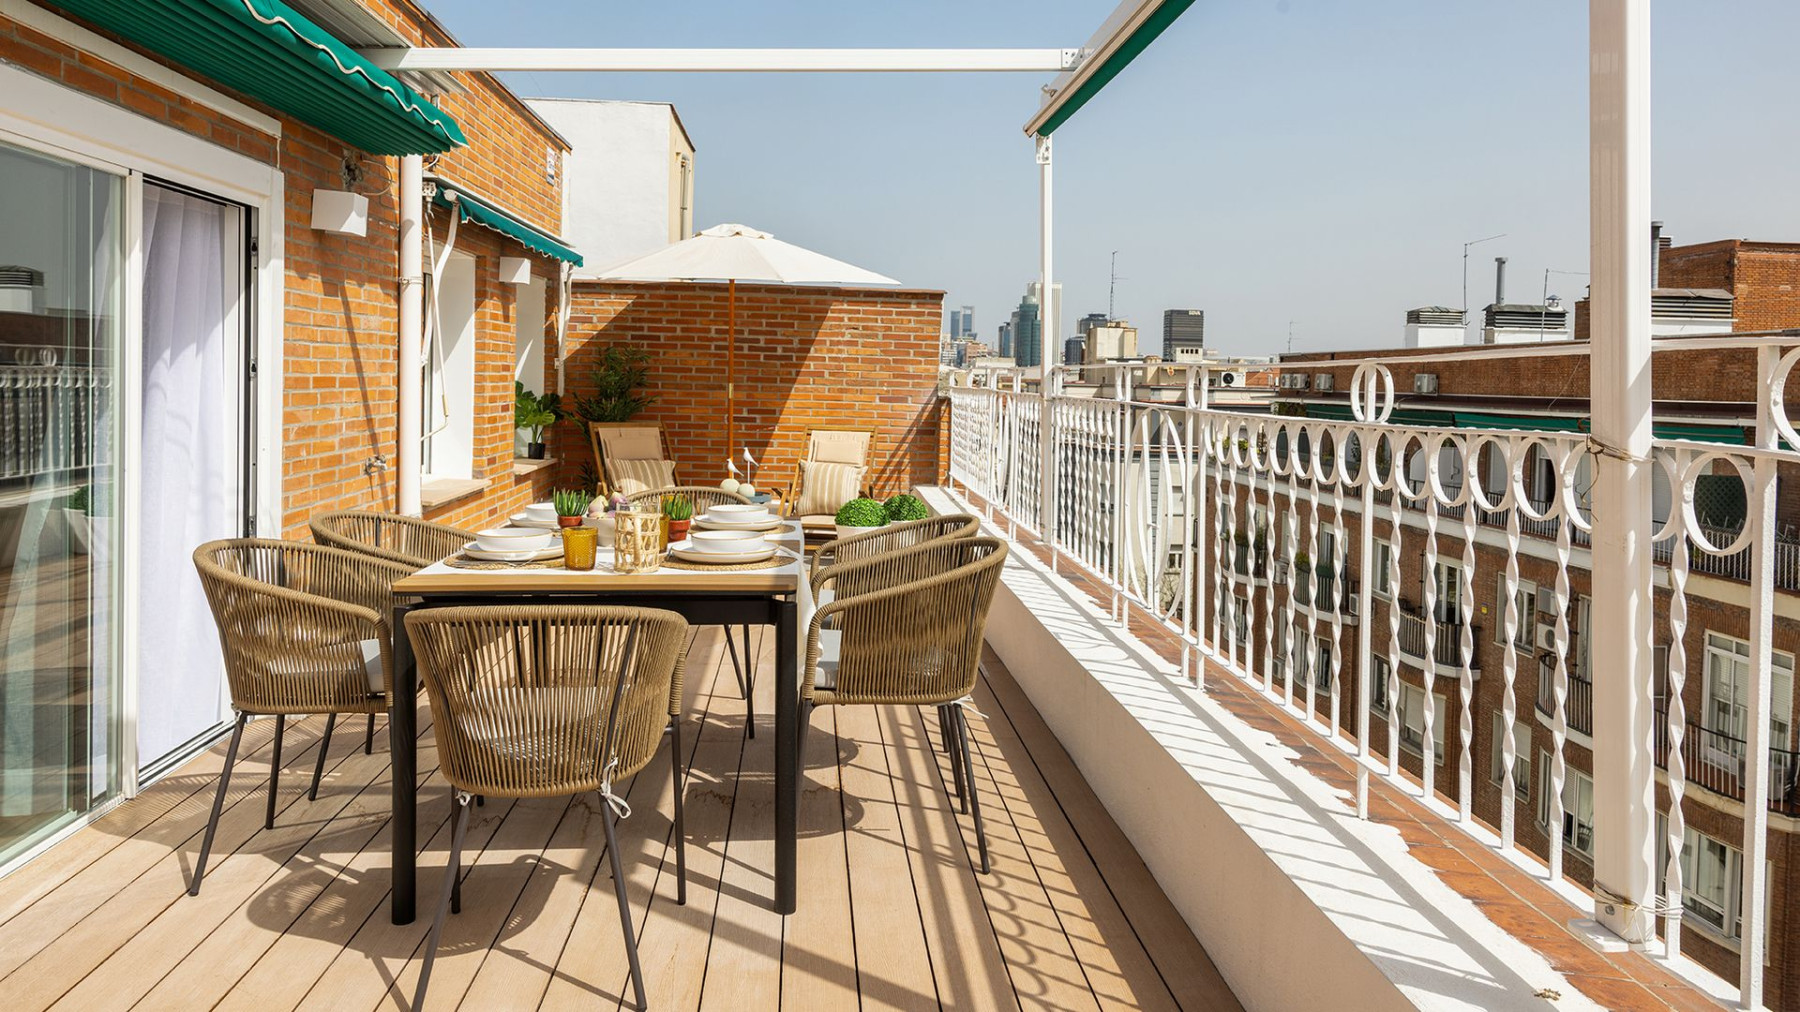
The terrace as an extension of the home
The outdoor dining area is laid out as a proper table - white tableware, yellow details, six woven fibre chairs. Beside it a lounging zone with sun loungers and a parasol, under a green awning. The wooden decking outside talks to the materials inside instead of interrupting them.
The view - the rooftops of Madrid. The idea was not to produce a pretty photograph for June, but a space that works in September and in March too. Mediterranean logic, applied to a city that is not on the sea.
The bedroom, the bathroom and the dressing room
The main bedroom goes into an entirely different register: a soft upholstered headboard in muted grey-green, bedding in pale pink and cream, cushions with floral motifs. A rounded armchair in a light tone for reading and dressing, long sheer curtains that filter the street light without closing off the view, and a thick rug underfoot.
The bathroom next to it is an exercise in restraint: a double basin in beige stone, chrome wall-mounted taps, a mirror across the whole wall that multiplies the daylight. The only decoration is fresh flowers in blue tones and sculptural dispensers. A shower enclosure in almost invisible glass.
The dressing room is narrow, and it is the most useful part of the whole project. White shirts lined up one beside the other, woven baskets on the upper shelves, lower units with clean lines. None of it demands more square metres - it demands a decision about what goes where, and light that shows it.
The second bedroom
The second bedroom shifts the palette without leaving the logic of the flat: neutral bedding with a throw in the warm colour of fired brick, an abstract painting over the bed and a reading lamp. That is enough for the room to have a character of its own, without looking as if it belongs to a different flat.
The whole project rests on three words the studio emphasises: order, calm, light. Not one of them costs money. What costs is the decision not to fill every corner - which is the hardest decision in a home that still has room.
The latest 10 news from this category
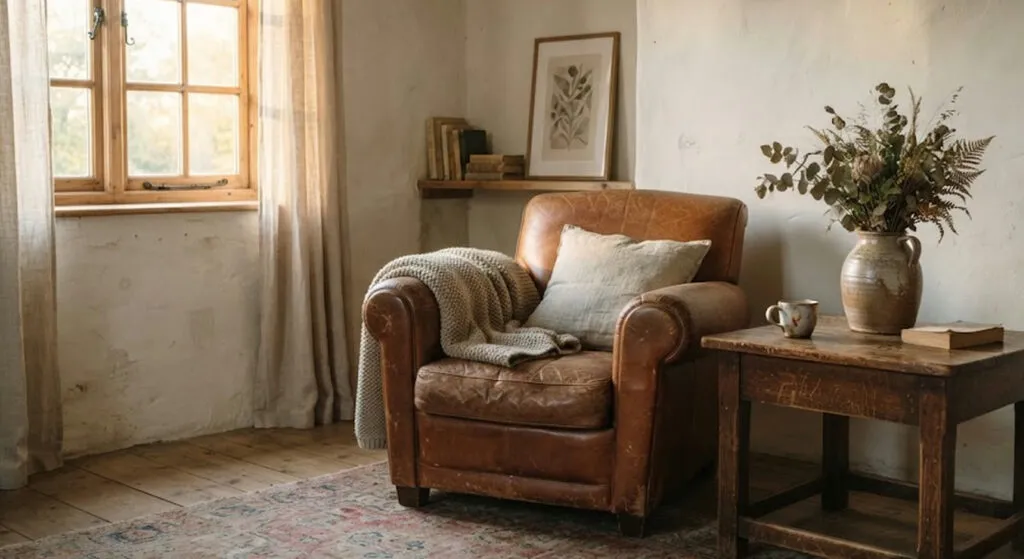
An interior designer describes found luxury - objects with a biography, visible wear and materials that improve with time. Here,...
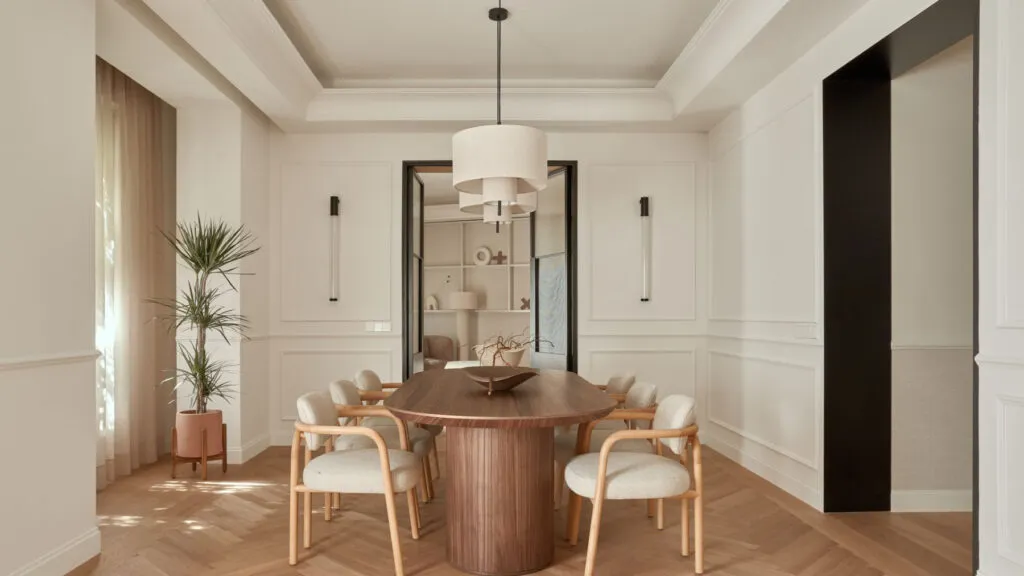
Here a renovation starts with the sentence "since we're starting anyway, let's do everything" - and that is where the...
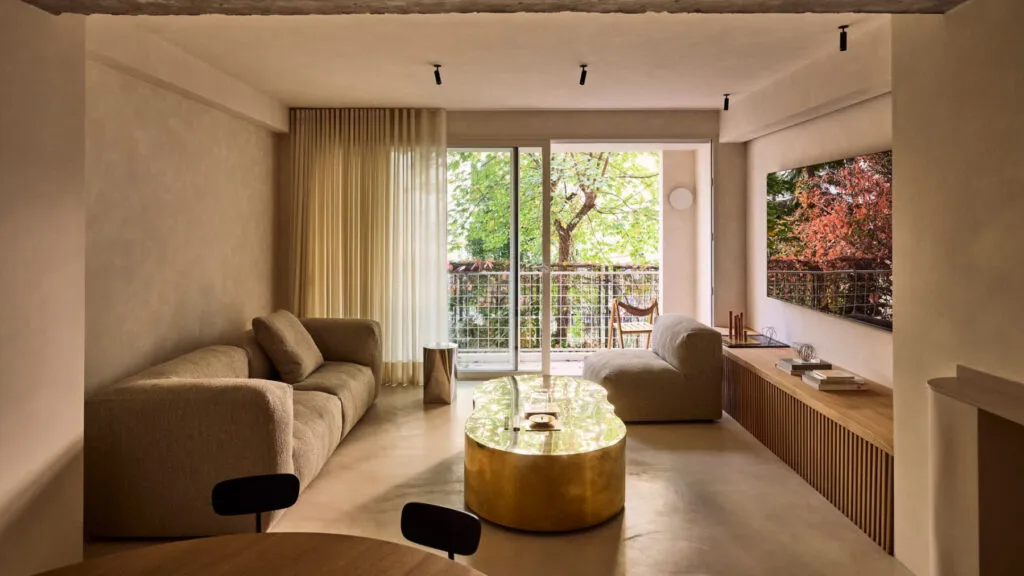
You walk into a flawless living room and start wondering where you are allowed to sit. Ten principles from a...
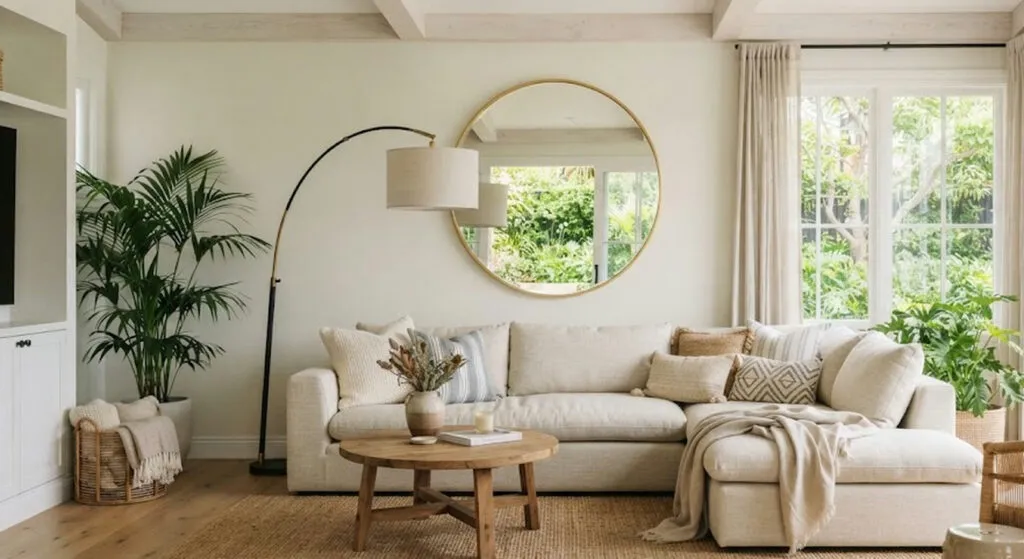
The difference is not the money, but whether the space was decided in advance or filled with whatever had nowhere...
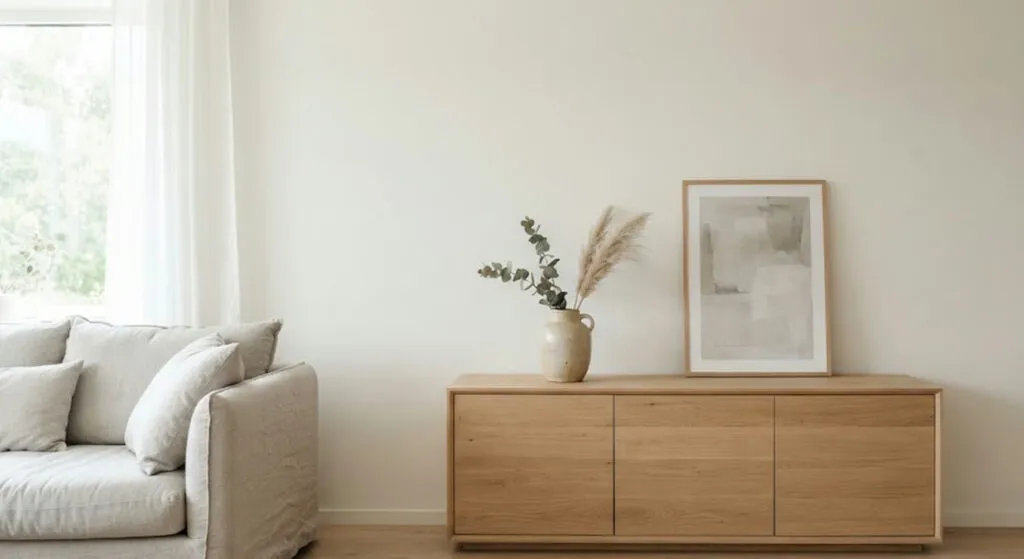
An interior designer said the thing that is hardest to accept around here - an empty wall is a decision,...
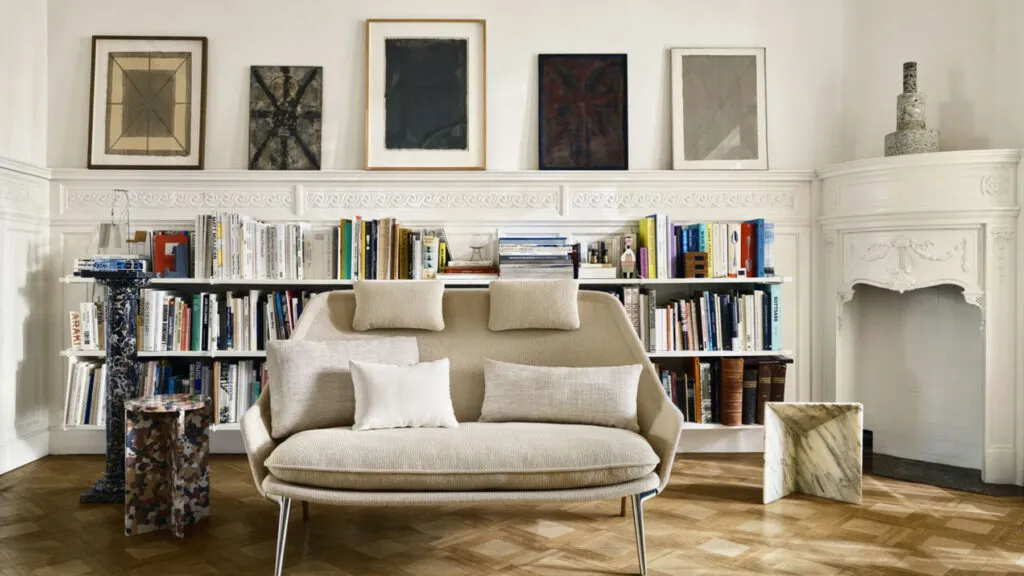
A mirror, mouldings, a shelf, or just paint. The biggest mistake is not the wrong choice, but hanging something because...
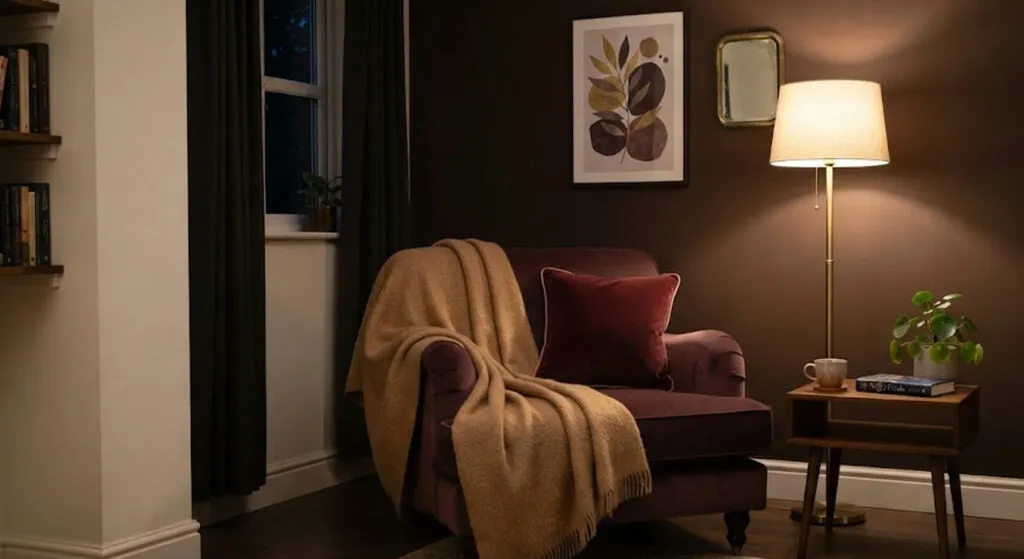
Chocolate brown has been named colour of the year, while plum and burgundy want a wall, not a whole room....
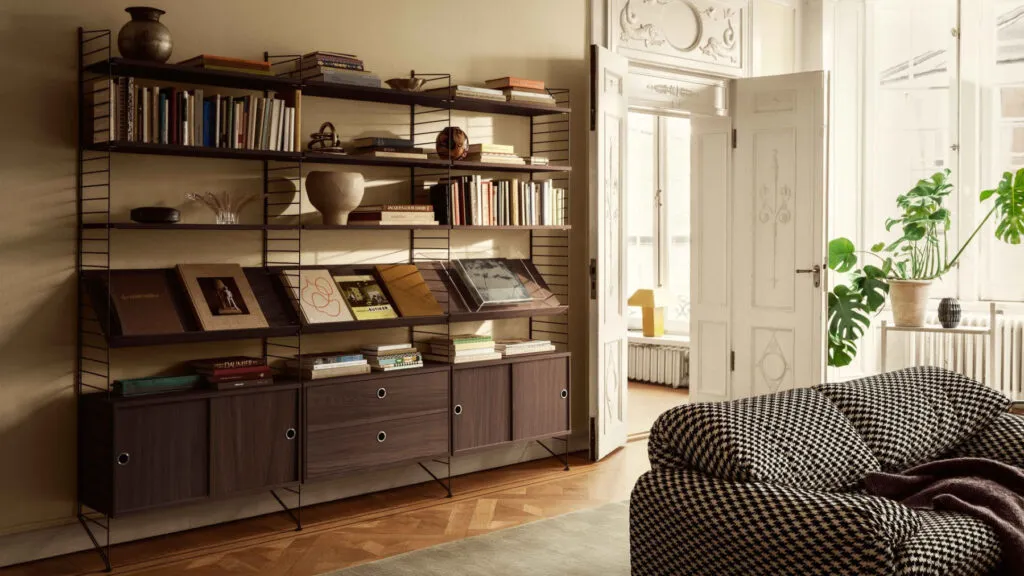
For years we have asked flats for something they never signed up to, and we still furnish them as though...
The architect did not ask about style, but about how they wanted to live five years from now. The result...

Jordi Cruz and Rebecca Lima opened up their house two years after the wedding. The basic material is not oak...
This site uses cookies - is that okay? Learn more
Be the first to know when Metla launches something new
Leave your email and we will write when there is a new guide or something new on Metla.