Skopje Breathed Smoke From Two Mountains: 21 Fires in One Day, and Vodno Was Clean
25.08.2026



25.08.2026

24.08.2026

23.08.2026

25.08.2026

25.08.2026

24.08.2026

25.08.2026

25.08.2026

25.08.2026
25.08.2026

24.08.2026
23.08.2026

25.08.2026

25.08.2026
25.08.2026

25.08.2026

25.08.2026

25.08.2026

09.03.2026

27.02.2026

19.02.2026

23.04.2026

23.04.2026

12.04.2026
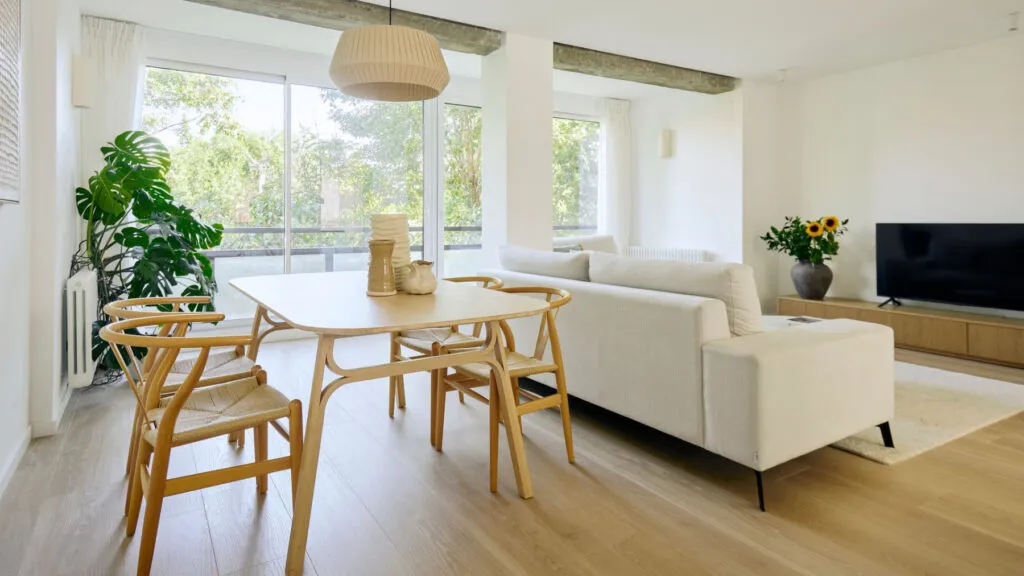
The first conversation with the architect was not about styles, about colours, or about which trends are being worn this year. The owners of the flat wanted something far more grounded: a home that would survive change. They had a small child and intended to have another, so every decision in the renovation had to answer to a way of living rather than to a photograph in a catalogue. That sounds obvious until you compare it with how renovation usually goes here - the tile gets chosen first, and only then does anyone think about how life will happen on top of it.
The flat is 120 square metres in Madrid's Mirasierra district, and it started with an advantage you rarely get: two wide facades letting in light all day. The problem was that the old layout wasted that advantage entirely - a run of small partitioned rooms and long corridors through which the light reached nowhere. The renovation turned the whole logic upside down: the unnecessary partitions came down, and the concrete structure that had been hidden until then became one of the space's defining features.
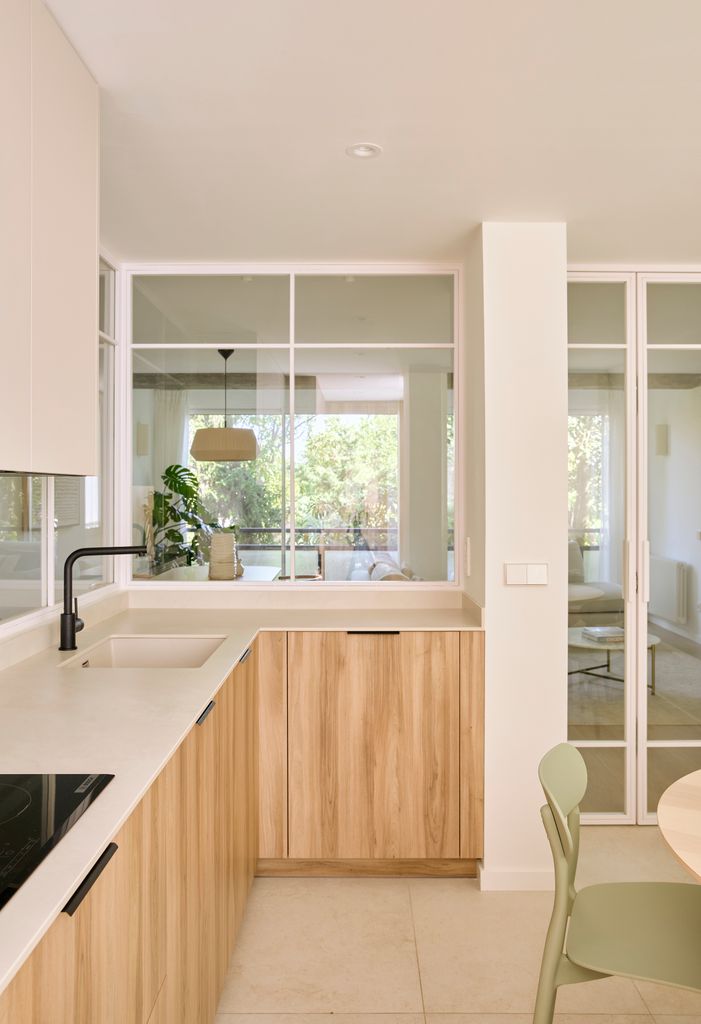
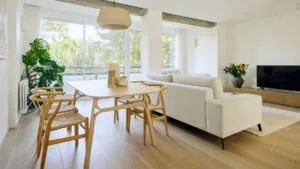
The smartest move in the whole project is the glazed partition between kitchen and living room. It divides, but it also connects - from the flat's entrance, in one straight line, you see the kitchen, the dining area and the garden at the end. Architect Jorge Alonso explains it simply: he wanted the light from both facades to travel through the entire home, without rooms sealed off by opaque walls. For a family with small children the glass brings something more practical too - whoever is cooking never loses sight of the room the children are playing in.
The living area is arranged around a sofa and chaise longue set in an L, a round side table and a low wooden unit beneath the television. The dining area sits immediately behind the sofa - an oval table and four wooden chairs with natural-fibre seats. Not one piece tries to be the lead character in the room. "For me architecture and interior design are never two separate phases," Alonso says. "From the first moment I think of structure, lighting, materials and furniture as part of one plan."
The kitchen is laid out in an L with two different finishes, freeing space in the middle for a round table and four green chairs. Those chairs are the only loud colour in the space and they are not there by accident - this is the corner for breakfasts, snacks and weekday dinners. The rest is white, wood and warm tones, a palette chosen to hold the calm the owners asked for from the start.
In the bedroom the exposed concrete reappears, a detail the architect is openly proud of. "This is not about imposing new architecture, but about uncovering and reinforcing what was already there," he says. The bedroom has a wardrobe in front of the bed and a bathroom integrated into the space; the wooden unit, the white basin and the bronze details give it a warmth that does not date. The other bathroom is where the home relaxes - geometric floor tile, a tiled frieze along the lower wall and smooth paint above, in white and green.
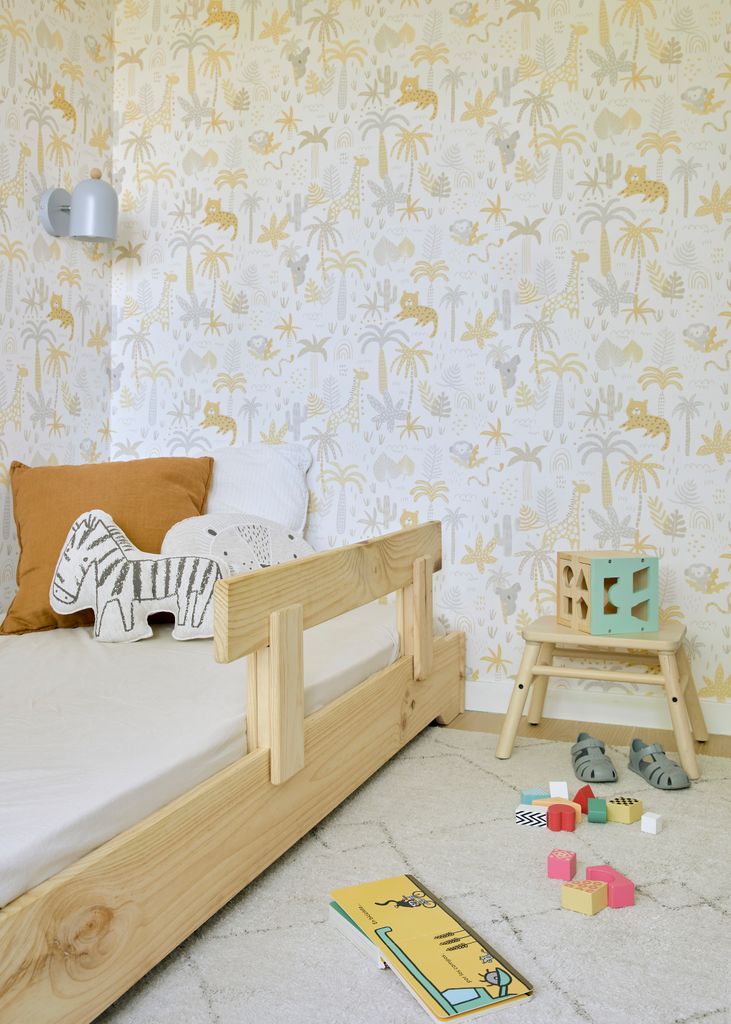
The children's room carries the same idea in a smaller format: animal wallpaper in yellow and grey, textiles with playful shapes and a large rug. The brightest corner was deliberately left for playing, with a low unit of drawers that swallows the picture books and toys. None of it is expensive - it is layout, not budget.
The best part of the story came later. During one follow-up visit, the owners told the architect they were expecting a second child. The home he designed for a growing family started growing before it was even fully lived in. And that is the only measure worth judging a renovation by - whether the home can survive its life changing, or whether it has to be torn apart again the moment the family does.
The latest 10 news from this category

Jordi Cruz and Rebecca Lima opened up their house two years after the wedding. The basic material is not oak...
The most expensive family in the story gives the cheapest lesson. Not one piece in the living room is from...
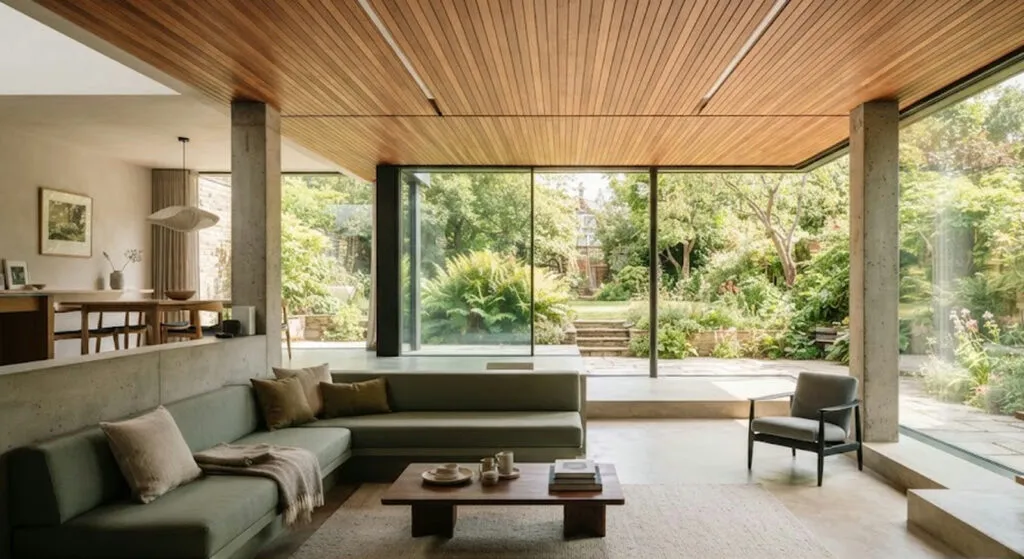
330 square metres in Biscay, a living room on two levels and a red staircase deliberately left untouched. The idea...
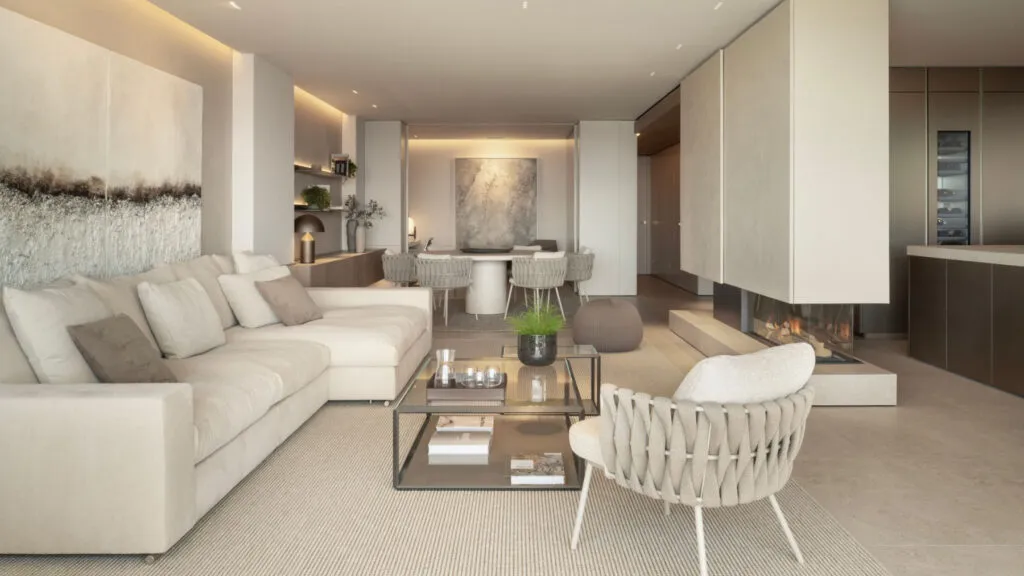
If the same tone and the same finish go literally everywhere, the space does not become calm - it becomes...
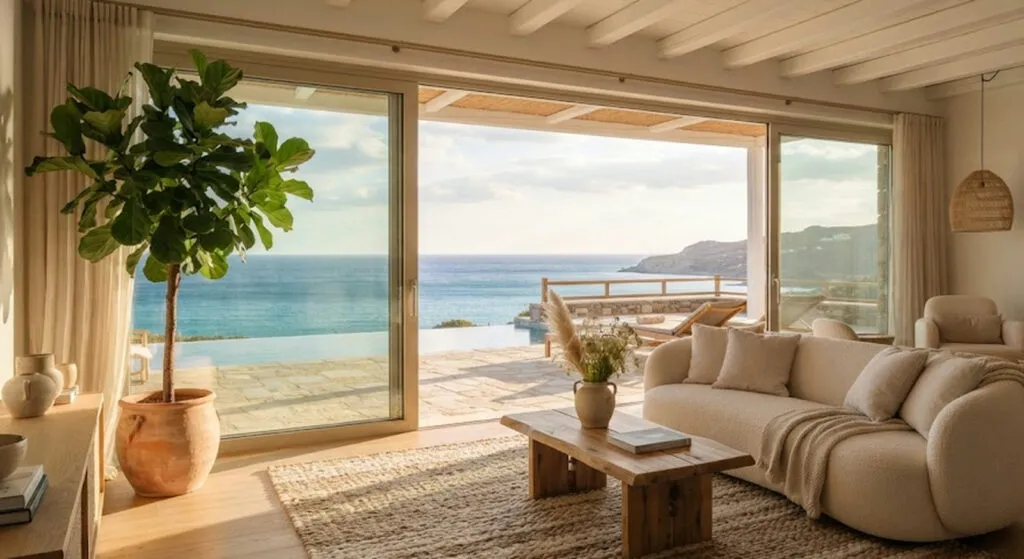
From Malibu to Mijas and Como. Some are real properties you can stay the night in, some are a set...
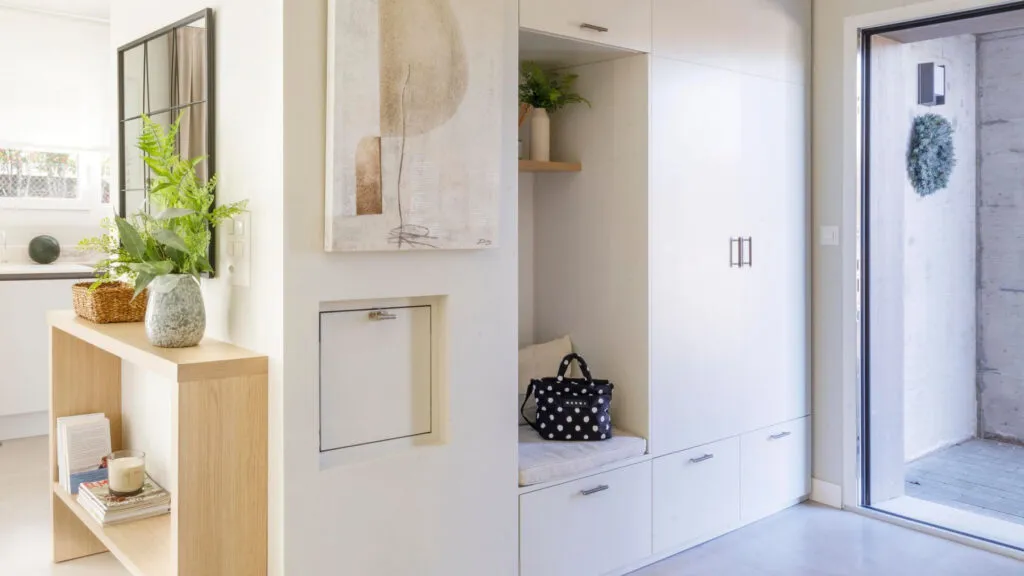
A twenty-centimetre shelf, a bench that hides shoes and one tray for the keys. The biggest enemy is not mess...
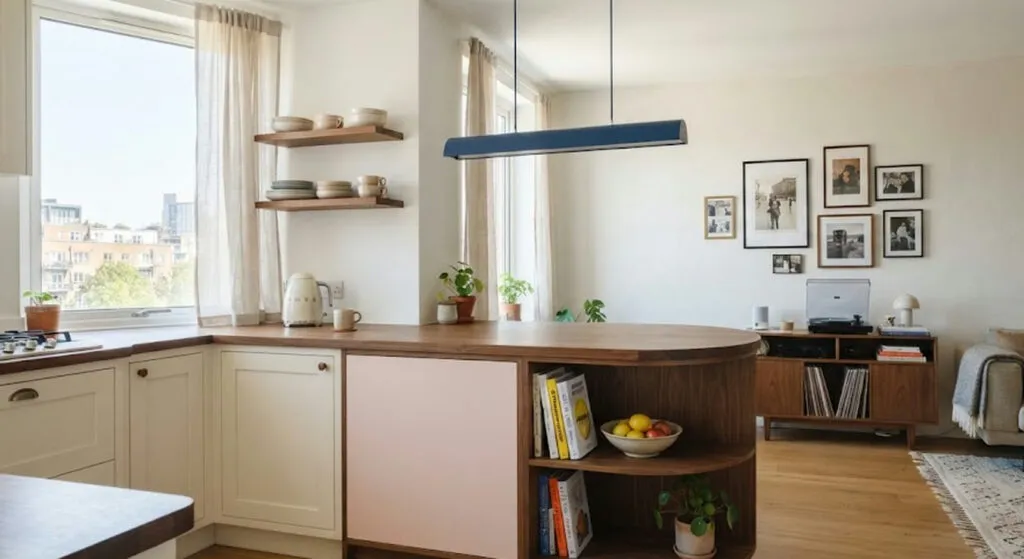
Colour here is not decoration but layout. The curved counter with a built-in bookshelf, the coral corridor and the wardrobes...
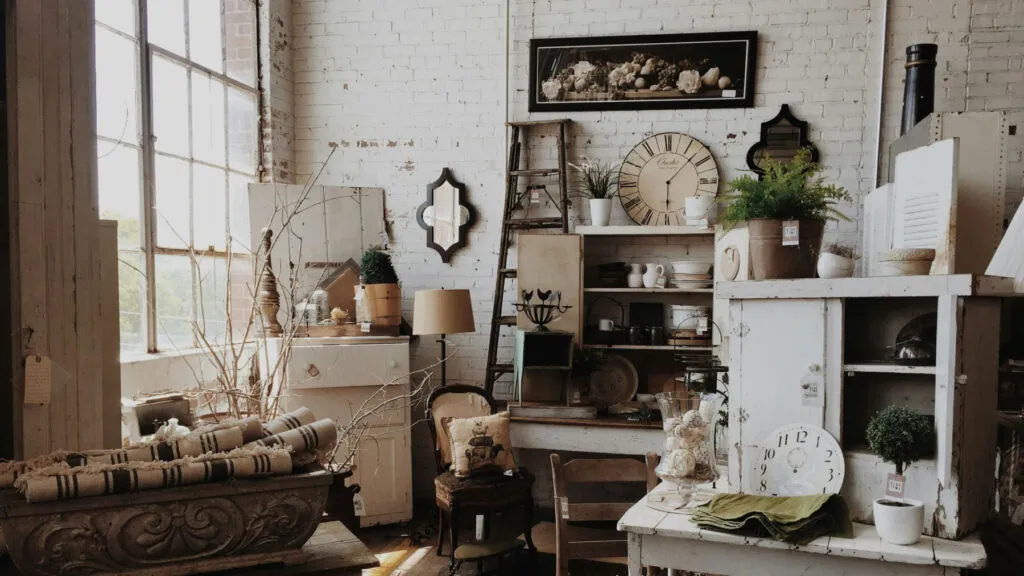
The trend is back, but not out of nostalgia - those pieces are solid wood, not chipboard with foil. Three...
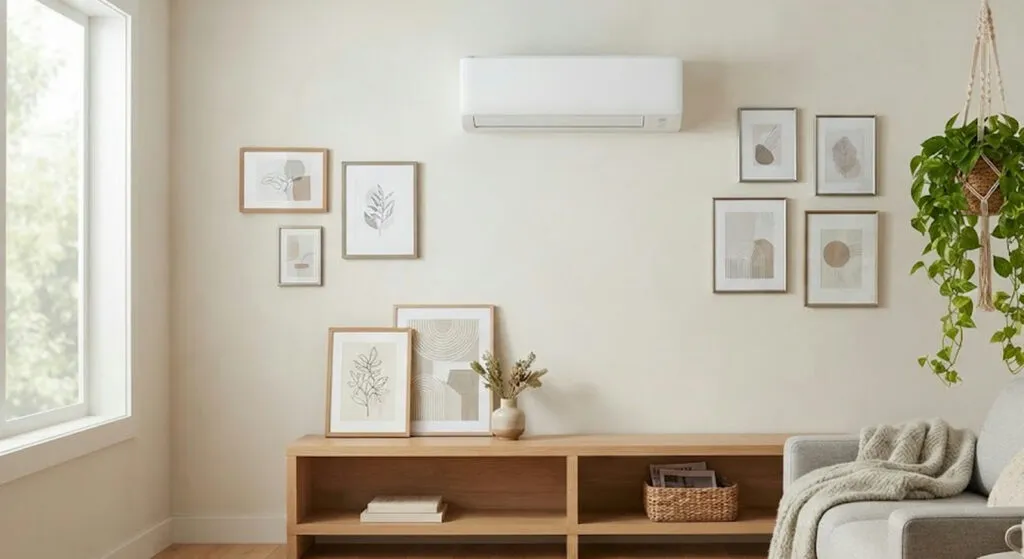
The object bought to hide one white rectangle ends up taking more space than it does. And it makes the...
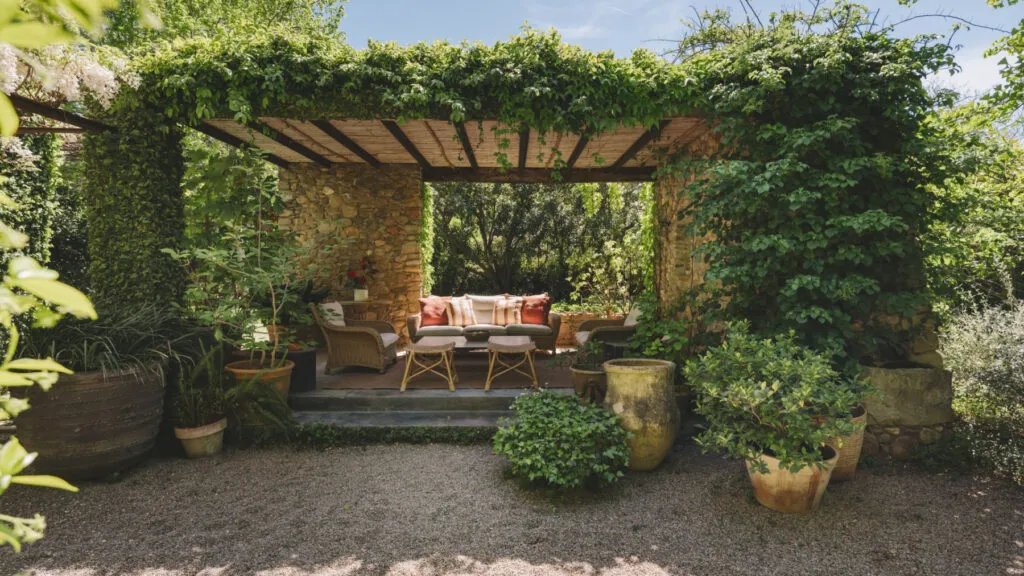
350 square metres without a single corridor, five bedrooms and a pool that does not beg for a photograph. Not...
This site uses cookies - is that okay? Learn more
Be the first to know when Metla launches something new
Leave your email and we will write when there is a new guide or something new on Metla.