
ЕВРОПА ГАЛОПИРА КОН ЈУГОСЛОВЕНСКО СЦЕНАРИО – ДАЛИ ИСТОРИЈАТА СЕ ПОВТОРУВА?
23.10.2026


23.10.2026

23.10.2026

23.10.2026

23.10.2026

23.10.2026

23.10.2026

23.10.2026
22.10.2026

22.10.2026

23.10.2026

23.10.2026
22.10.2026

23.10.2026

23.10.2026

23.10.2026

23.10.2026
22.10.2026
21.10.2026

23.10.2026

23.10.2026

23.10.2026

23.10.2026

23.10.2026
22.10.2026

23.10.2026

23.10.2026

23.10.2026
22.10.2026
20.10.2026

19.10.2026

23.04.2026

23.04.2026

12.04.2026

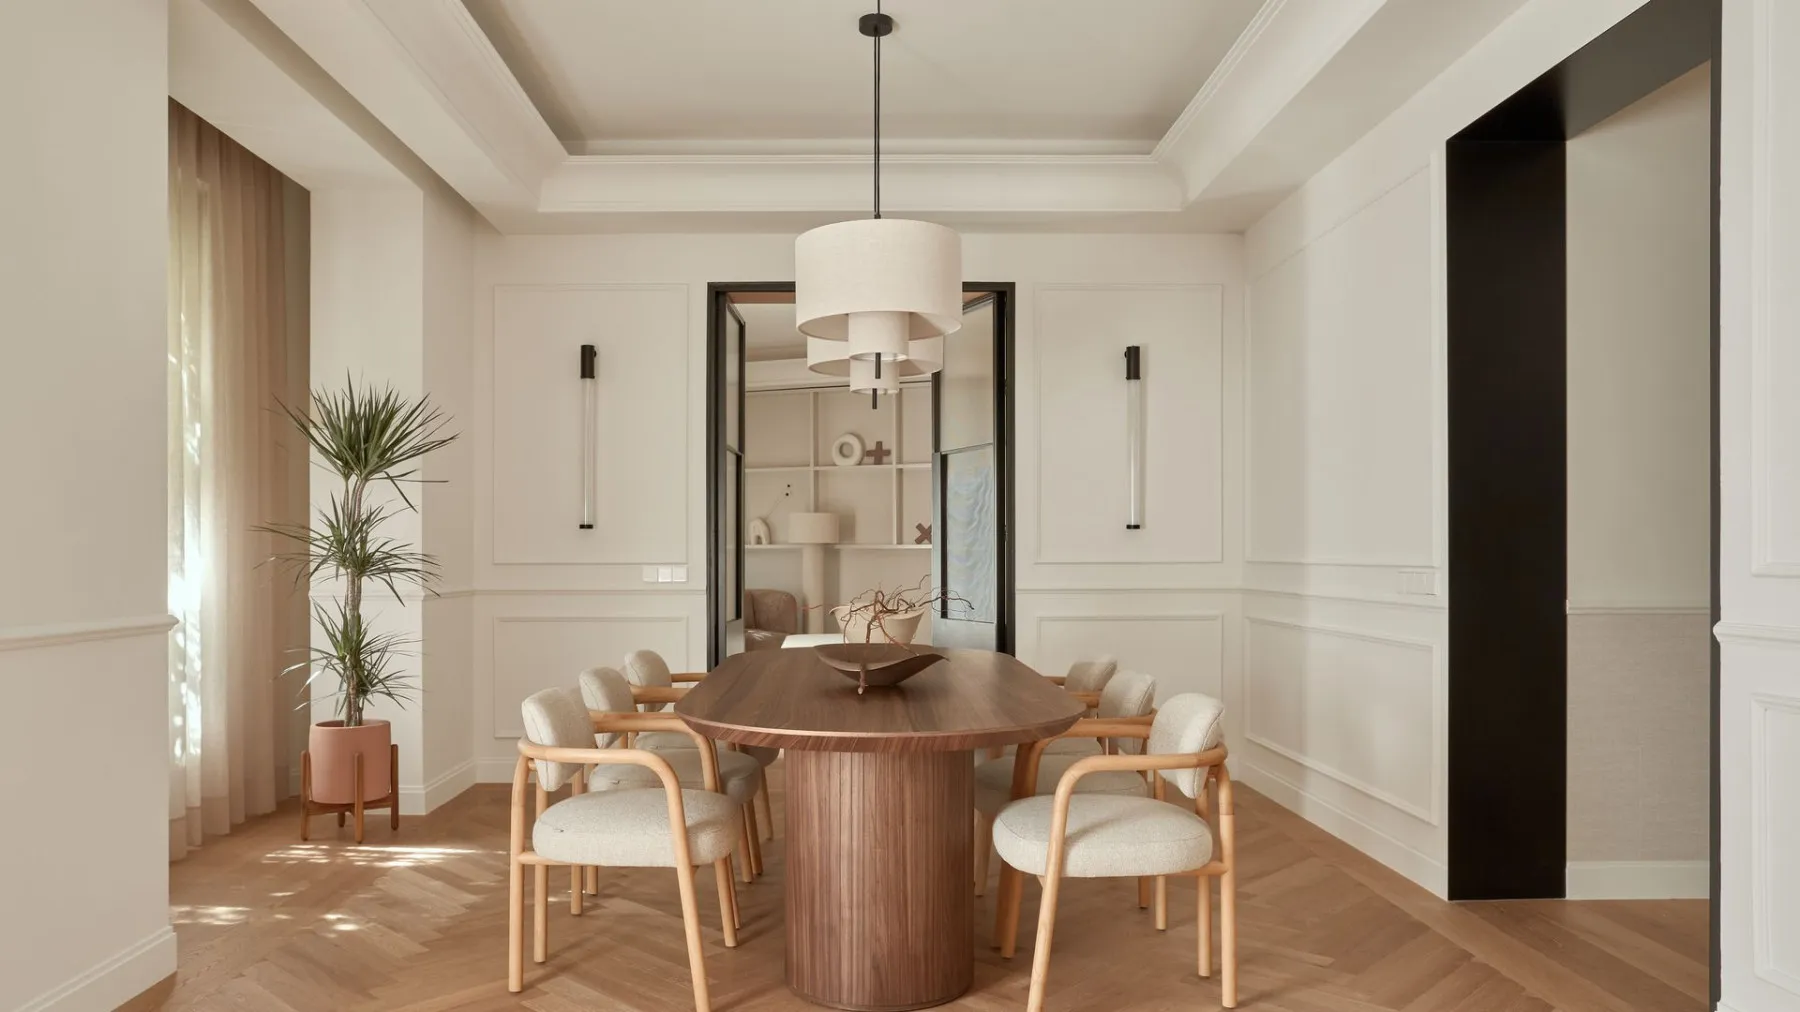
A flat of over 200 square metres in the most expensive part of Madrid, completely renovated, and the most striking thing in it is not an object at all. It is a material - pale oak, repeating from the entrance to the last bedroom, holding the whole home together without imposing itself.
The project is led by the Haruti Interiorismo studio, with Maria Seman Harutinian behind it. Her sentence about wood is the best description of the entire job: "Wood has that quiet ability to transform a home without imposing itself." And the second one, which is the practical lesson: "The key is to combine it with other materials, colours and textures."
What is worth copying is not the furniture, but the decision taken before the furniture. They did not tear everything out. The original windows stayed. The underfloor heating stayed. The air conditioning stayed. What was renewed is what does not work, not what looks old. That is the one renovation nobody here ever does, because "since we're starting anyway, let's do everything" - a sentence that doubles the costs and rarely improves the home.
The palette is deliberately narrow: broken white, sand tones, natural textiles. There are only a few materials and they repeat - Calacatta Viola marble, linen wall covering, handmade ceramics and fluted glass in black frames. Each of them appears in several rooms, which is why the flat reads as one whole rather than a series of rooms done in different years.
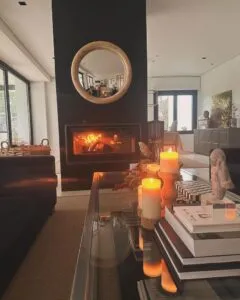
The living room kept its classical mouldings, but they are built in quietly, without turning the room into a stage set. The fireplace has clean lines and a wooden base, and it is exactly where the eye stops. The dining room has a rounded wooden table and a herringbone floor with integrated lighting - a combination considered "old" here, which in this home looks like a decision rather than an inheritance.
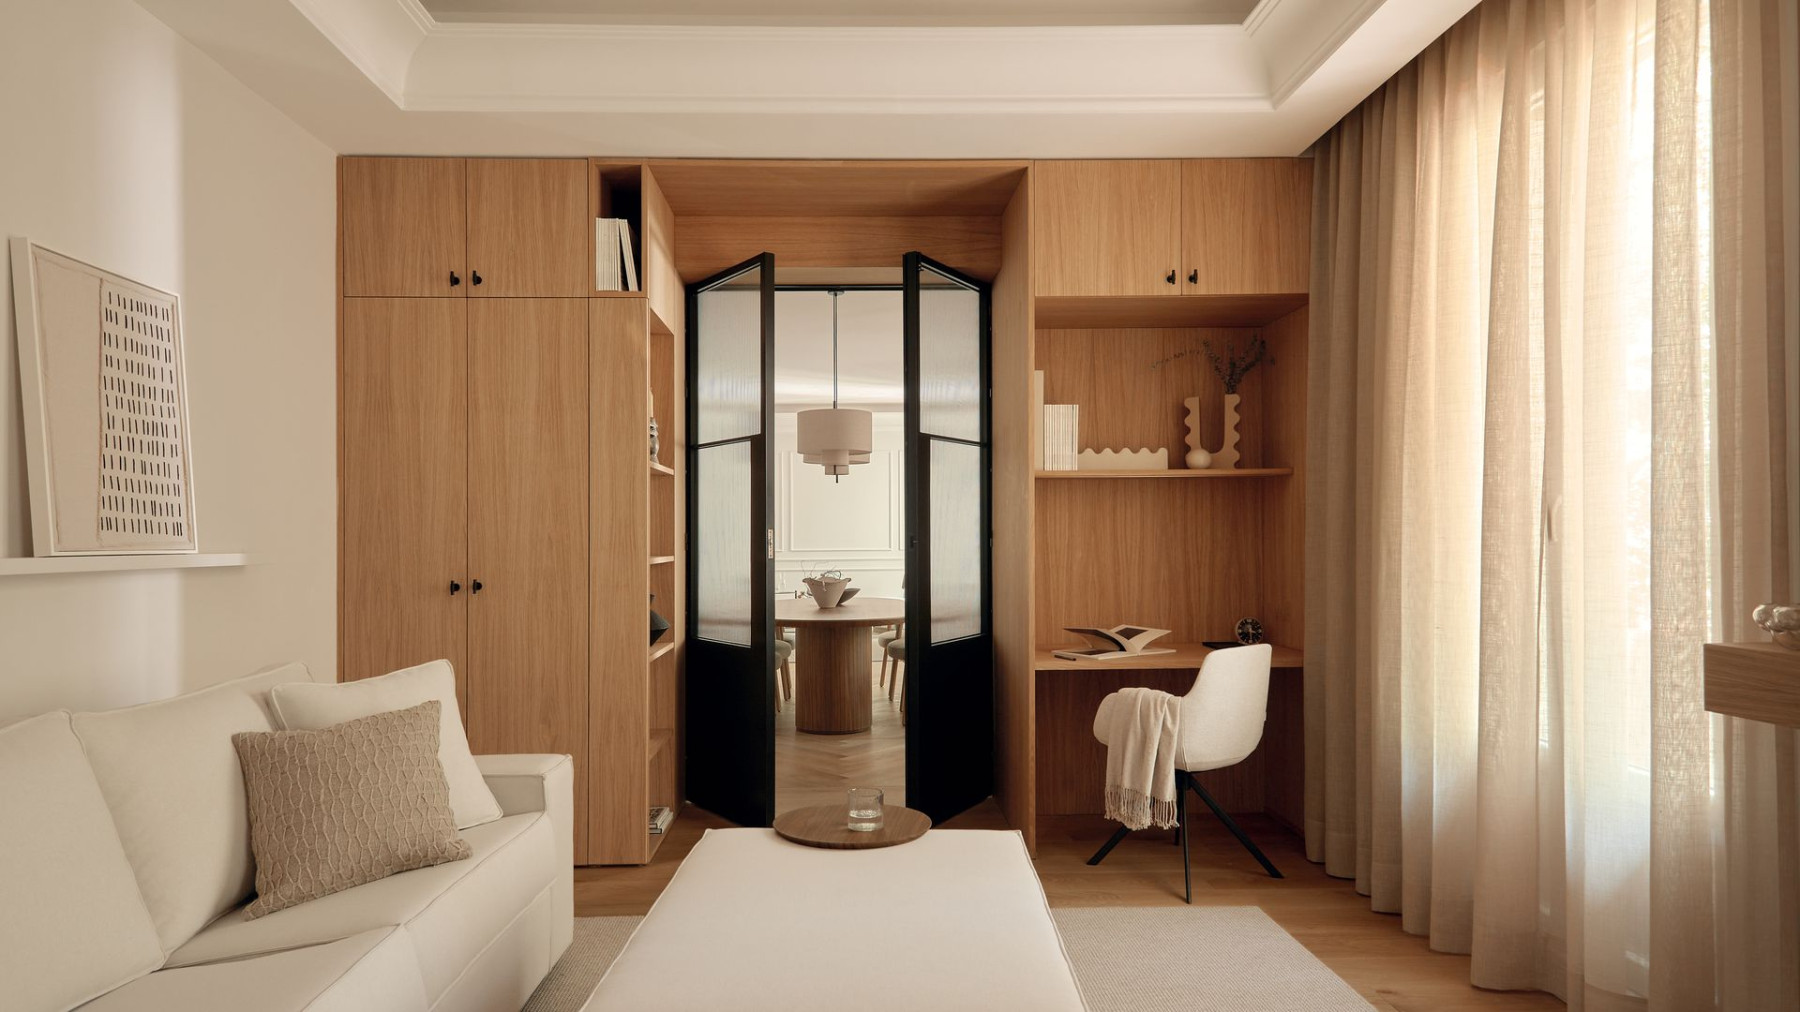
The multifunctional room is where the idea is most usable for a smaller flat. A continuous wooden element carries the wardrobes, the desk and the shelves - one carpentry solution instead of three bought pieces. It is separated from the living area by doors with glass panels in black frames, which let light through while still closing off the space. That is the exact opposite of an open plan where nothing can be shut when somebody is working.
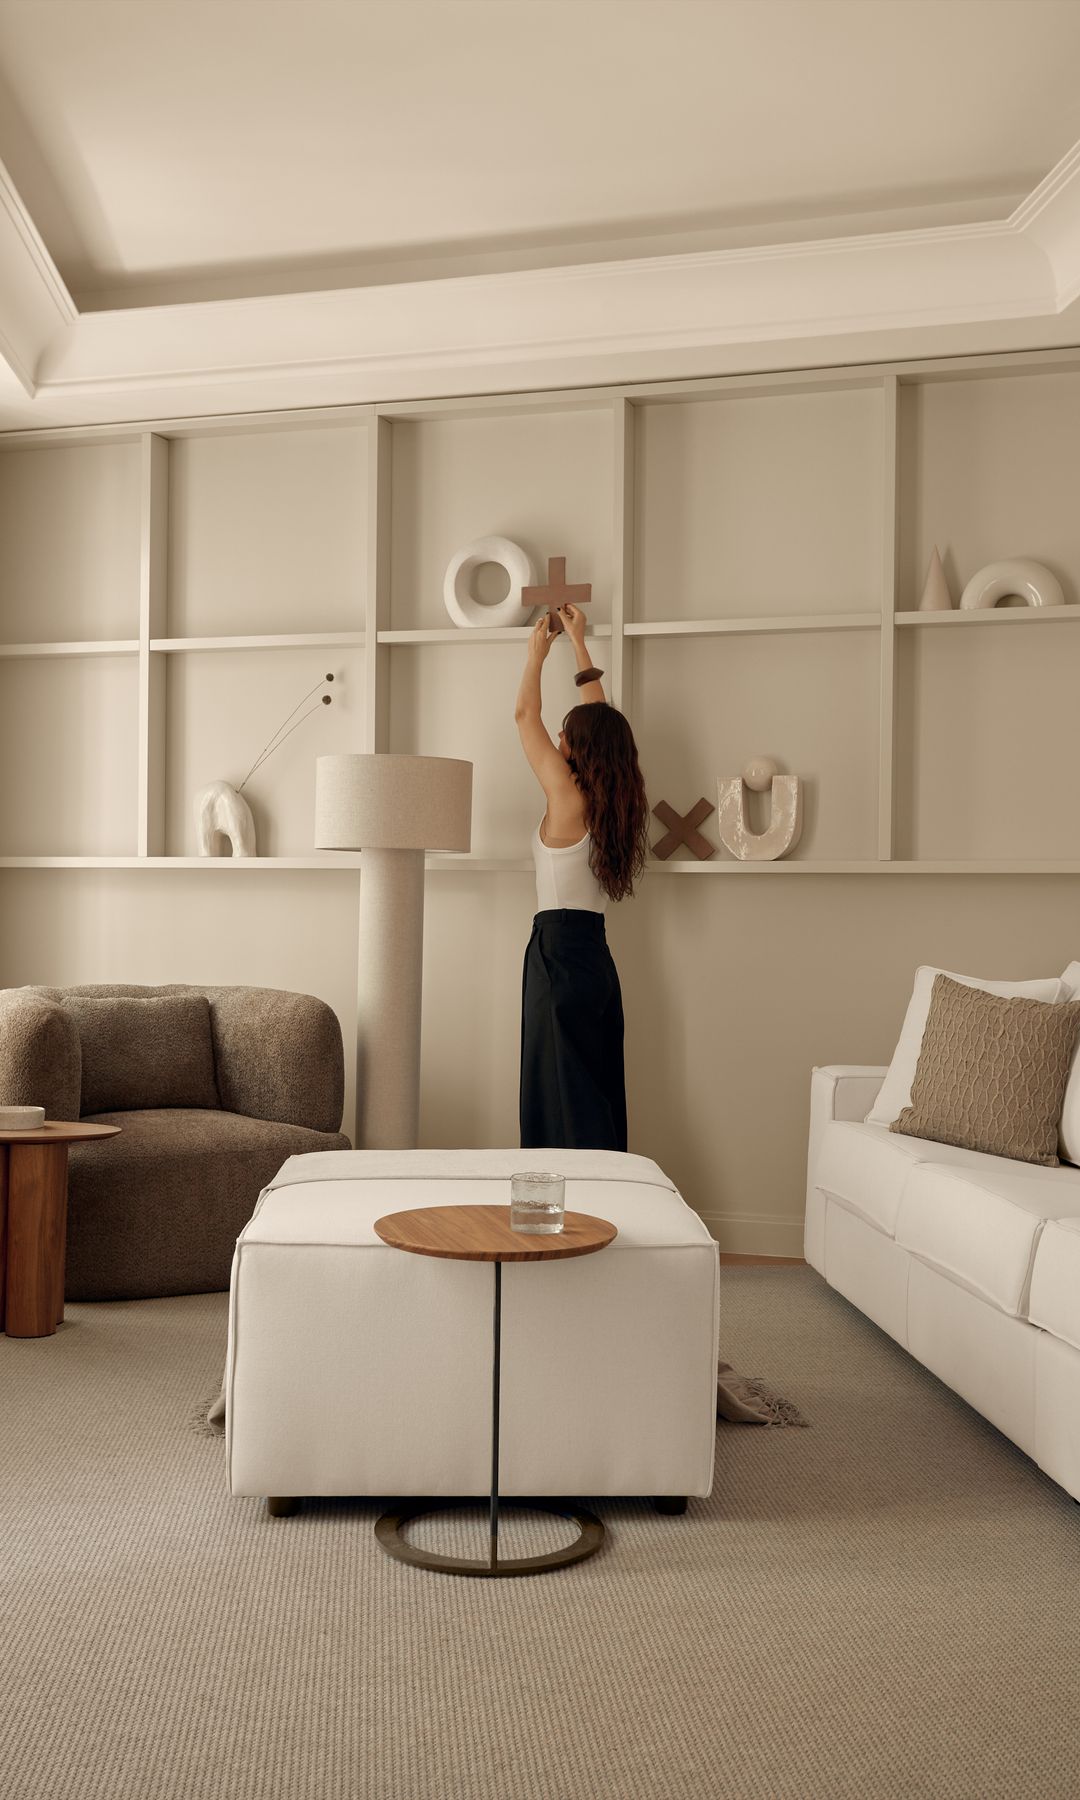
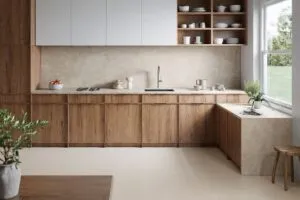
The library runs as a grid across the entire wall, with rounded furniture and soft textiles in front of it. The kitchen is reduced to two work surfaces, and the existing units were adapted and built in rather than thrown out. At the entrance there is a wooden console with a marble top, linen covering beneath it, tubular sconces on either side and an irregularly shaped mirror - four objects that make an entrance, instead of ten that make chaos.
The guest bathroom is the boldest part: a textured textile covering, a cylindrical basin on a pedestal with floor-mounted taps, wooden accents, black details and wooden battens climbing across the ceiling. The main bathroom goes the other way - a wooden element for warmth and handmade ceramics on the wall, with a minimal number of materials.
The bedrooms show the difference between commissioned and bought. The main one is japandi in spirit, with sheer curtains filtering the light and made-to-measure wardrobes. The second has a headboard of wood and textile with inset Calacatta Viola marble and suspended bedside tables with built-in lighting. The child's room has a platform bed with integrated storage. The guest room - an organic bed shape and a vertical headboard of textile and wood.
Harutinian says every room is designed around the residents' needs, but with a shared language across the whole flat. And that the process always begins with a materials board, where combinations are tested until the right one is found. That is the step regularly skipped here - you buy a tile, then look for what matches it, then buy another one, and in the end the home looks like a shopping list rather than a decision.
The latest 10 news from this category

The singer who joined Operación Triunfo 25 years ago has decorated a home without luxury. Most of the ideas in...
A TV presenter who lives in a rush every morning built herself a home where everything moves slowly. The best...
Before you pick a tile because it's on trend, ask the question rarely heard in a tile showroom: what will...
The designer removed an entire bedroom so the kitchen could reach the dining table. Sometimes a small flat is saved...
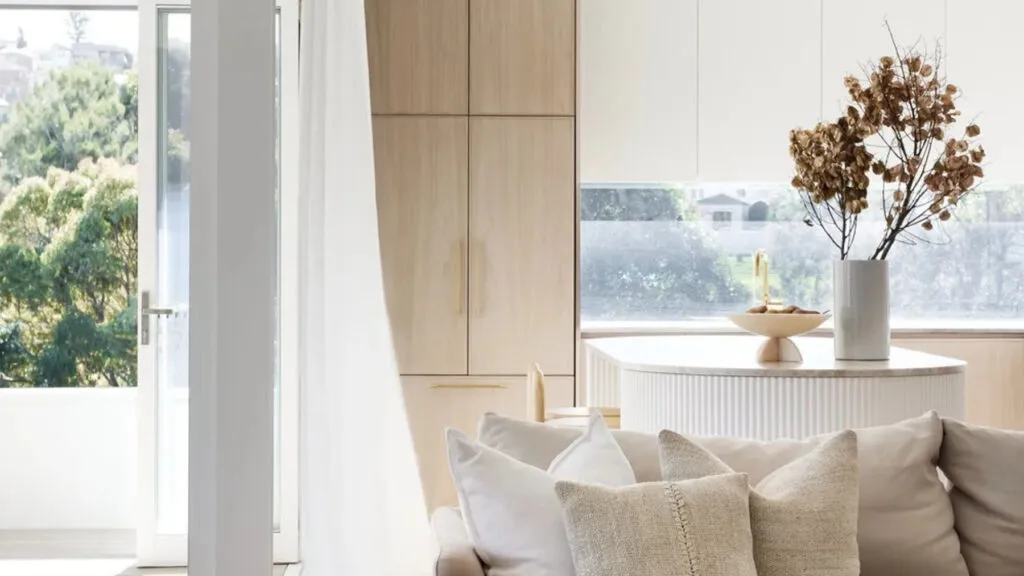
Bare walls, glass, an open kitchen and too much empty space: a home can look perfect and sound like an...
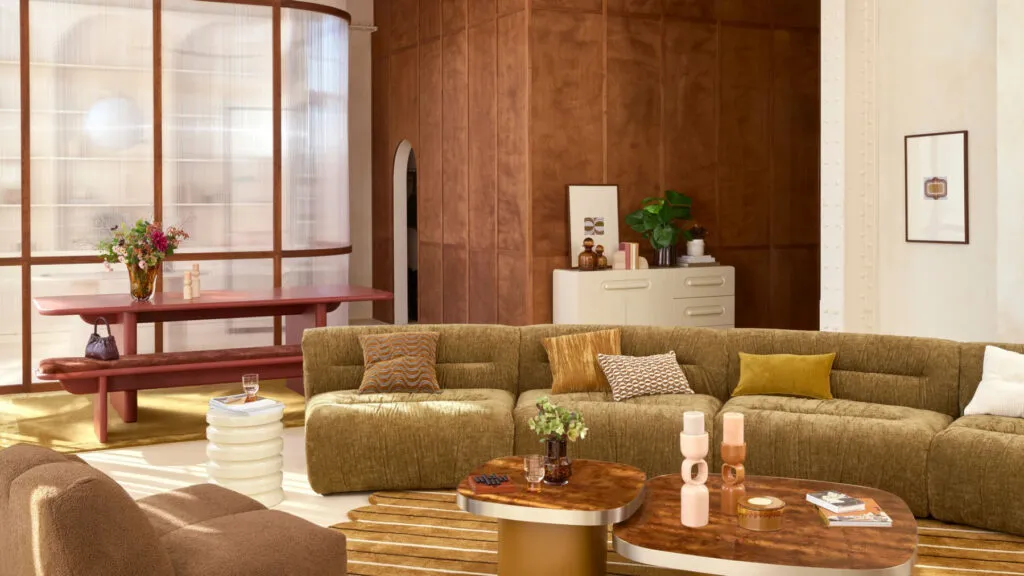
The dark wood wall unit is back in fashion, but the rule is clear: borrow the decade's warmth, don't reconstruct...
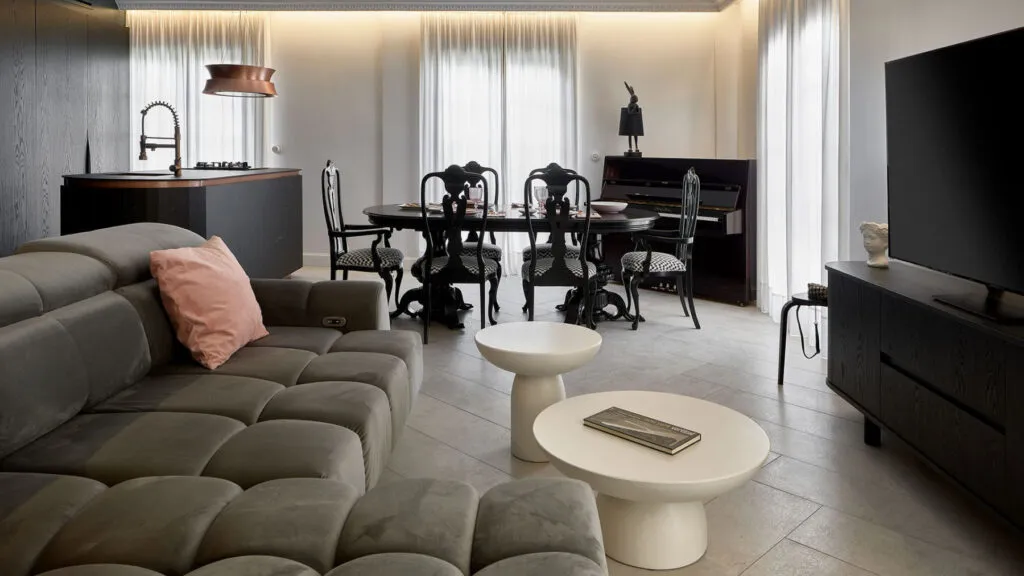
Dark colours supposedly make a room smaller. Designer Juancho González proved the opposite - with white walls, a mirror in...
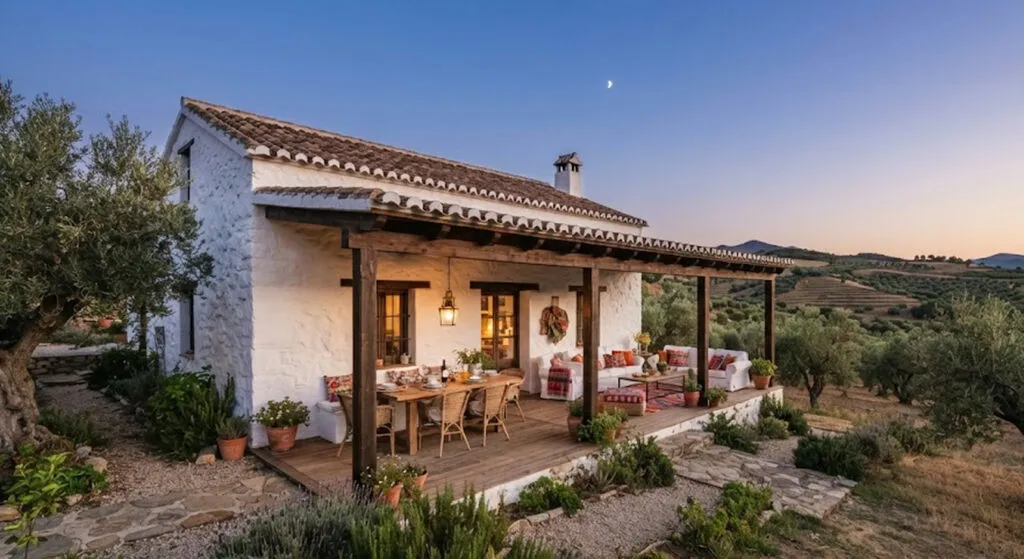
An estate bought the year he became a matador, century-old olive trees and a kitchen with velvet armchairs. How El...
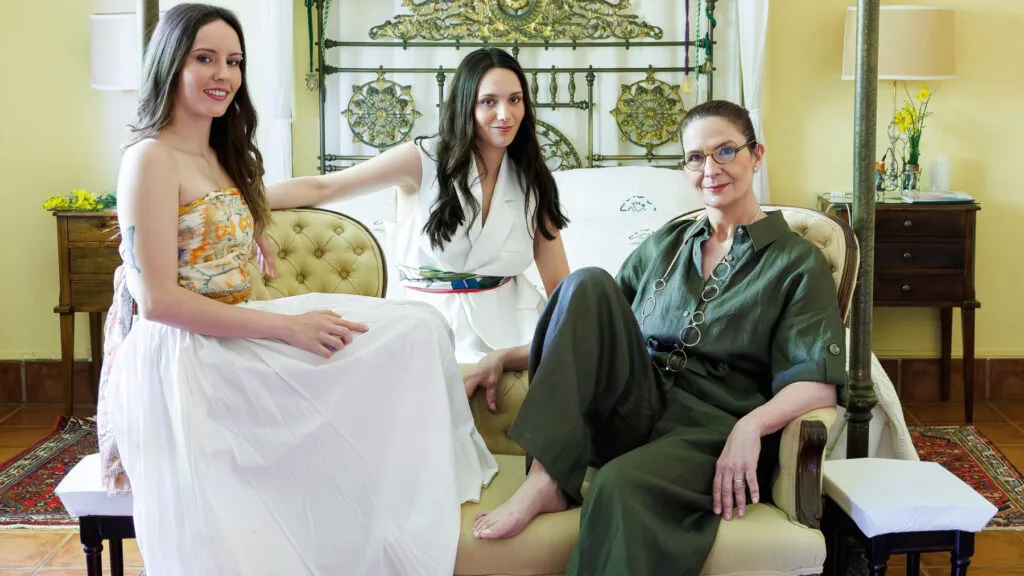
The lower cost of living in the countryside, she says, gives them "ten times more things". A home assembled over...
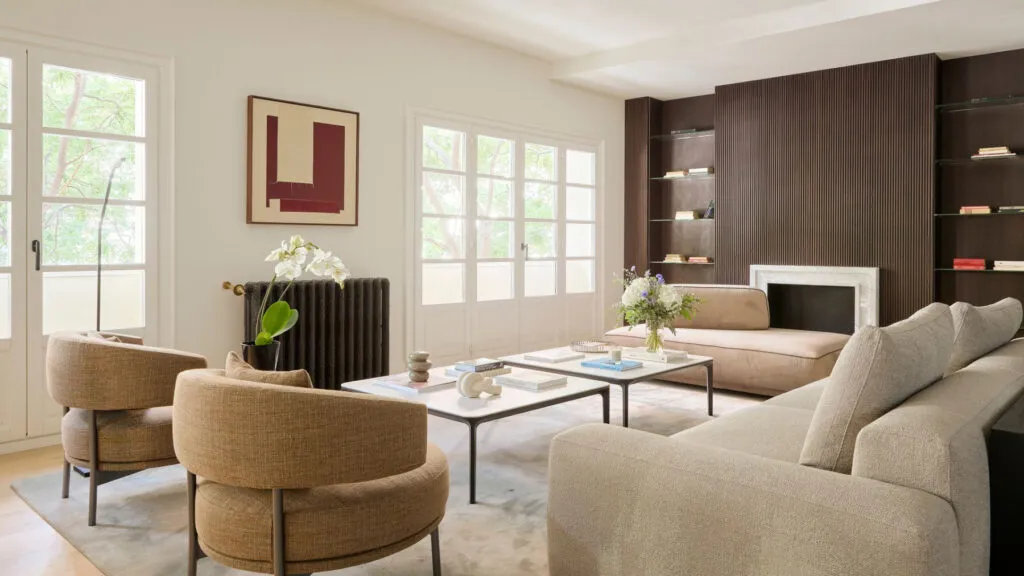
Bleeding the air, a pressure of 1 to 1.5 bar, 19 to 21 degrees during the day and a reflective...
This site uses cookies - is that okay? Learn more
Be the first to know when Metla launches something new
Leave your email and we will write when there is a new guide or something new on Metla.