33 fires in 24 hours: a beech forest is burning in Kicevo, and near Kumanovo the flames reached the houses
24.08.2026


24.08.2026

24.08.2026

24.08.2026

24.08.2026

24.08.2026

24.08.2026
24.08.2026

23.08.2026
22.08.2026

24.08.2026

24.08.2026

23.08.2026
24.08.2026
24.08.2026
23.08.2026

24.08.2026
23.08.2026
22.08.2026

24.08.2026

24.08.2026

24.08.2026
24.08.2026

24.08.2026
23.08.2026

09.03.2026

27.02.2026

19.02.2026

24.08.2026

23.08.2026
23.08.2026

23.04.2026

23.04.2026

12.04.2026

Two years after the wedding, Jordi Cruz and Rebecca Lima opened up the house they live in - and it is not what you expect from a chef with Michelin stars. No kitchen as an exhibition, no marble as a statement. There is a house designed by an architect who lives in it, and that is a difference you see in every room.
The house is on the outskirts of Barcelona, deliberately away from the centre. Cruz is a five-star chef and the face of a television competition, Lima is a Brazilian architect and fashion entrepreneur. They have two children, Noa and Nico. They met through a mutual friend and waited a whole year before their first date - a detail that says more about the two of them than the entire description of the interior.
Light comes first, everything else second
The basic material of this house is not oak or stone - it is daylight. Large glass surfaces erase the boundaries between inside and outside, and the terrace railings are frameless glass so as not to cut a single view. That is a decision that costs, and the price is that the house has nowhere to hide: every unnecessary object is visible.
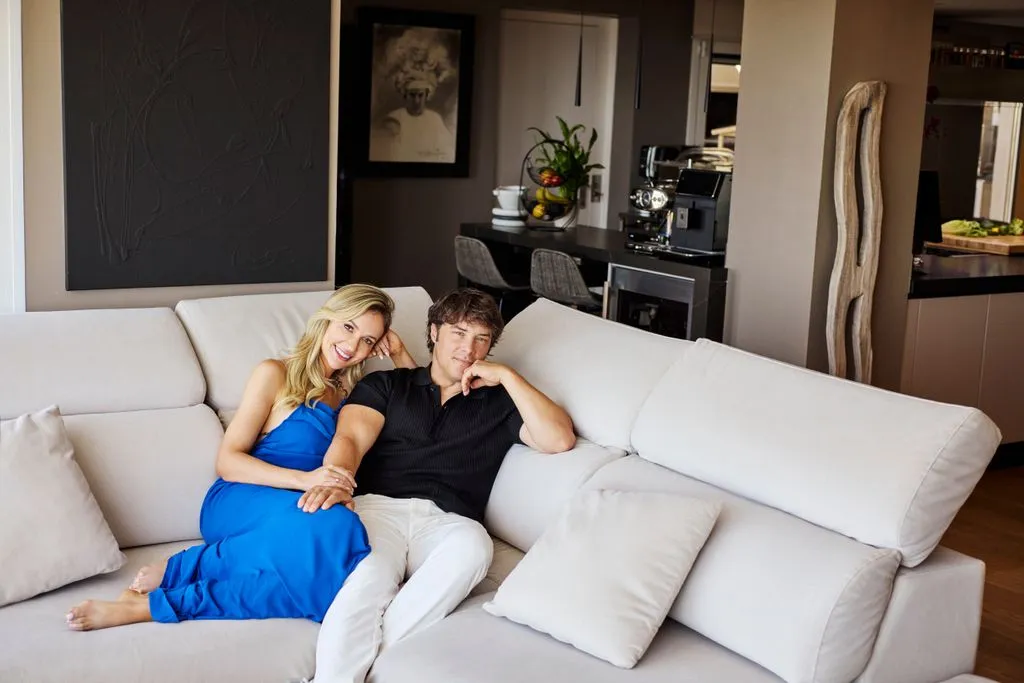
The palette is neutral - greys, whites and earth tones - and the materials are natural oak, stainless steel, pale stone, ceramics and transparent polycarbonate. The style Lima names is warm minimalism with a Mediterranean core. The living room is dominated by a pearl-toned grey sofa with organic lines, too large for the space by any textbook, and that is exactly why it works.
The kitchen is professional, but it is not a stage
The kitchen is the epicentre and opens onto the rest of the ground floor. It has a monolithic island with an anthracite worktop, a professional extractor hood positioned so that communication between parts of the kitchen is never broken, and stainless steel of the kind found in restaurants. Storage is hidden in a handleless system - no handles, no visual noise.
But what sets it apart is the open shelf: everything used every day is within reach, visible. A chef who works professionally knows that a closed kitchen is a slower kitchen. That is a detail no designer without restaurant experience would propose.
The bedroom and the terrace that extends it
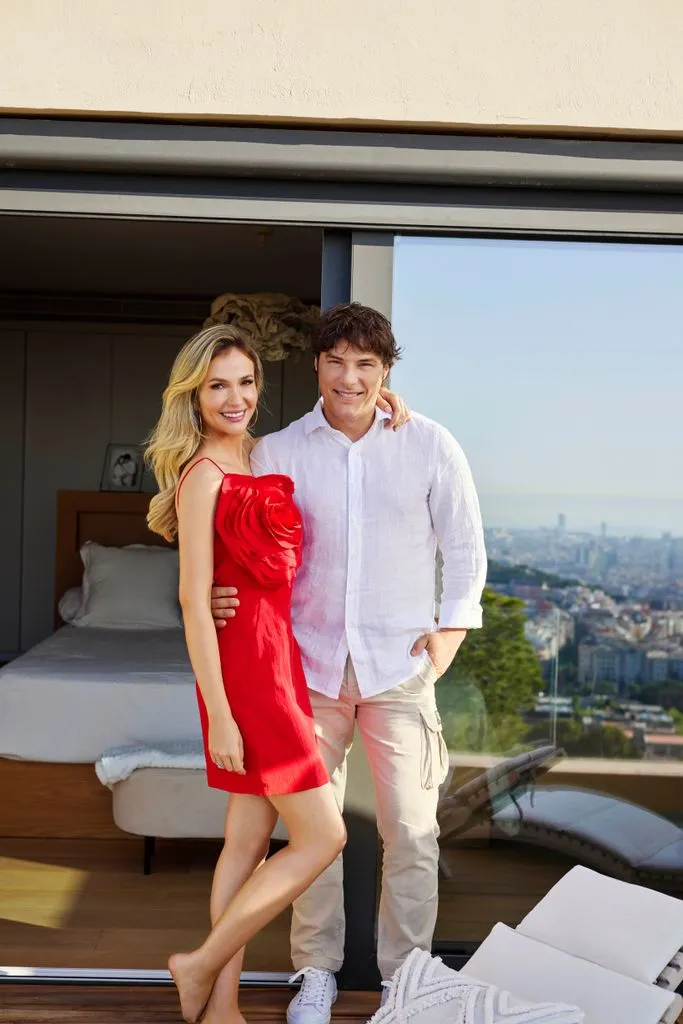
In the bedroom there is a custom-made oak headboard, designed architecturally rather than decoratively. The bedding is white with navy in a honeycomb pattern. The room opens onto a private terrace with glazed enclosures and loungers, from where you see Barcelona.
The outside is a second house
Here there are two separate dining spaces. One has a metal spiral staircase, a table with a glass top, bone-coloured chairs and a fireplace. The other is a larger terrace with a built-in kitchen, a ceramic fireplace and transparent polycarbonate chairs - a choice that deliberately disappears from view so as not to cut into the panorama.
The garden has a raised pool, stone steps and tall sculptural cacti of the euphorbia ingens variety in white ceramic pots. Sandy tones tie the whole exterior to the interior. The spiral staircase connects the levels with no visual obstruction - which is harder to execute than to write down.
What here can actually be borrowed
Not the pool, obviously. But three things in this house require no budget: the open shelf instead of a closed cabinet in the kitchen, a consistent neutral palette instead of piling up colours, and the rule that anything not used every day does not sit in plain sight. That is the difference between a tidy house and a house that looks expensive - and often they are the same thing.
Cruz puts his own rule more simply: when he has a day off, he most likes to spend it at home, dealing with the things that are waiting. Lima, for her part, says he is a very calm man, devoted to the family and the best partner she could have had. A house designed to be stayed in, not photographed - although, there it is, they photographed it.
The latest 10 news from this category
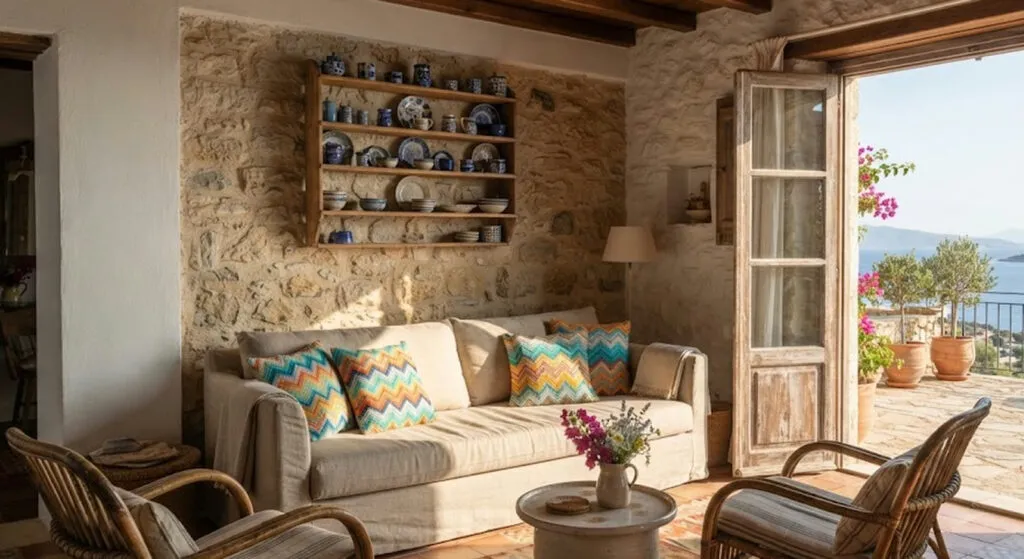
The most expensive family in the story gives the cheapest lesson. Not one piece in the living room is from...
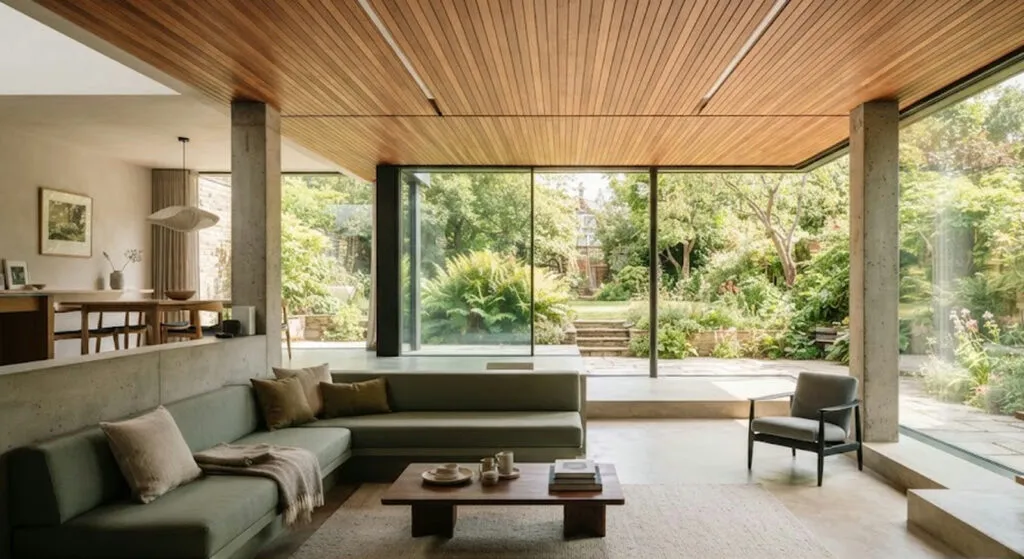
330 square metres in Biscay, a living room on two levels and a red staircase deliberately left untouched. The idea...
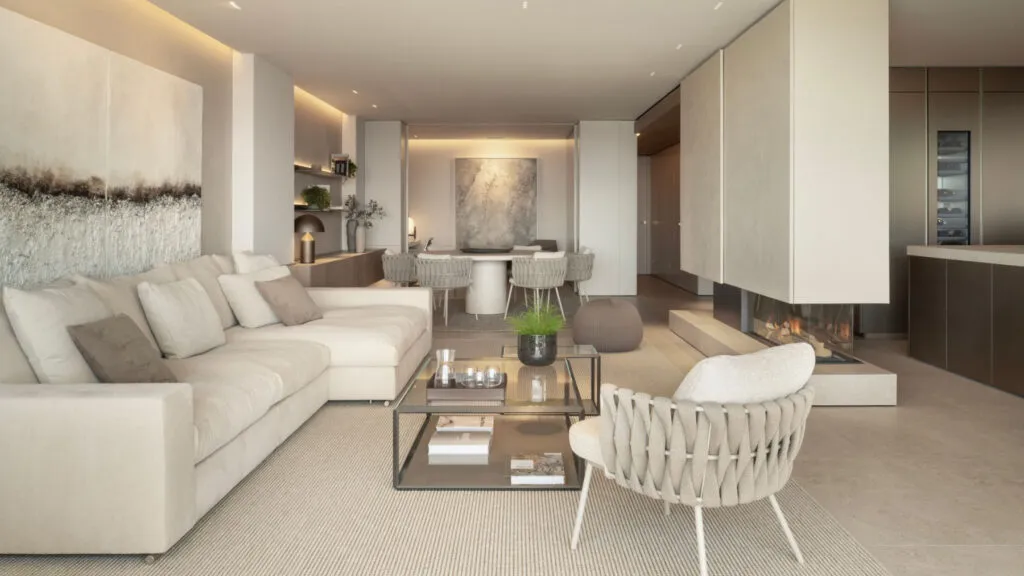
If the same tone and the same finish go literally everywhere, the space does not become calm - it becomes...
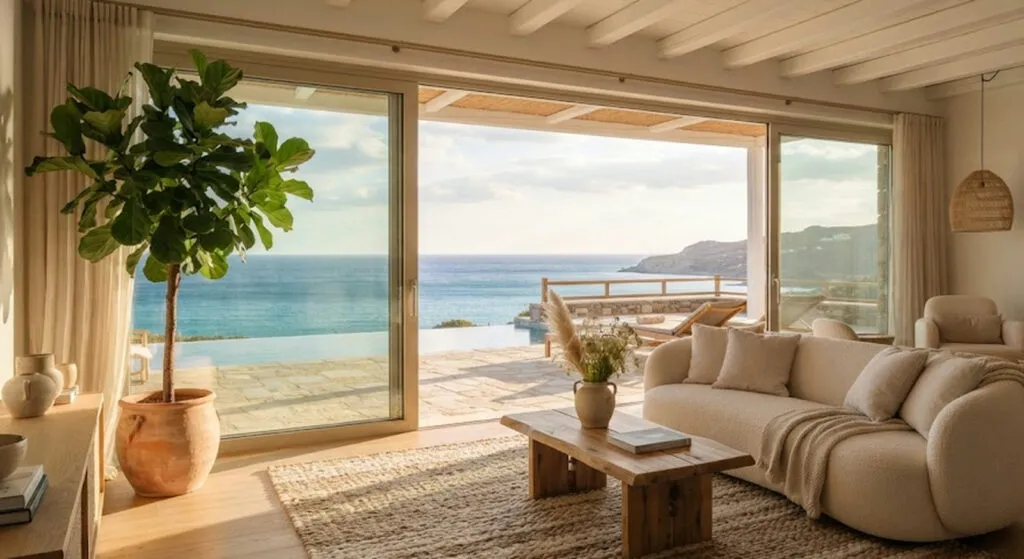
From Malibu to Mijas and Como. Some are real properties you can stay the night in, some are a set...
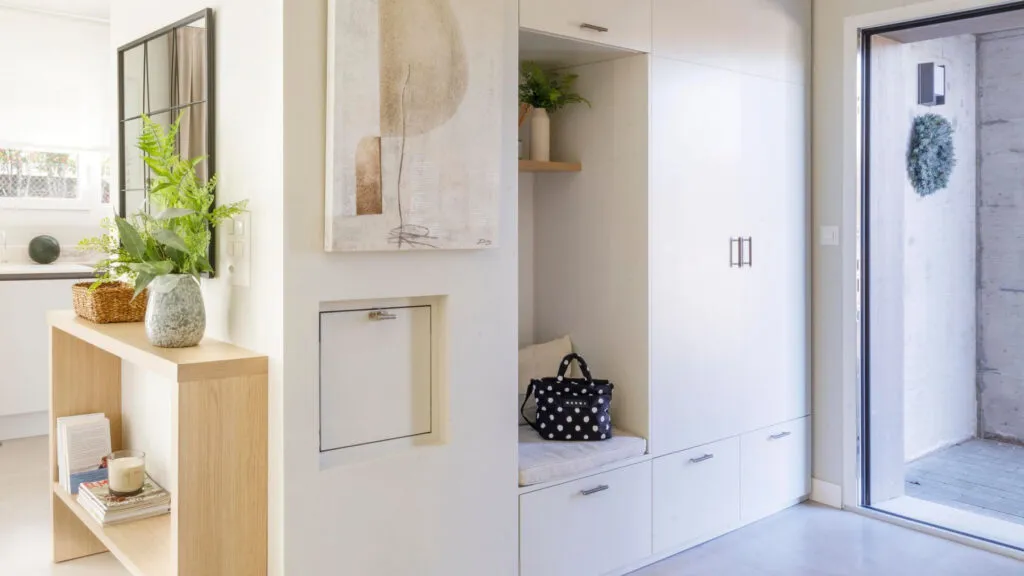
A twenty-centimetre shelf, a bench that hides shoes and one tray for the keys. The biggest enemy is not mess...
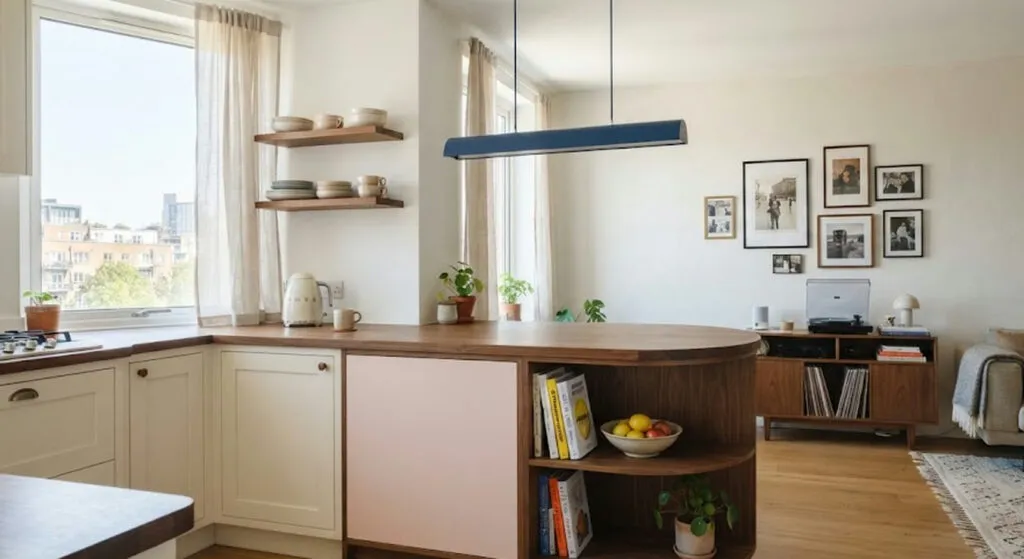
Colour here is not decoration but layout. The curved counter with a built-in bookshelf, the coral corridor and the wardrobes...
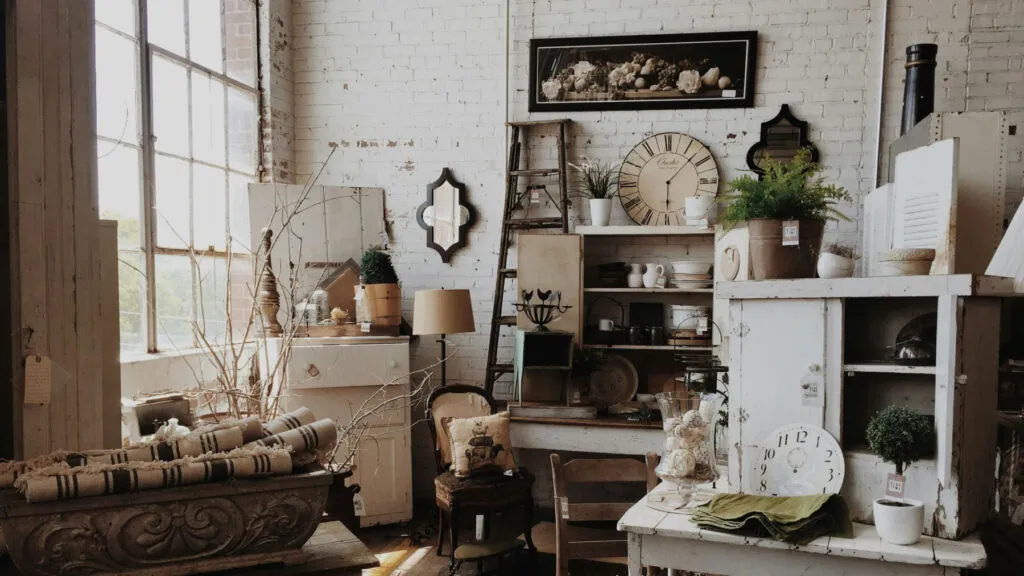
The trend is back, but not out of nostalgia - those pieces are solid wood, not chipboard with foil. Three...
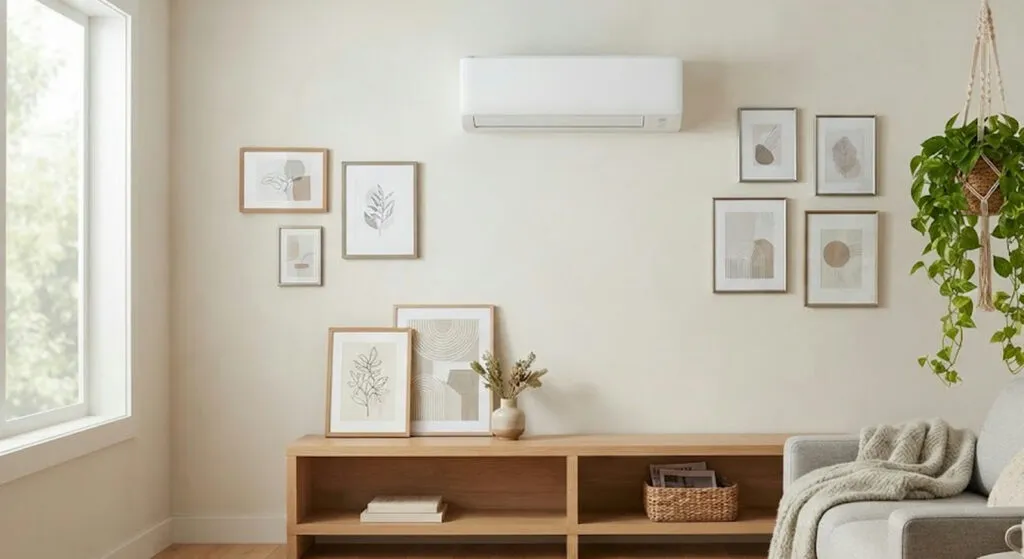
The object bought to hide one white rectangle ends up taking more space than it does. And it makes the...
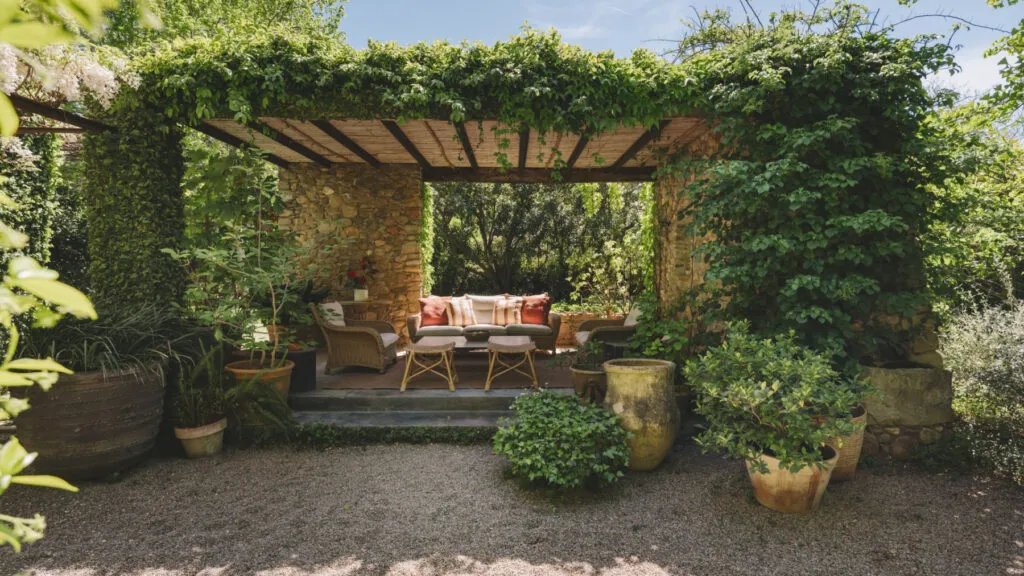
350 square metres without a single corridor, five bedrooms and a pool that does not beg for a photograph. Not...
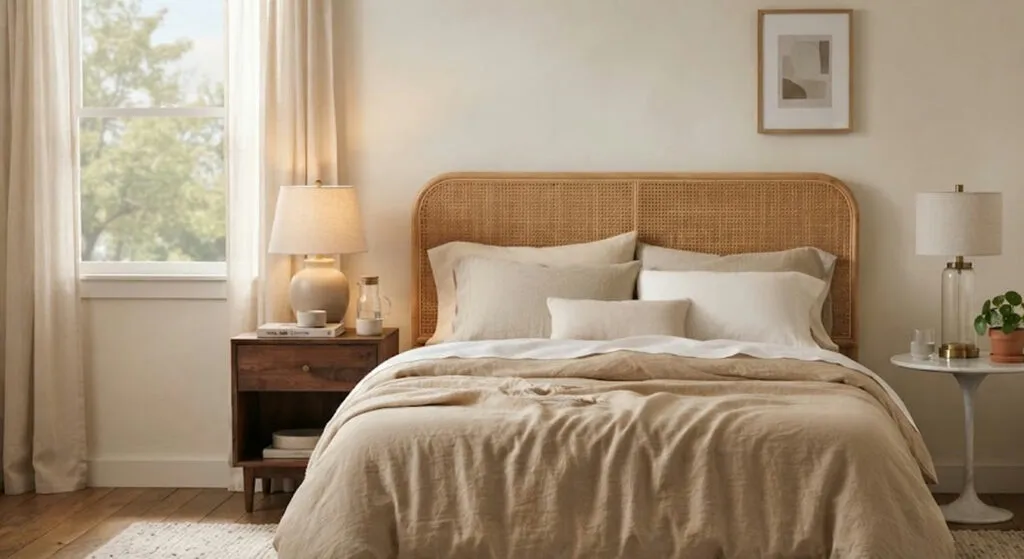
Mixing materials and shapes gives you more than repeating the same model twice. Here it also means the inherited nightstand...
This site uses cookies - is that okay? Learn more
Be the first to know when Metla launches something new
Leave your email and we will write when there is a new guide or something new on Metla.