
Sixteen Arrests in Twenty-Four Hours, All for Drugs: The Police Are Working - But Where Are All These People Coming From?
20.09.2026


20.09.2026

20.09.2026

20.09.2026

20.09.2026

20.09.2026

20.09.2026

20.09.2026
19.09.2026

18.09.2026

20.09.2026

20.09.2026
19.09.2026

20.09.2026

20.09.2026

20.09.2026
20.09.2026

19.09.2026
18.09.2026

20.09.2026

20.09.2026

20.09.2026
20.09.2026

20.09.2026

20.09.2026

09.03.2026

27.02.2026

19.02.2026

20.09.2026
19.09.2026

18.09.2026

23.04.2026

23.04.2026

12.04.2026

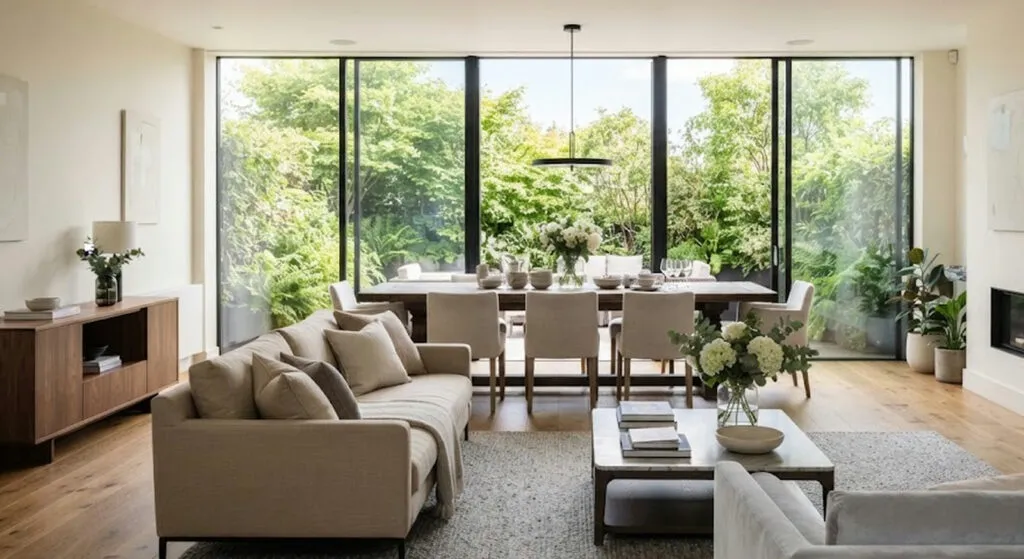
Fabiola Martínez lives with her two sons, Kike and Carlos, in a penthouse in the centre of Madrid. The television contributor, who combines work in front of the camera with the role of president of a foundation, moved there in 2022. The flat covers 400 square metres and has four bedrooms, four bathrooms, a kitchen, a spacious living room with an integrated dining area and a terrace overlooking the Santiago Bernabéu stadium.
The first detail worth mentioning is none of those numbers. The flat is not hers - the owner is the television host Carlos Sobera. She furnished it and made it a home, but she does not own it. In stories about lavish homes that usually goes unsaid, because it spoils the picture.
Open, but not for aesthetic reasons
The rooms are open, without unnecessary partitions. The reason is not the open-plan trend but the needs of her son Kike. When a space is designed around how someone actually moves through it, rather than around how it will look in a photograph, the decisions come out different - and usually better.
Light is the second protagonist. Large windows fill every corner, which gives a sense of more space and more air. It is the only element in this entire story that cannot be bought - either it is there or it is not, and no shade of paint makes up for it.
Wood, neutral colours and one rug that solves a problem
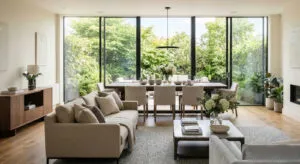
The living room combines the warmth of fine wood with cool, neutral tones - beige and grey for the sofas. Flowers play a noticeable role and fill corners that would otherwise stay empty.
The dining area, integrated into the same space, is visually separated by a soft rug that breaks up the weight of the massive table. That is the move worth stealing. In an open space with no walls, the rug is the only thing saying where one zone ends and another begins - and it costs far less than putting up partitions.
The bedrooms as a separate logic
The master bedroom is a very large space with an en suite bathroom. It is furnished with organic fibres and wooden furniture, which gives an immediate sense of refuge. The bathroom has wallpaper in pastel tones with botanical drawings.
The children's rooms are an entirely different story - there you find motivational messages and pictures reflecting the values Martínez wanted to pass on to them. That is a choice, not decoration: the wall of a child's room is the cheapest medium a parent has available.
What here works in a 60 square metre flat too
It is easy to dismiss a piece like this as square-metre pornography, and partly that is exactly what it is. But three things in it have nothing to do with floor area.
First, the photographs on the walls. Martínez placed them in the most prominent spots, above the main furniture - which is the opposite of every stylist's instruction to clear and neutralise a space. Second, the rug as an invisible wall. Third, wood and natural fibres instead of smooth lacquered surfaces, because warmth in a room does not come from how expensive the material is but from how naturally it ages.
The rest - 400 square metres, four bathrooms and a view of the Bernabéu - is the part of the story you do not take away with you, only look at. That is a fair division: the ideas are free, the square metres are not.
The latest 10 news from this category

She did not decorate a house - she built a world. And behind all that fantasy there is no inheritance,...
The stairwell has been turned into a gallery, and in the bedroom there is not a single attempt at an...

In the vast majority of flats the ceiling stays white because that is how it was found - not because...
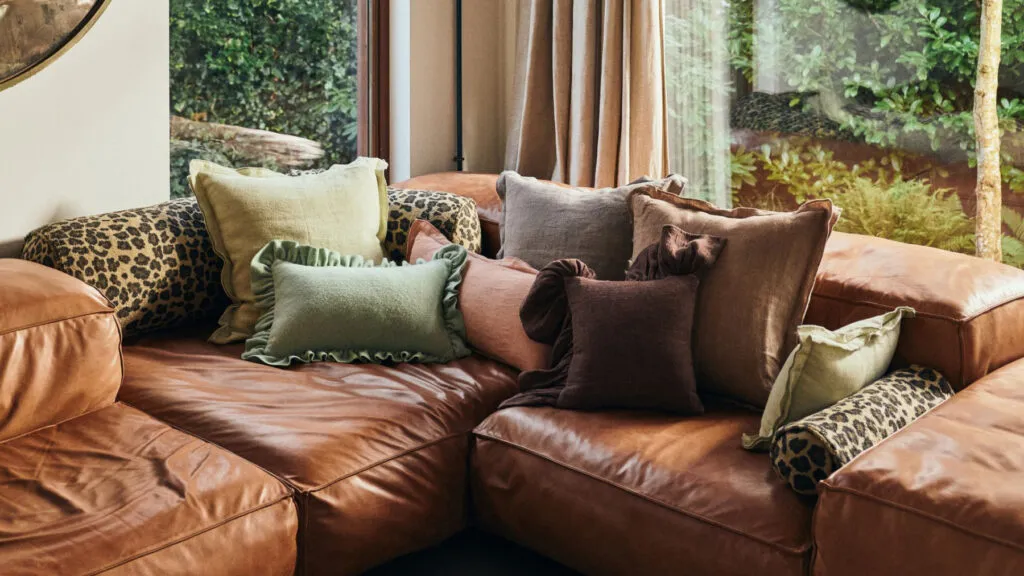
It is not hoarding and it is not maximalism. Ten things that used to be hidden when guests came and...
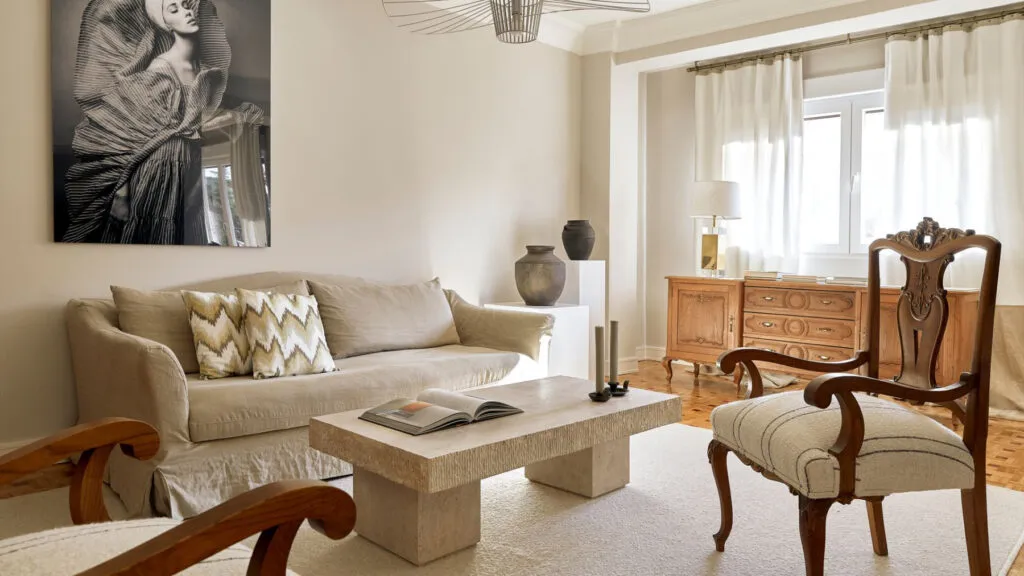
A bespoke console, reupholstered armchairs and wallpaper hung like art. The most expensive thing in the flat is the decision...
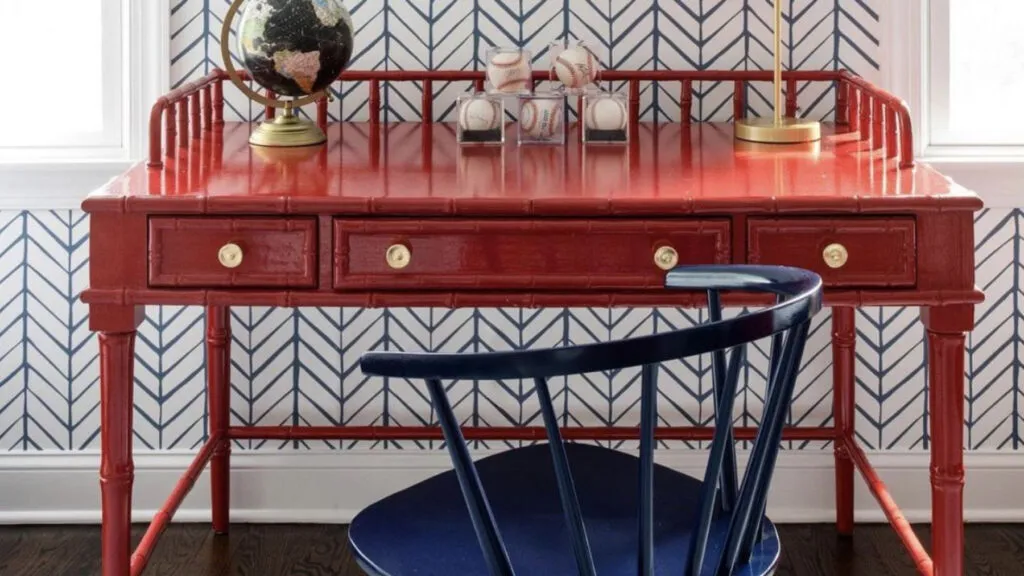
For years the rule was everything neutral and everything from the same collection. The result is a living room that...
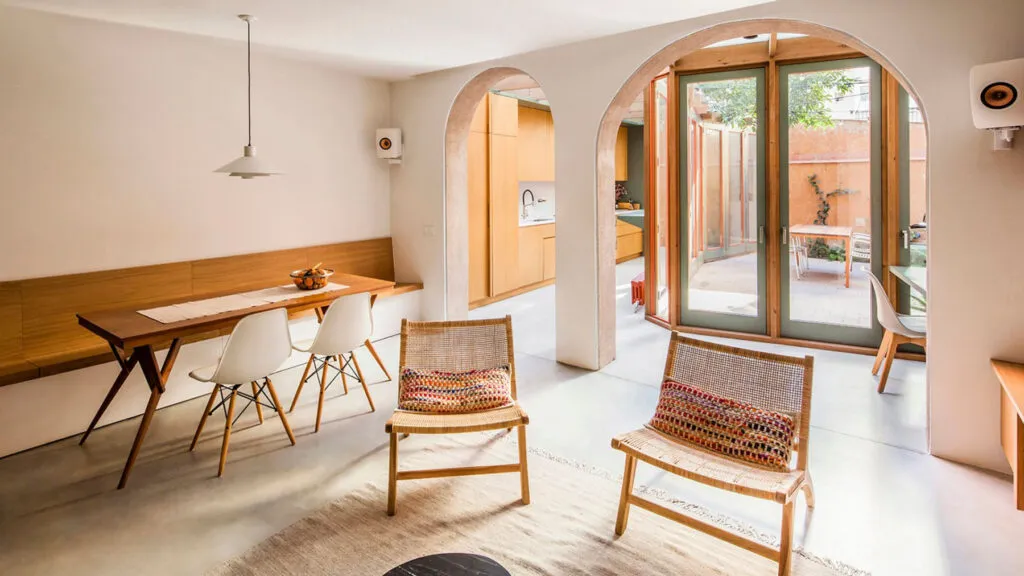
Two doors between the living room and the bedroom. That is the whole arithmetic, and that is what you lose...

Kitchen in its own room, living room separate, dining room a third, and corridors between them. The architect knocked down...
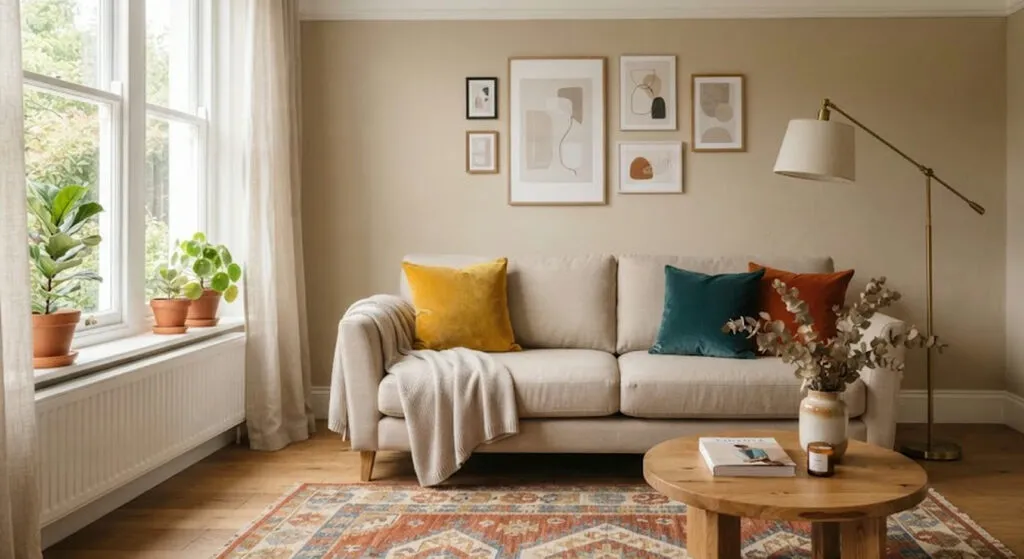
Interior designers have one formula to stop a home ending up either as a catalogue or as a storage unit....
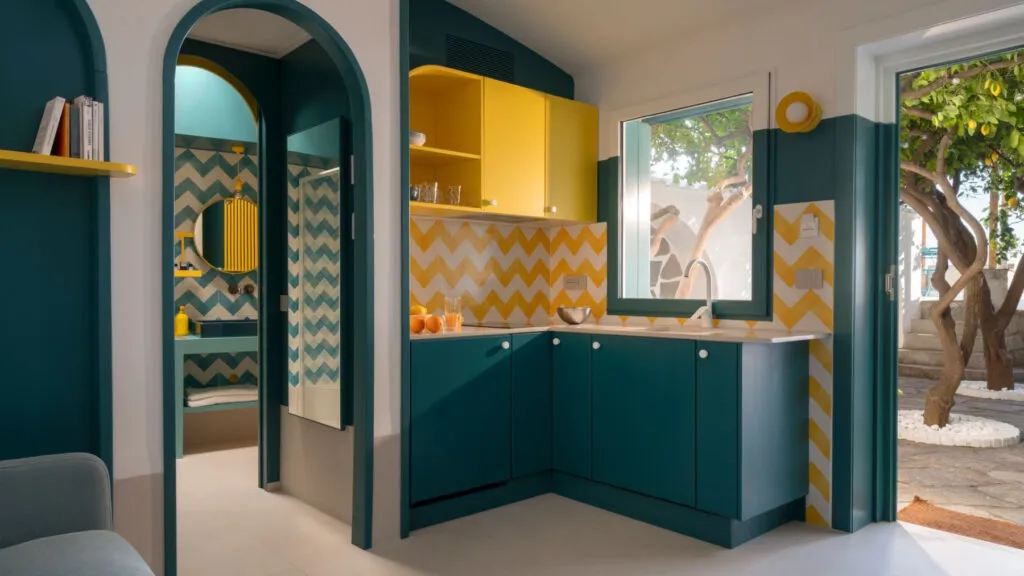
A forgotten flat in Posillipo, two colours taken from the fishing boats and the lemons outside, and furniture in which...
This site uses cookies - is that okay? Learn more
Be the first to know when Metla launches something new
Leave your email and we will write when there is a new guide or something new on Metla.