
Six Years of Fake Licence Categories Issued From an Interior Ministry Desk: Six Charged, 21 More Under Investigation
21.09.2026


21.09.2026

21.09.2026

21.09.2026

21.09.2026

21.09.2026

21.09.2026

21.09.2026

20.09.2026

20.09.2026

21.09.2026

21.09.2026

20.09.2026

21.09.2026

21.09.2026

21.09.2026

21.09.2026
20.09.2026

19.09.2026

21.09.2026

21.09.2026

21.09.2026

21.09.2026
21.09.2026

21.09.2026

09.03.2026

27.02.2026

19.02.2026

21.09.2026
21.09.2026

20.09.2026

23.04.2026

23.04.2026

12.04.2026


Diego Simeone on the touchline is a man who cannot sit still. At home, says his wife Carla Pereira, he is "a man of calm, very balanced, who wants to be at home, to enjoy a good meal or a gathering with friends". The house they bought and completely renovated in an exclusive Madrid neighbourhood is designed precisely for that turning down of the intensity: 1,900 square metres, six bathrooms, a private gym, a pool, rest areas and a garden. "It reflects how we want to live, with wide spaces for the family and, above all, a lot of natural light," says Pereira, a model and entrepreneur who met the Atlético coach in 2013, when Cholo was already running the red and whites. This summer they celebrated seven years of marriage.
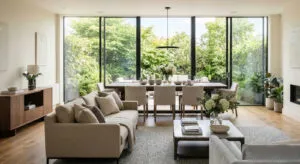
From outside the house is minimalist and white, clean lines, nothing that shouts. Inside it is the opposite. The living room rests on three decisions: the floor as the lead character, furniture that flows without walls, and textiles whose contrast lands. The floor is carpet in ultramarine blue, a single texture unifying the whole surface, and in any other home it would look like a mistake. Here it does not. On it sits a modular sofa with organic geometry in white bouclé, dividing the zones of movement without a single partition wall and visually tying the lounge to the dining area. Under the wood-clad staircase is a bar with mid-century furniture and ergonomic stools. The art is not decoration but construction: a large figurative canvas and a concave mirror in cobalt blue that reflects the whole room curved and closes the colour loop with the carpet.
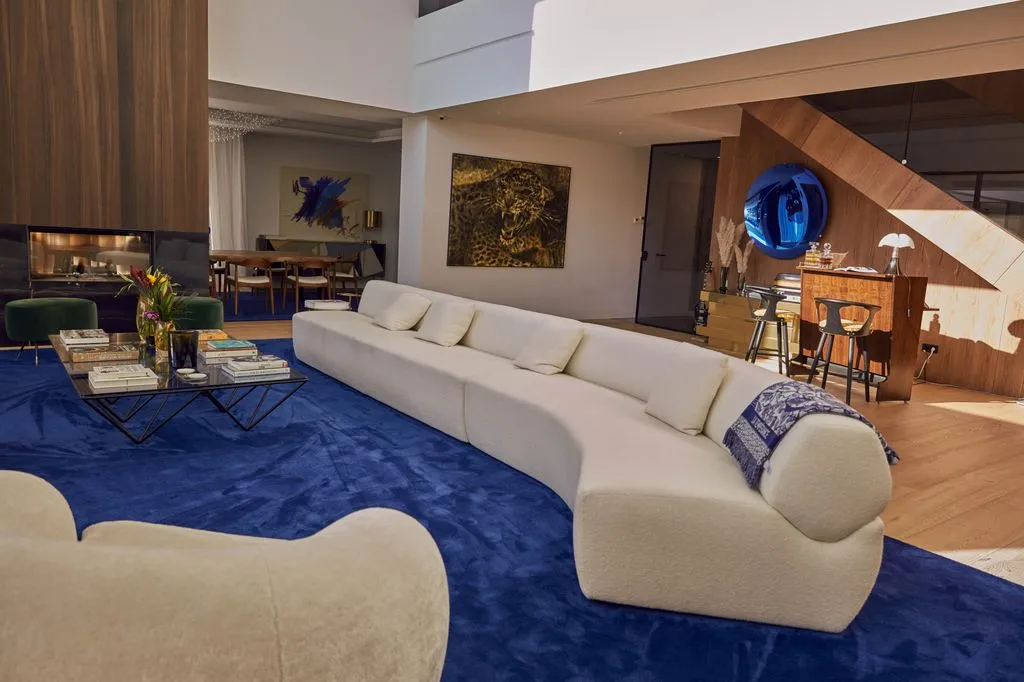
The warm element is vertical: a walnut monolith with a pronounced vertical grain rising to the double-height ceiling, with a fireplace built into it on a base of polished black Marquina marble. In front of it, two Nordic-style armchairs upholstered in bouclé and white lambskin, on short wooden legs. The coffee table is a grid of black metal rods with a smoked glass top, made so as not to hide the carpet. You pass into the dining area over a subtle change of level and a pale oak floor, to a solid wooden table with white-seated chairs and, above them, a blown-glass light shaped like a cloud.
In the corner that most resembles a museum stand two pieces anyone interested in design will recognise: the Charles and Ray Eames lounge chair from 1956, in walnut and leather, and Gianfranco Frattini's Albero shelving unit, a floor-to-ceiling wooden structure serving books and art but effectively a sculpture using the height without blocking the view. And the view is the point: glazing with a minimal graphite frame erases the boundary between inside and outside, so the garden and the pool read as part of the lounge. No heavy curtains, no walls. Luxury, as the description of the home itself puts it, is not in shiny things but in the breadth and in the quality of every material.
There is a corner with rhythm too. A wall clad entirely in walnut, and on it a low unit in gleaming gold with flat, stepped lines resembling a metal sculpture. On top, an old audio system with a turntable and an amplifier with metal knobs and wooden ends. To calm the gold down, vases of pampas grass, the model's nod to Argentina. The stairs are matt-finished oak, their sides clad in the same wood so the steps hide inside one continuous block. No metal railing, no handrail. Clean lines and visual order. Would you dare take stairs with no railing? They evidently would.
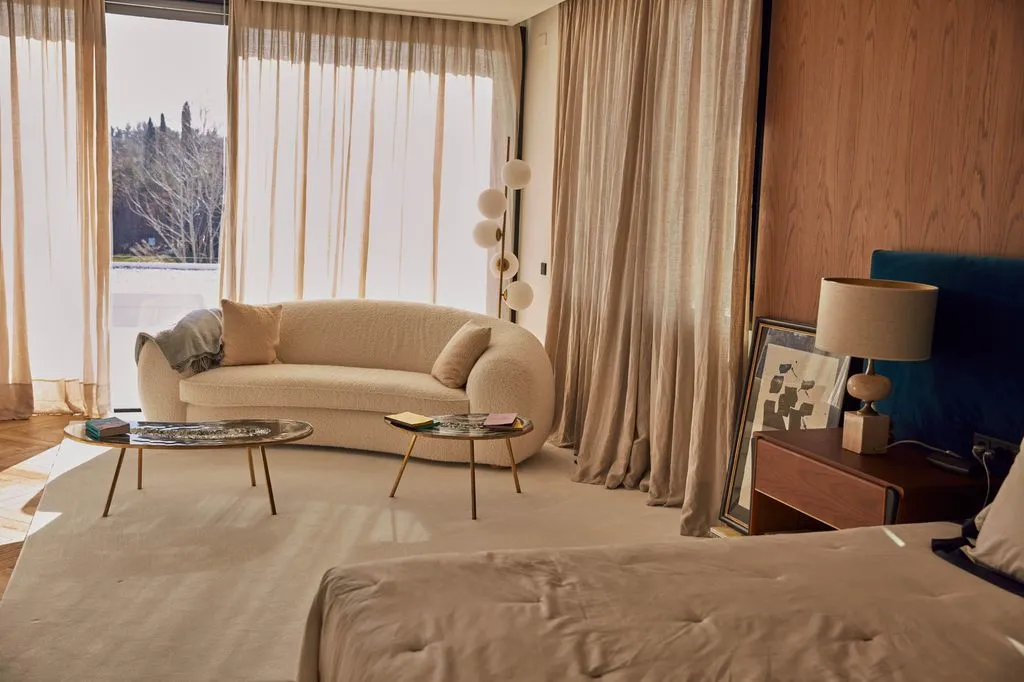
In the main bedroom the luxury turns quiet and tactile. Large windows fill the room with light, and sand-coloured linen curtains fall with weight and movement. The wall behind the bed is clad in walnut, which gives it, in their words, "the feeling of a five-star hotel". The bedside table is dark wood, with a lamp on a stone base and a classic shade. And one detail that is a trend: an abstract painting propped directly on the floor rather than hung, so the walls stay empty. Warm minimalism, where the simplicity of the materials builds the luxury.
"When we started building our home and family, the search was always for harmony, for calm. When you are that exposed you need a refuge, and beyond the physical place, I try to make that space for switching off be us," Pereira said. And on Simeone: "Passion keeps him in everything he does, he is passionate about work and about family, that does not change. At home he only turns the intensity down, because you need to find calm in order to return to work with force." Anyone who has watched an Atlético derby knows what kind of force she means. The 1,900-square-metre house is where it gets recharged.
The latest 10 news from this category
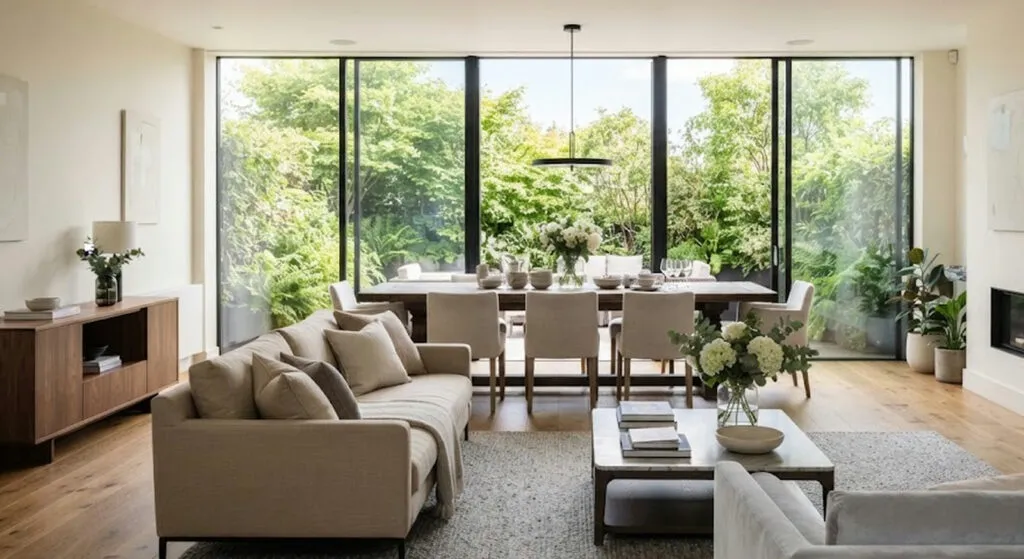
Four bedrooms, four bathrooms and one rug that keeps the dining area separate without a wall. Three things in this...

She did not decorate a house - she built a world. And behind all that fantasy there is no inheritance,...
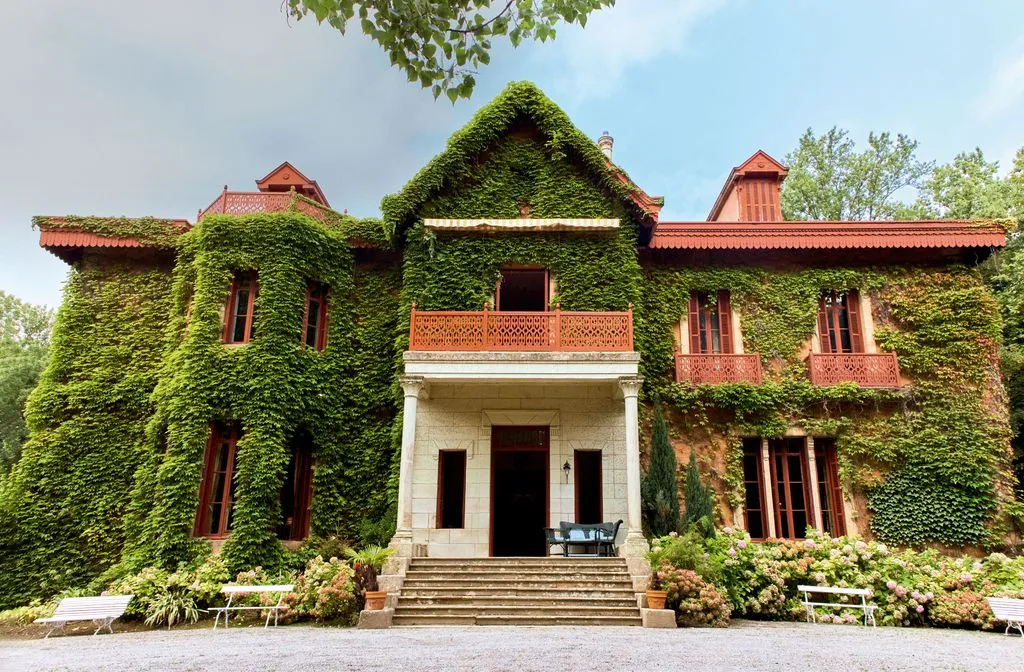
The stairwell has been turned into a gallery, and in the bedroom there is not a single attempt at an...

In the vast majority of flats the ceiling stays white because that is how it was found - not because...
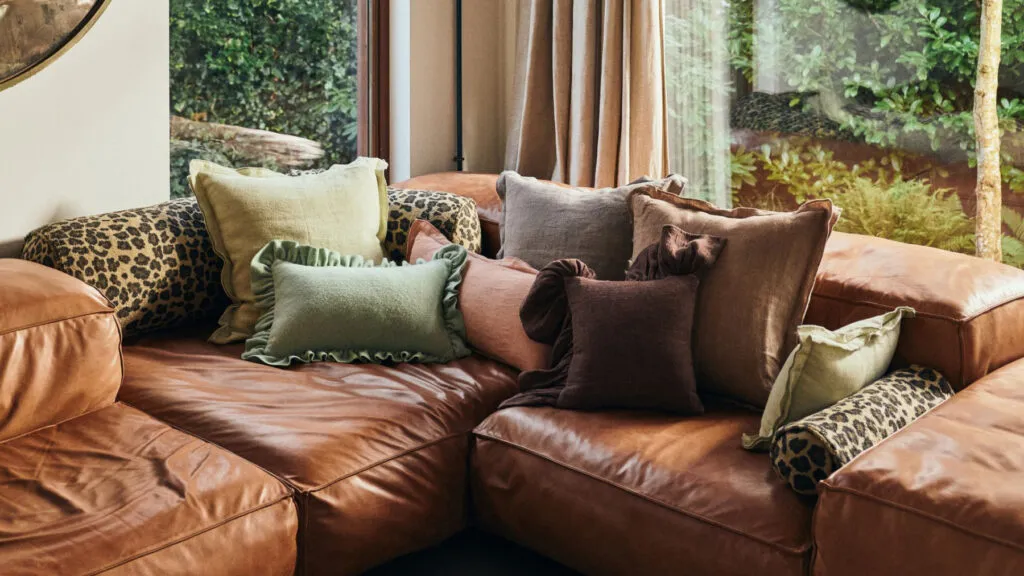
It is not hoarding and it is not maximalism. Ten things that used to be hidden when guests came and...
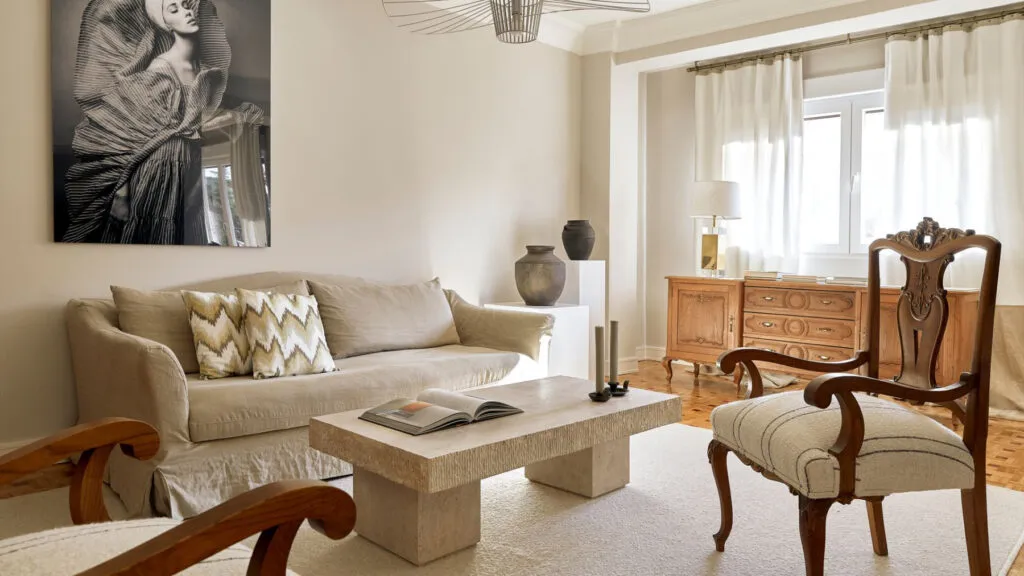
A bespoke console, reupholstered armchairs and wallpaper hung like art. The most expensive thing in the flat is the decision...
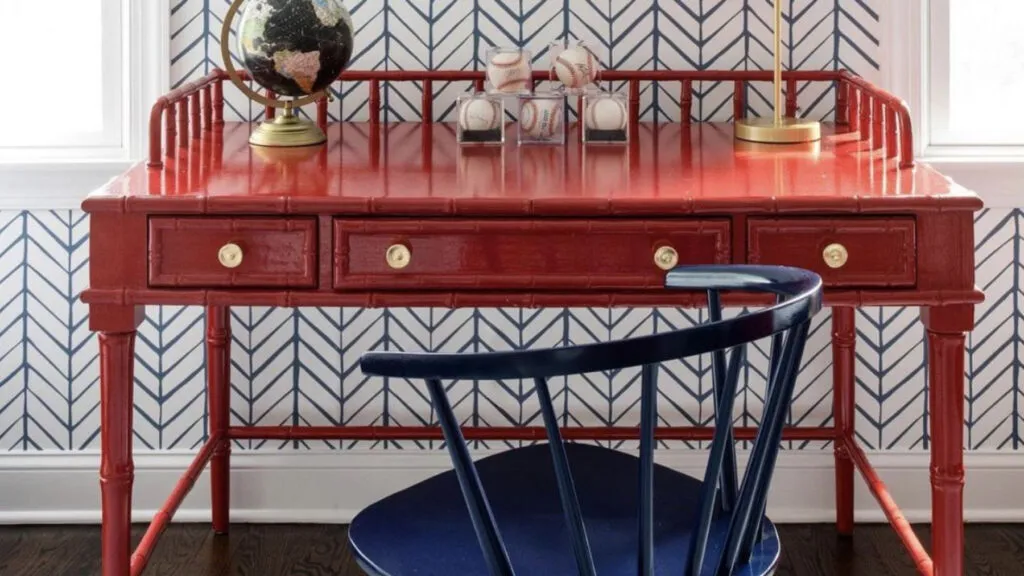
For years the rule was everything neutral and everything from the same collection. The result is a living room that...
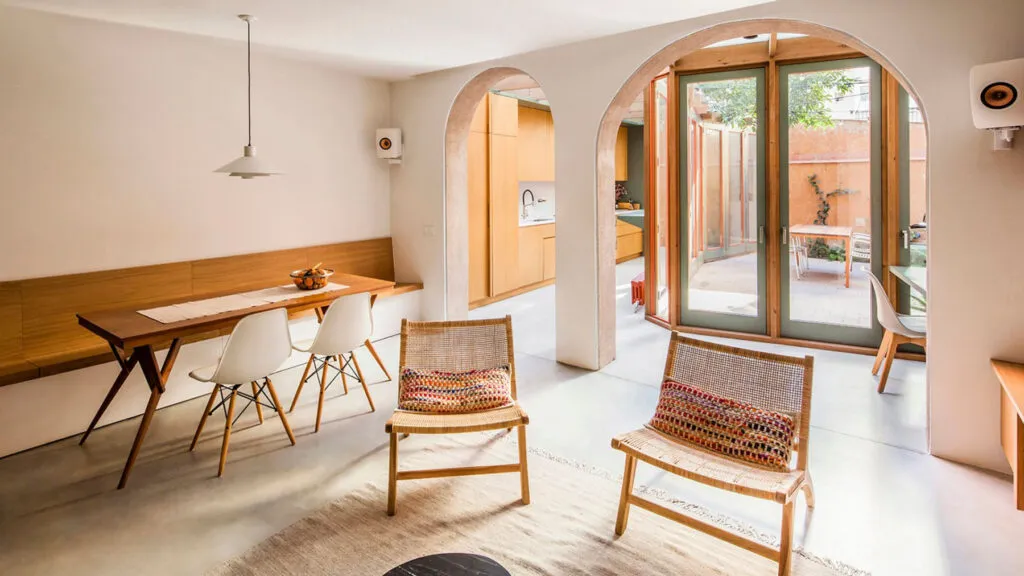
Two doors between the living room and the bedroom. That is the whole arithmetic, and that is what you lose...

Kitchen in its own room, living room separate, dining room a third, and corridors between them. The architect knocked down...
Interior designers have one formula to stop a home ending up either as a catalogue or as a storage unit....
This site uses cookies - is that okay? Learn more
Be the first to know when Metla launches something new
Leave your email and we will write when there is a new guide or something new on Metla.