Black Smoke Over Skopje: A Paint and Varnish Warehouse Burned Inside the Old Steelworks
23.09.2026


23.09.2026
23.09.2026

23.09.2026

23.09.2026

23.09.2026

23.09.2026

23.09.2026

22.09.2026

21.09.2026
23.09.2026

23.09.2026
22.09.2026
23.09.2026
23.09.2026

23.09.2026
23.09.2026
22.09.2026

21.09.2026

23.09.2026

23.09.2026

23.09.2026

23.09.2026
23.09.2026

23.09.2026

09.03.2026

27.02.2026

19.02.2026
23.09.2026
22.09.2026
21.09.2026

23.04.2026

23.04.2026

12.04.2026

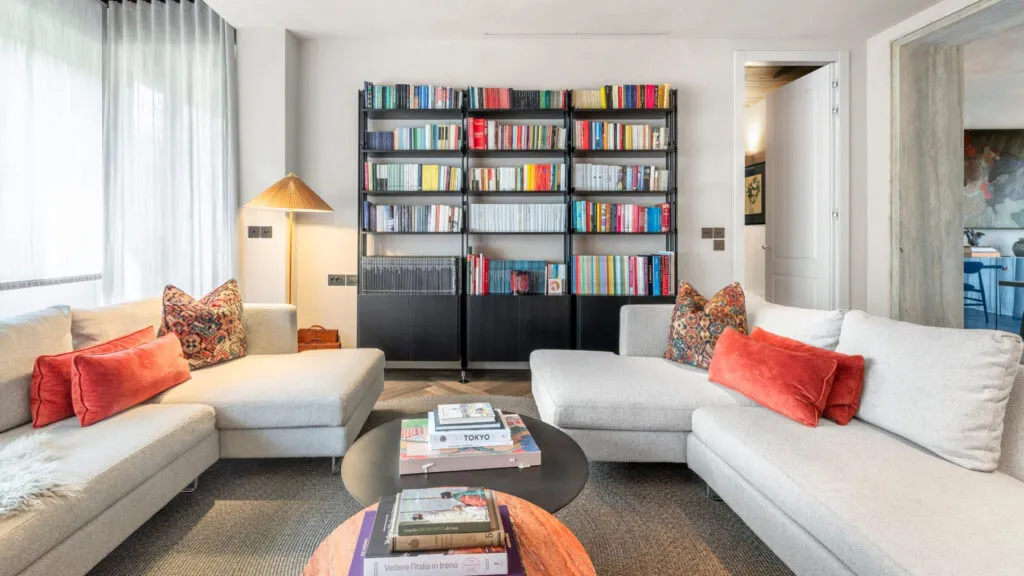
In Bologna there is a 1950s building called "Residenza ai Pini", the work of the surveyor Enrico Schiavina. Seventy years later, his granddaughter - architect Martina Gaiba of the MpiuG studio - merged two flats inside it into a single top-floor apartment. That is not a detail for the gallery caption. It explains why not one original element was demolished.
The exposed brick, the concrete and the ribbon windows stayed. That is the opposite of what happens here to every flat of that generation: the first thing through the door is the sledgehammer, and the first thing to go is whatever made the building recognisable. Here the decision was to work with what was there, not against it.
The fireplace as the apartment's axis
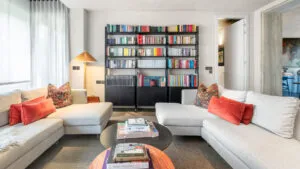
The fireplace is the visual and symbolic centre, finished in a brushed dark bronze tone that then reappears on the switches and controls throughout the home. The living area is in light grey tones, with a floor-to-ceiling black bookcase and a floor lamp with a plant-fibre shade. This is where the three materials that recur everywhere are introduced: thermally treated oak, lime on the walls, and bronze.
A dining room that is not afraid of colour
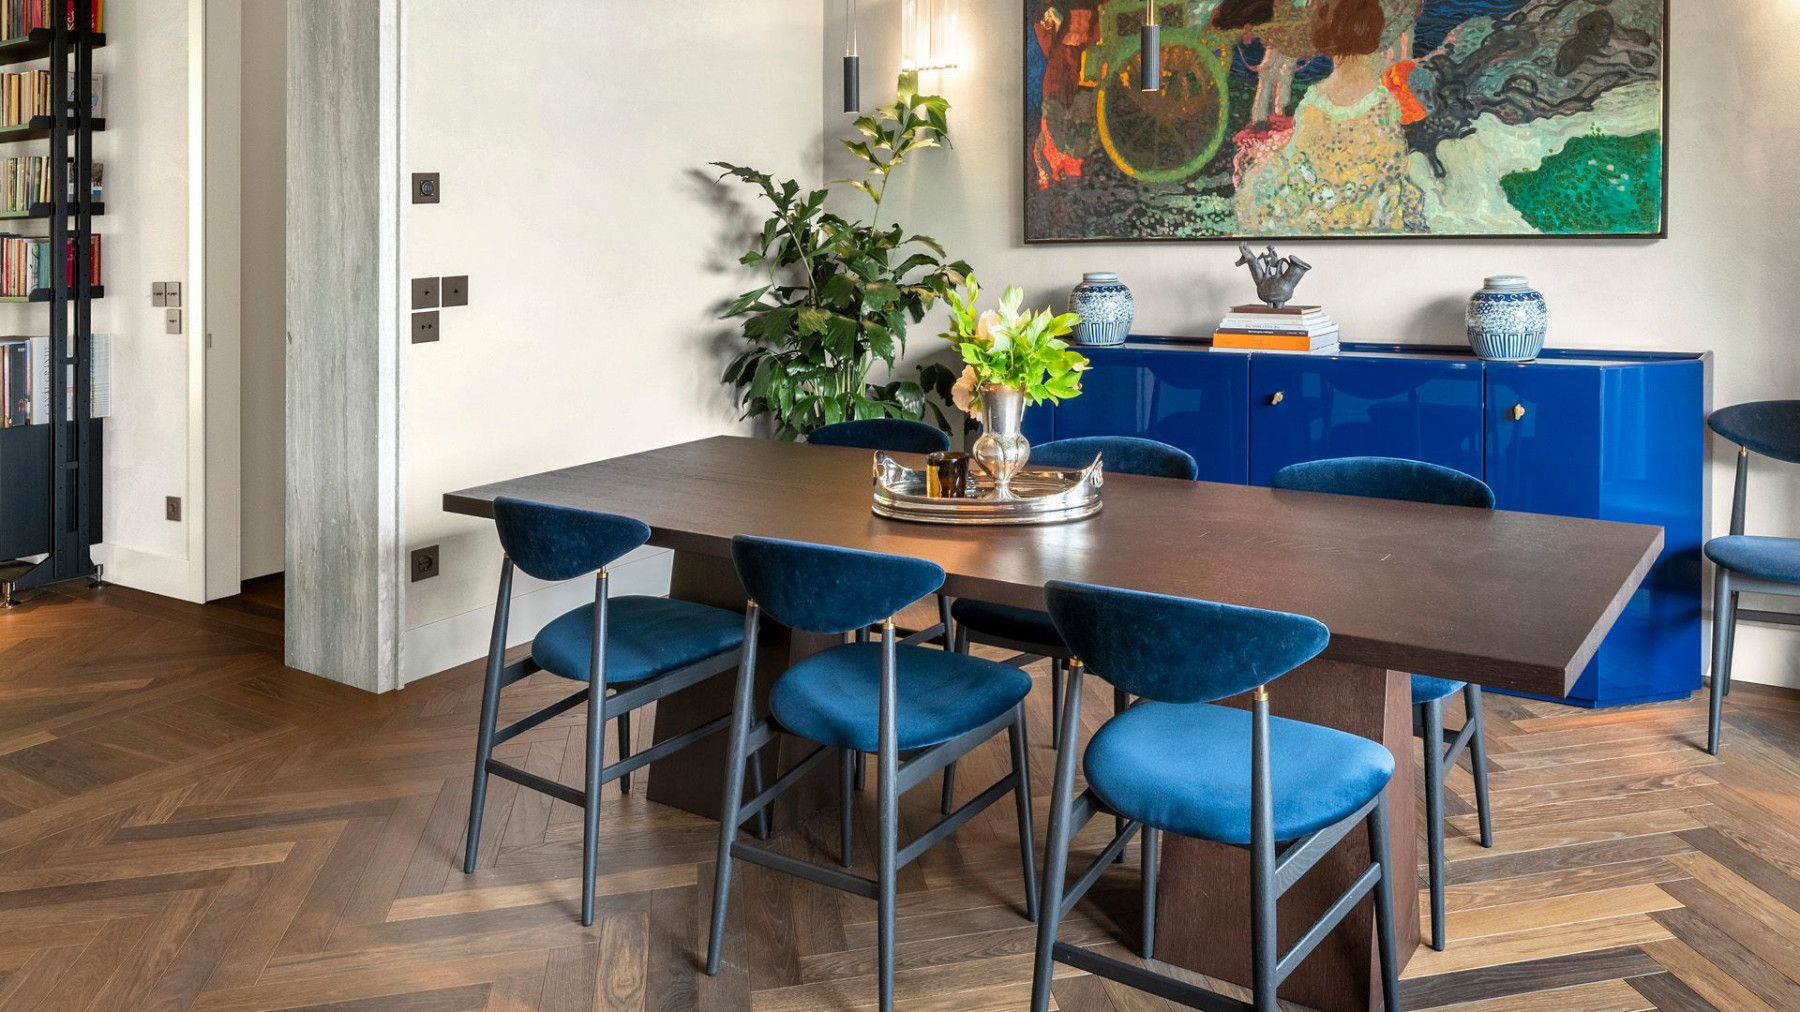
Next to the living room stands a dark wooden table with six chairs upholstered in deep blue. Above a lacquered electric-blue sideboard hangs an early twentieth-century painting in Secessionist style - and the project's entire palette is drawn from it: blue tones, muted greens and an old gold. Two brass wall lights and blue-and-white porcelain vases close the composition.
The kitchen, personal and efficient
The kitchen deliberately contrasts with the dining room - cabinets in graphite grey, an island with stainless steel and dark wood surfaces, the fridge hidden behind lacquered panels. The By-me Plus smart home system controls the lighting and appliances through discreet wall controls that fit into the design instead of sticking out of it.
The bedroom as a refuge
A black canopy bed, grey striped wallpaper, a painting above the headboard. Brown velvet textiles, reading lights in brushed bronze, neutral cushions. The system adjusts the lighting by itself according to the time of day. The bathroom connects to the bedroom through a passage lined with the same wallpaper - a move that makes the transition invisible.
A bathroom with a freestanding tub
A freestanding tub with soft lines, a floor-mounted chrome tap, a vertical towel radiator. Taupe tiles and marble around the basin - materials that reach back towards the building's own era instead of pretending the apartment is new.
The child's room and the television room
The child's room has an upholstered headboard in navy, red cushions with floral and bird motifs, and a built-in shelf arranged by colour. The television room is the freest part of the apartment: a floor-to-ceiling shelf that hides the television behind the books, two pale pink armchairs, a zebra-print stool and a sofa in multicoloured upholstery of blues, pinks and golds - the same Secessionist palette, only loud.
The terrace as a hanging garden
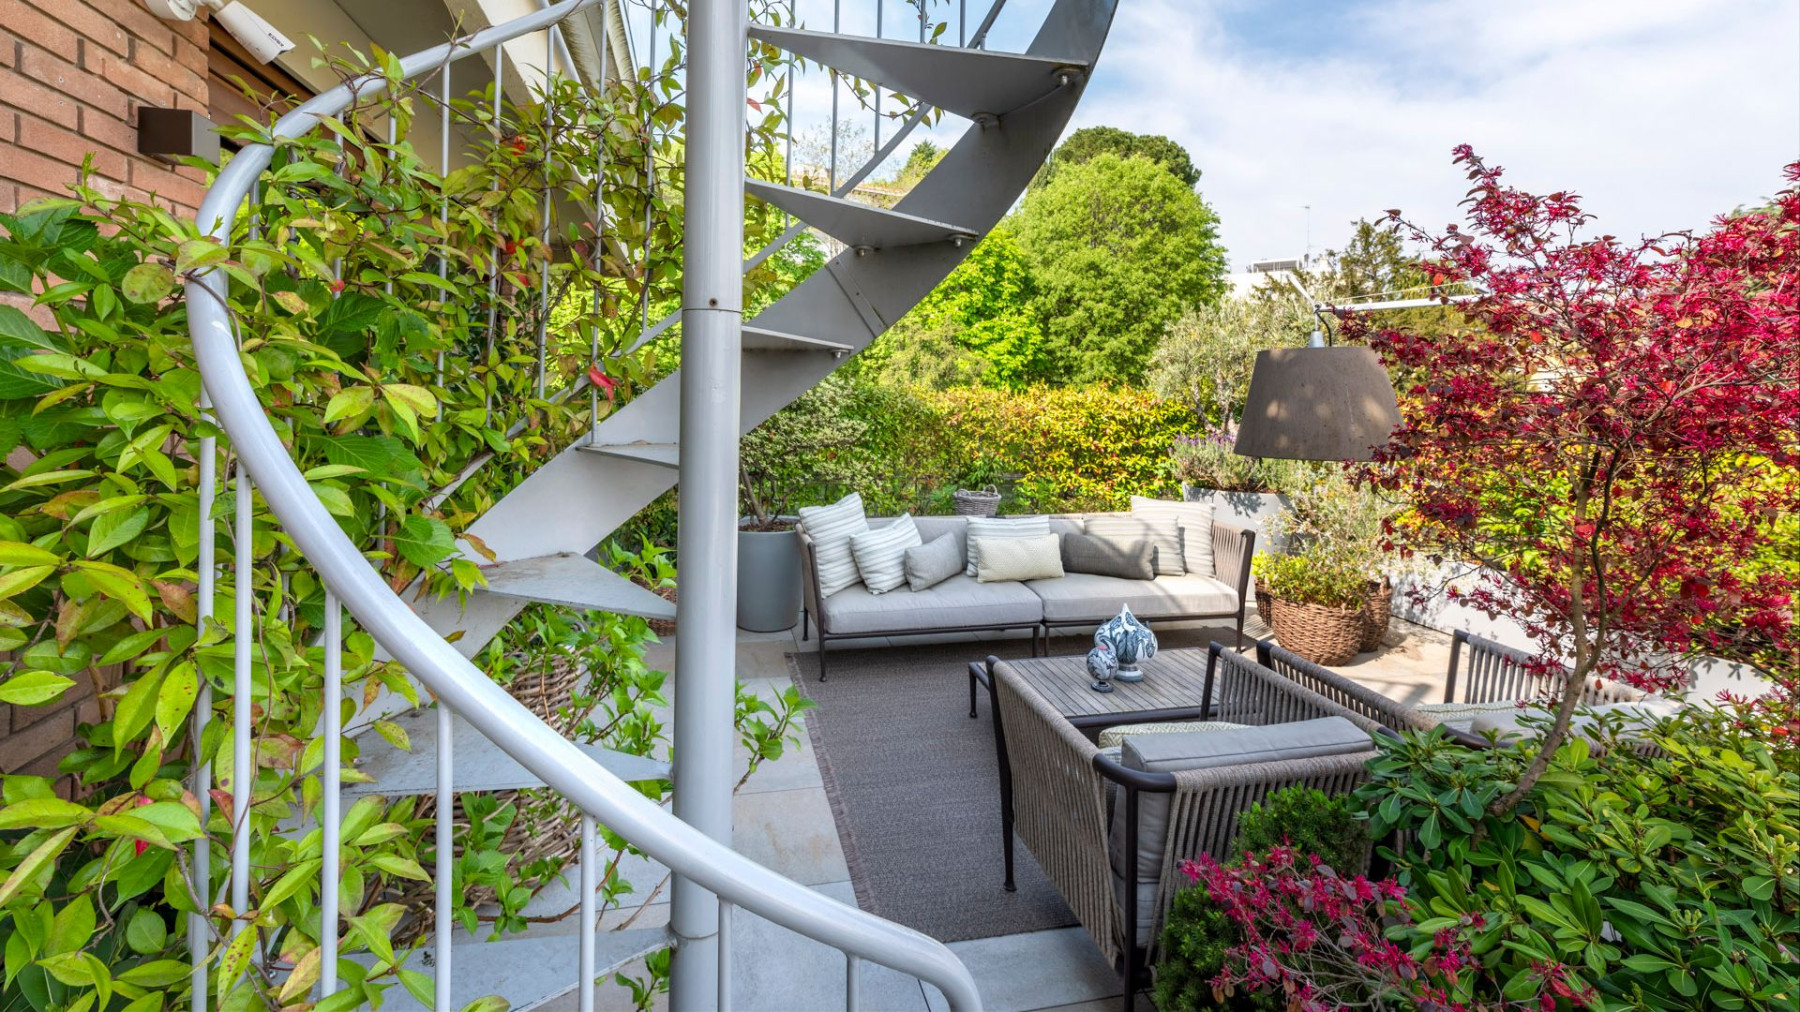
A spiral staircase leads to a terrace with neutral sofas and armchairs surrounded by dense vegetation. The security cameras are built in so that they cannot be seen - the same logic as with the switches.
What did we actually learn from this apartment? Nothing about budget, because it was not published, and nothing that transfers directly into a Skopje flat. But one decision travels anywhere and costs nothing: somebody paid attention to what the building had before deciding what to put in it. That is the part most often skipped here - and the only one that cannot be bought later.
The latest 10 news from this category

An Eames lounge chair from 1956, a Fratini shelving unit and a concave cobalt mirror that reflects the room curved....
Four bedrooms, four bathrooms and one rug that keeps the dining area separate without a wall. Three things in this...
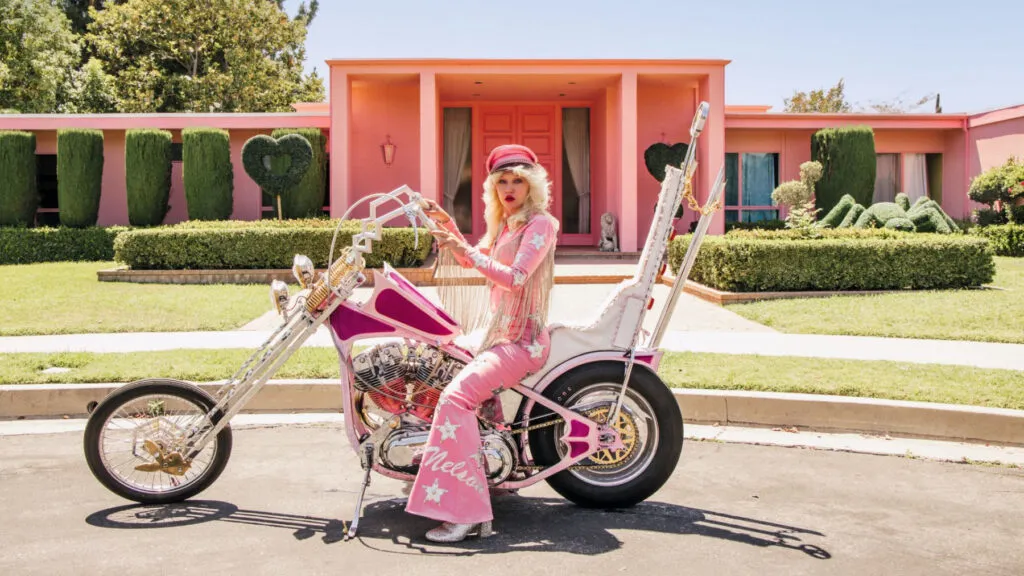
She did not decorate a house - she built a world. And behind all that fantasy there is no inheritance,...
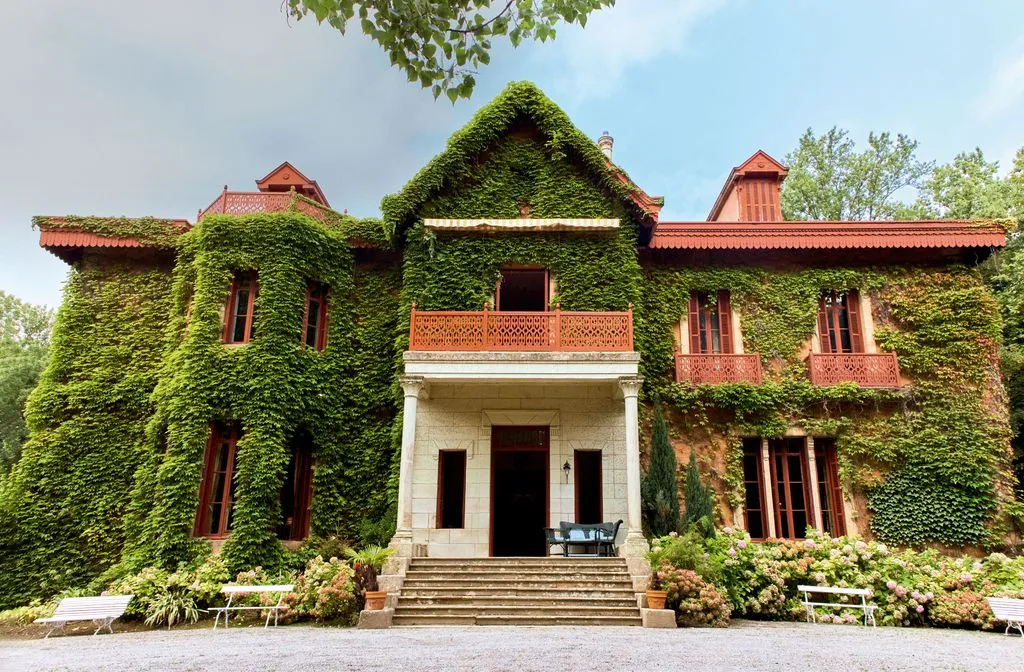
The stairwell has been turned into a gallery, and in the bedroom there is not a single attempt at an...

In the vast majority of flats the ceiling stays white because that is how it was found - not because...
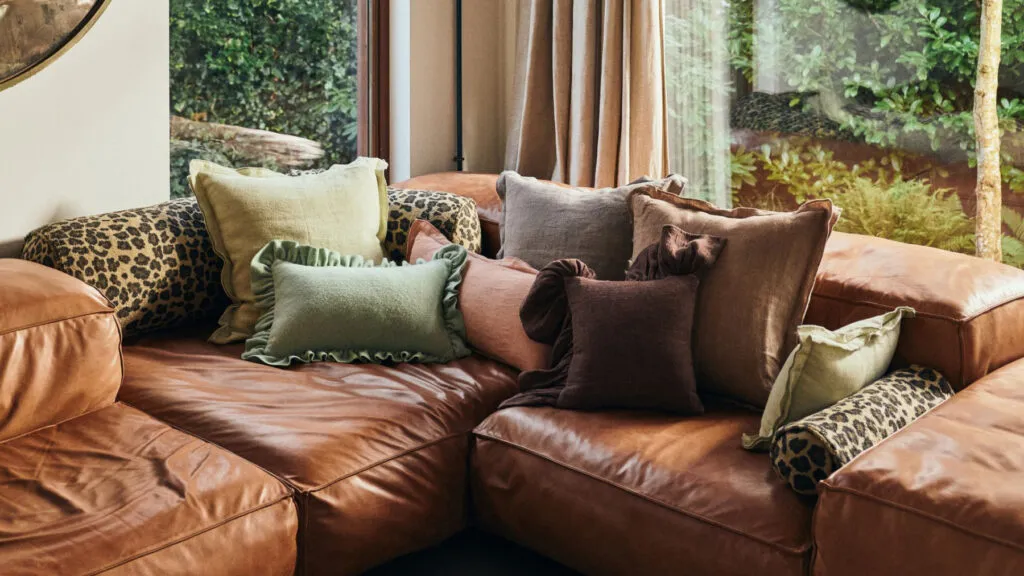
It is not hoarding and it is not maximalism. Ten things that used to be hidden when guests came and...
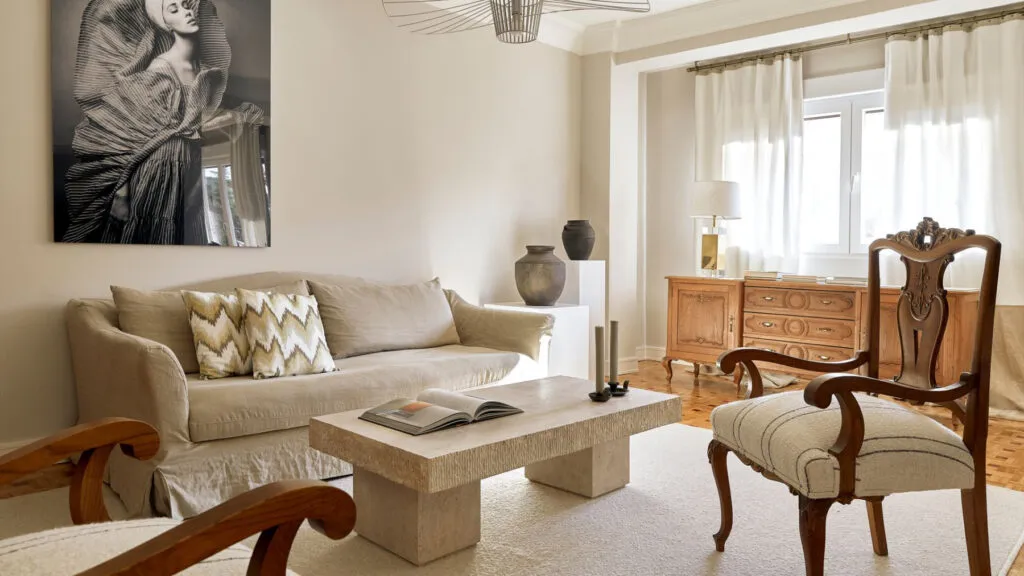
A bespoke console, reupholstered armchairs and wallpaper hung like art. The most expensive thing in the flat is the decision...
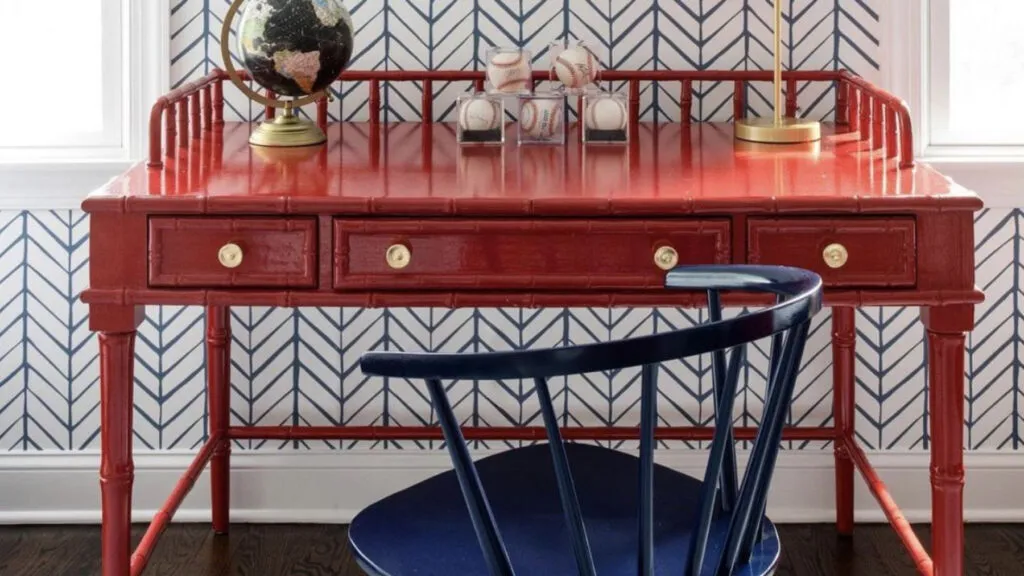
For years the rule was everything neutral and everything from the same collection. The result is a living room that...
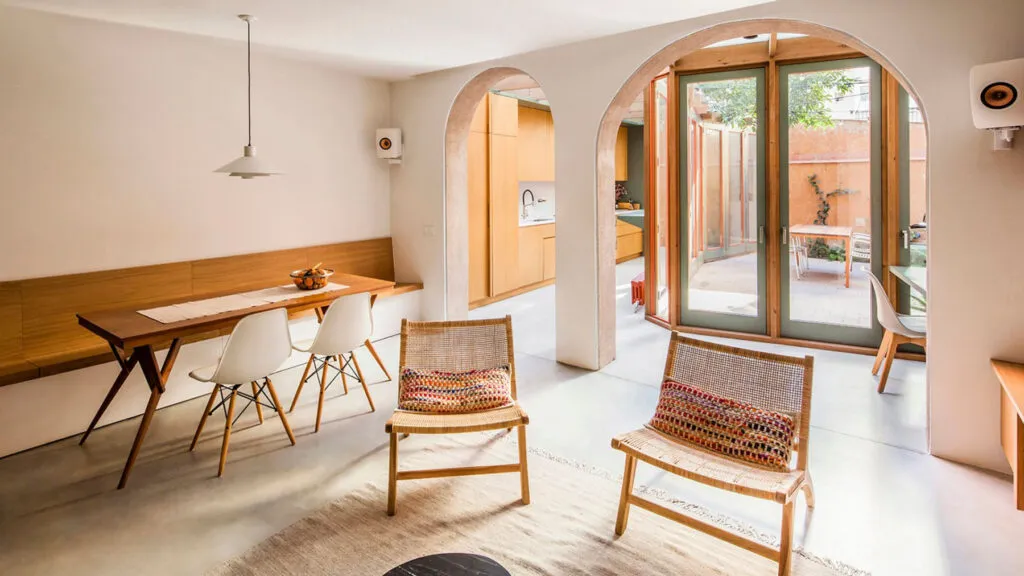
Two doors between the living room and the bedroom. That is the whole arithmetic, and that is what you lose...

Kitchen in its own room, living room separate, dining room a third, and corridors between them. The architect knocked down...
This site uses cookies - is that okay? Learn more
Be the first to know when Metla launches something new
Leave your email and we will write when there is a new guide or something new on Metla.