

The "Lottery" Trial: 231 Pieces of Evidence, and So Far Not a Single Message Between Grubi and Bajrami
24.09.2026


24.09.2026

24.09.2026

24.09.2026

24.09.2026

24.09.2026
24.09.2026

24.09.2026

23.09.2026

22.09.2026

24.09.2026

24.09.2026
23.09.2026

24.09.2026

24.09.2026

24.09.2026
24.09.2026
23.09.2026
22.09.2026

24.09.2026

24.09.2026

24.09.2026

24.09.2026

23.09.2026
23.09.2026

09.03.2026

27.02.2026

19.02.2026

24.09.2026
23.09.2026
22.09.2026

23.04.2026

23.04.2026

12.04.2026

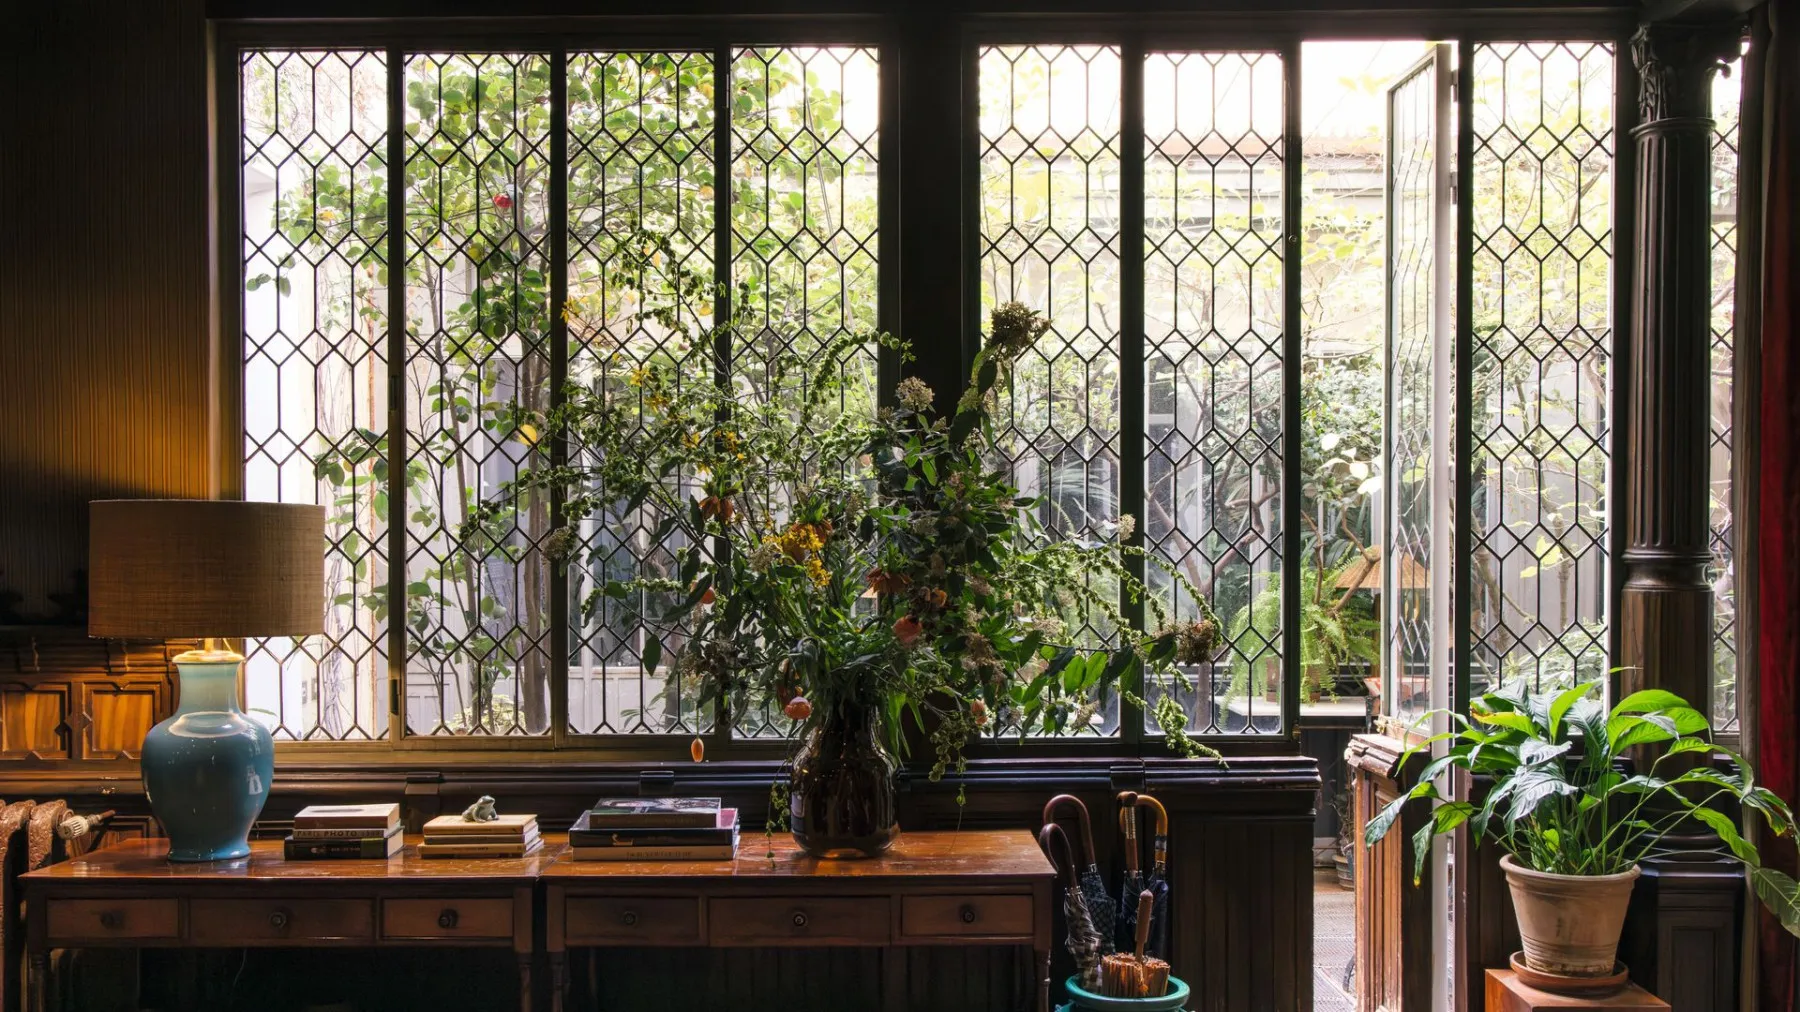
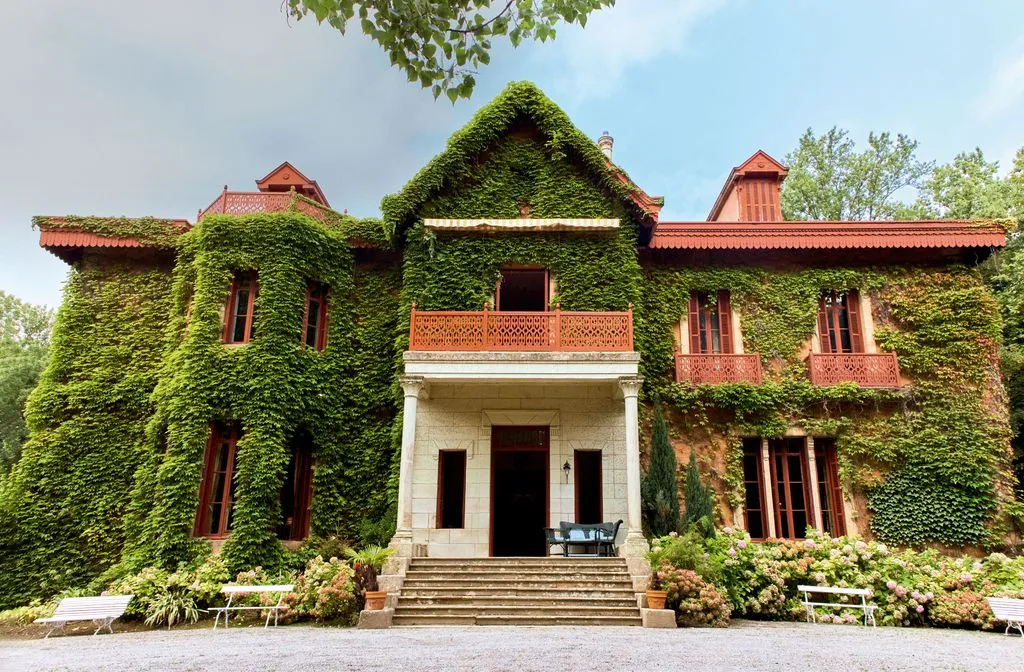
Pascua Ortega is one of the most recognised names in Spanish interior design over the last three decades. Now, for the first time, he is opening his private residence in Madrid's Barrio de las Letras - the literary quarter where Cervantes and Lope de Vega once lived - and showing the rooms that, since the late 19th century and through a string of restorations, he has turned into a hybrid of personal studio and family home.
„It was an old, half-ruined building. I fell in love immediately," Ortega says of the moment he bought the mansion more than 30 years ago. The restoration took two years - and that was with an in-house design team. „I wasn't doing things for others and for myself at the same time. Once I committed, I committed fully." The result is a space that doesn't read as a tourist site or a photo studio. It reads as a living home, with the sister's children dropping in, a kitchen where people cook every day.
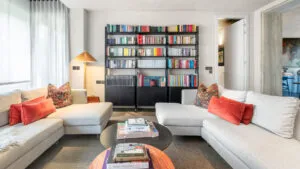
The main room - the Red Salon - is the most photogenic. Cotton damask on the walls, libraries in the Carlos IV style of the 18th century, and sofas in deep red-pink - not a tourist-bordello red, but the old Spanish aristocratic one. Over the fireplace, a large mirror in a gilt frame. Under the window, books scattered as if someone had just finished reading, not as decoration.
The central courtyard is a surprising feature for a townhouse. There are lemon trees and camellias, with an iron lattice railing that creates a permeable effect - outside and inside at once. From the salon you look out at the courtyard through leaded-glass windows - originals from the 19th century, partially restored. „It is my room for thinking," Ortega says. „Without it, this place wouldn't be a home."
The ground-floor studio is integrated into the residence - not as a separate entity but as a natural extension of the living spaces. „My studio is much more than a workplace. It's a living reflection of my creative work," he says. An interesting question for designers: where does work end and home begin? For Ortega, clearly, there is no line.
The house also has a formal dining room with two tables - one for intimate dinners, one for larger gatherings - and a popular bar where guests naturally gather. „I'm lucky to belong to a very close, very loved family," Ortega adds. With his sister's four children living there from time to time, the mansion doesn't function as a museum. That is its truest victory.
For young designers, Ortega has a simple piece of advice: „I'm especially interested in sharing what I've learned, in passing my work on to the new generations." The house is now opening for limited visits - not as a commercial attraction, but as a private offer to design and architecture students. A small, quietly carried sense of stewardship for the heritage - exactly the kind of thing other designers often skip.
The latest 10 news from this category
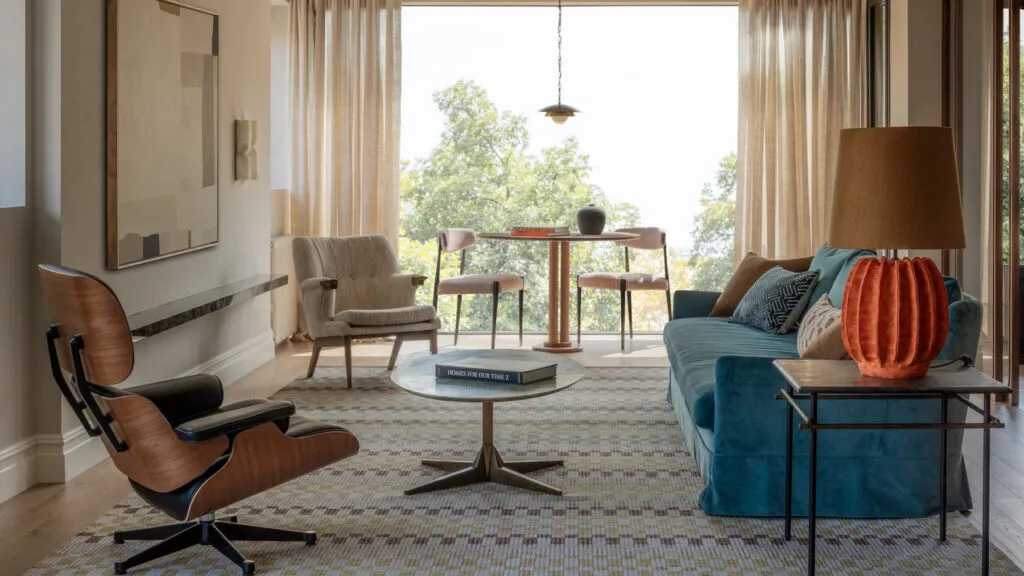
Luxury isn't about showing off, it's about detail, says the architect. That's why the best light in this flat went...
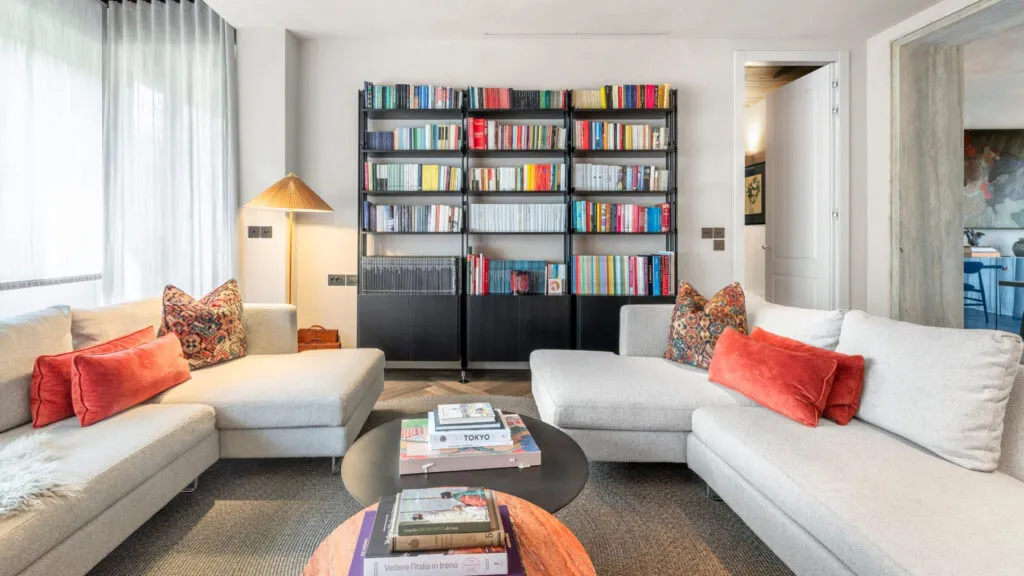
The exposed brick and ribbon windows stayed, and the entire palette came out of a single painting above the sideboard....

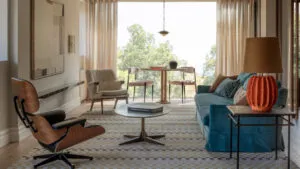
An Eames lounge chair from 1956, a Fratini shelving unit and a concave cobalt mirror that reflects the room curved....
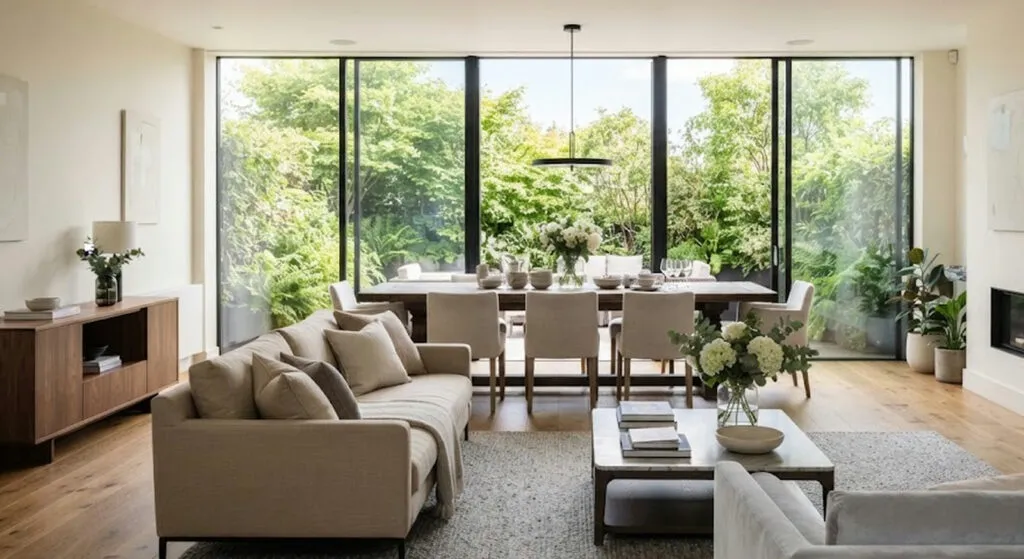
Four bedrooms, four bathrooms and one rug that keeps the dining area separate without a wall. Three things in this...

She did not decorate a house - she built a world. And behind all that fantasy there is no inheritance,...
The stairwell has been turned into a gallery, and in the bedroom there is not a single attempt at an...

In the vast majority of flats the ceiling stays white because that is how it was found - not because...
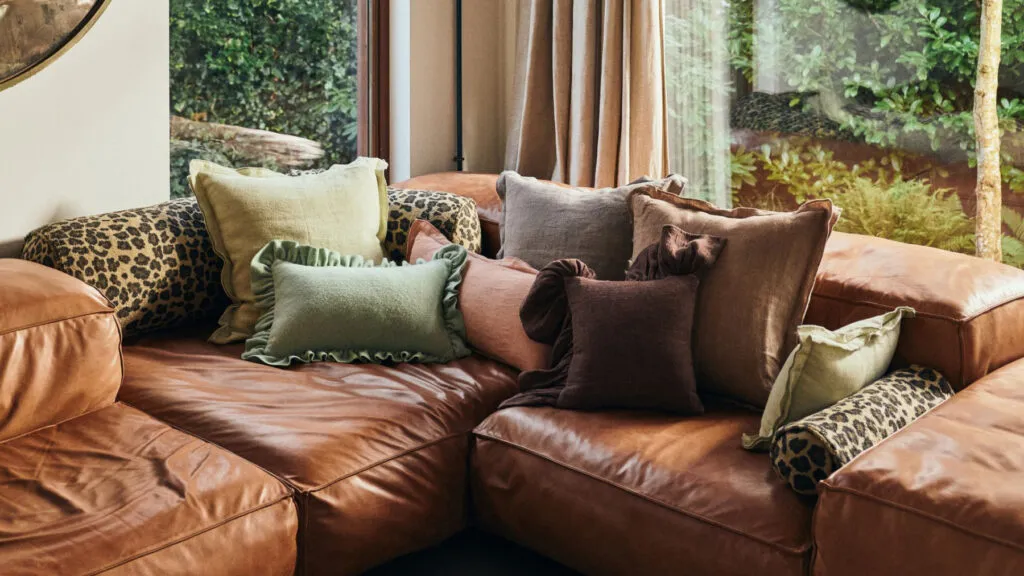
It is not hoarding and it is not maximalism. Ten things that used to be hidden when guests came and...
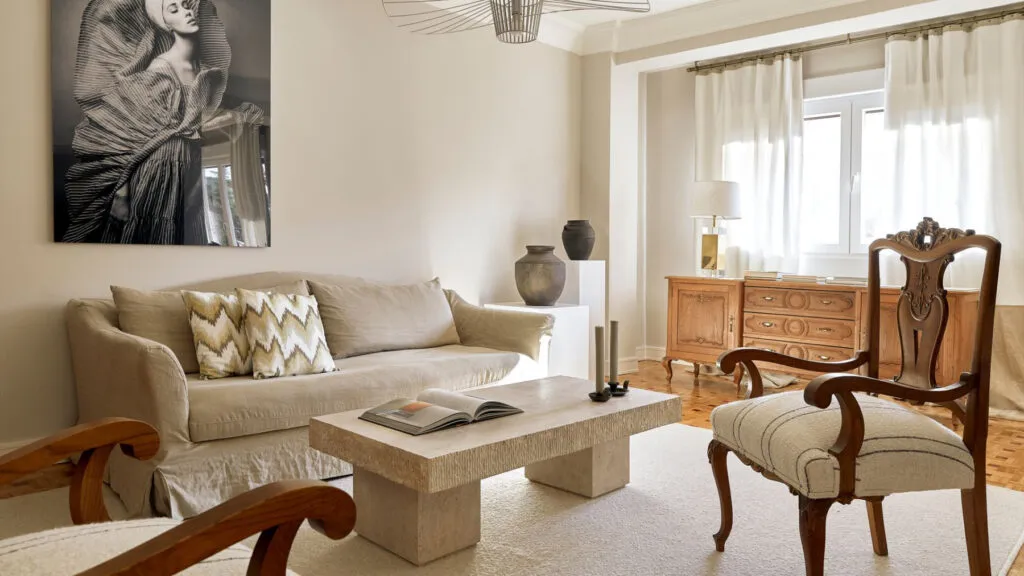
A bespoke console, reupholstered armchairs and wallpaper hung like art. The most expensive thing in the flat is the decision...
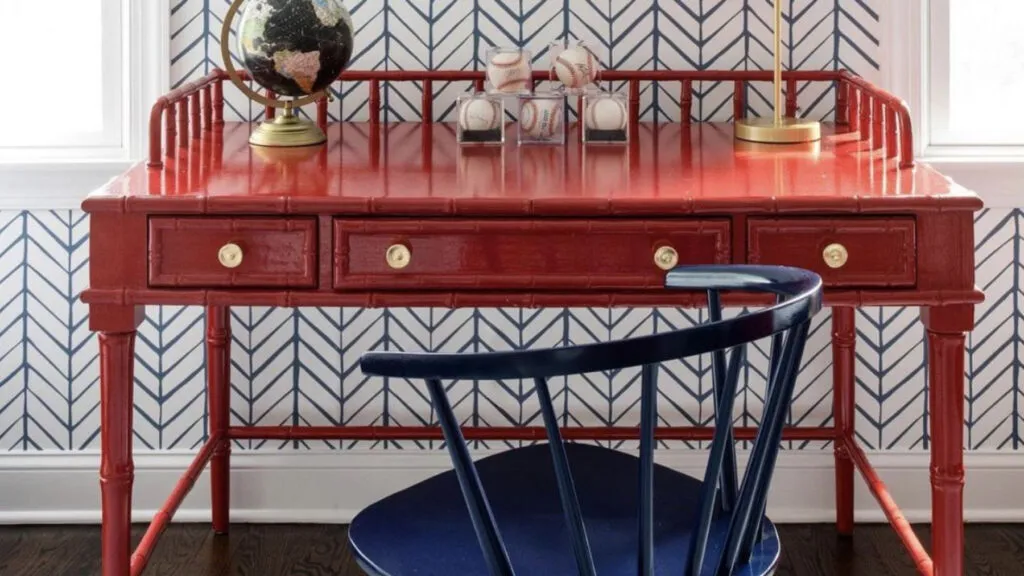
For years the rule was everything neutral and everything from the same collection. The result is a living room that...
This site uses cookies - is that okay? Learn more
Be the first to know when Metla launches something new
Leave your email and we will write when there is a new guide or something new on Metla.