
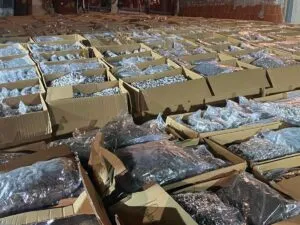
Eight Tonnes of Marijuana Crossed the Border in a Year: the Weight Difference Was Measured, the Chain Ran for Months
19.08.2026


19.08.2026

19.08.2026

19.08.2026

19.08.2026
19.08.2026

19.08.2026

19.08.2026
18.08.2026

18.08.2026

19.08.2026

19.08.2026
18.08.2026

19.08.2026

19.08.2026
19.08.2026
19.08.2026
18.08.2026
17.08.2026

19.08.2026

19.08.2026
19.08.2026

19.08.2026
18.08.2026

17.08.2026

09.03.2026

27.02.2026

19.02.2026
19.08.2026

18.08.2026
18.08.2026

23.04.2026

23.04.2026

12.04.2026
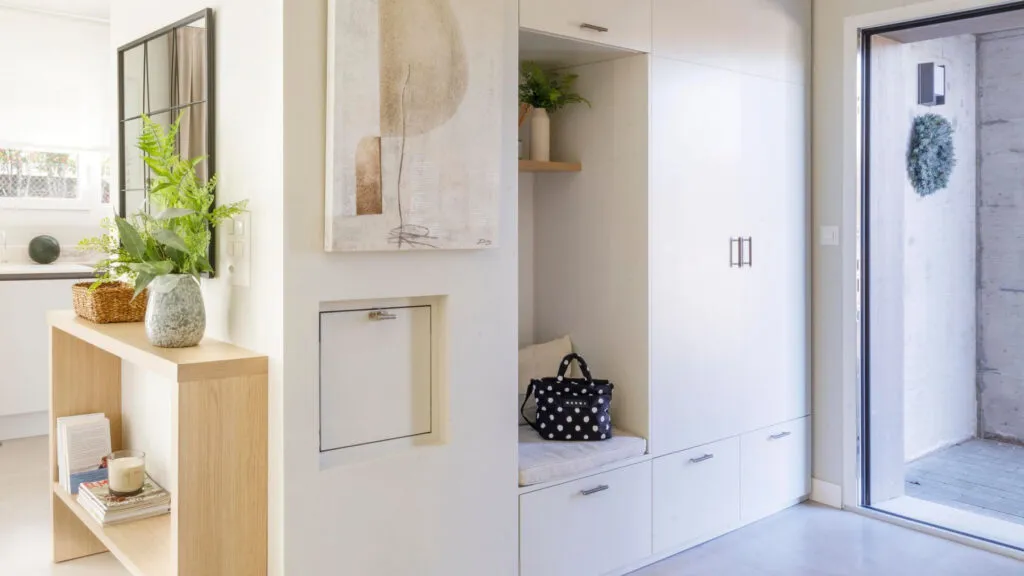
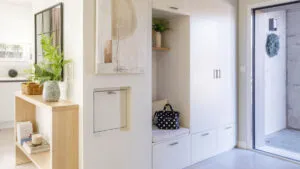
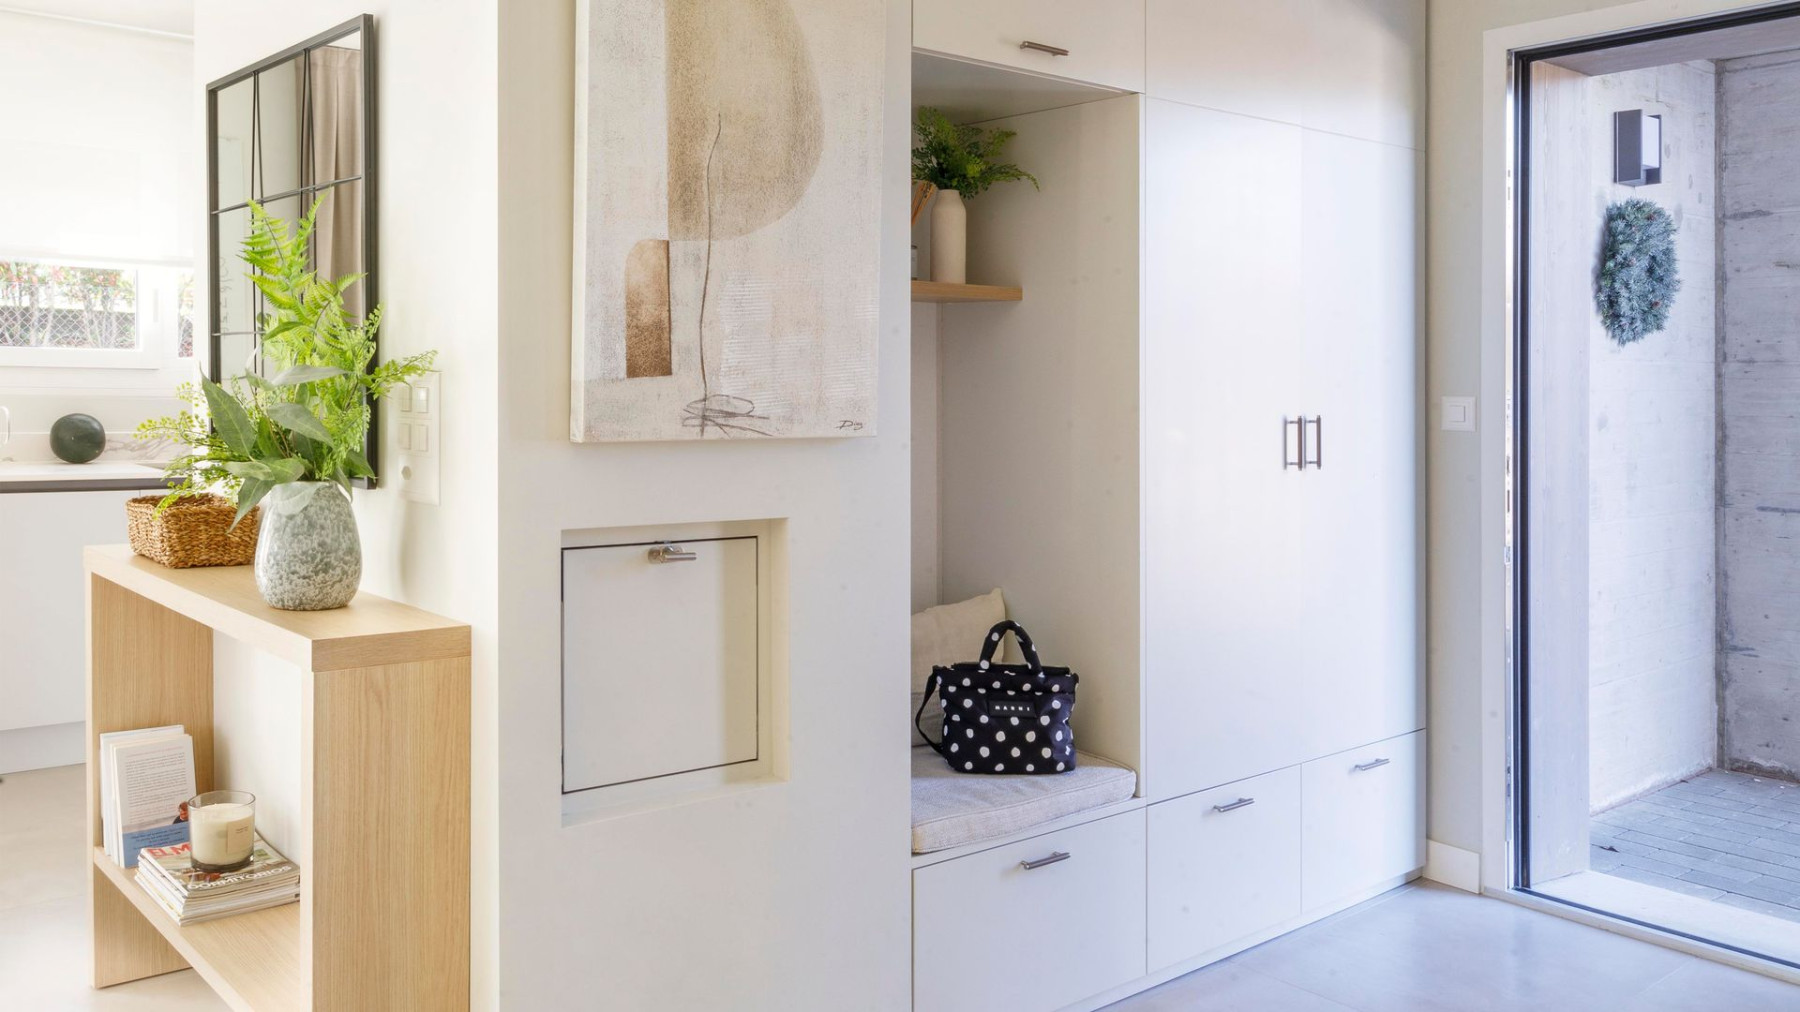
The entryway is the first metre of the flat and the last place anyone thinks about. That is where the shoes end up, the keys, the bags, the jacket that is not quite ready for the wash and three things you are keeping „just for a moment”. We all know the result. And the trend now changing entrances starts from an assumption that sounds like the opposite of everything we have been sold: tidiness is not what is neatly displayed, but what is hidden.
„The invisible entrance” is the name of that approach. The idea is that storage works best when it cannot be seen at all, and that a shelf full of neatly arranged objects is still a shelf full of objects. That is the difference between arranging and solving.
The first mistake is the coat stand on the floor
The free-standing coat stand is the object that fills up fastest. After three jackets it stops being furniture and becomes a heap standing in the middle of the walkway. The replacement is not a bigger stand but hooks on the wall - the same function, zero square metres of floor.
The rule of depth
The whole trend comes down in practice to a few numbers. A shelf twenty to thirty centimetres deep. A shoe bench twenty-five to thirty. A vertical shoe rack fifteen to twenty. A tray or wall shelf for small items ten to fifteen. Anything above those numbers starts eating your hallway, and anything below them holds nothing.
The bench that works twice
The shoe bench is the only object in the entryway that does two things at once: somewhere to sit while tying laces, and an enclosed space beneath the seat where the shoes disappear. Enclosed - that is the crucial part. An open shoe rack is honest, but it never looks tidy, because there is no way for shoes to look tidy.
Vertical, so the floor stays empty
A narrow vertical shoe rack takes fifteen to twenty centimetres of wall and solves vertically what would otherwise need three rows on the floor. The same logic applies to hooks and narrow shelves: every centimetre lifted onto the wall is a centimetre you do not have to clean around.
The tray as the only permitted surface
Keys, cards, headphones and everything set down every day must have exactly one place. A wall tray of ten to fifteen centimetres is enough. When there is no designated place, the entire entryway becomes the place - and then every morning starts with a search.
Visual noise is the real enemy
Here comes the most interesting part of the whole story. According to the piece, the unease is not created by mess but by „visual noise” - too many objects in different sizes, colours and materials. A space can be technically organised to perfection and still look chaotic, simply because the eye is seeing twelve different things. Which is why the recommendation is that boxes and baskets should match in tone and material. Uniformity tells the brain it is in control.
And finally - something that is not storage
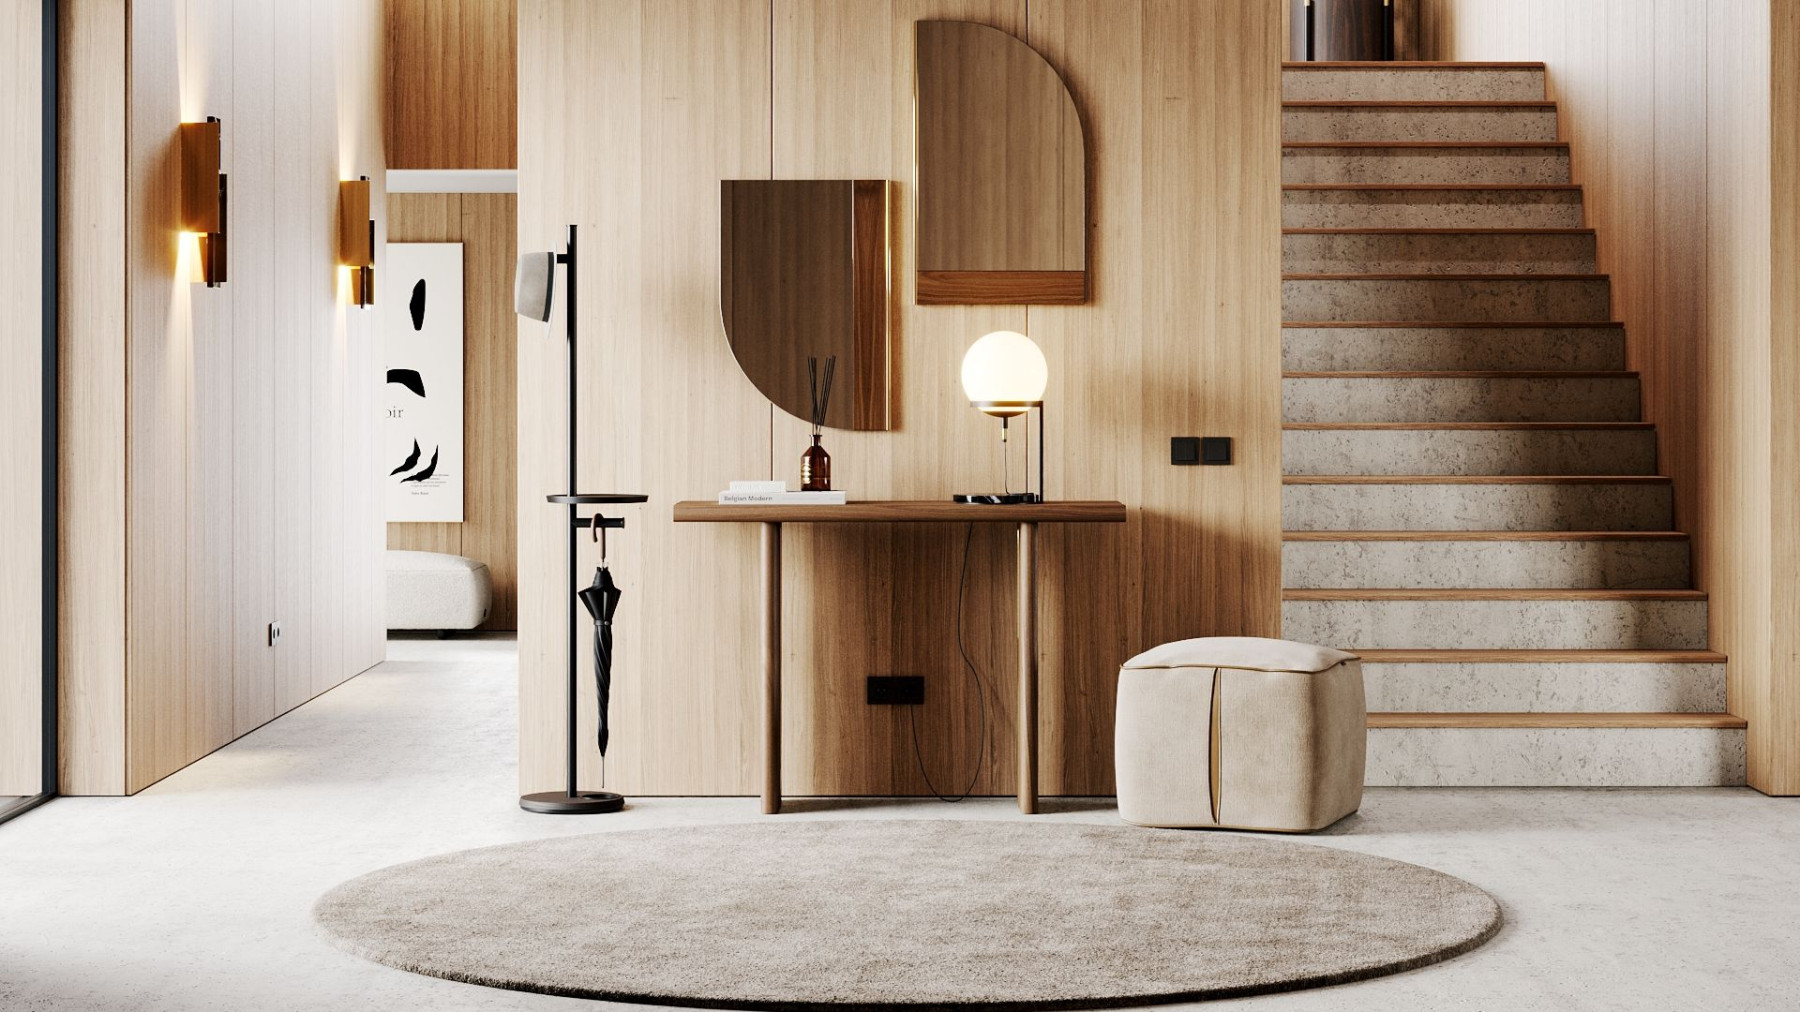
Once everything is hidden away, the entryway risks becoming an office corridor. So the last rule runs the other way: one vase, one mirror, one lamp, something that greets you. Not decoration for the sake of decoration, but one point of warmth in a space that is otherwise pure function.
In flats of fifty to seventy square metres, of which Skopje is full, the entryway is usually a metre and a half between the front door and the living room. That is a space no architectural plan ever treated as a space. Which is why this list works better here than in the houses it was written for - when there is nowhere to spread out, the only direction left is up the wall.
The latest 10 news from this category
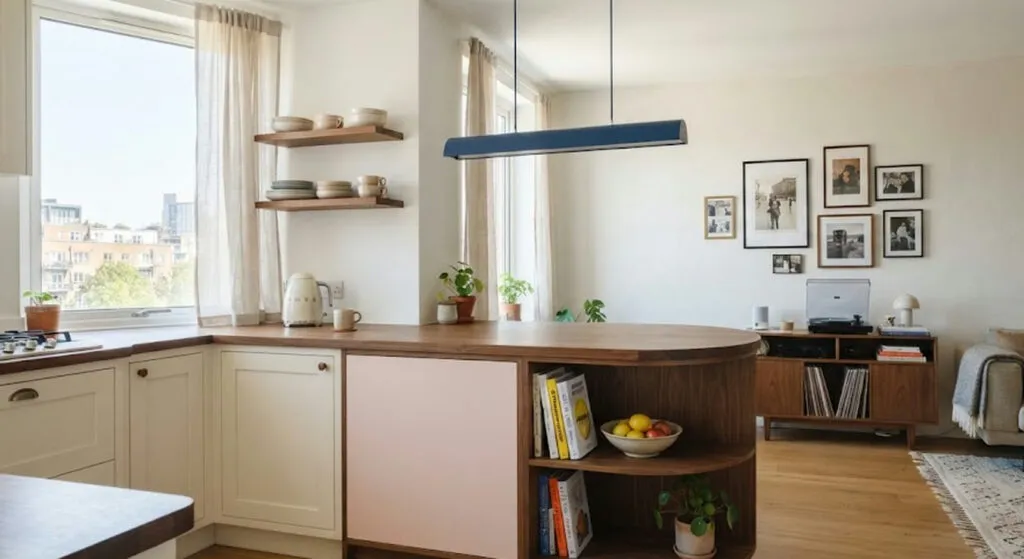
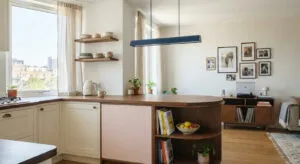
Colour here is not decoration but layout. The curved counter with a built-in bookshelf, the coral corridor and the wardrobes...
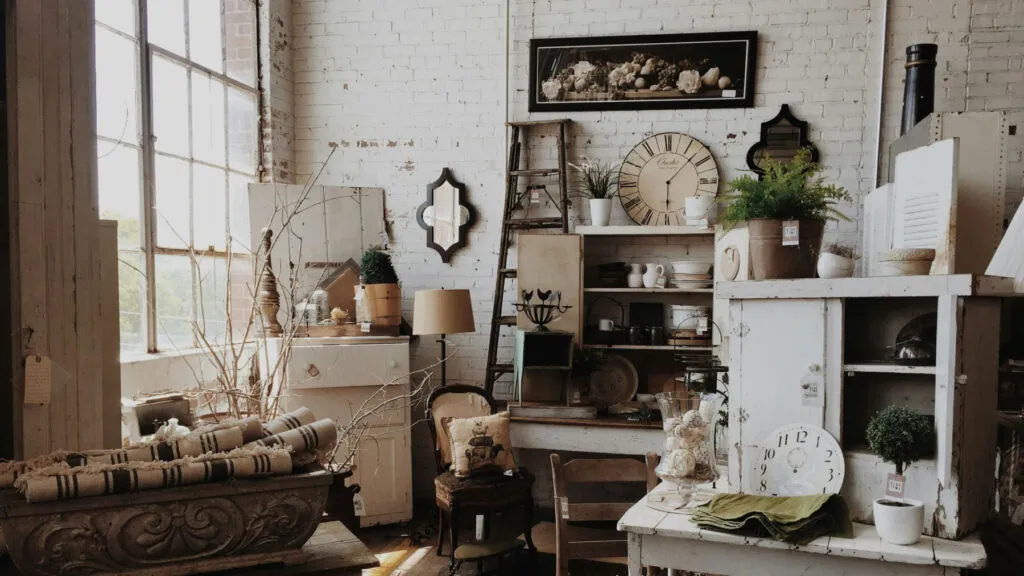
The trend is back, but not out of nostalgia - those pieces are solid wood, not chipboard with foil. Three...
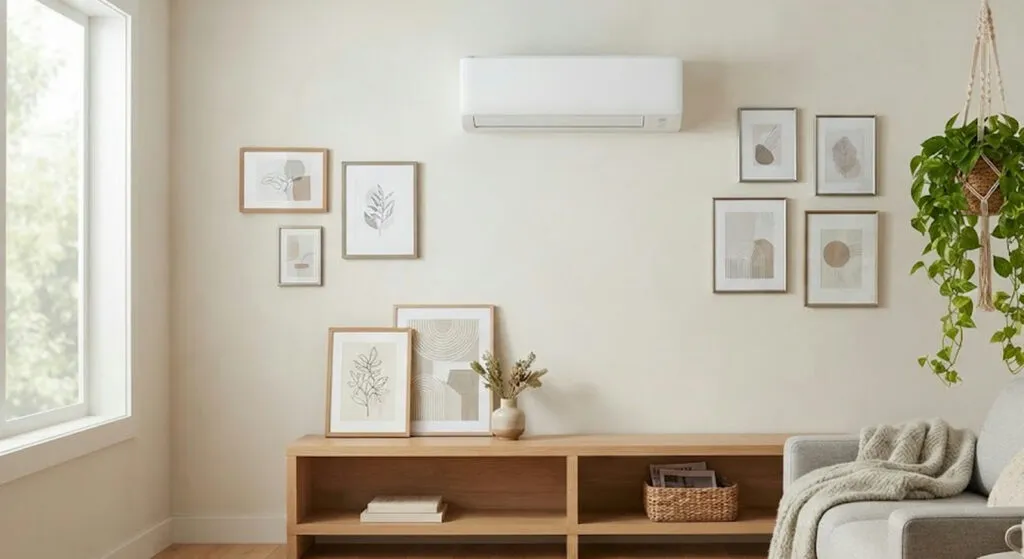
The object bought to hide one white rectangle ends up taking more space than it does. And it makes the...
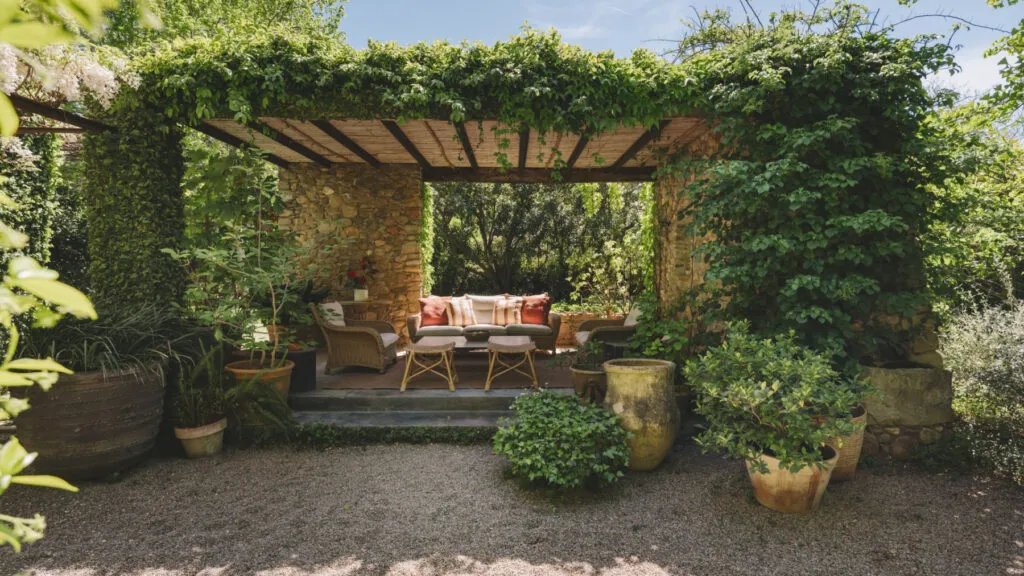
350 square metres without a single corridor, five bedrooms and a pool that does not beg for a photograph. Not...
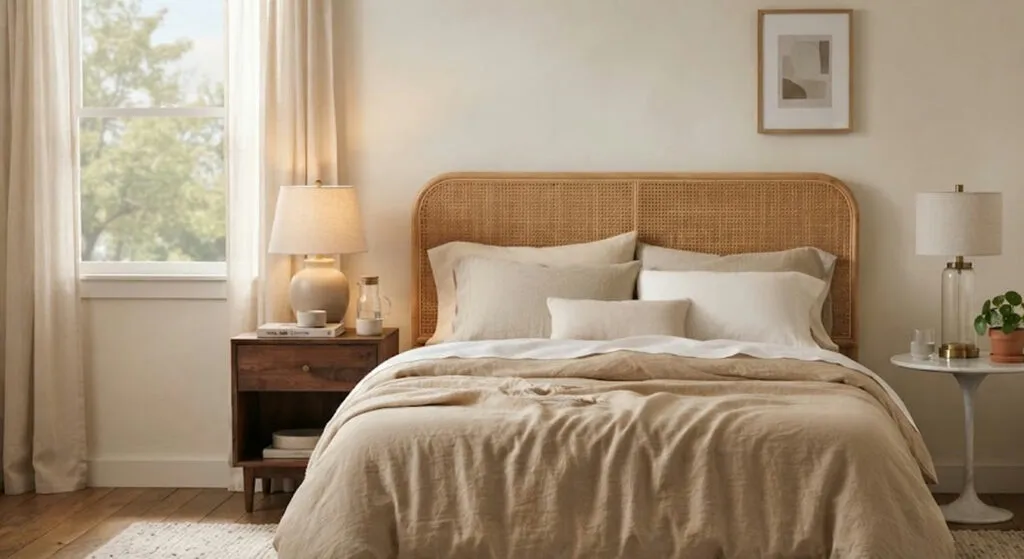
Mixing materials and shapes gives you more than repeating the same model twice. Here it also means the inherited nightstand...
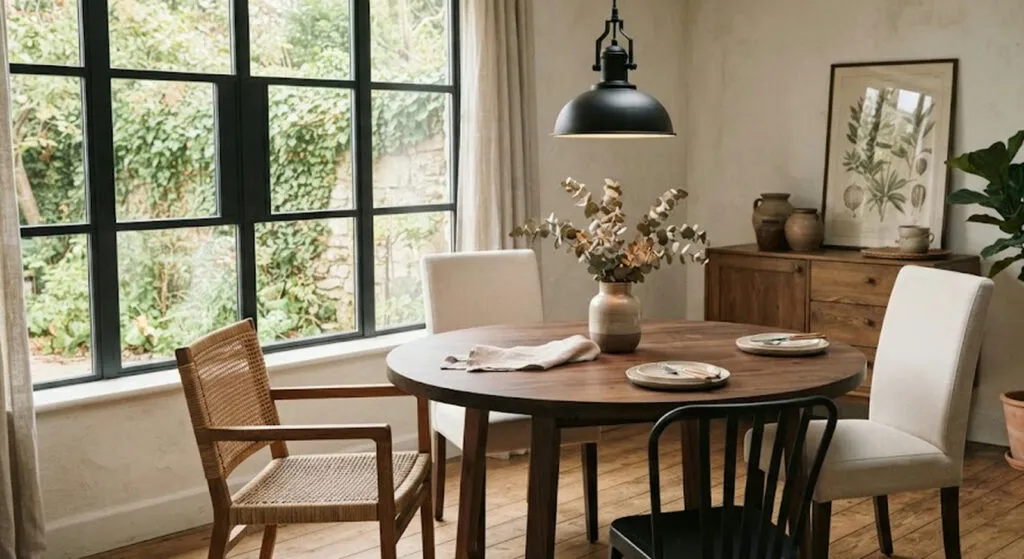
If you like the table but the chairs have fallen apart, you do not have to throw everything out. The...
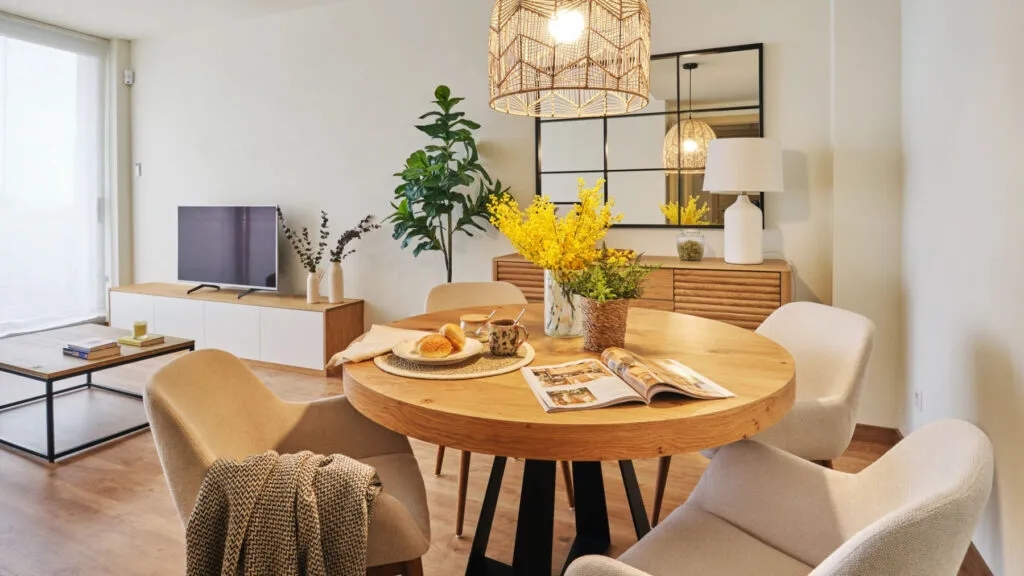
White walls, low furniture and lots of mirrors produce flats that photograph well and live badly. Ten pieces of advice...
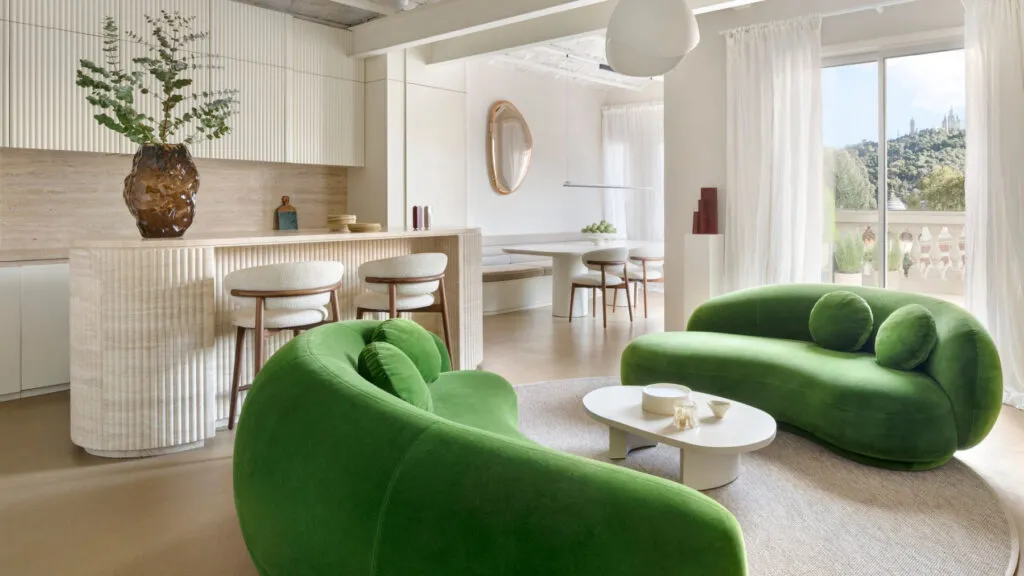
The Catalan vaults stayed, the walnut joinery stayed, and on top of it came an intervention that deliberately does not...
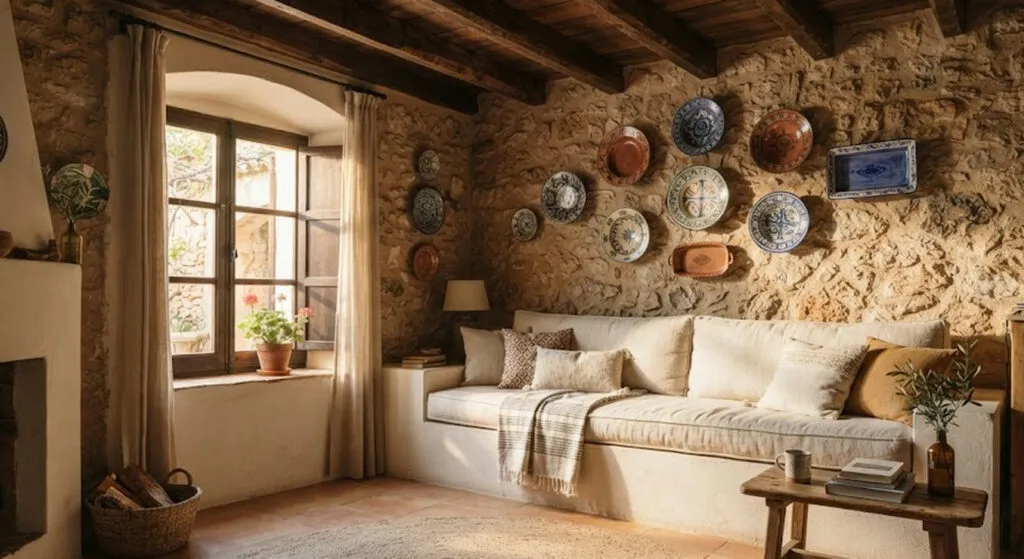
Everyone who walks into an inherited house tells you what should come down. The architect here did the opposite, and...
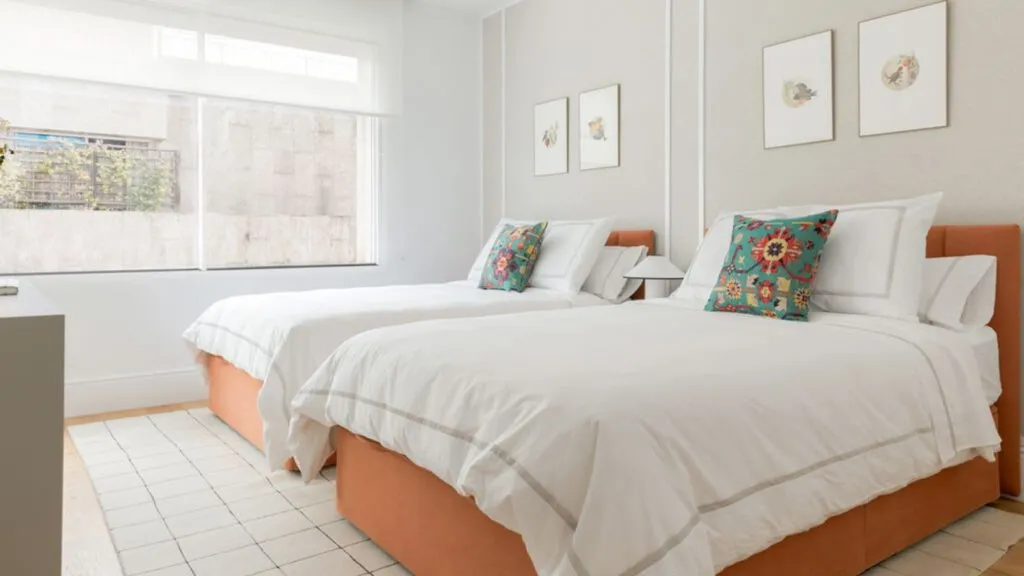
A family that sleeps badly for fifteen years is normal. A family that puts in two beds becomes neighbourhood gossip....
This site uses cookies - is that okay? Learn more
Be the first to know when Metla launches something new
Leave your email and we will write when there is a new guide or something new on Metla.