
Five Tonnes of Cannabis Straight Through Customs: A Medical Licence as Cover, at Least Five Runs
18.08.2026


18.08.2026
18.08.2026
18.08.2026

18.08.2026

18.08.2026

18.08.2026

18.08.2026

17.08.2026

16.08.2026
18.08.2026
18.08.2026

17.08.2026
18.08.2026

18.08.2026
18.08.2026
18.08.2026
17.08.2026
16.08.2026
18.08.2026

18.08.2026

18.08.2026

18.08.2026

17.08.2026
17.08.2026

09.03.2026

27.02.2026

19.02.2026
18.08.2026
17.08.2026
16.08.2026

23.04.2026

23.04.2026

12.04.2026
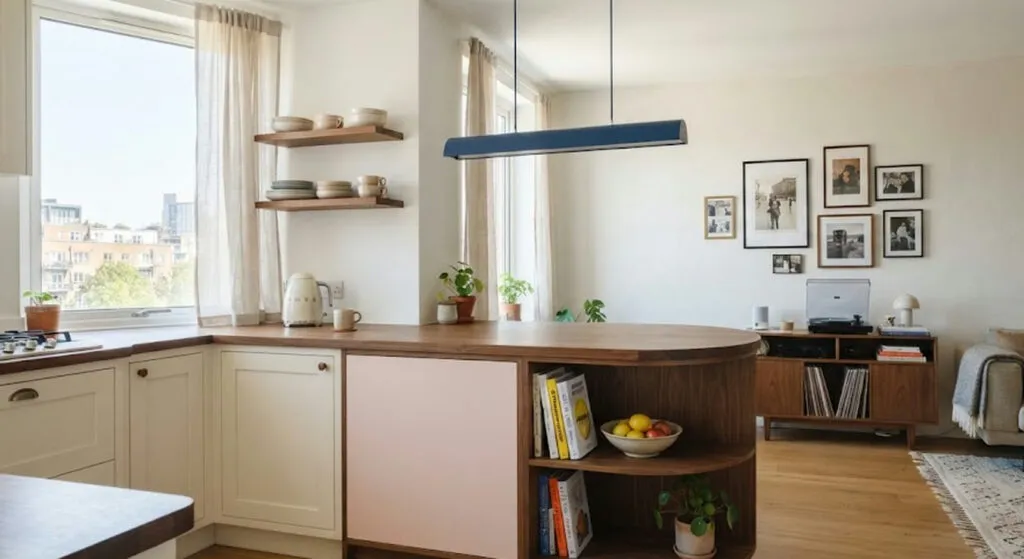
Forty-eight square metres. That is the entire floor area of the flat in Madrid's Imperial district that Alessio Lamarca and Marta Ciabattini turned from a closed, dark, chopped-up space into something that works. The figure matters because it is the figure half of Skopje lives with - and because the solution they applied has nothing to do with knocking down walls for the sake of it.
The starting condition was typical of the sixties: three rooms, a living room, a separate kitchen and one bathroom, connected by a narrow, gloomy corridor full of doors. There were square metres, but there was no flow. Layers of old paint, low light, and a layout that makes forty-eight square metres look like thirty.
The move is the opposite of the expected one. Instead of adding functions, the number of rooms was reduced to gain quality of space. The kitchen opens onto the living room, the corridor gains a purpose rather than being waste, and colour - and this is the key to the whole project - is used as an architectural tool, not as decoration.
The pink and the coral are not there to prettify. They define zones, mark the directions of movement and give the space depth. That is a distinction almost nobody makes here: colour is treated as the last step, something chosen when everything else is finished. Here it is part of the layout.
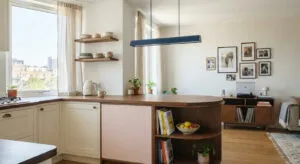
The kitchen was the most enclosed part of the flat - long, narrow, with a window that did not help much because the layout would not let the light travel further. By opening it onto the living room, the flat gains not only the impression of space but a different way of living: connected and more sociable.
The furniture is by Cubro, in a measured combination - walnut for warmth, a cream lacquered surface for brightness and a soft tone, and the pink that brings colour without saturating the space. Facing the pink stands an intensely blue linear lamp. Two opposite temperatures in one room, which only works when it is deliberate.
The smartest single decision is the counter. It is not a classic rectangular island but has a curved geometry that eases passage and does not block the entrance. The curve avoids sharp corners, and a small open bookshelf is built into the lower section - a bespoke solution that uses the volume instead of throwing it away. In a forty-eight square metre flat, corners are square metres too.
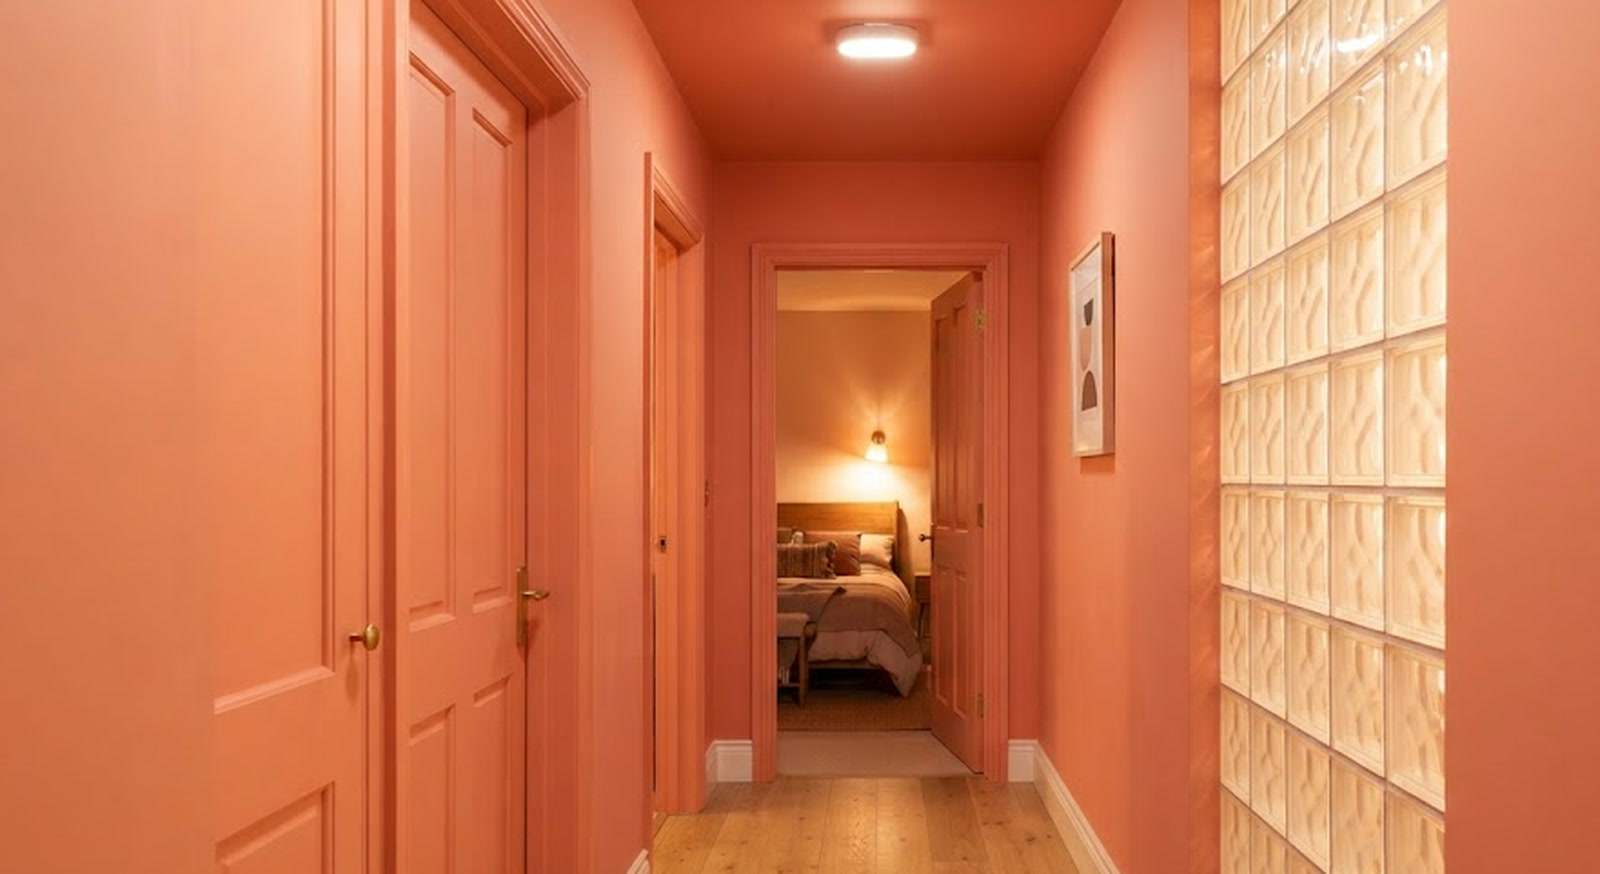
The corridor is where the project shows character. The bathroom's position could not be changed for technical reasons - a constraint that in ninety percent of renovations is treated as a problem to be hidden. Here it was turned into the opposite: the coral wraps the walls, doors and ceiling, creating a clear transition between the day and night zones. At the end is the bedroom, on the right the entrance to the bathroom with a glass block wall that lets light through.
The bedroom deliberately lowers the intensity. Soft tones, natural light, small accents of colour - a red piece beside the bed, a lamp with a blue detail. A round mirror visually widens the space. A rest zone needs different energy, and that is understood without explanation.
The bespoke furniture solves the constraints of a small footprint. Built-in wardrobes hide the columns and structural volumes, and in the main bedroom the corner of the wardrobe is softened with a curved open corner shelf. A discreet detail that in a small flat is functional rather than decorative.
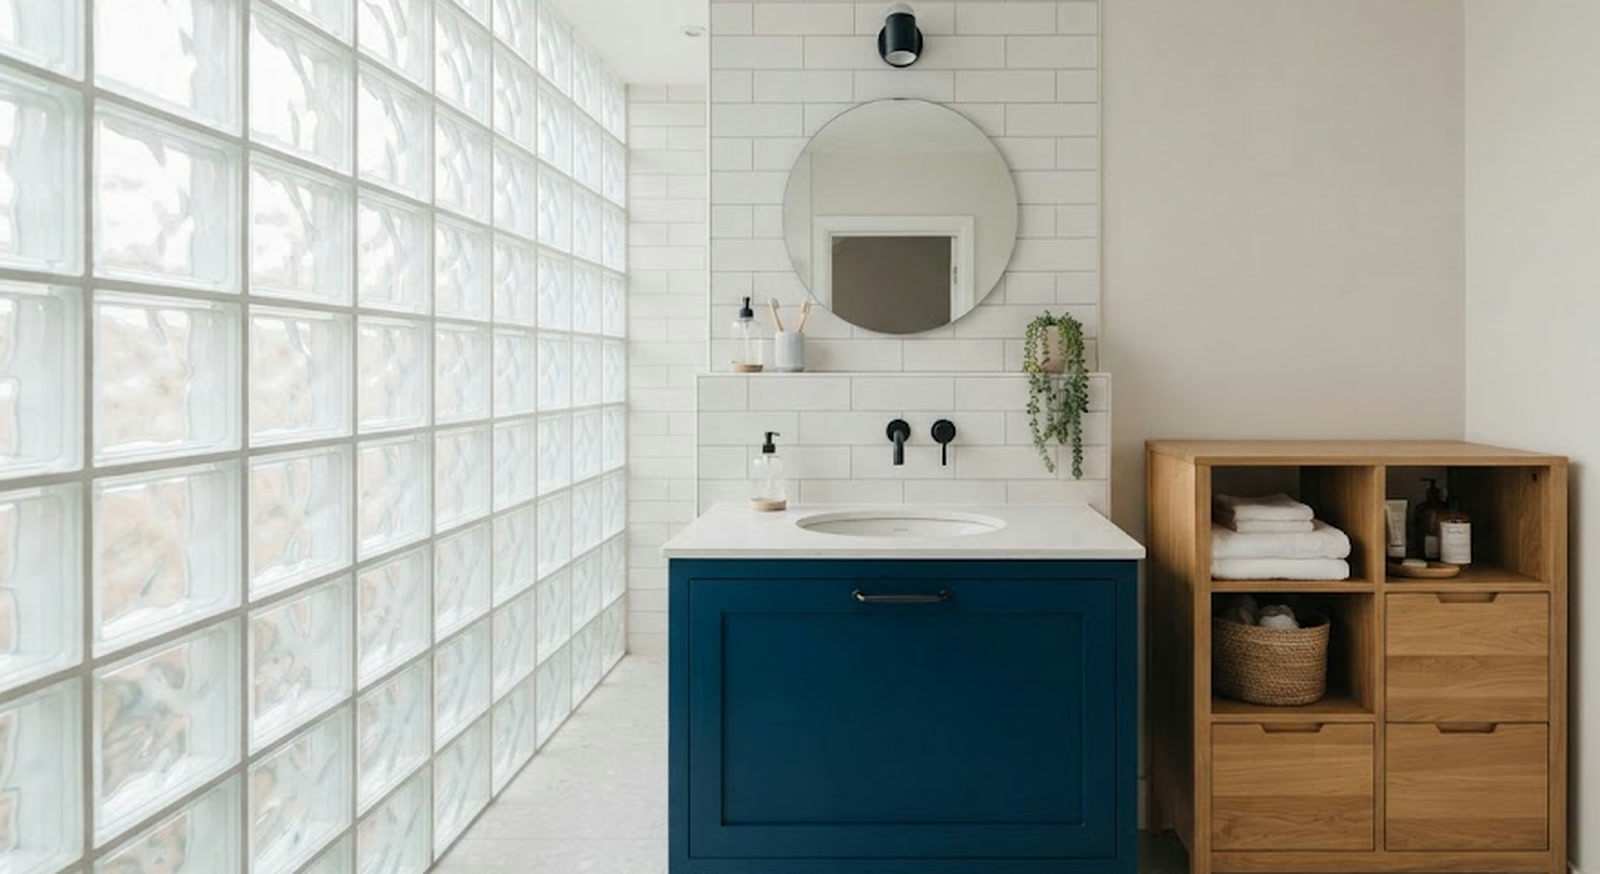
The bathroom stays where it was, but becomes a space of its own. Intense blue on the front of the washbasin - echoing the lamp in the kitchen - a glass block wall for light, and a wooden element that softens the whole.
The living room, against all of that, is deliberately restrained. The sofa, the low record cabinets and the off-white wall act as neutralisers. White here is not the absence of a decision, but the space in which coral, pink, blue and wood can breathe. The home is colourful without being chaotic - and that difference is the whole skill.
What this flat proves is not that colour is fashionable. It proves that in a small space every decision costs double, and that the most expensive mistake is treating the layout as a given. Forty-eight square metres is not a sentence. It is just less room for mistakes.
The latest 10 news from this category
The trend is back, but not out of nostalgia - those pieces are solid wood, not chipboard with foil. Three...
The object bought to hide one white rectangle ends up taking more space than it does. And it makes the...
350 square metres without a single corridor, five bedrooms and a pool that does not beg for a photograph. Not...
Mixing materials and shapes gives you more than repeating the same model twice. Here it also means the inherited nightstand...
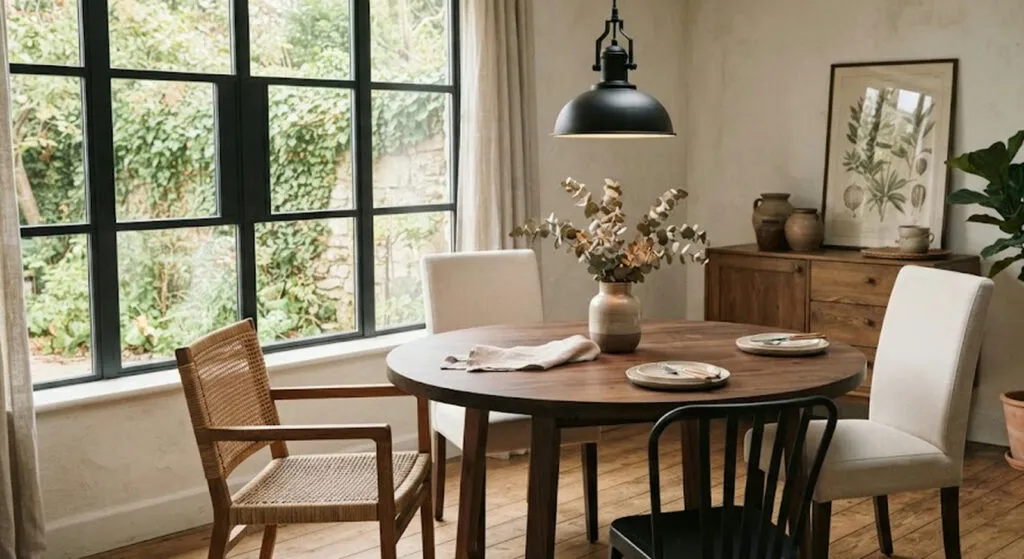
If you like the table but the chairs have fallen apart, you do not have to throw everything out. The...
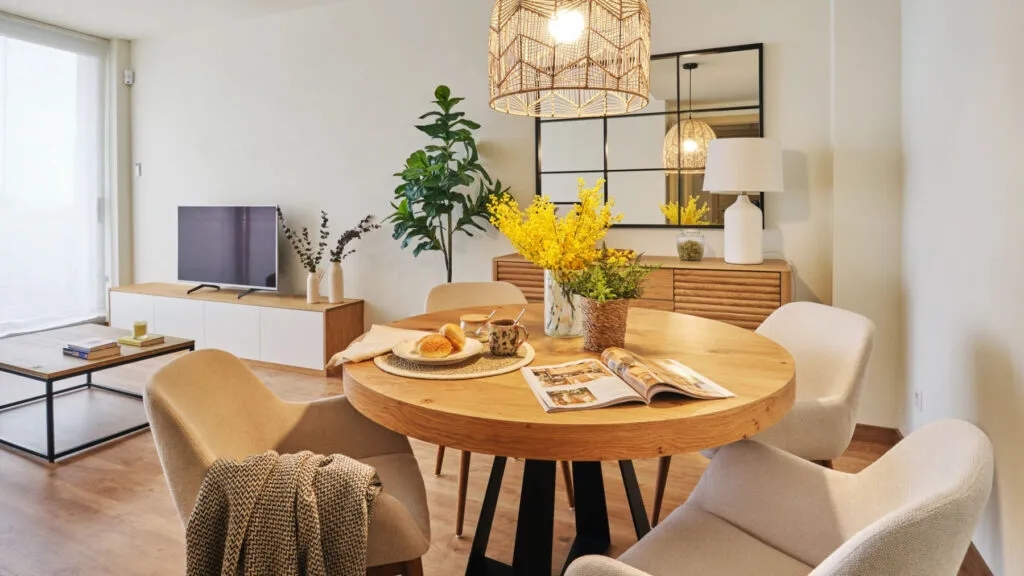
White walls, low furniture and lots of mirrors produce flats that photograph well and live badly. Ten pieces of advice...
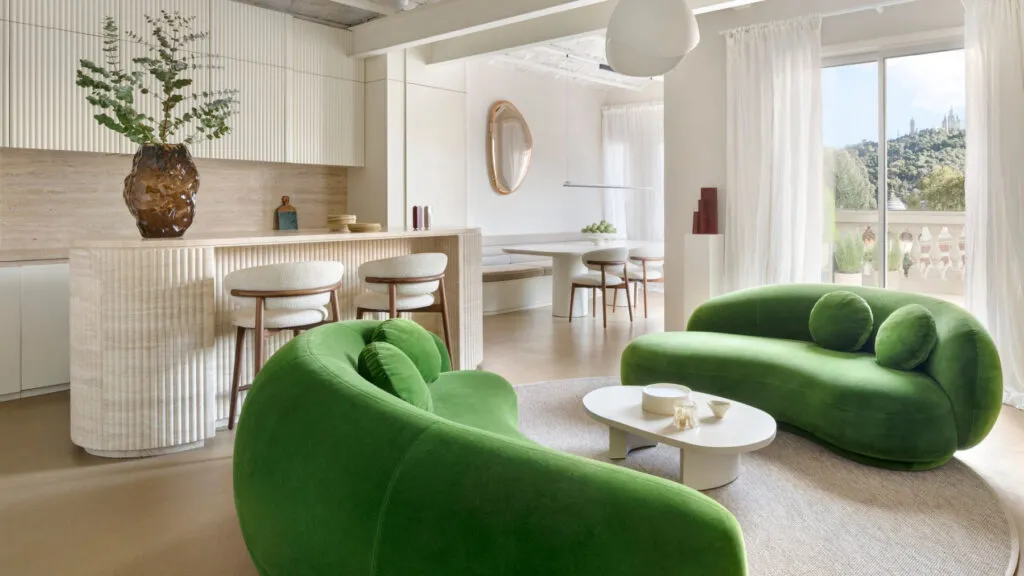
The Catalan vaults stayed, the walnut joinery stayed, and on top of it came an intervention that deliberately does not...
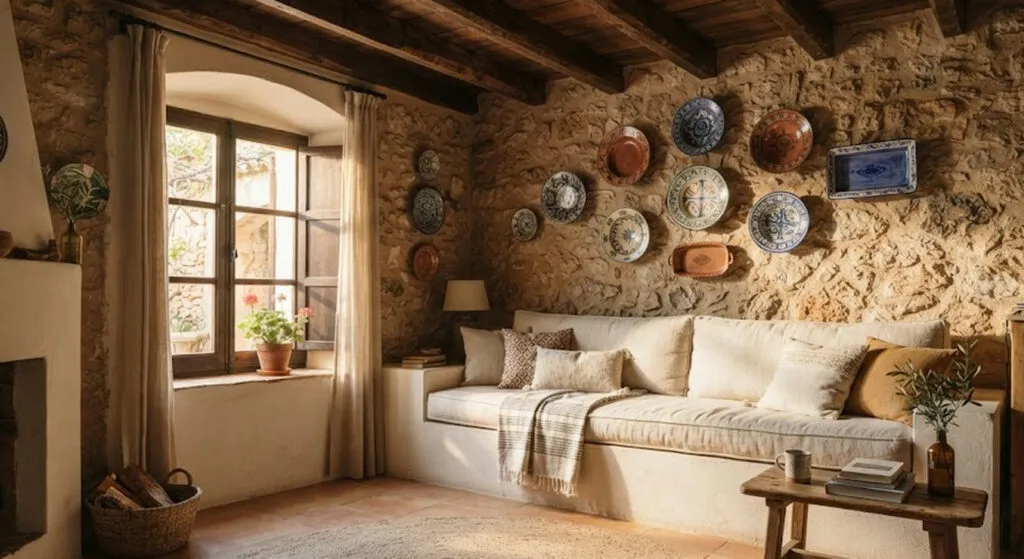
Everyone who walks into an inherited house tells you what should come down. The architect here did the opposite, and...
A family that sleeps badly for fifteen years is normal. A family that puts in two beds becomes neighbourhood gossip....
Three floors, each with a clear function, and one black kitchen that deliberately breaks the harmony. The most treasured object...
This site uses cookies - is that okay? Learn more
Be the first to know when Metla launches something new
Leave your email and we will write when there is a new guide or something new on Metla.