Twenty Fires in One Day, and the Blaze at Bogomila Was Stopped by Villagers and Veles Firefighters
15.08.2026


15.08.2026

15.08.2026

15.08.2026
15.08.2026

15.08.2026

15.08.2026
15.08.2026
14.08.2026
14.08.2026
15.08.2026

15.08.2026
14.08.2026
15.08.2026
15.08.2026
15.08.2026
15.08.2026
14.08.2026
13.08.2026

15.08.2026

15.08.2026

15.08.2026

09.03.2026

27.02.2026

19.02.2026
15.08.2026
14.08.2026
13.08.2026

23.04.2026

23.04.2026

12.04.2026
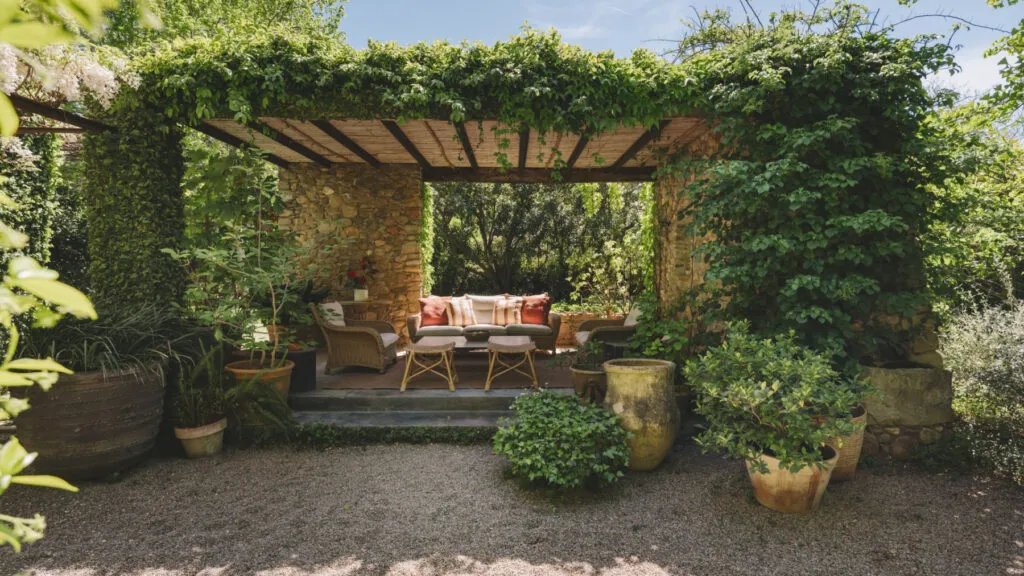
A 350-square-metre house on a thousand-metre plot, in Matajudaica near Girona. Earth walls, cork insulation, lime plaster. Not as eco-marketing bolted on at the end, but as the way the house heats itself in winter and cools itself in summer - with nothing switched on.
Casa Daró was built in 2008 to a design by local architect Lluís Auquer, following the principles of bioarchitecture. In 2025 the interior was reworked by the designer Carla Manresa. The house is now rented out through Viu Empordà, a platform founded by Pablo Rovira offering stays in individual properties across the Empordà - farmhouses, villas and architect-designed buildings.
Outside first, then inside
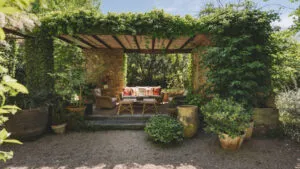
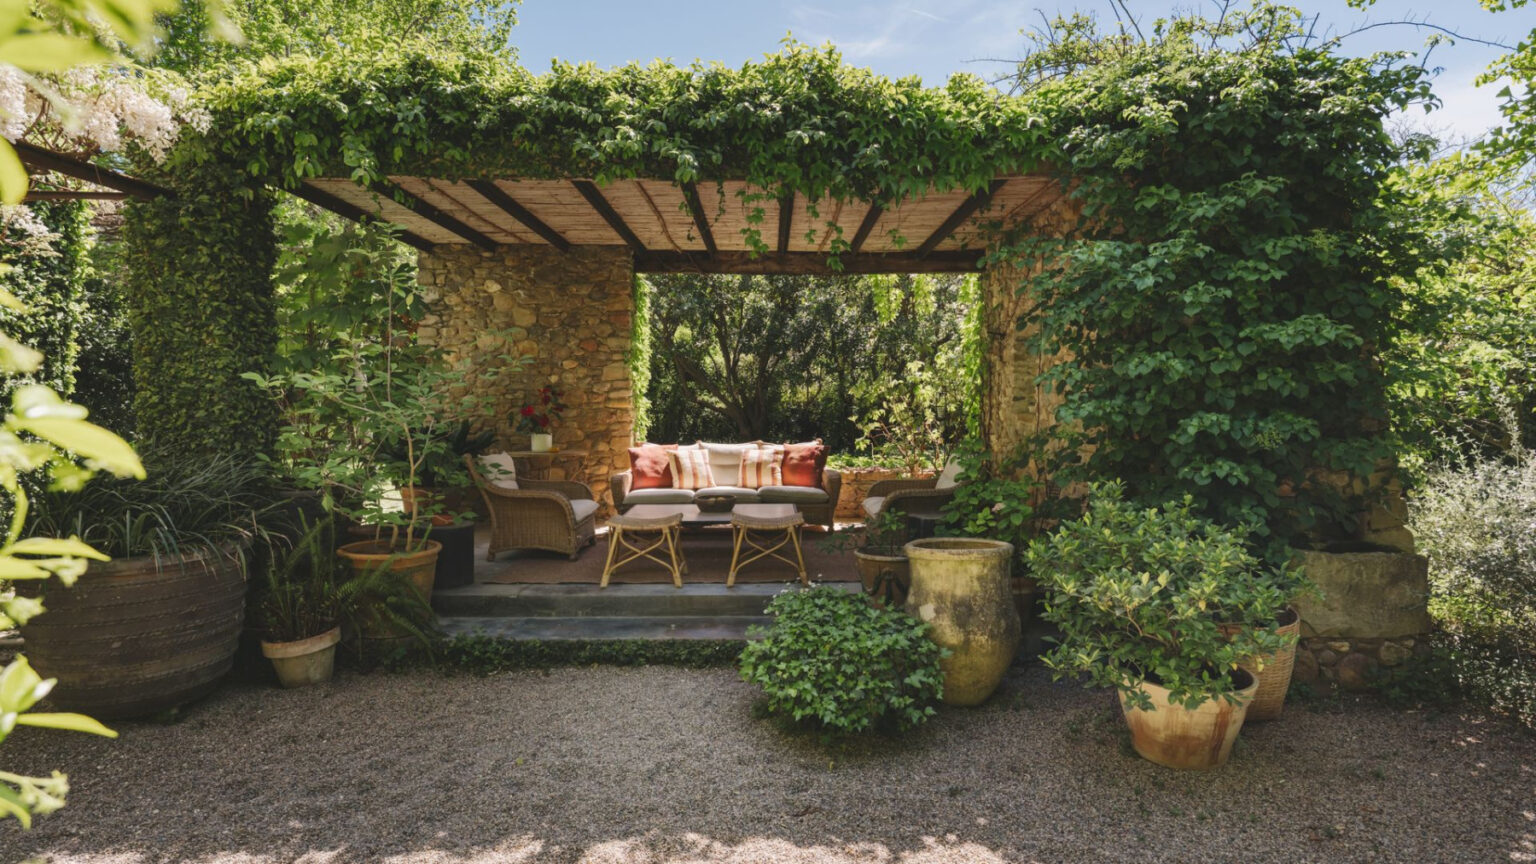
The essence of this house is not indoors. A pergola overgrown with greenery makes an outdoor room - shaded from the sun, walled in by planting, with a stone wall behind the seating. That is where the day is spent, while the interior serves for sleeping and for the days when it rains.
The dining area is outdoors too, under trees that filter the light. A simple table, light chairs, greenery and shade - enough for a breakfast that stretches until midday. Not one part of that setup is expensive. What is expensive is the tree above it, which somebody left to grow.
In the garden there is a small pond-style pool, without tiles and without a shape that begs for a photograph. It is surrounded by Mediterranean vegetation, gravel and trees, and it flows into the landscape rather than interrupting it. Ullastret is less than five minutes by car, the Costa Brava beaches around twenty - but the whole logic of the place is that there is no need to leave.
The architecture is the decoration
The house follows the tradition of the Baix Empordà, but read through a contemporary eye: pitched roofs, thick walls, large windows onto the landscape and natural materials that regulate the temperature. The masonry stairs with their light railing, the lime walls, the wooden shutters and the ceramic vault are not decorated - they are the look of the house.
The central space joins the kitchen, dining area and living room into one whole. Corridors have been thrown out. When the garden doors are open, the boundary between inside and outside effectively disappears, and the light comes in filtered through the greenery.
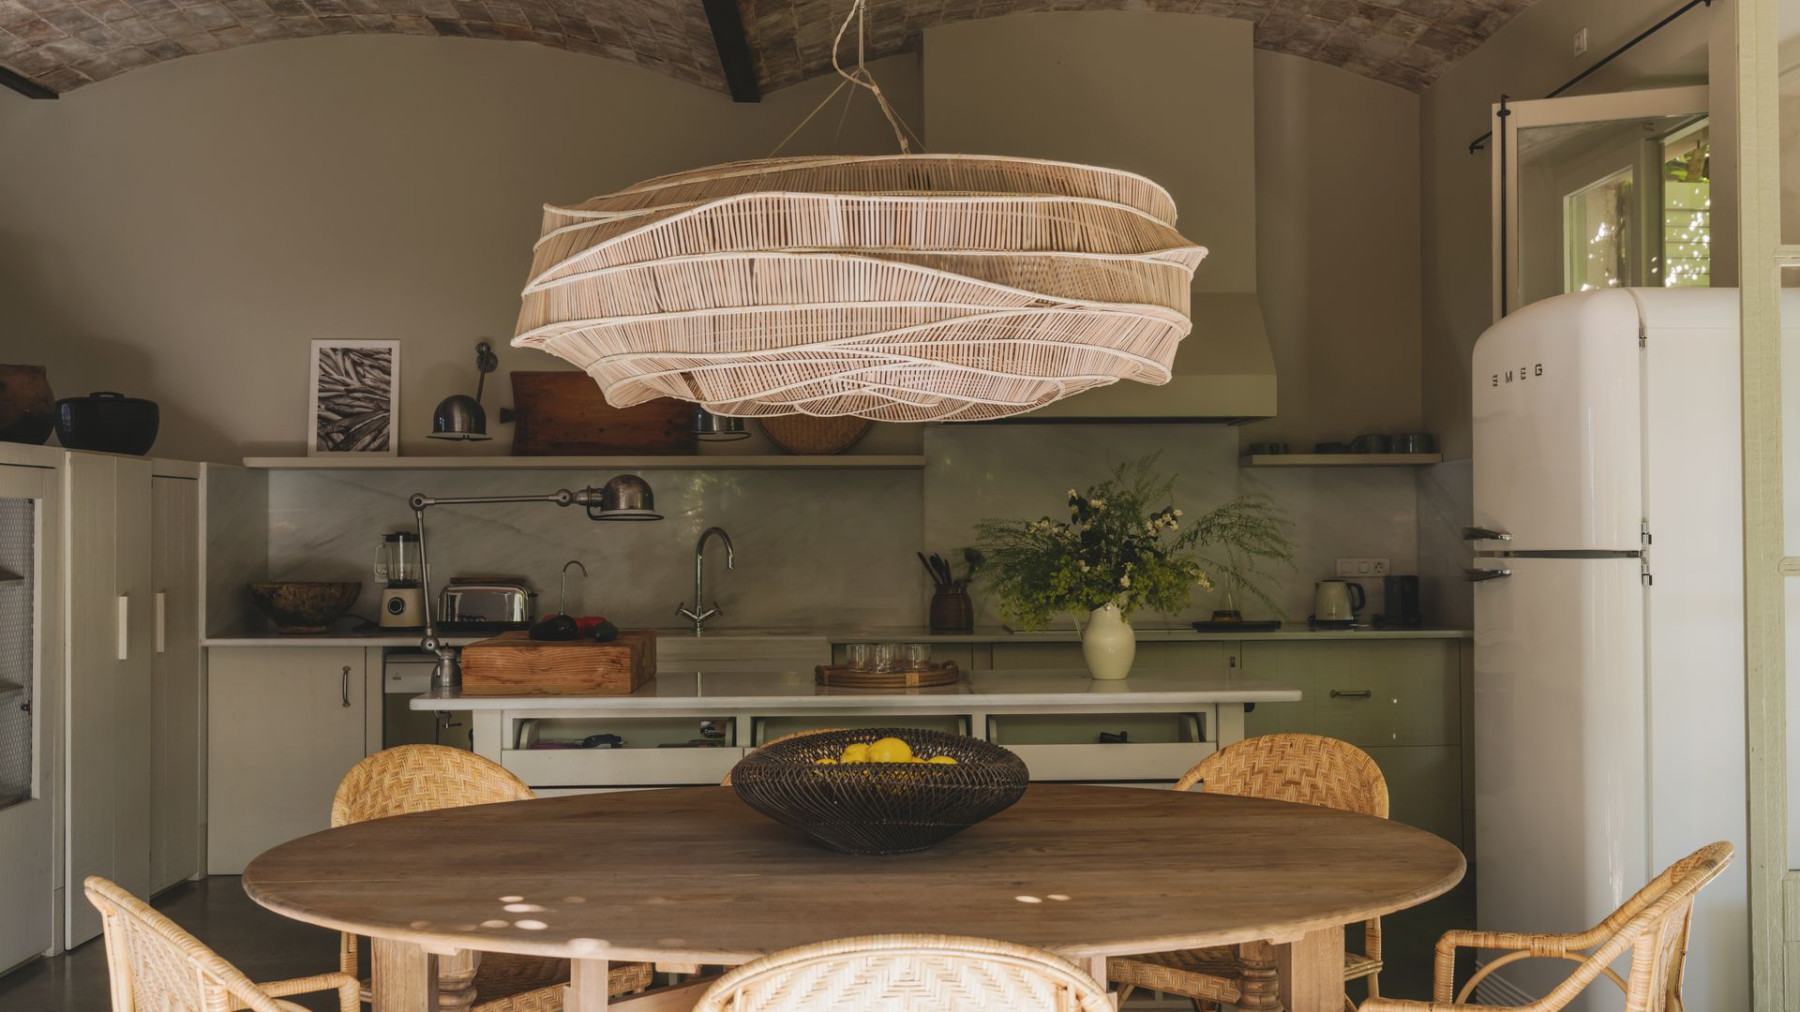
The wooden table, the natural-fibre chairs and the large woven wicker lamp are there to soften the architecture, not to compete with it. In a space with a vault overhead and a continuous floor, that is the only correct strategy - any piece demanding attention here would look like a mistake.
The living room and the work corner
The main living room has a fireplace under the vault. Pale sofas, a large wooden table and a few armchairs and console tables that bring in character. Manresa mixed custom-made furniture with antiques and pieces sourced locally - which is why the space does not look assembled from a single catalogue.
The work corner comes down to a straight-lined desk, a fibre chair, simple lighting and one picture on the wall. Nothing more. That is also the whole principle of the interior: not one element in excess.
Five bedrooms and not one corridor
The house has five bedrooms, two of them en suite, three bathrooms and a WC. The rooms are not lined up along a corridor - they follow on from one another and each opens onto the garden or the landscape. Between them sits a small seating corner that acts as a divider, for watching a film or for talking.
One bedroom has a solid masonry headboard with the bed set against it in linen bedding, and a round natural-fibre bedside table. In another, between the bed and the bathroom, there is a zone of wardrobes that stop short of the ceiling, with the bathroom built in discreetly behind - almost as an extension of the room. A ceiling of reed and beams holds the same Mediterranean tone.
The bathrooms work on cabin logic: a central washbasin with a shelf turned towards the window for maximum daylight, and on either side two separate cabins - shower and toilet apart. That means two people can use the bathroom at once without either waiting, while the space still stays open.
What is worth taking from here does not require 350 square metres. Not one of these moves - insulation doing the job instead of air conditioning, space without corridors, three colours and not one piece that shouts - depends on floor area or on the Empordà. It depends on whether somebody decided in advance what they were not going to put inside.
The latest 10 news from this category
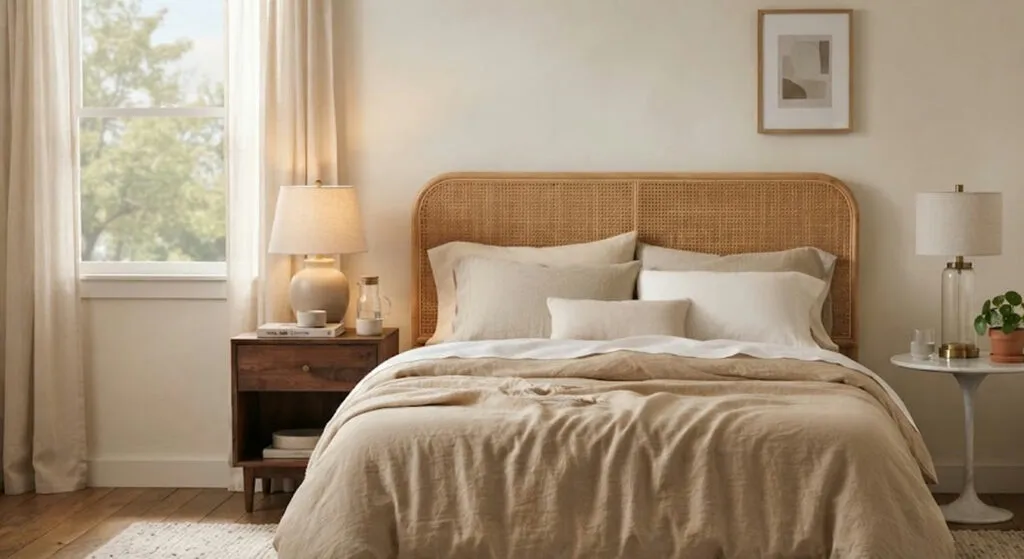
Mixing materials and shapes gives you more than repeating the same model twice. Here it also means the inherited nightstand...
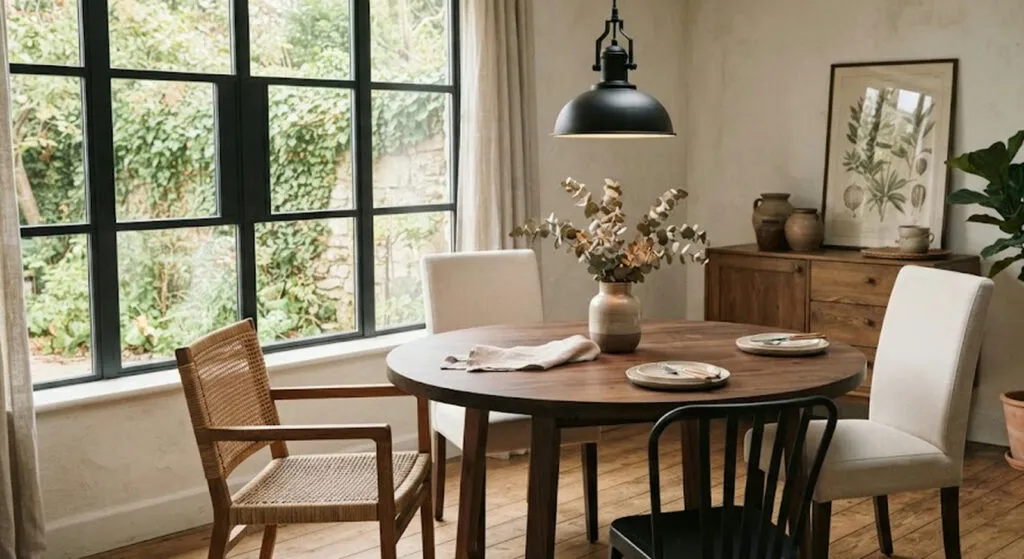
If you like the table but the chairs have fallen apart, you do not have to throw everything out. The...
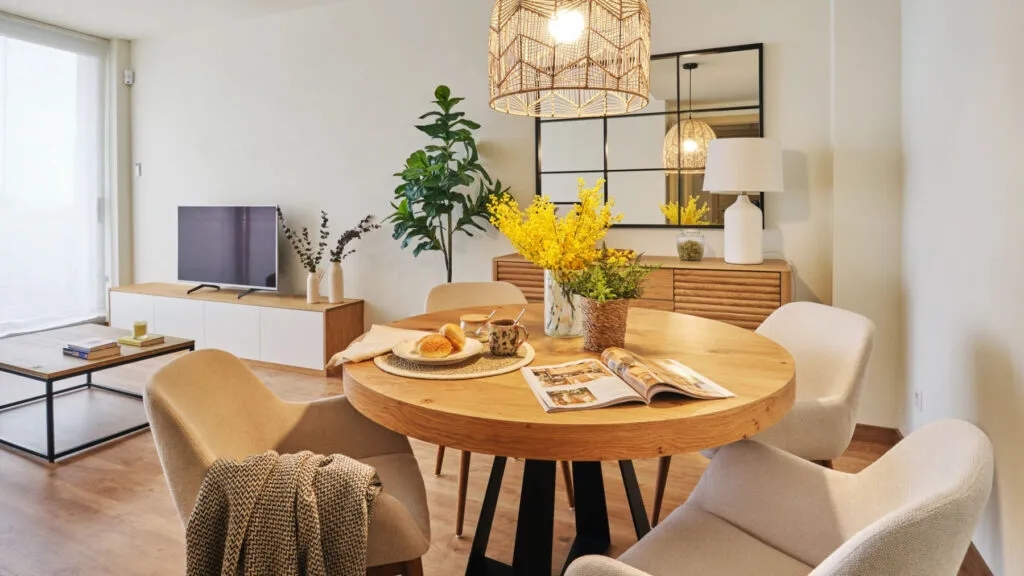
White walls, low furniture and lots of mirrors produce flats that photograph well and live badly. Ten pieces of advice...
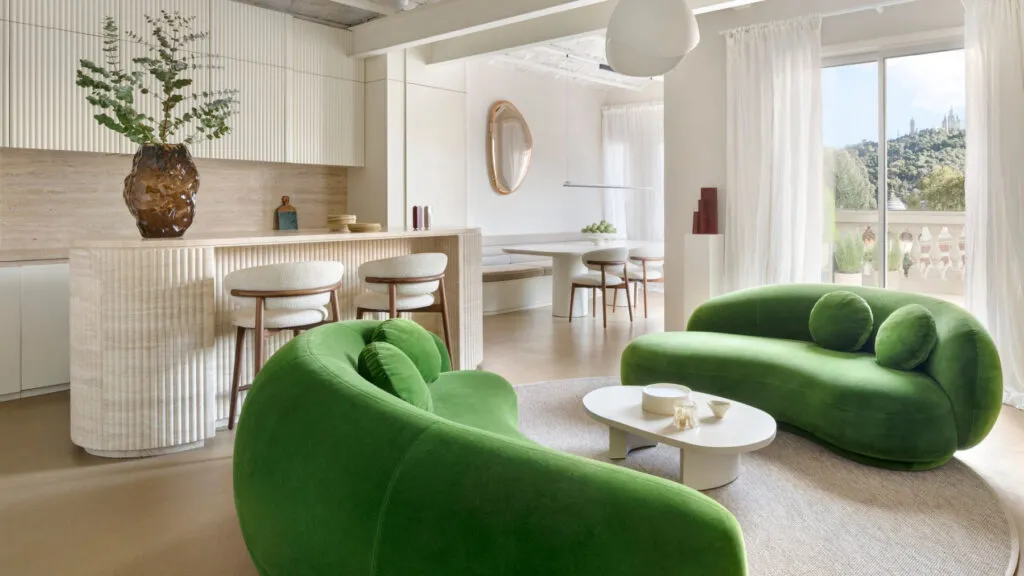
The Catalan vaults stayed, the walnut joinery stayed, and on top of it came an intervention that deliberately does not...
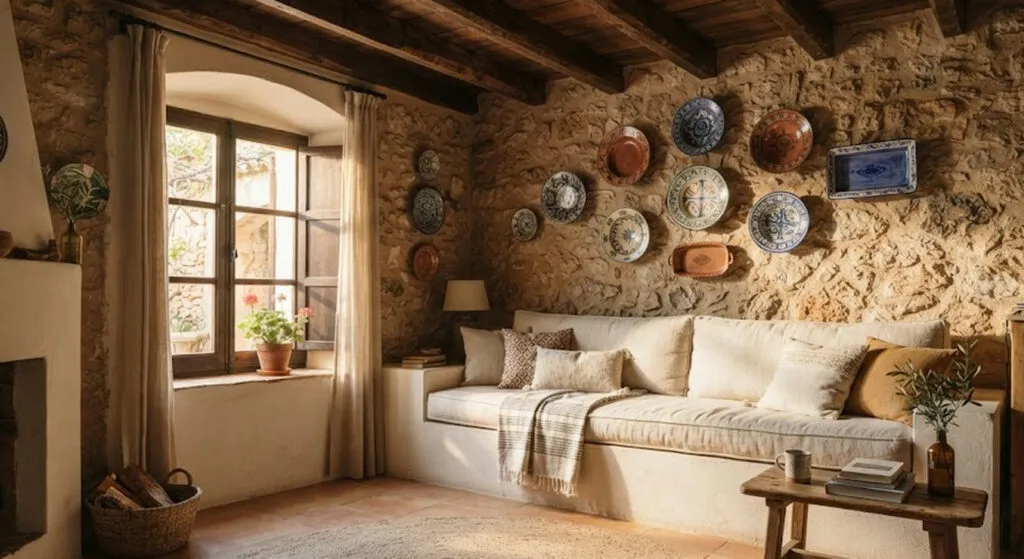
Everyone who walks into an inherited house tells you what should come down. The architect here did the opposite, and...
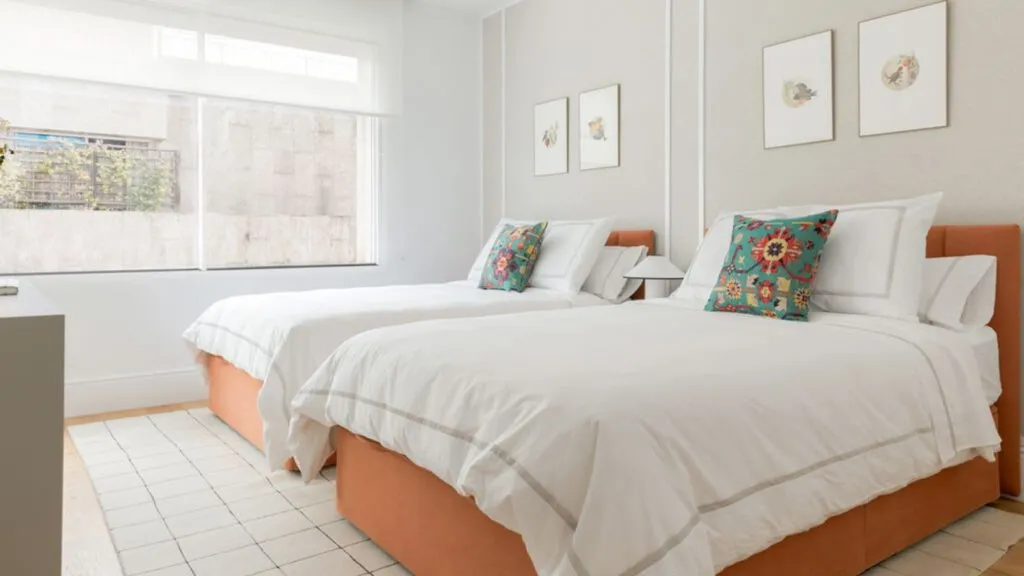
A family that sleeps badly for fifteen years is normal. A family that puts in two beds becomes neighbourhood gossip....
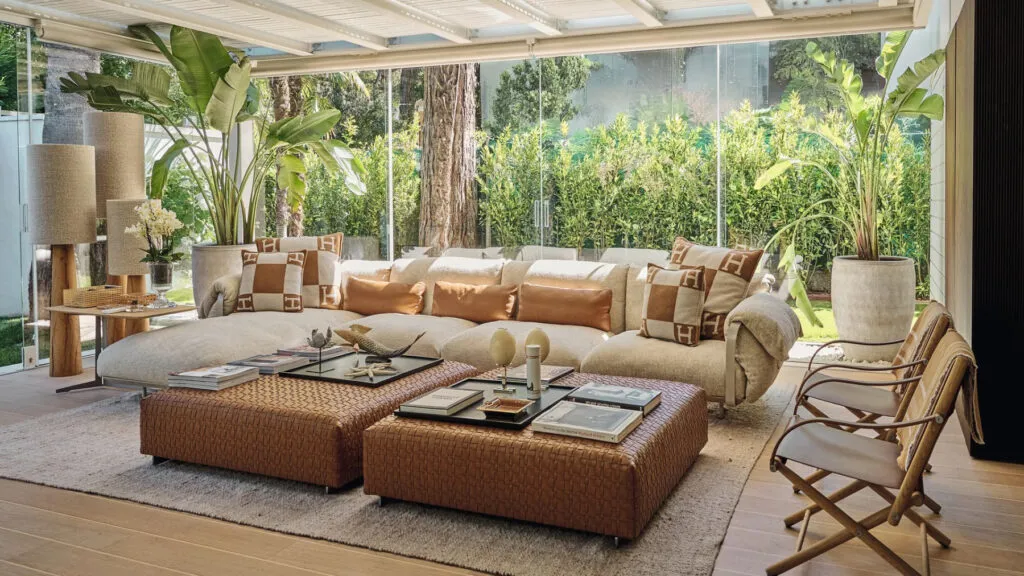
Three floors, each with a clear function, and one black kitchen that deliberately breaks the harmony. The most treasured object...
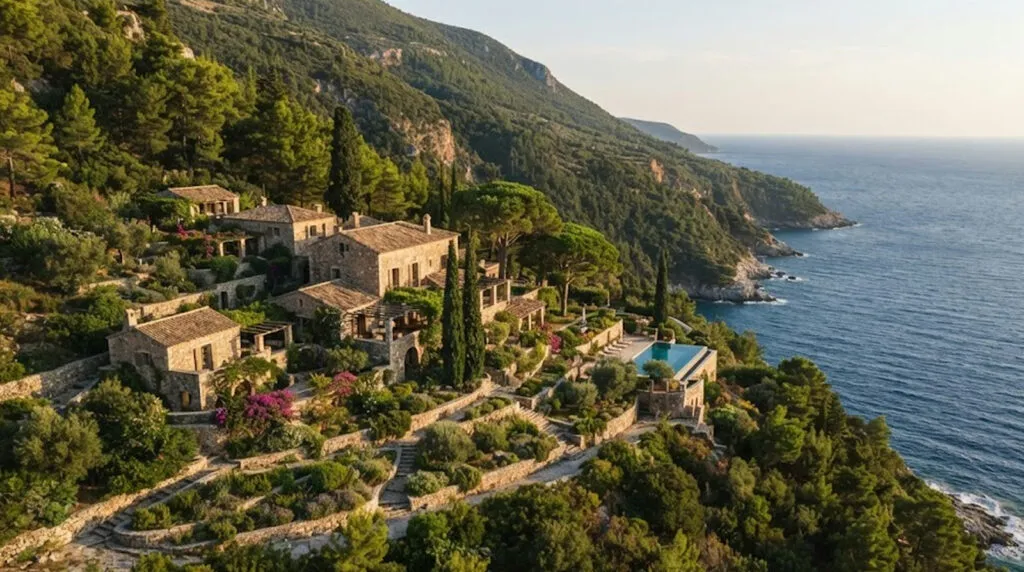
Seven buildings, a private harbour and vineyards - none of it is applicable. But the principle behind the interior costs...
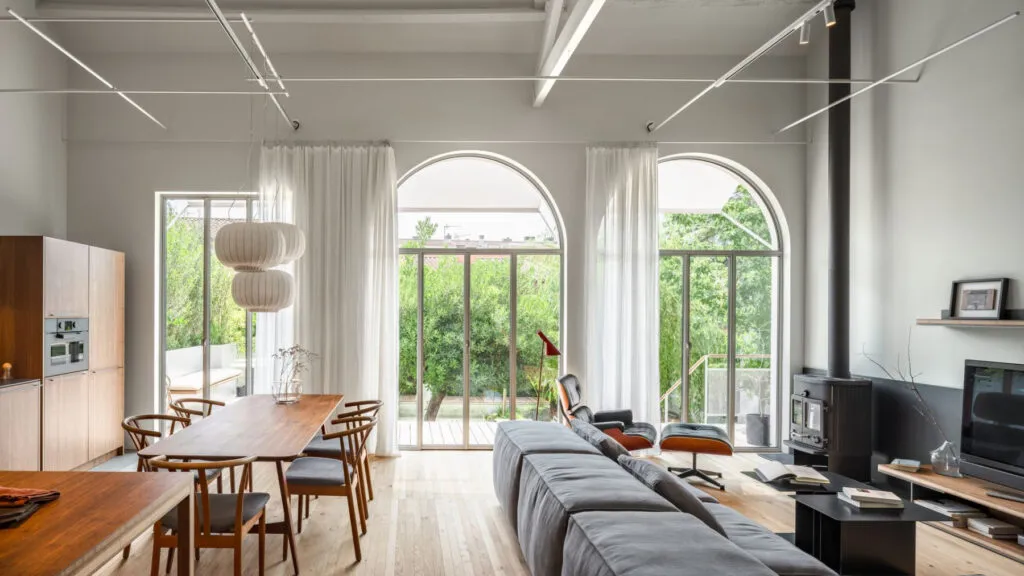
The most expensive decision in the whole renovation was not to touch what already worked. Under the false reed ceiling,...
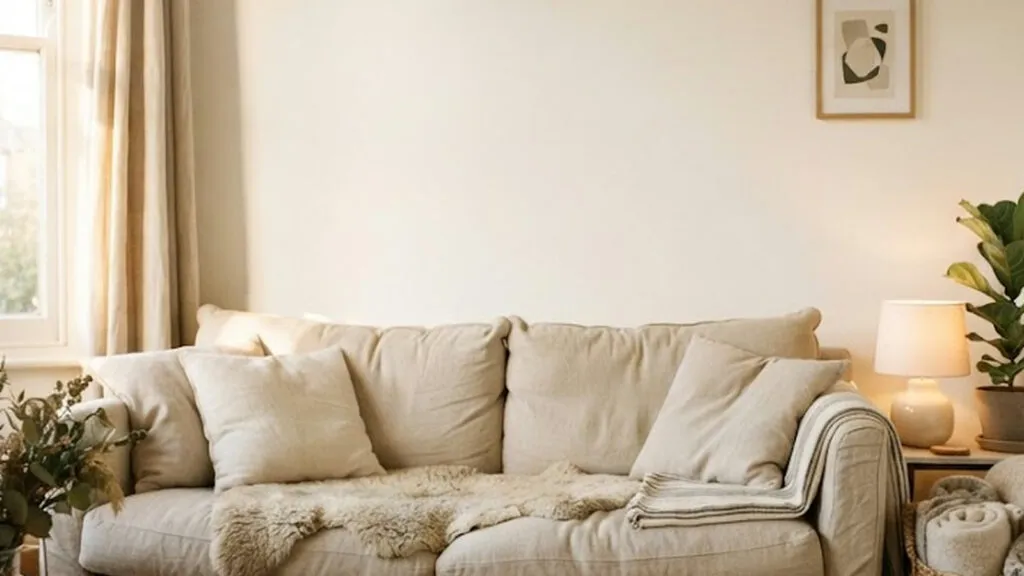
A photo does not show you where the backpacks get dumped when the kids come home from school. You end...
This site uses cookies - is that okay? Learn more
Be the first to know when Metla launches something new
Leave your email and we will write when there is a new guide or something new on Metla.