

Prilep: 37 searches, a safe deposit box with over 50,000 euros and four police officers under suspicion - how did the "untouchables" last 15 years?
03.10.2026


03.10.2026

03.10.2026

03.10.2026

03.10.2026

03.10.2026

03.10.2026

03.10.2026

02.10.2026

02.10.2026
03.10.2026

03.10.2026
02.10.2026
03.10.2026

03.10.2026

03.10.2026
03.10.2026
02.10.2026
01.10.2026

03.10.2026

03.10.2026

03.10.2026

03.10.2026
02.10.2026

01.10.2026

09.03.2026

27.02.2026

19.02.2026

03.10.2026

02.10.2026

01.10.2026
02.10.2026
22.08.2026

20.08.2026

23.04.2026

23.04.2026

12.04.2026

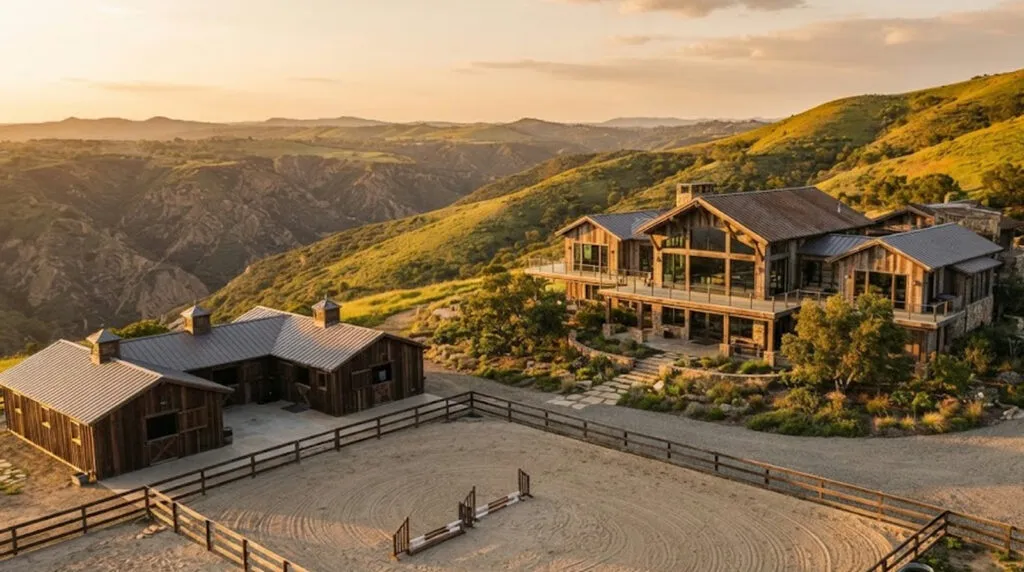
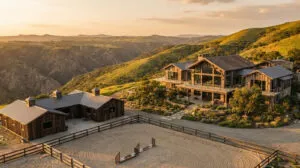
Steven Spielberg has put his Los Angeles ranch on the market for more than 26 million euros. The property looks like a production with several big names in the credits: architect Michael Kovac, interior designer Michael Smith and landscape architect Christine London, who designed the greenery down to the last detail. Dominating a hectare of land is the main house, known as Dogwood, with 2,500 square metres over several floors, 7 bedrooms and 9 bathrooms. Its mix of rustic and contemporary style makes it feel warm and modern at the same time.
A ranch nobody lived in
Spielberg and his wife Kate Capshaw bought the property in 1999 for around five million and put roughly seven more into a full reconstruction. Even that wasn't the original plan. According to real-estate portals, the director wanted a five-storey building for his horses, with a vaulted roof and underground stables, but dropped the idea after neighbours complained. The renovation went ahead anyway, until the property became what it is today - part of the family portfolio for almost three decades. The strangest detail comes at the end of the story: neither the director of "E.T." nor his wife ever moved in, even though, reportedly, they considered it one of their most special homes. Bought for five, seven more put in, over 26 asked - for a home they never lived in.
Wood, high ceilings and a view of the canyon
The most striking thing about Dogwood is the combination of traditional wood and modern lines - a rustic-contemporary style that balances the warmth of a farmhouse with the freshness of today's design. The ceilings are high and wood-panelled, the floors are walnut, and huge windows let in daylight and open up views of the greenery, the city and the canyon.
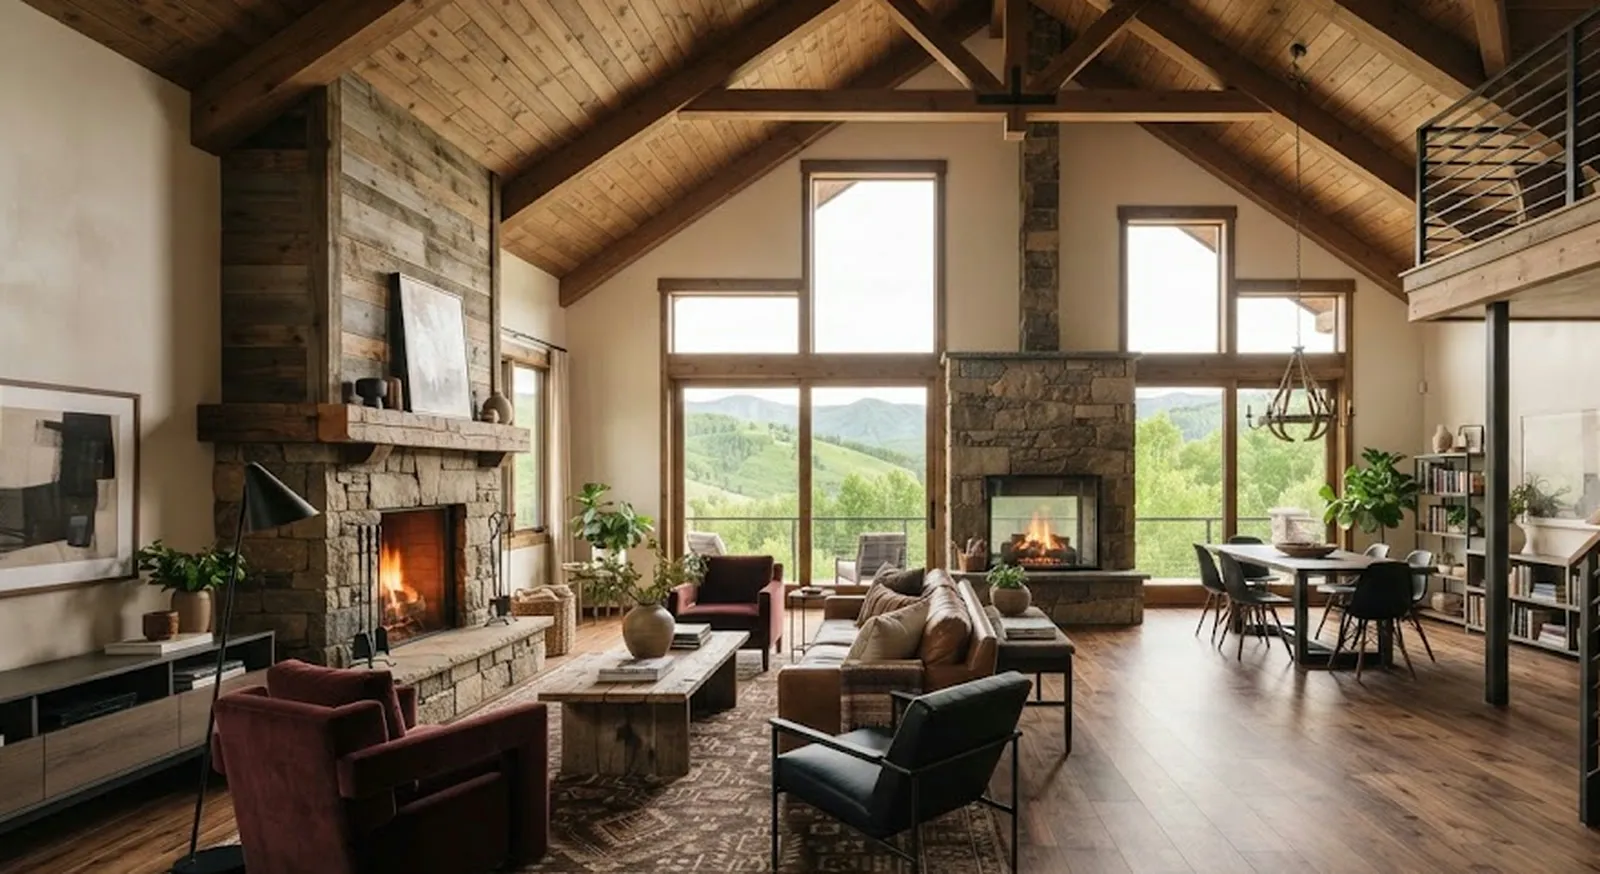
The living room is divided into several zones - for relaxing, for entertaining and for company. It has two fireplaces, and the farmhouse atmosphere is reinforced by warm colours, browns and burgundy. The counterweight comes from luxurious modern furniture, which adds a cool, contemporary note to the scene. The kitchen follows the same style: mostly wood, a wood-burning fireplace and top-of-the-range appliances, a small dining area and an ipe-wood deck overlooking the pond.
From the wine cellar to the screening room
Upstairs is the master bedroom, with its own fireplace and a covered private terrace - a quiet retreat with a view. The house also has a screening room that doubles as a games room, a work corner with a concrete wall and wooden furniture, and an impressive wine cellar. There is also a guest house with its own kitchen and bedroom, storage space in the basement and a roof terrace overlooking the landscaped grounds.
The real treasure is the stables
However cinematic the house may be, it isn't the most impressive part of the property. That would be the stables: six horse stalls, an office and quarters for the staff who look after them, three areas for washing and grooming the horses, a large storeroom and a kitchen. The riding arena, about 1,860 square metres, is suitable for both show jumping and dressage, with mirrored walls and a viewing platform. As if that weren't enough, there is another barn with four stalls and a paddock of around 500 square metres.
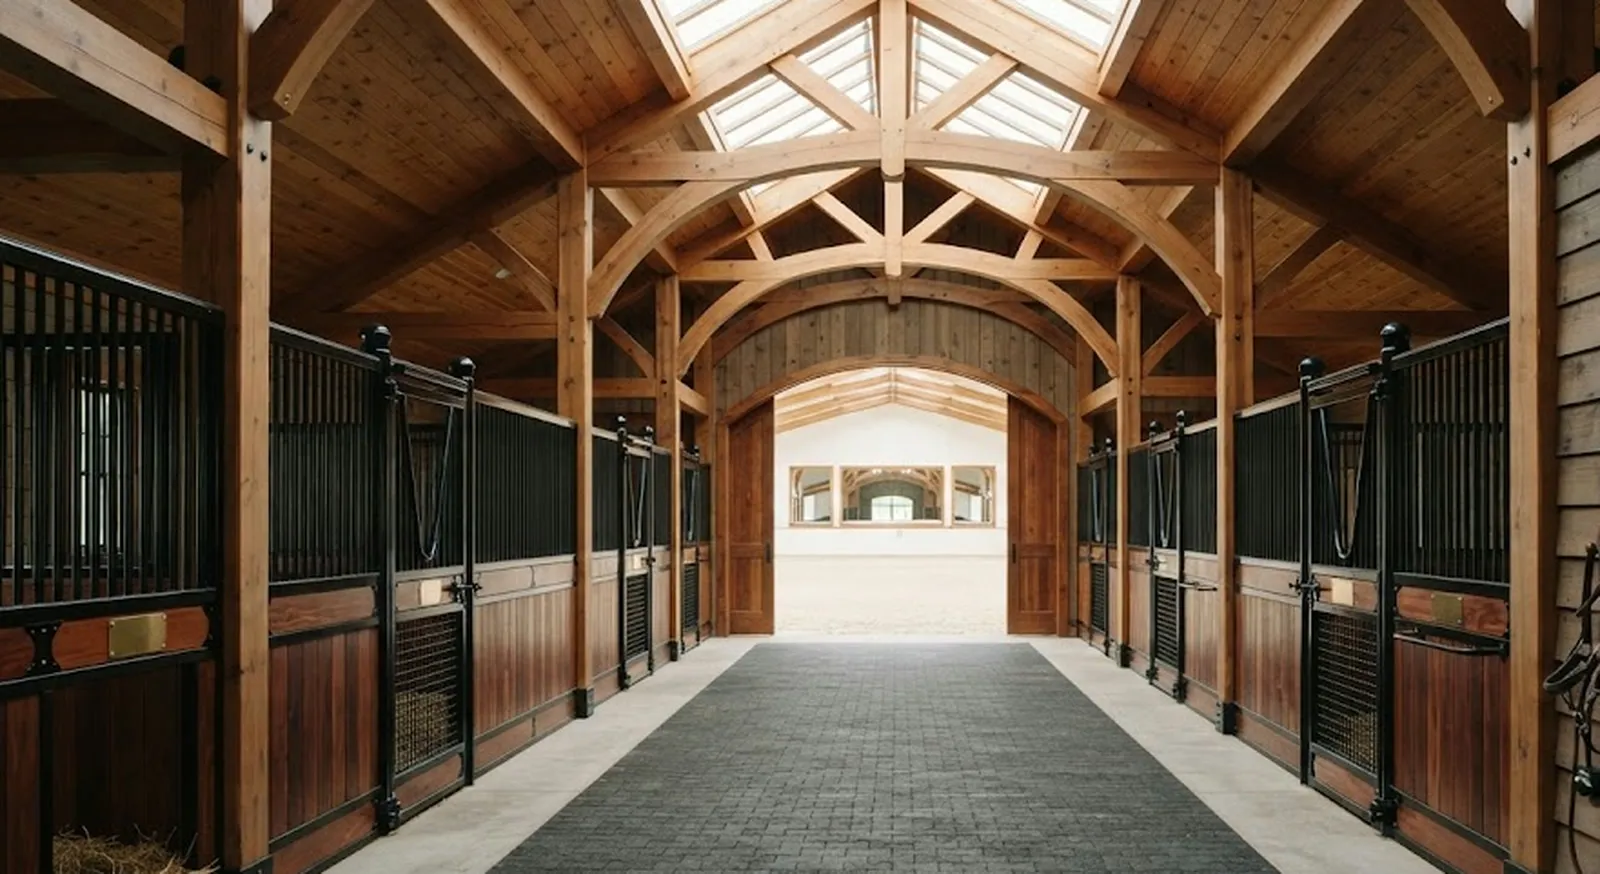
All together, it's a blend of architecture, interiors and a quiet life with horses, without moving away from the city. For most of us this isn't a catalogue, it's a fairy tale. But the lesson works even in a sixty-square-metre flat: wood, natural light and one well-placed fireplace or stove do more for the feeling of home than any expensive furniture.
The latest 10 news from this category
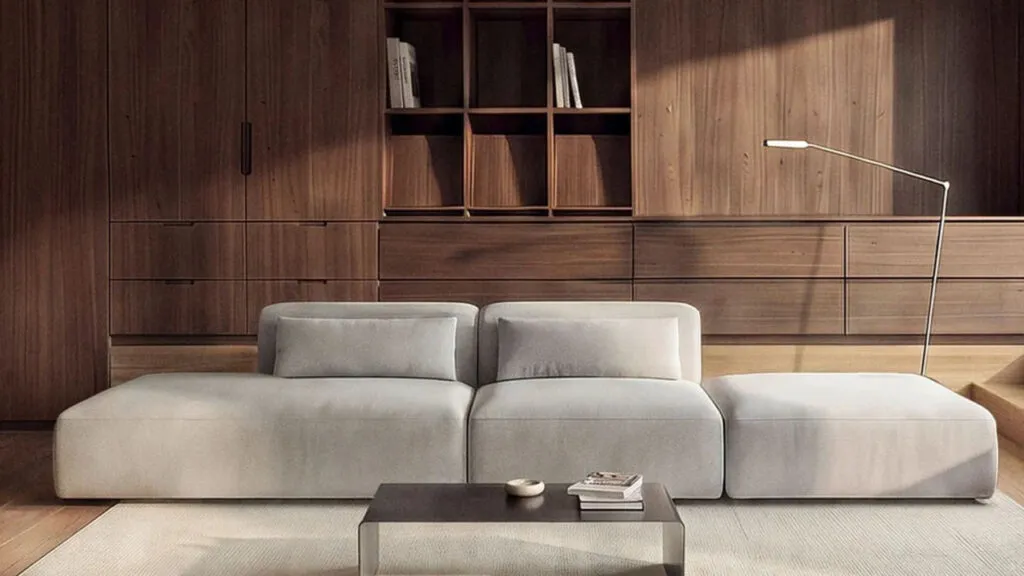
Scandinavian style is in retreat, and the walnut furniture we remember from our grandmothers' living rooms is this autumn's trend....
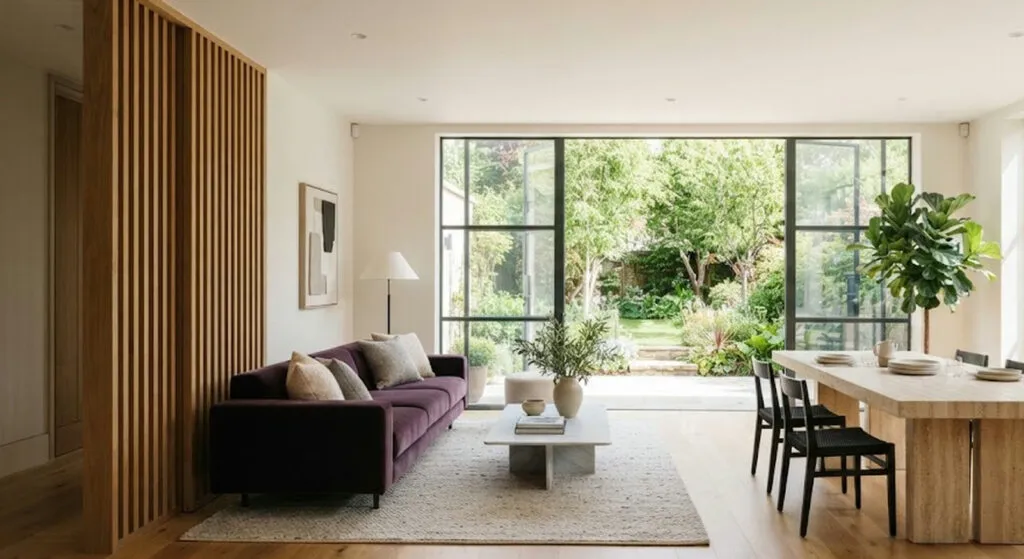
Bisbal is heading off on tour and leaving behind a 3,000-square-metre home, garden included. The best trick in it works...
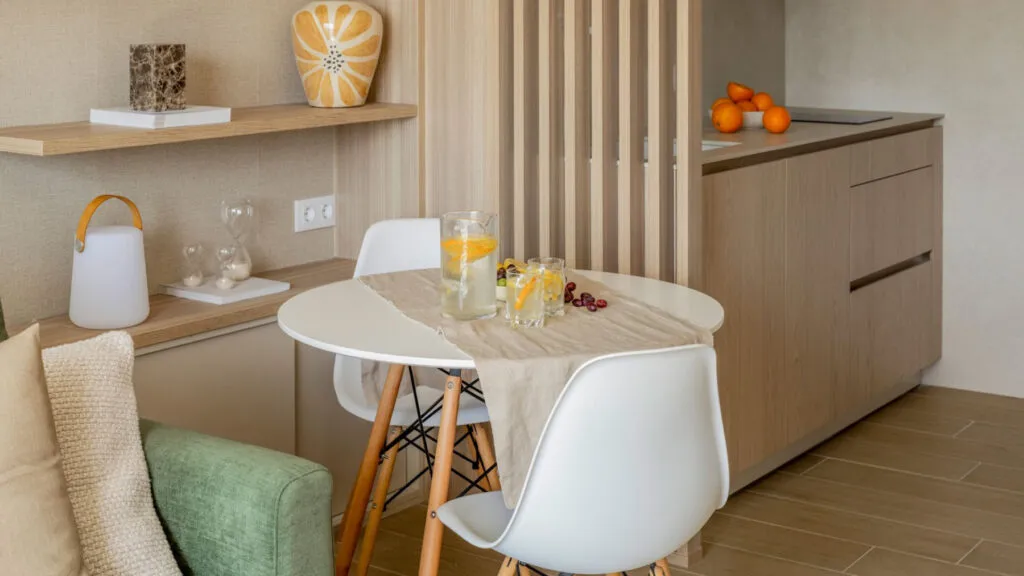
You don't buy more square metres, you find them: five decisions from a small holiday flat that work for any...
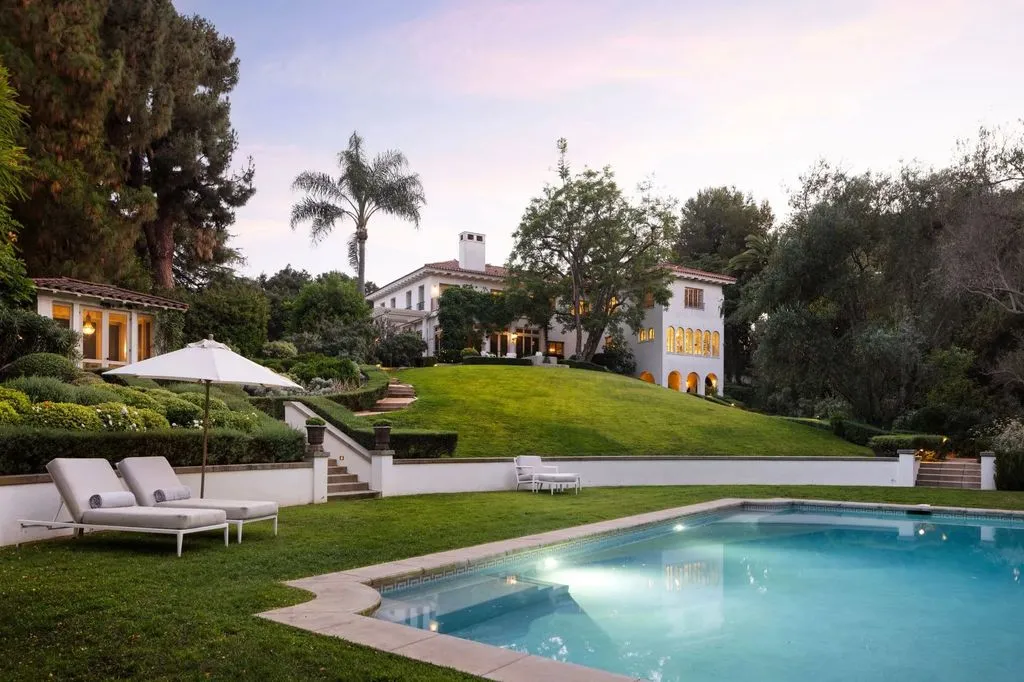
A house from 1913 with six bedrooms, ten bathrooms and a 12-metre pool. Before her, it belonged to the director...
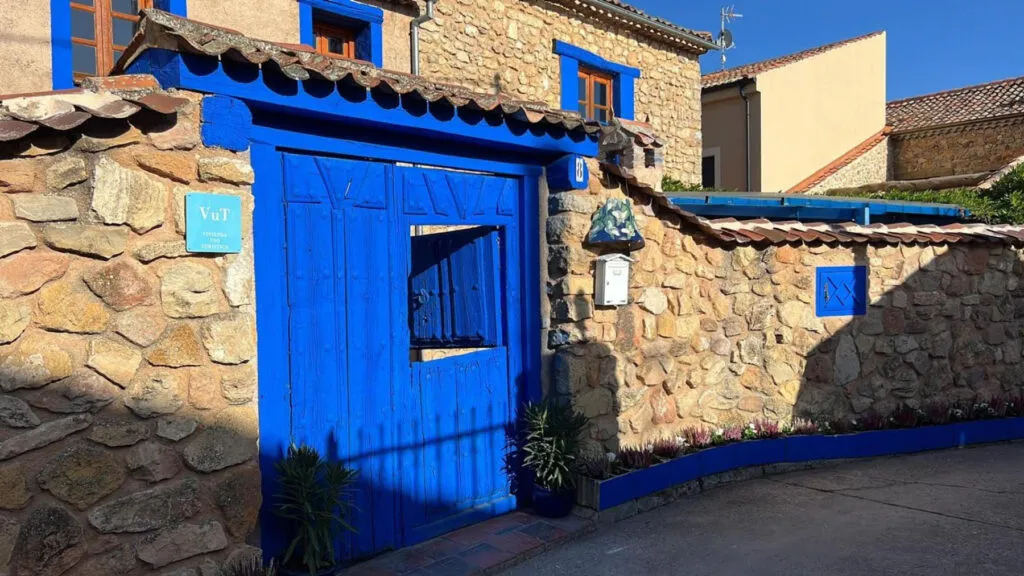
The former model and actress swapped a luxury Madrid suburb for a village of about a hundred people and refused...
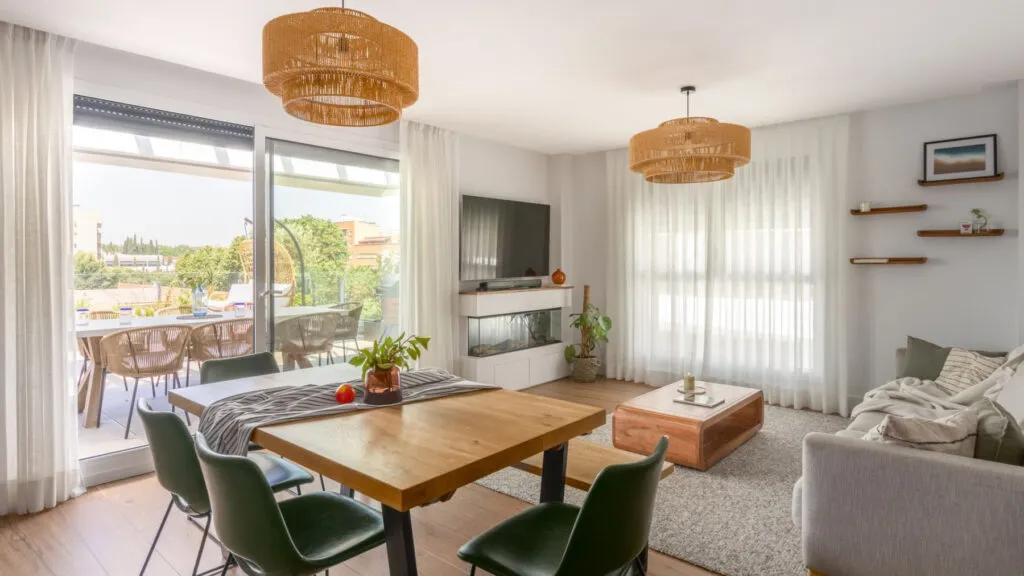
A new flat with great light that didn't feel like home. The designer didn't demolish anything - she changed the...
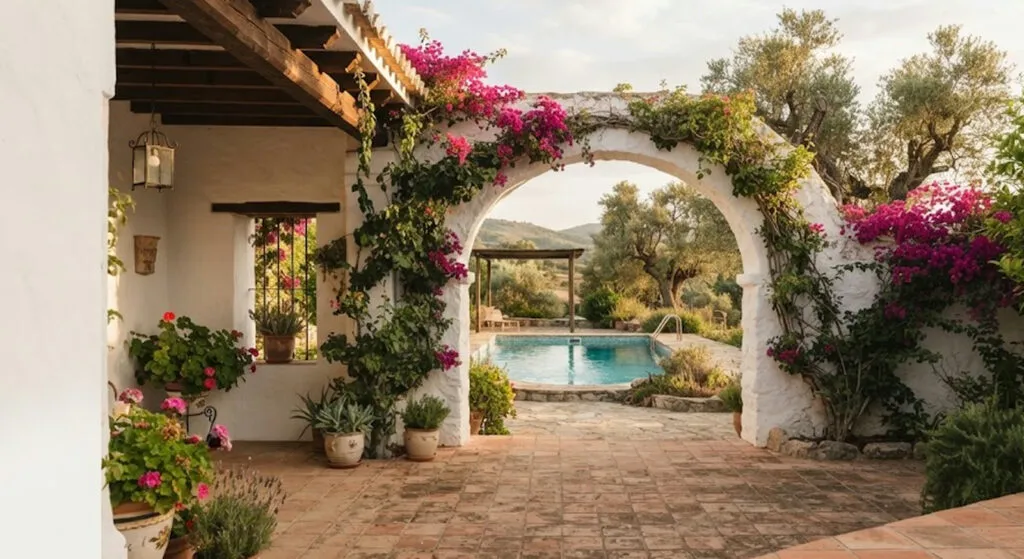
An old mill bought more than 30 years ago that his daughters still keep coming back to. Whitewash, stone and...
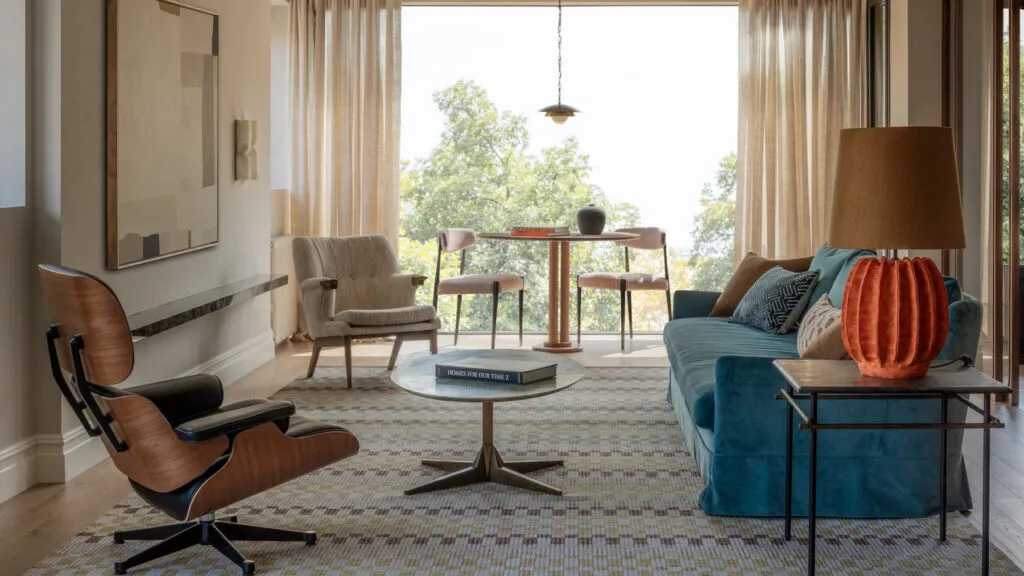
Luxury isn't about showing off, it's about detail, says the architect. That's why the best light in this flat went...
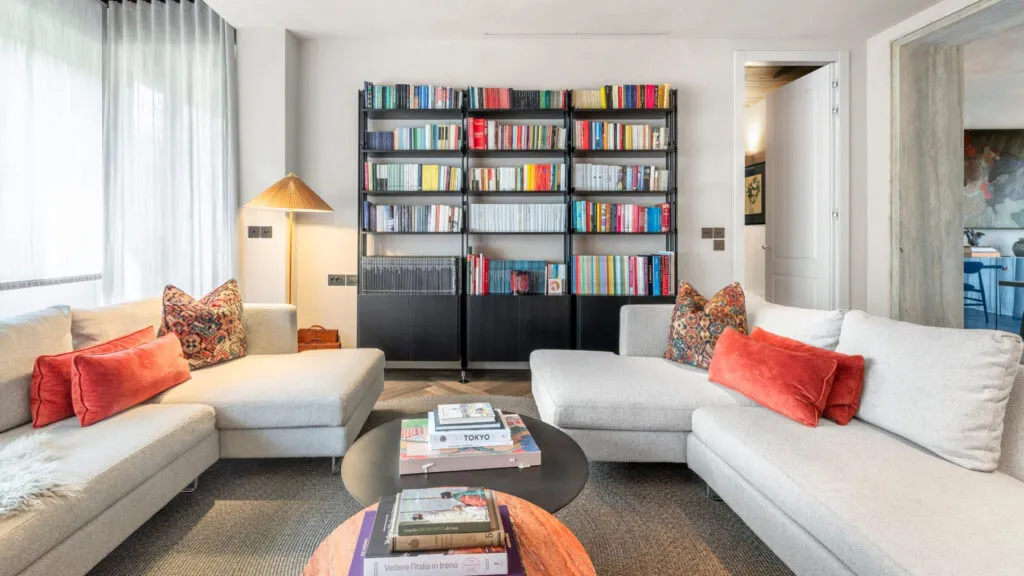
The exposed brick and ribbon windows stayed, and the entire palette came out of a single painting above the sideboard....

An Eames lounge chair from 1956, a Fratini shelving unit and a concave cobalt mirror that reflects the room curved....
This site uses cookies - is that okay? Learn more
Be the first to know when Metla launches something new
Leave your email and we will write when there is a new guide or something new on Metla.