

Counter-terror raid in Skopje: an ISIS flag and weapons, while official details come "once it's over"
29.09.2026


29.09.2026

29.09.2026
29.09.2026

29.09.2026

29.09.2026

29.09.2026
29.09.2026

28.09.2026

27.09.2026

29.09.2026

29.09.2026

28.09.2026

29.09.2026
29.09.2026
29.09.2026
29.09.2026
28.09.2026
27.09.2026

29.09.2026

29.09.2026

29.09.2026

29.09.2026

29.09.2026
28.09.2026

09.03.2026

27.02.2026

19.02.2026

29.09.2026
28.09.2026

27.09.2026

23.04.2026

23.04.2026

12.04.2026

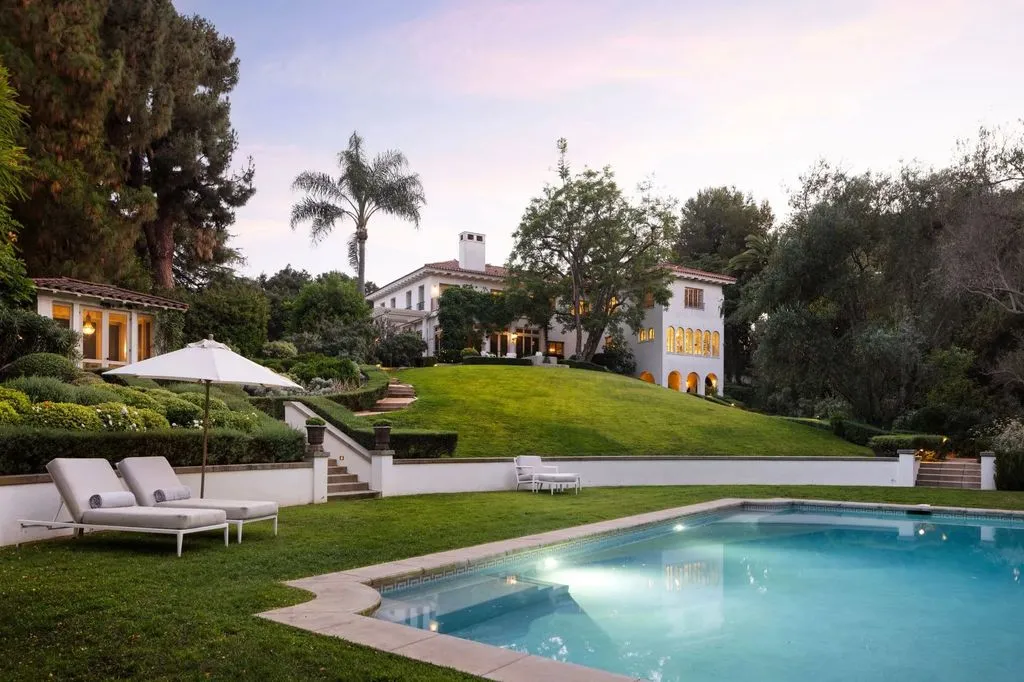
Angelina Jolie has sold her Los Angeles house for 22 million euros - five million less than the 27 million she originally asked. With that, she closes a chapter that lasted beyond her divorce from Brad Pitt. But the real story isn't the price, it's the address: this is the house where Cecil B. DeMille lived, and next to it once stood Charlie Chaplin's home.
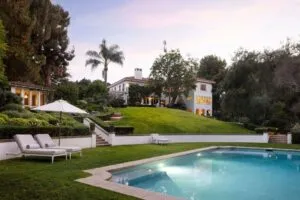
Jolie bought the property in 2017. The house was built in 1913 to a design by architect B. Cooper Corbett, in the Los Feliz neighbourhood. The plot covers 8,093 square metres, and the house has six bedrooms and ten bathrooms. There's also a guest house, a gym, a 12-metre pool, private security and views of the Hollywood Hills and the Griffith Observatory.
DeMille's house
Cecil B. DeMille, director of "The Ten Commandments", "Samson and Delilah" and "The King of Kings", owned the house from 1916. In 1920 he added the neighbouring residence that belonged to Charlie Chaplin to the estate. The DeMille family kept it until 1980 - more than six decades in the hands of one Hollywood clan.
The architecture is French Beaux-Arts: a symmetrical facade, steps, columns, rich ornamentation. Inside, pride of place goes to a gently curving spiral staircase above wooden floors. The materials are noble - teak, solid wood in the dining rooms - and there are fireplaces in the main living room and the bedroom. The library looks like a film set, the dining room is spectacular, the entrance hall is warm, and the kitchen is farmhouse-style. There's even a tea house in the garden.
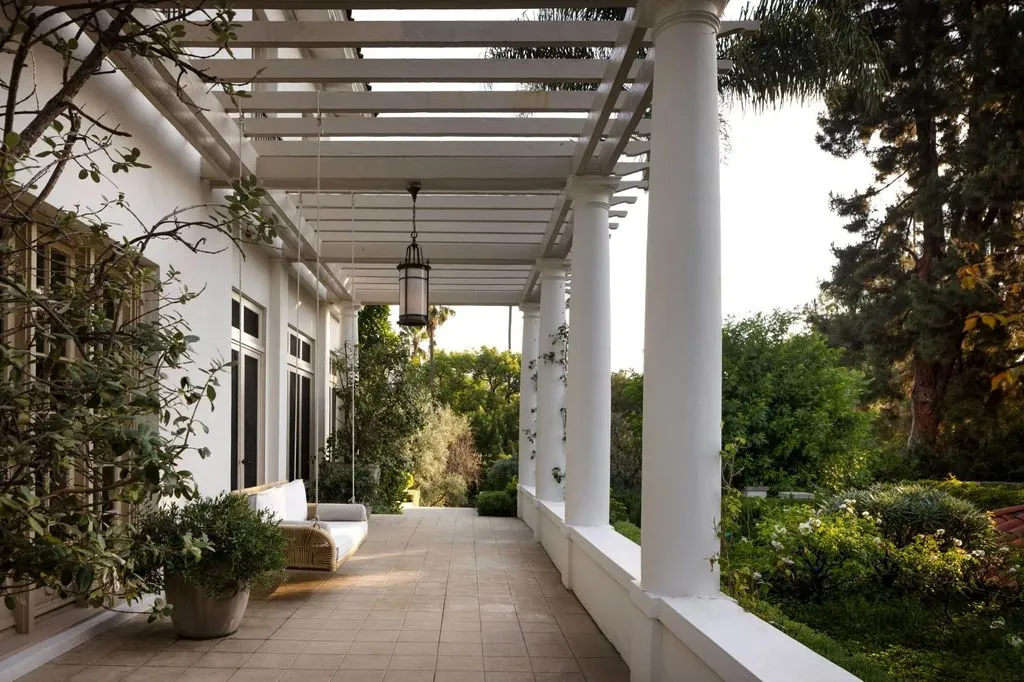
The porch, the garden and the pool
The porch has a Mediterranean spirit: white Tuscan columns, a wooden pergola, a rattan swing sofa and a wrought-iron lantern. The outdoor dining area sits on compacted gravel, with mid-century-style furniture and lamps of natural woven fibres hanging in the tree canopy. It's an idea that translates to much humbler gardens too: a few woven lanterns in the branches do more than any expensive furniture.
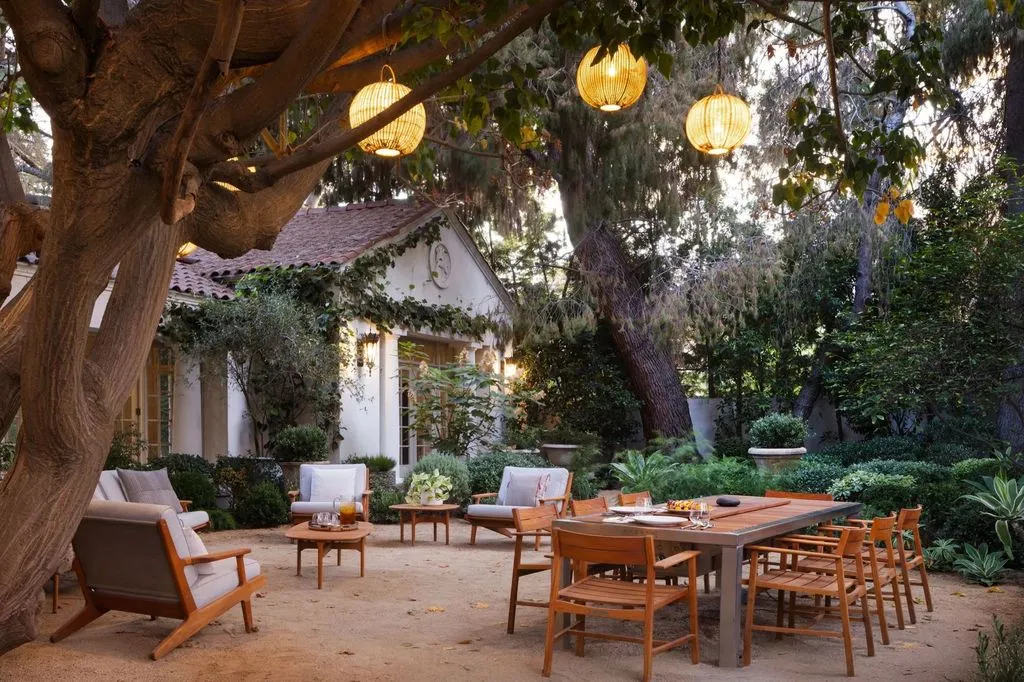
The pool is old-Hollywood style - limestone edging, built-in lighting, 12 metres long, with a sunbathing area of loungers and umbrellas. The greenery has been planted organically, so that a visual path leads from the house to the pool instead of a straight concrete line.
The 1913 house still stands with its spiral staircase and porch columns, more than a century after it was built. How many houses from that era in Macedonia are still standing with their original staircases, rather than under a bulldozer?
The latest 10 news from this category
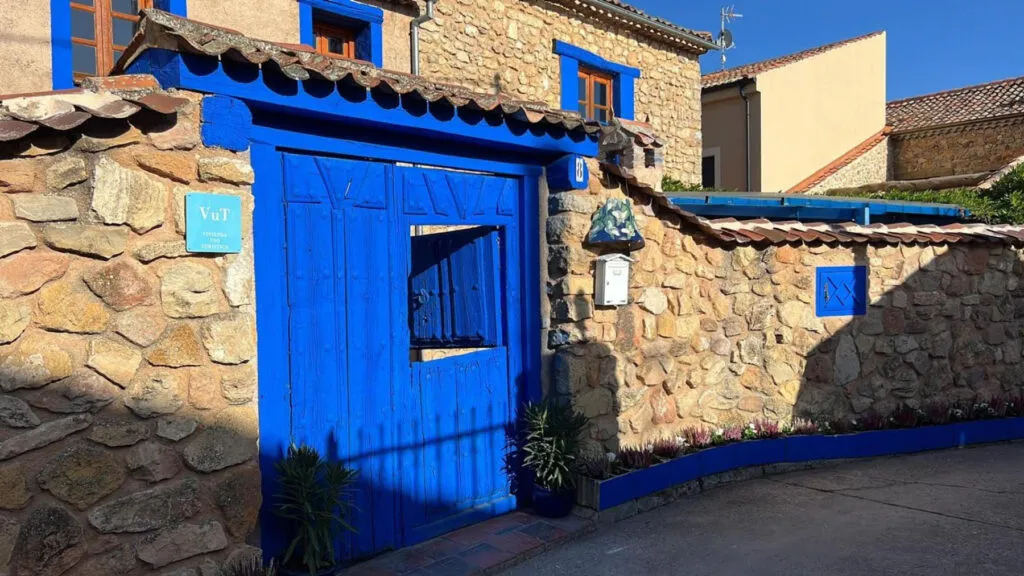
The former model and actress swapped a luxury Madrid suburb for a village of about a hundred people and refused...
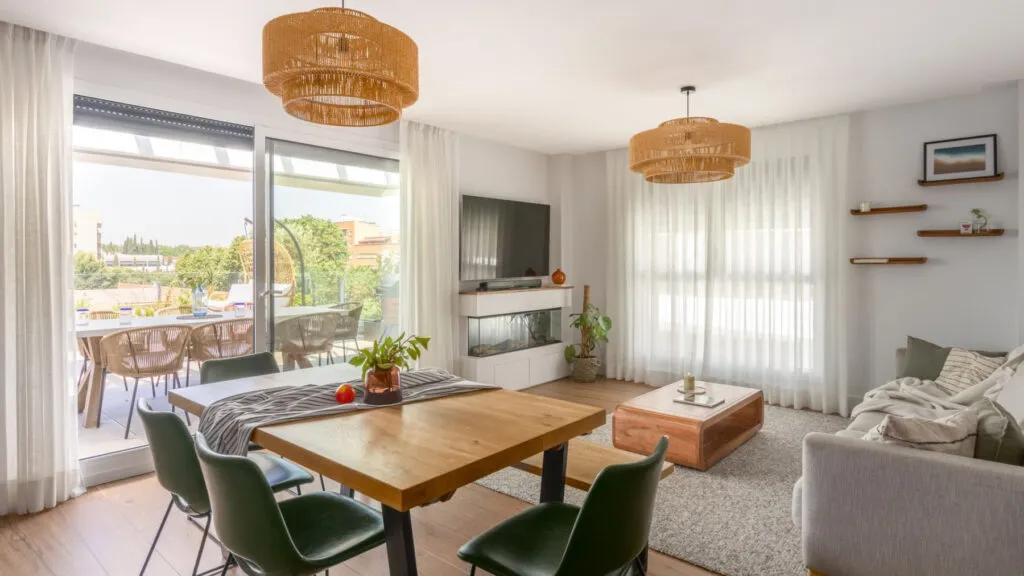
A new flat with great light that didn't feel like home. The designer didn't demolish anything - she changed the...
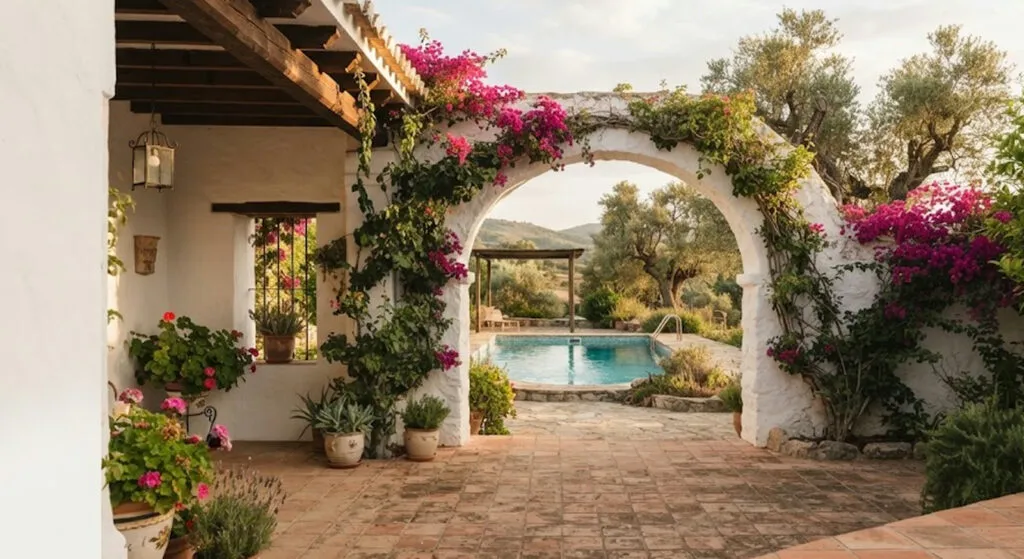
An old mill bought more than 30 years ago that his daughters still keep coming back to. Whitewash, stone and...
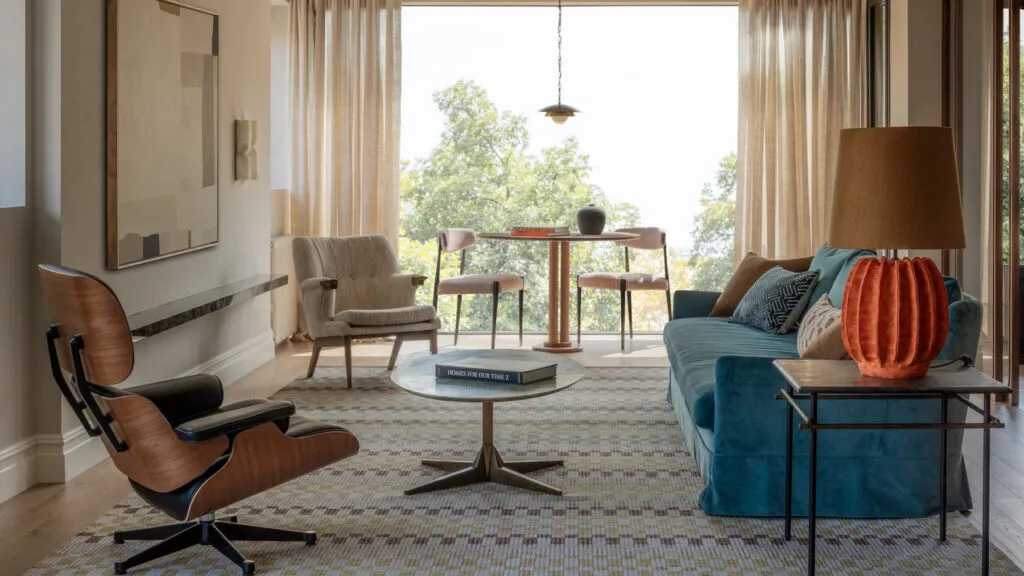
Luxury isn't about showing off, it's about detail, says the architect. That's why the best light in this flat went...
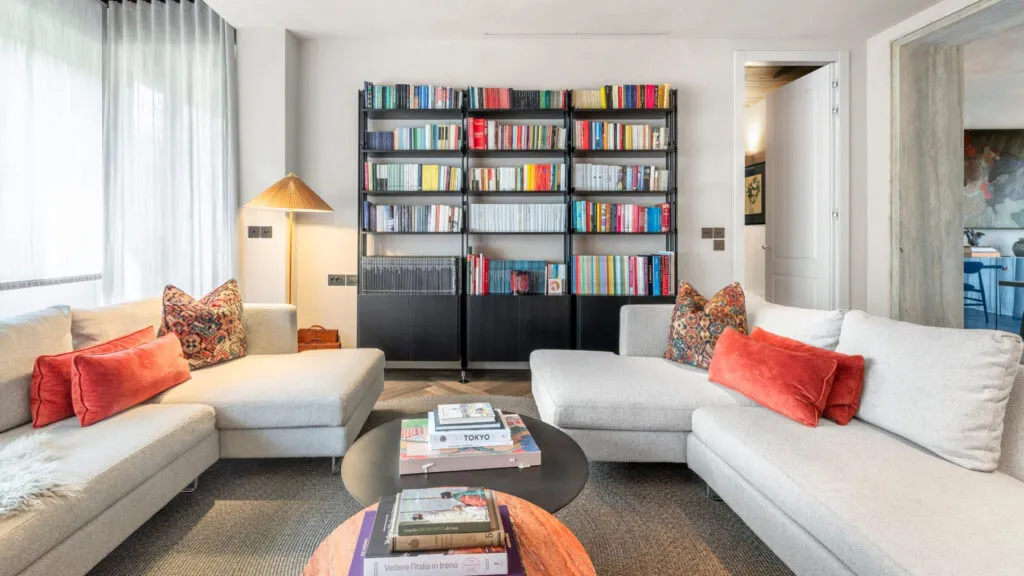
The exposed brick and ribbon windows stayed, and the entire palette came out of a single painting above the sideboard....

An Eames lounge chair from 1956, a Fratini shelving unit and a concave cobalt mirror that reflects the room curved....
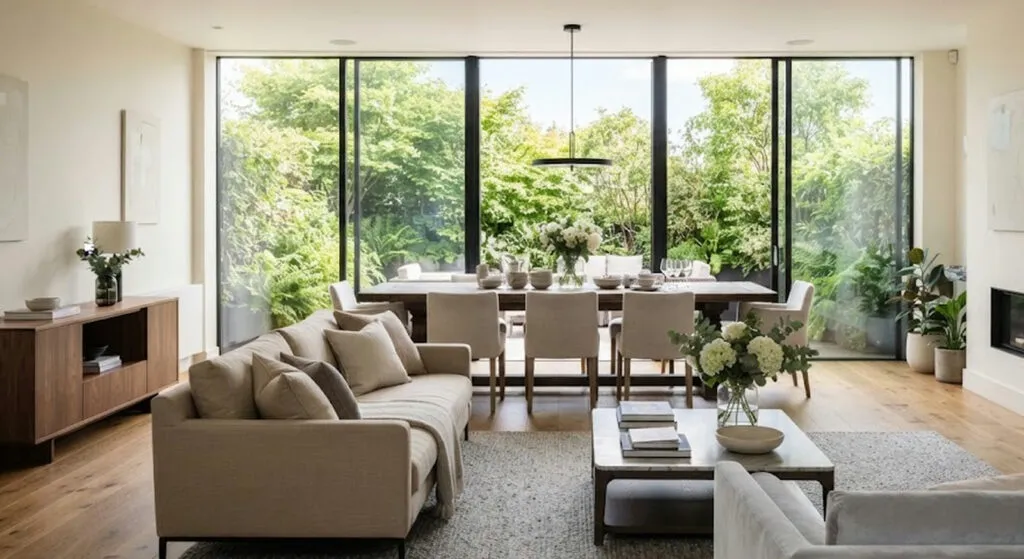
Four bedrooms, four bathrooms and one rug that keeps the dining area separate without a wall. Three things in this...

She did not decorate a house - she built a world. And behind all that fantasy there is no inheritance,...
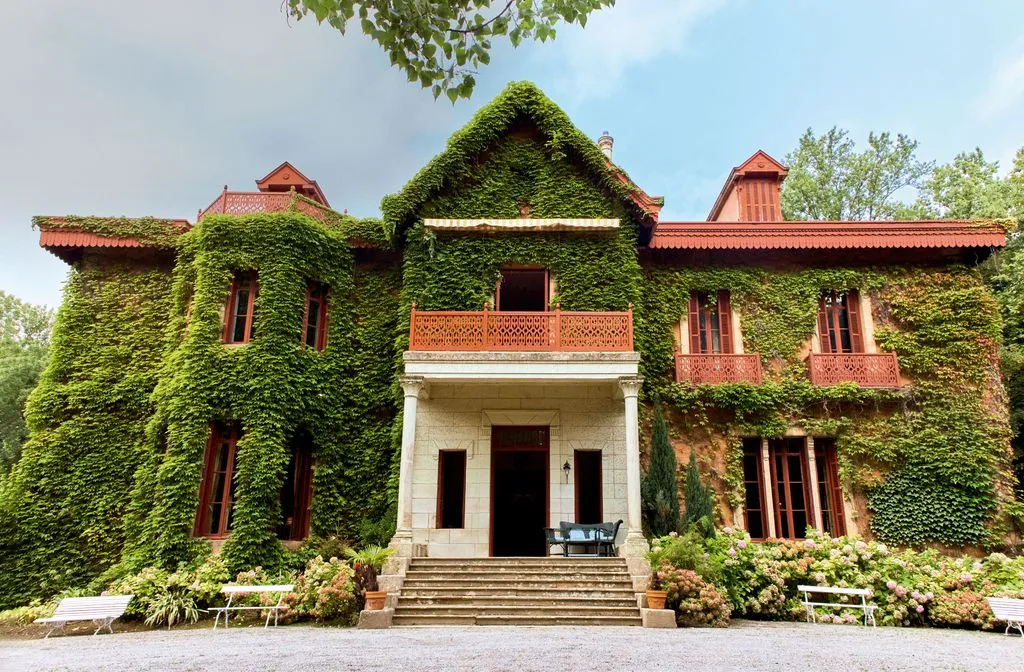
The stairwell has been turned into a gallery, and in the bedroom there is not a single attempt at an...

In the vast majority of flats the ceiling stays white because that is how it was found - not because...
This site uses cookies - is that okay? Learn more
Be the first to know when Metla launches something new
Leave your email and we will write when there is a new guide or something new on Metla.