


Senior prosecutor's office in Bitola searched: unofficially, the trail leads to Markovski's passport
07.10.2026


07.10.2026

07.10.2026

07.10.2026

07.10.2026

07.10.2026

07.10.2026

07.10.2026

06.10.2026

06.10.2026

07.10.2026

07.10.2026

06.10.2026

07.10.2026

07.10.2026
07.10.2026
07.10.2026

06.10.2026
05.10.2026

07.10.2026

07.10.2026

07.10.2026

07.10.2026

07.10.2026

06.10.2026

09.03.2026

27.02.2026

19.02.2026

07.10.2026

06.10.2026

05.10.2026
06.10.2026

05.10.2026

04.10.2026

23.04.2026

23.04.2026

12.04.2026

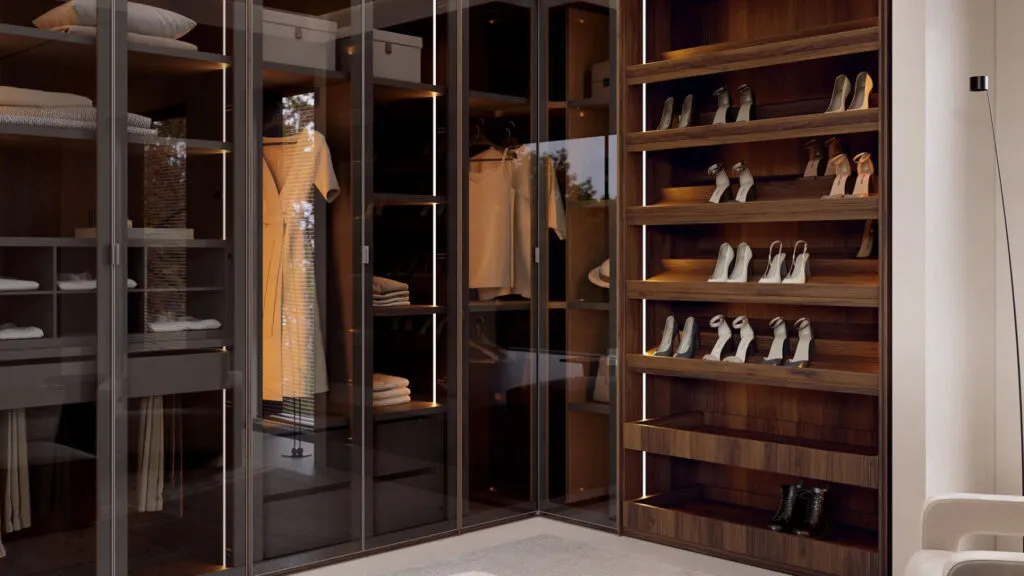
A walk-in closet isn't made by filling the walls with wardrobes. Amy Thomas, design director at the Metropolitan Closet Company, lists the five decisions that need to be made first - to get more capacity, comfort and order without wasting a single centimetre. Even if you don't have a whole room, just one wardrobe in the bedroom, the same rules apply.
One: an inventory of your clothes, and only then the tape measure
It sounds counterintuitive, but the starting point isn't the square metres you have. First you need to know what's going to live inside. Are shirts and jackets the majority? Are there lots of long dresses? More shoes or bags? Do you fold most of your jumpers? "Before designing a walk-in closet, you first need to analyse what the person really owns and how they want to store and use their clothes," says Thomas. That X-ray determines how many rails, shelves, drawers, shoe racks and accessories are actually needed.
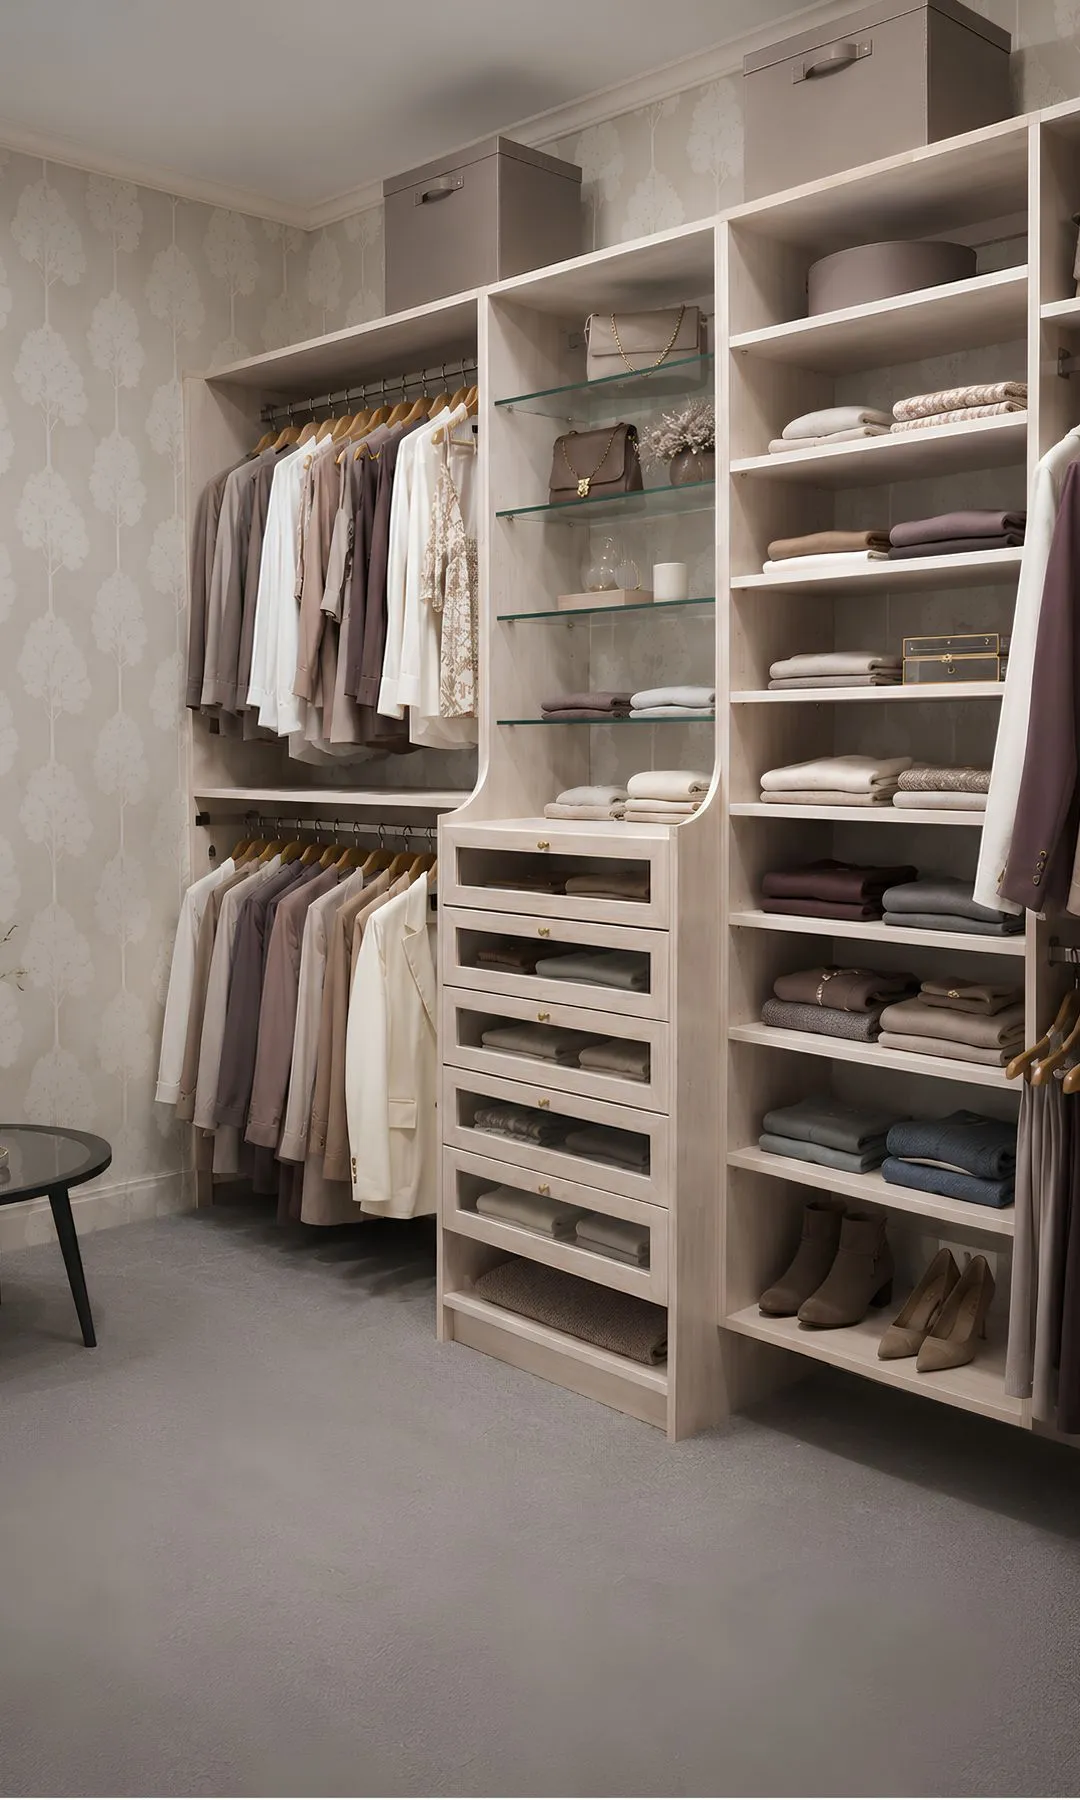
There's no universal split, but Thomas offers a useful starting point: at least 65% of the space for hanging clothes, around 25% for shelves and roughly 10% for drawers. Why do hangers get priority? Because hanging space is the hardest thing to solve later. A chest of drawers or a shoe rack can be added elsewhere in the home, while jackets, shirts and dresses need much more specific conditions. The percentages do shift according to what each person actually wears, though - someone with a big shoe collection has completely different needs from someone who wears a suit every day.
Two: deeper doesn't mean more room
This, according to Thomas, is one of the most common mistakes: believing that the deeper the furniture, the more it holds. In a walk-in closet it's often the opposite. Too much depth eats into the space you move around in and makes corners especially awkward, without adding any usable space. Her advice is to put the clothes that genuinely need 55-60 centimetres of depth - jackets, blazers, shirts, blouses, dresses - along one wall, and to use shallower modules for shoes, bags and folded clothes. "A well-designed walk-in closet isn't the one with the most furniture, but the one that holds more, makes everyday use easier and lets you move around comfortably," she says.
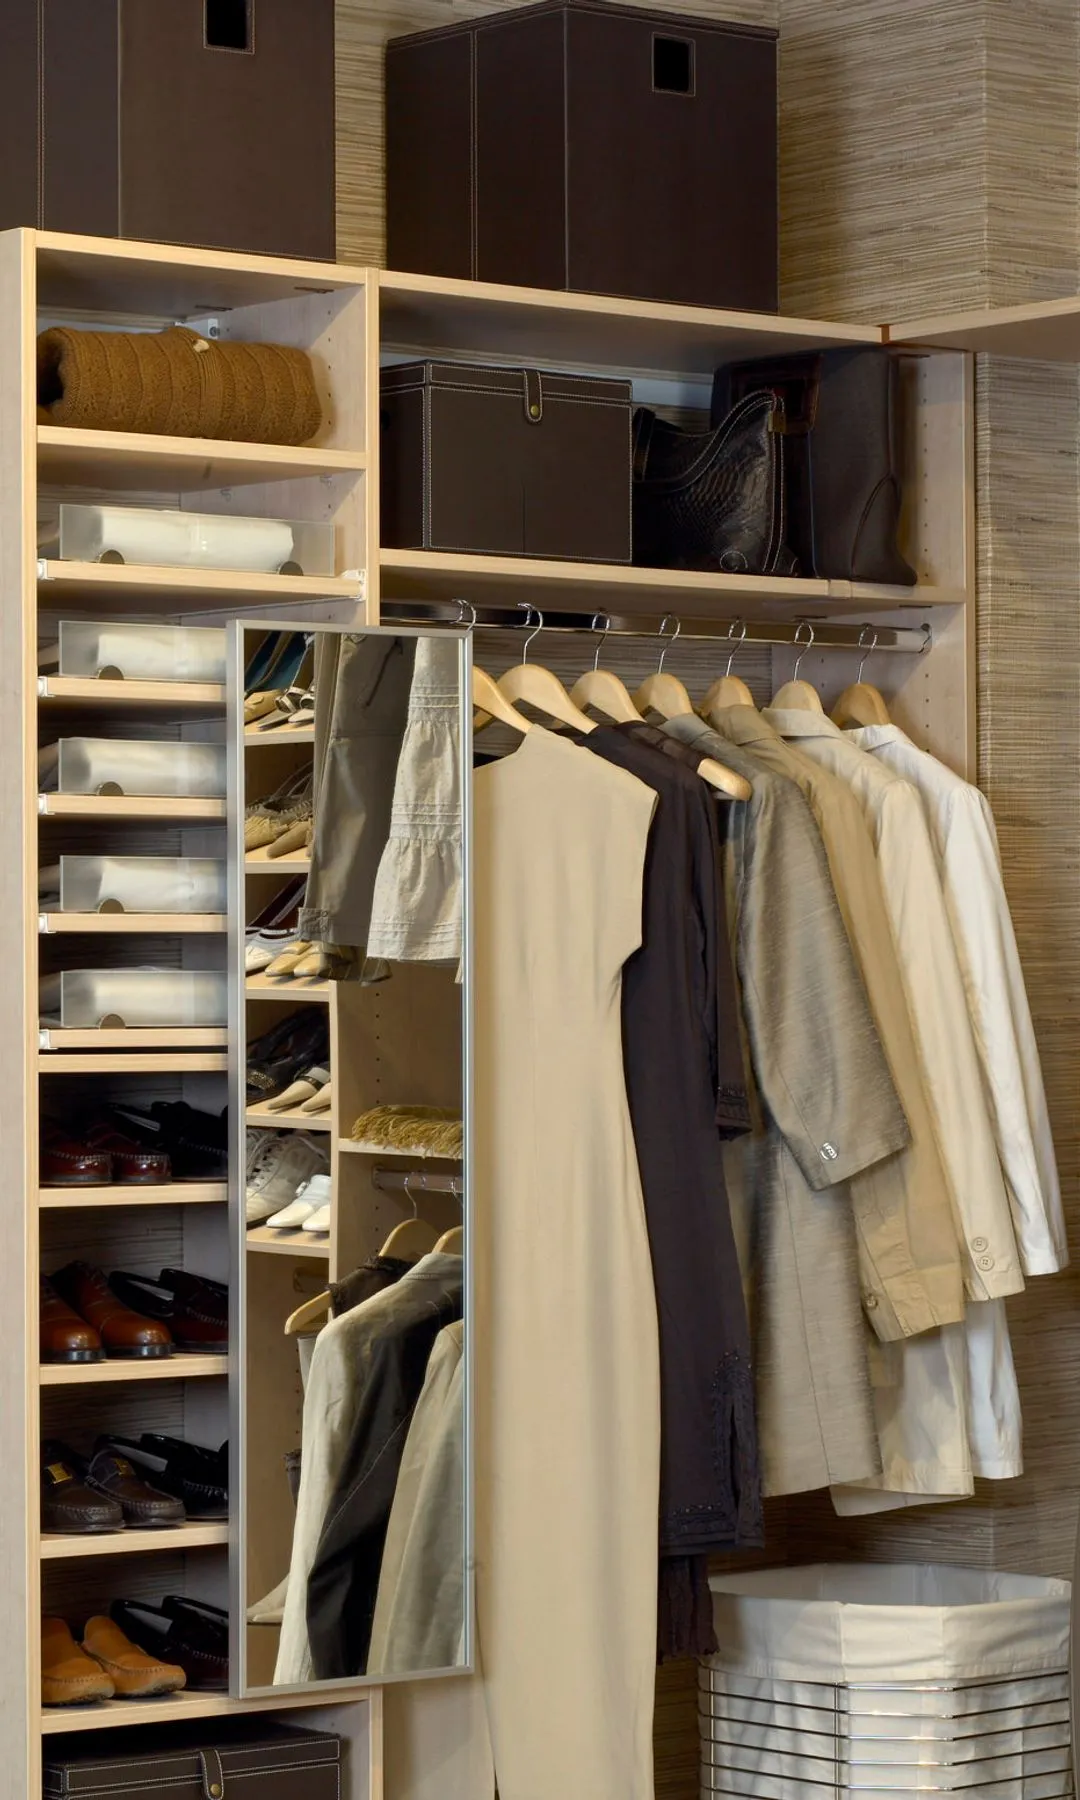
In a small closet, this is exactly the most useful trick: don't make all the modules the same depth. Extra depth only for the clothes that need it, shallower for everything else - and centimetres open up in the middle, making the space look wider. Height matters too. Folded clothes should, where possible, sit roughly at eye level so they're easy to find and grab. The rails and accessories you use every day shouldn't force you to keep stretching up or bending down. "In small spaces, good design doesn't mean filling every gap - it means everything is accessible, comfortable and visually light."
Three: made to measure only where it really changes the function
A bespoke closet doesn't mean every element has a unique dimension. The investment pays off most in heights, proportions, layout and accessibility. Clothing lengths differ from person to person, and so does comfortable reach: a tall person's coat takes up more length than a shorter person's, and if both spaces are built the same, centimetres go to waste. "The closet should adapt to the person, not the person to the closet," says Thomas. Drawers for underwear or small accessories, on the other hand, can be standard sizes without losing anything in function.
A good closet also needs to be able to change. We change our clothes, habits and stages of life, and the interior should keep up. That's why it's smart to plan adjustable shelves and rails, or a layout that can be rearranged without rebuilding the whole unit - the zone that holds shirts today may have a different job in a few years.
Four: plan the lighting before the project is closed
Lighting mustn't come at the end, once everything is already decided. Thomas suggests layered light: soft ambient light for atmosphere when maximum visibility isn't needed, and strong enough, even general light for getting dressed and telling clothes apart. Light built into shelves, side panels or rails can be added too, especially when the modules are deep. Wiring, profiles and light points should be planned from the start so they're not stuck on later. It's not just about how much light there is, but how it renders colour: a colour rendering index (CRI) above 90 gives very faithful tones - exactly what Thomas means by "not mixing up your navy clothes with your black ones". If there's a mirror, the light should illuminate the person evenly, not just from the ceiling.
Five: hardware and drawers, the details you'll be grateful for ten years on
A good layout loses some of its value if the drawers, runners or hinges start to fail. For Thomas, hardware is a long-term investment: better a simpler range from a specialised, reliable manufacturer than a more sophisticated mechanism of lower quality. The height and depth of each drawer should be set by what goes in it - underwear and small accessories sit best in low drawers, without being piled up in layers. If you fold T-shirts vertically, an internal width of around 58 centimetres in many cases allows for several rows.
Even the hanger is part of the design. One identical slim hanger for everything saves space visually, but doesn't always keep clothes in good shape: a light blouse and a structured jacket have different needs. Thomas recommends standardising hangers by category - one type for shirts and blouses, another for trousers, and a sturdier one for jackets, suits and coats. Non-slip models work well for delicate pieces. Matching hangers within each group give visual continuity, and the closet looks tidier. Order isn't bought with more furniture - it's planned, centimetre by centimetre.
The latest 10 news from this category
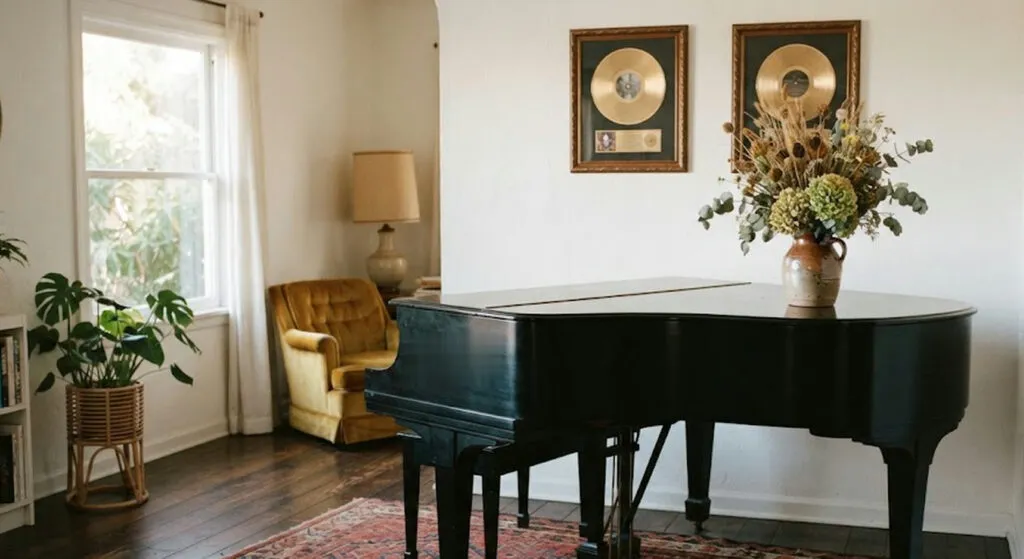
At home she wasn't a star, she was "Marieta". The house where she raised her children is still in the...
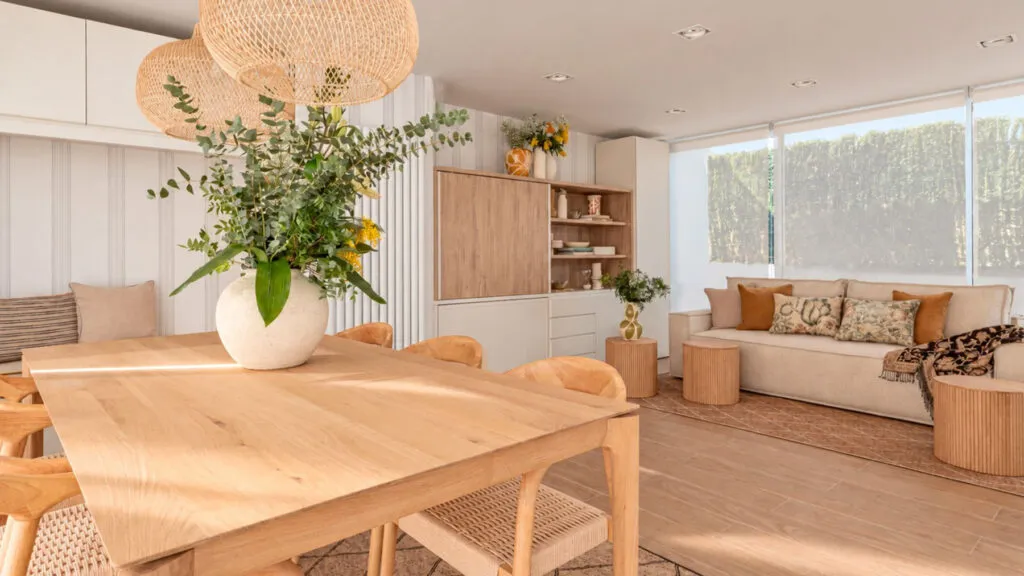
Out of 150 square metres of neglected rooftop, a family gained a whole extra floor: a place to work, host...

A double-height atrium that, according to the owners, only three other yachts in the world have, and a foundation funding...

Bought for five million, renovated for another seven, and now on the market for over 26 - a ranch whose...
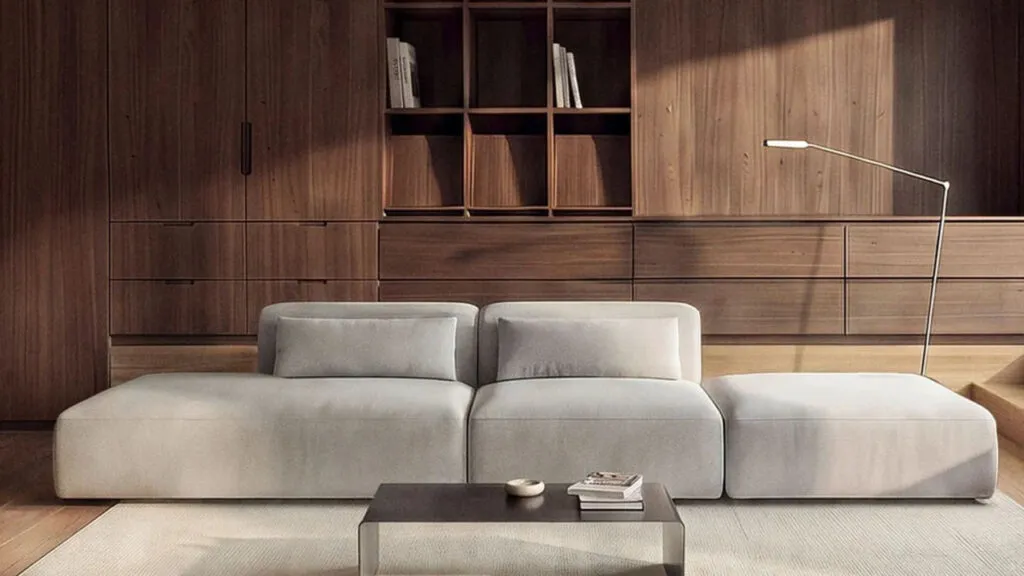
Scandinavian style is in retreat, and the walnut furniture we remember from our grandmothers' living rooms is this autumn's trend....
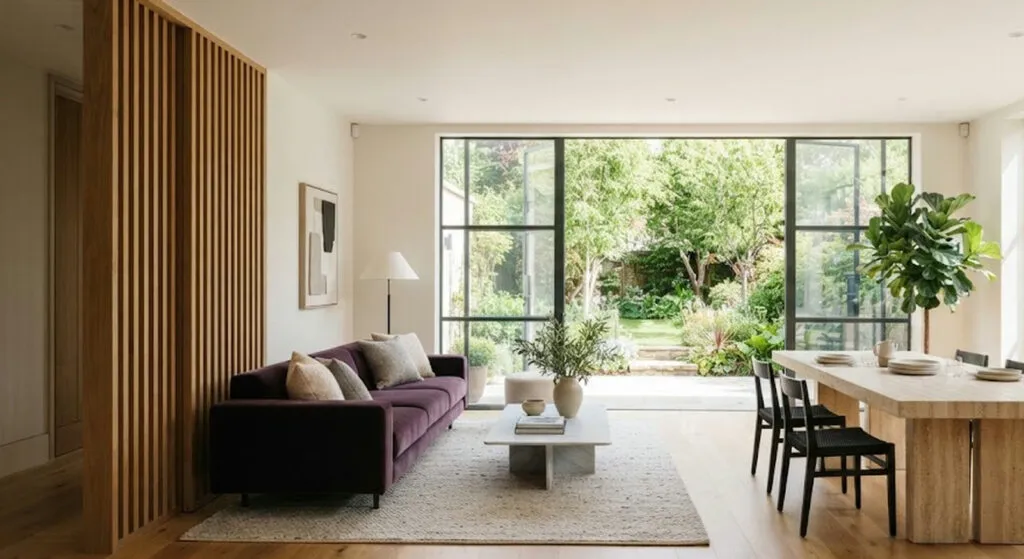
Bisbal is heading off on tour and leaving behind a 3,000-square-metre home, garden included. The best trick in it works...
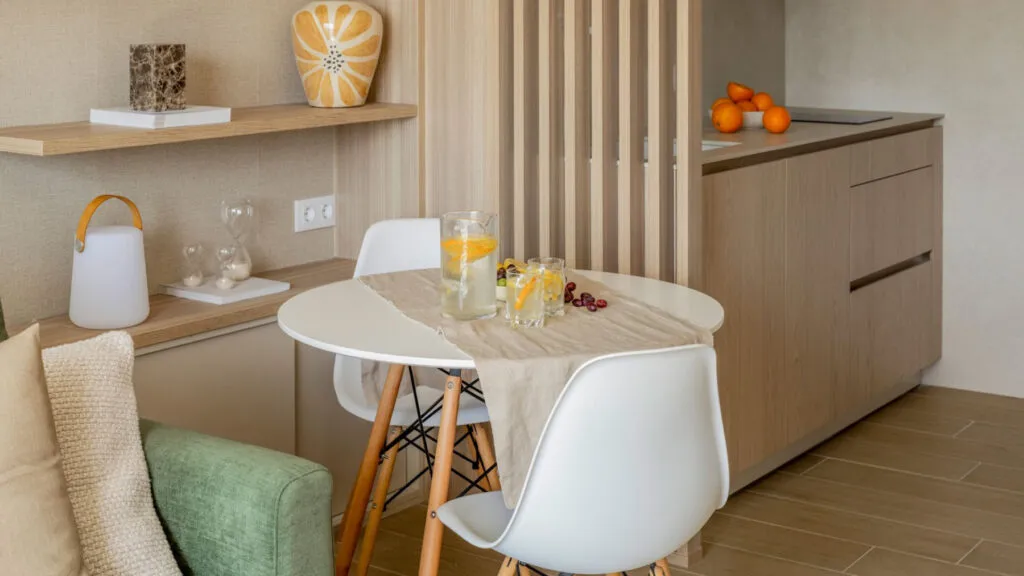
You don't buy more square metres, you find them: five decisions from a small holiday flat that work for any...

A house from 1913 with six bedrooms, ten bathrooms and a 12-metre pool. Before her, it belonged to the director...

The former model and actress swapped a luxury Madrid suburb for a village of about a hundred people and refused...
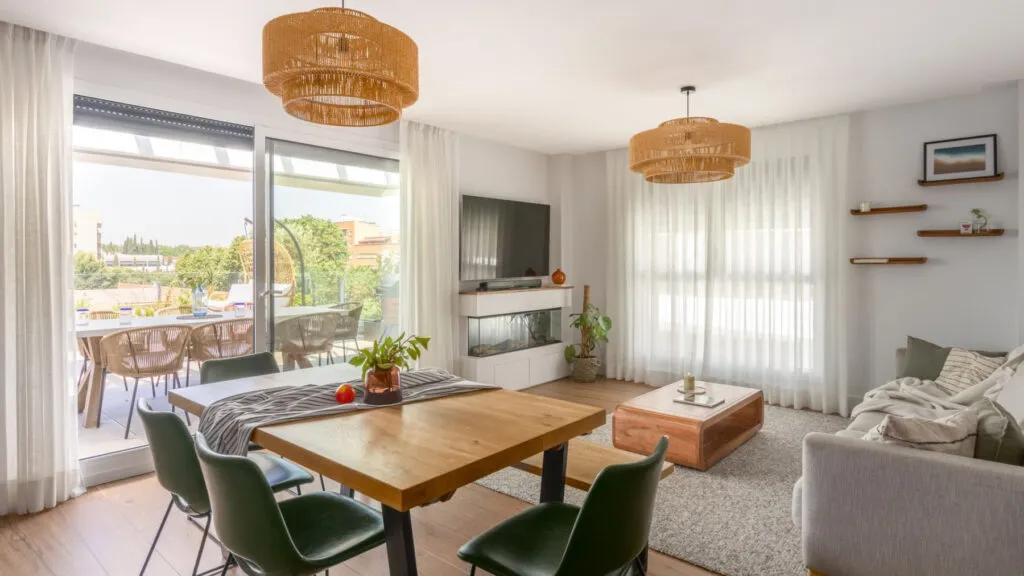
A new flat with great light that didn't feel like home. The designer didn't demolish anything - she changed the...
This site uses cookies - is that okay? Learn more
Be the first to know when Metla launches something new
Leave your email and we will write when there is a new guide or something new on Metla.