Black Smoke Over Skopje: A Paint and Varnish Warehouse Burned Inside the Old Steelworks
23.09.2026


23.09.2026

23.09.2026

23.09.2026

23.09.2026

23.09.2026

23.09.2026

23.09.2026

22.09.2026

21.09.2026
23.09.2026

23.09.2026
22.09.2026
23.09.2026
23.09.2026

23.09.2026
23.09.2026
22.09.2026

21.09.2026

23.09.2026

23.09.2026
23.09.2026

23.09.2026
23.09.2026

23.09.2026

09.03.2026

27.02.2026

19.02.2026
23.09.2026
22.09.2026
21.09.2026

23.04.2026

23.04.2026

12.04.2026

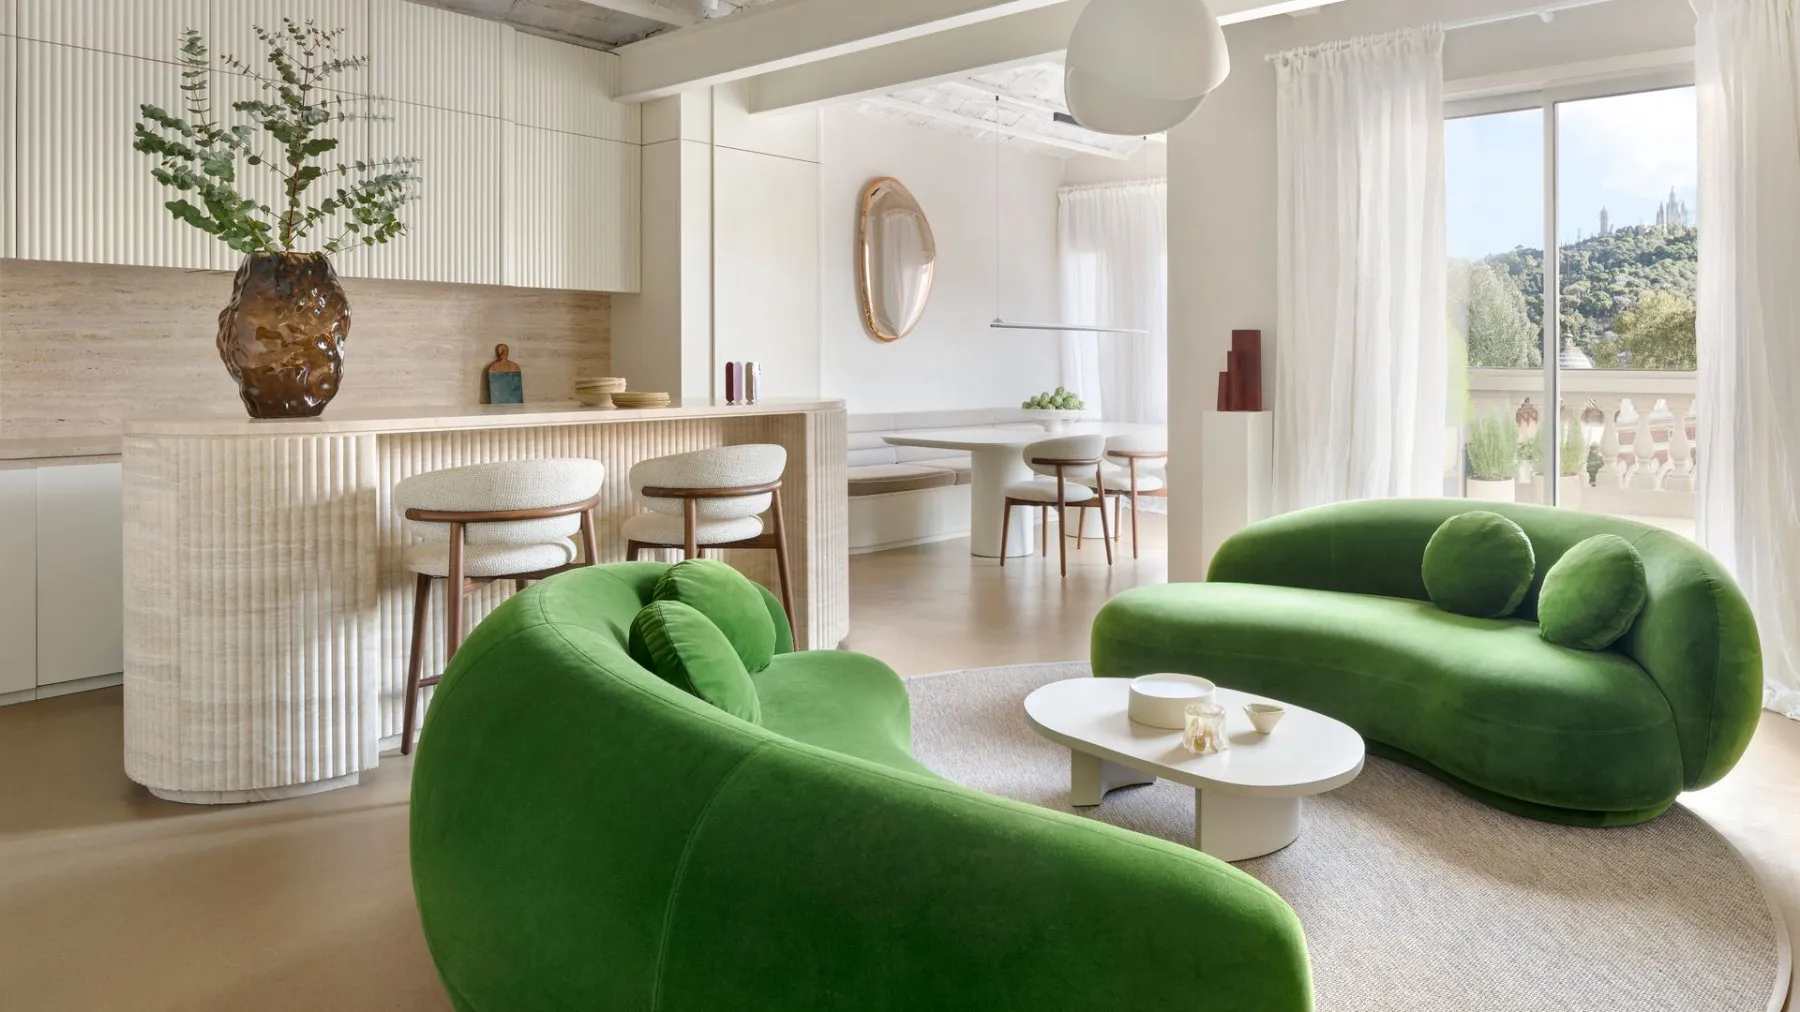
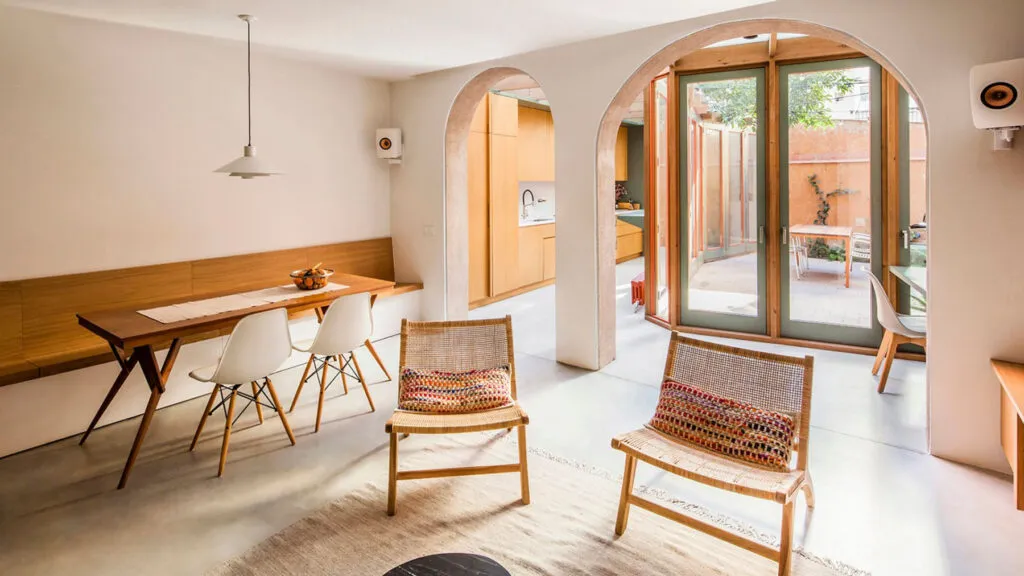
The most expensive decision in this renovation in Barcelona's Eixample was to demolish almost nothing. The Catalan vaults stayed. The original ceilings stayed. The solid walnut joinery with its arches stayed. And on top of it, instead of a makeover, came an intervention that deliberately does not try to be seen.
The project is the work of studio ABAG and Abel Pérez Gabucio, who names the line himself - a soft Mediterranean style with an industrial language underneath. In practice that means every beam and every vault is not hidden behind plasterboard but part of how the space tells its story. Anyone who has seen a renovated flat in an old building where everything was painted white to „look new” knows the difference.
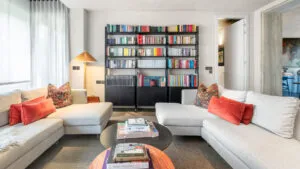
The heart of the flat is one large shared space where the kitchen, dining room and living room flow into one another without partitions. The floor is continuous, finished in microcement, and serves as a neutral base for pieces made specifically for this project. On that neutral base sit two sculptural sofas in a strong green, and above the fireplace - a hanging structure made in collaboration with the Barcelona studio Marlot Baus - the attention holds without breaking the flow of the space.
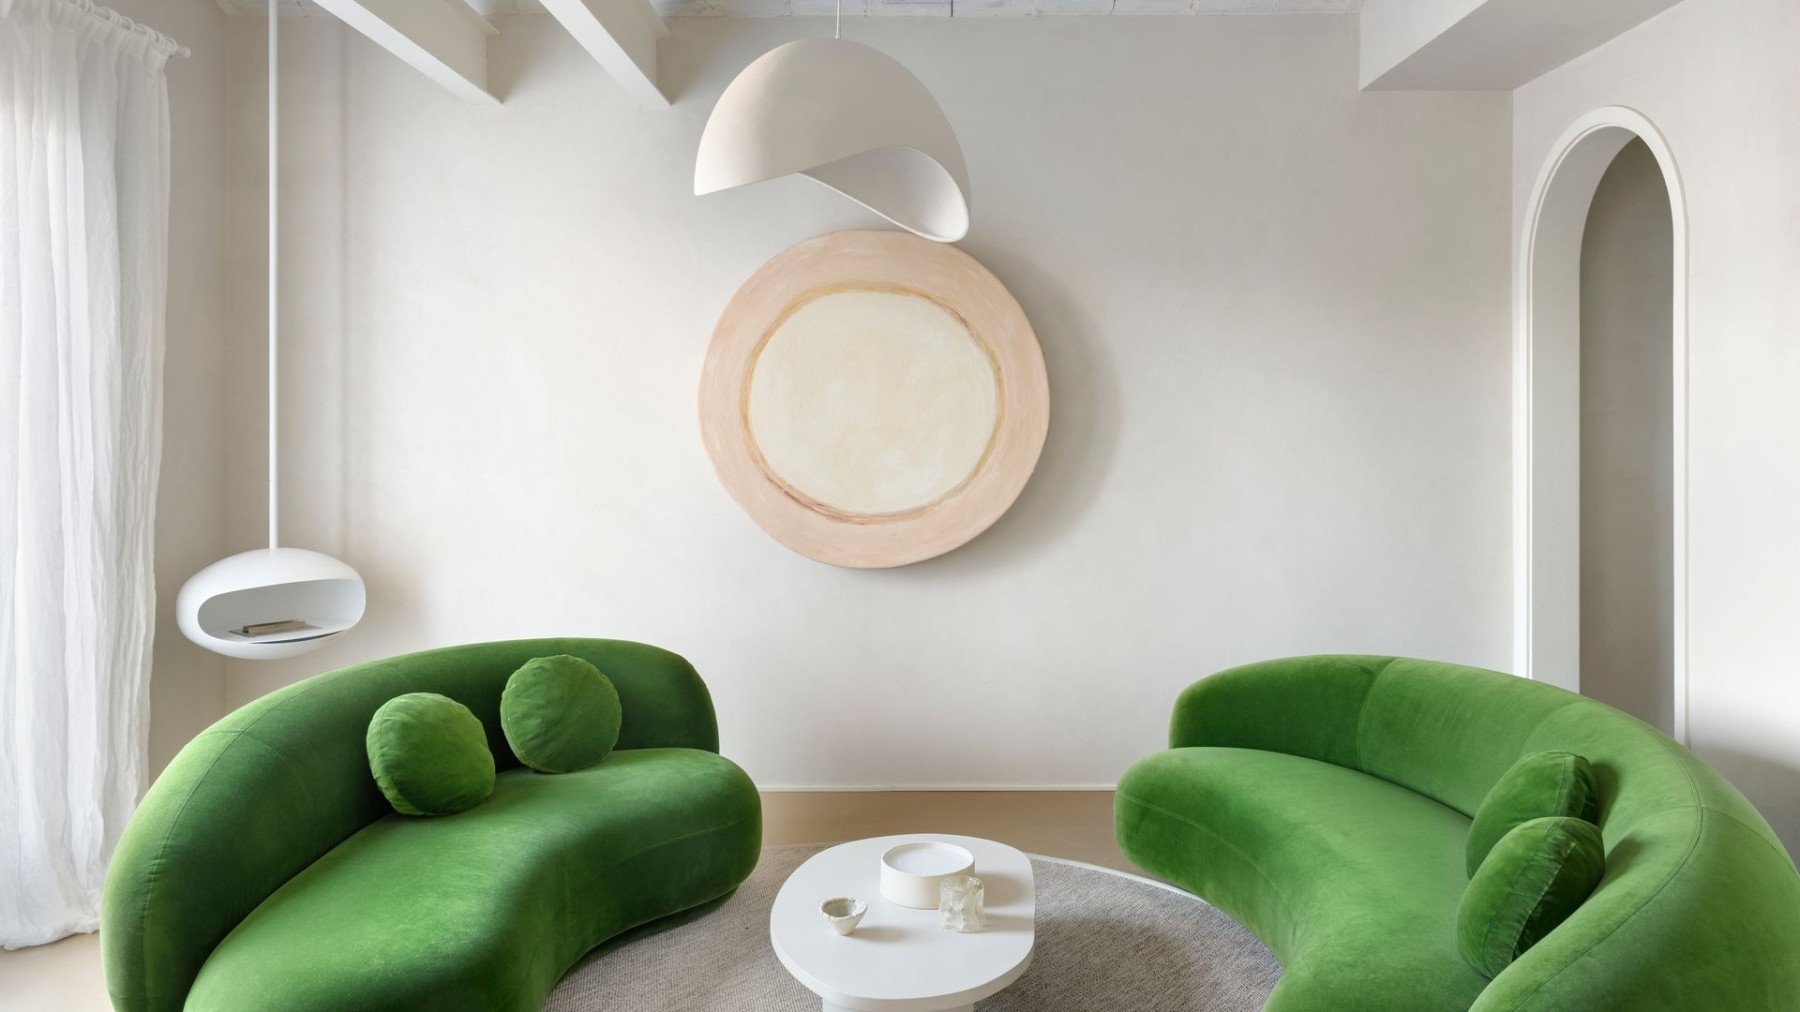
In the dining area stands a curved table conceived specifically for the house, a sculptural ceiling lamp and a large mirror, with the composition closed by a rounded bench combined with different chairs. The solution is not decorative - the bench saves space and at the same time reinforces the organic tone of the whole project. The curtains are one hundred percent linen and are not there to hide anything: they filter the light and carry the warmth microcement does not have on its own.
The kitchen is placed as a sculptural piece in the corner of the shared space. The upper units are clad in textured wooden panels and run to the ceiling in a light tone, multiplying storage without making the space feel heavy. The island has a travertine top and is the spot for breakfast and a quick meal - the thing that lets you cook while guests are already inside, rather than disappearing into a separate room.
The private part carries what the studio describes as luxury understood as experience, not as material for display. The main bedroom is in light neutral tones with deliberately modest decoration, with a freestanding bath under an arched vault. Next to it is a space with a sauna and a hammam - a Turkish bath - which is a rarity in a city flat and which, beyond relaxation, brings concrete benefits for the body.
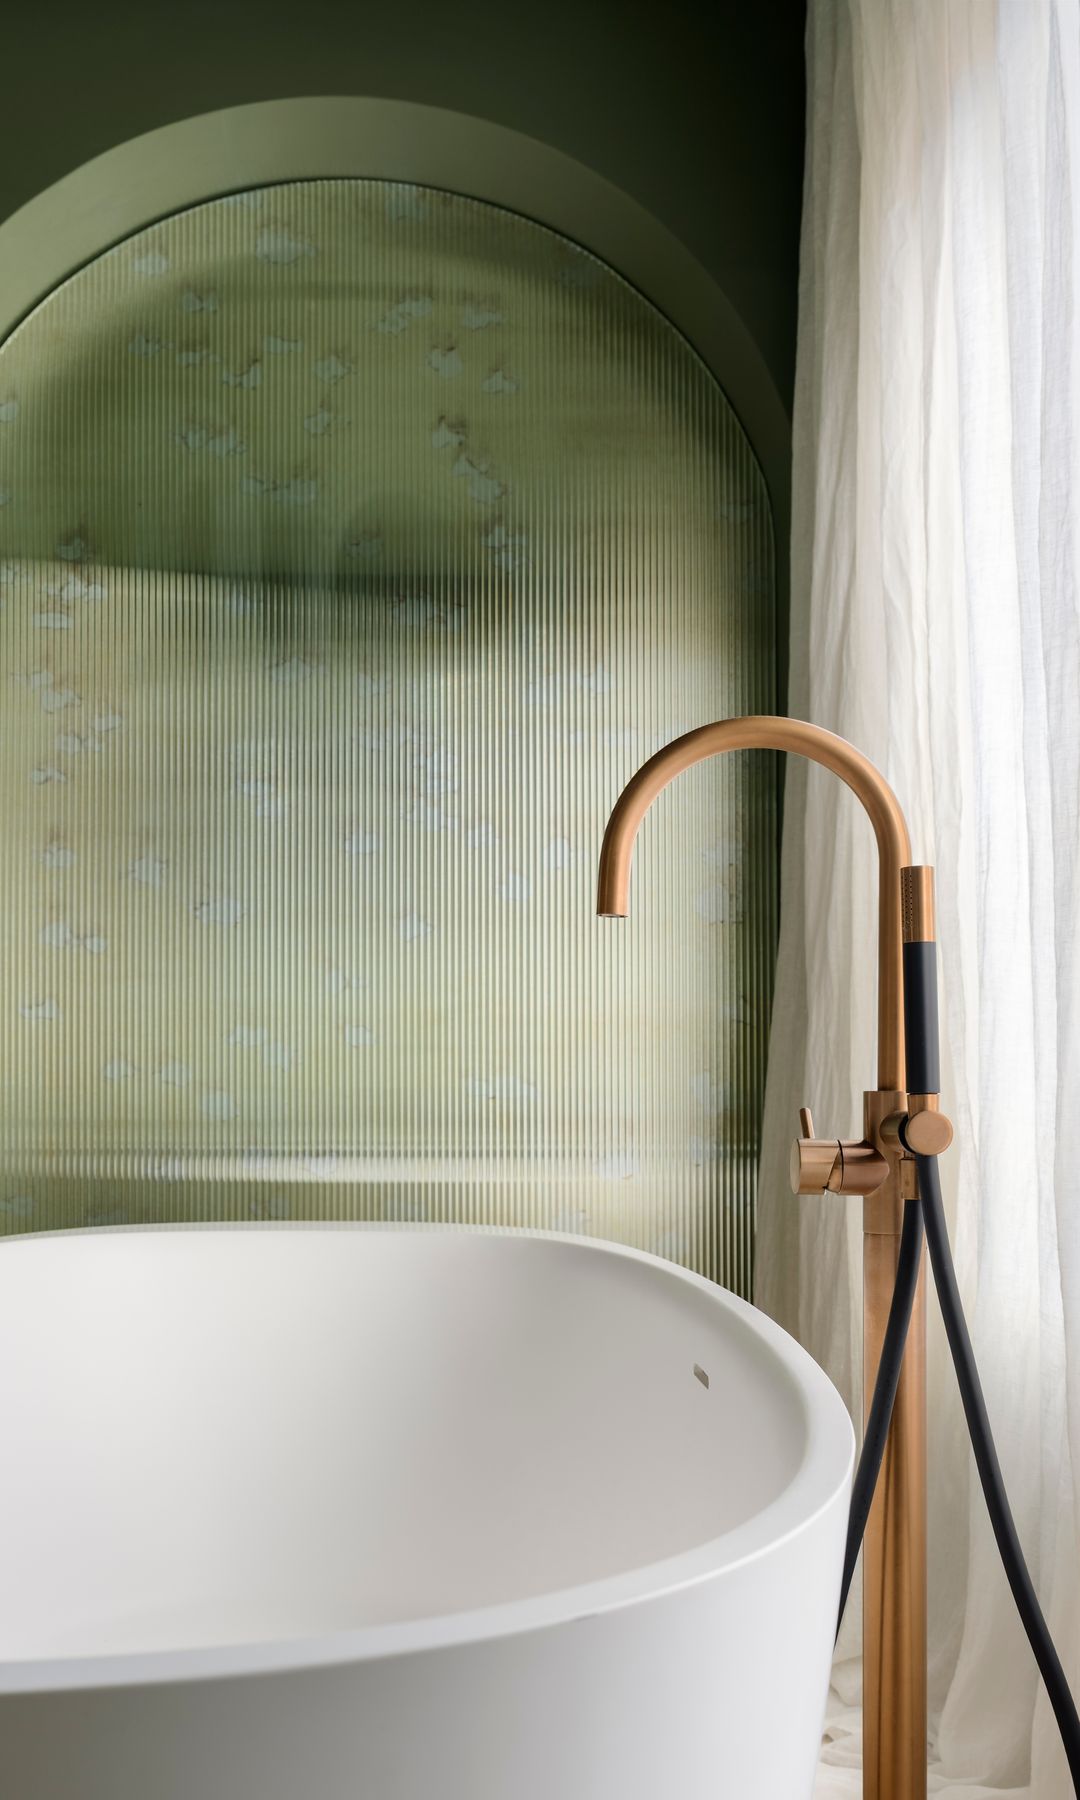
The bathroom in this house is no longer a secondary room but a place to rest, and that shows in the choice of material: green onyx as cladding, combined with copper taps. The green is not accidental and not only here - it repeats throughout the flat, from the sofas to the bathroom, and it is what binds the rooms into one language. The same principle works with the ribbed wooden fronts that appear both on the library in the private part and on the kitchen island.
The relationship with the outside closes the circle. The terrace and balcony extend the flat towards the city, and on the terrace sits a bespoke mosaic that refreshes the Spanish ceramic tradition with a contemporary eye. The whole project rests on one rule that needs no budget to apply - the same palette, the same floor, the same materials throughout every room. That is what makes a flat look considered rather than furnished piece by piece.
The latest 10 news from this category
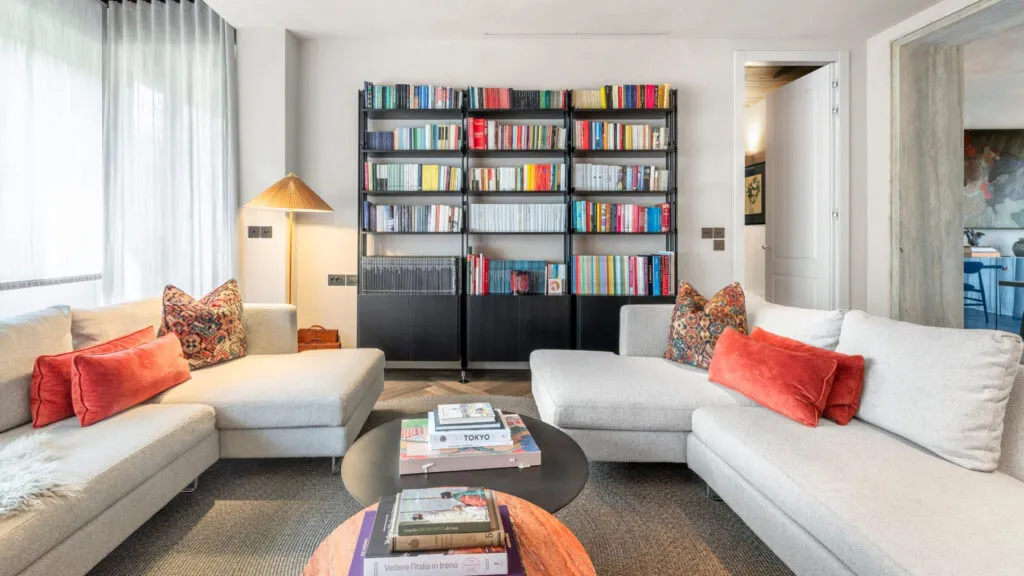
The exposed brick and ribbon windows stayed, and the entire palette came out of a single painting above the sideboard....

An Eames lounge chair from 1956, a Fratini shelving unit and a concave cobalt mirror that reflects the room curved....
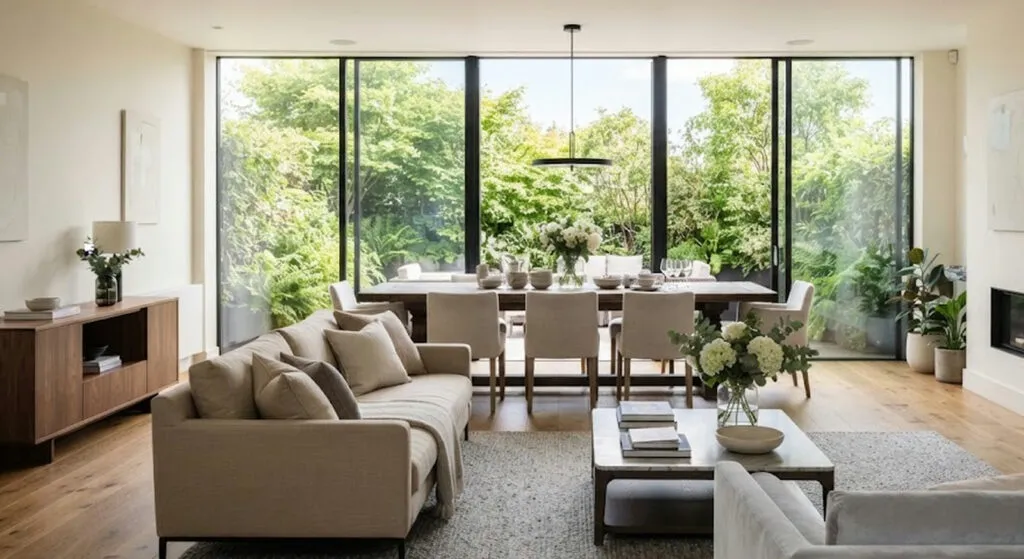
Four bedrooms, four bathrooms and one rug that keeps the dining area separate without a wall. Three things in this...

She did not decorate a house - she built a world. And behind all that fantasy there is no inheritance,...
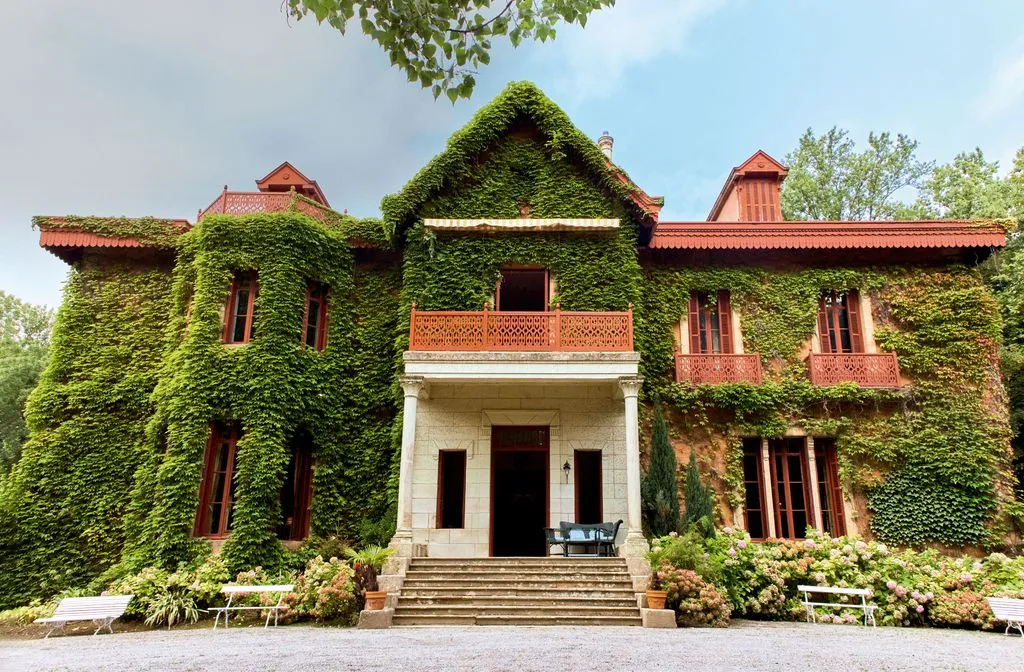
The stairwell has been turned into a gallery, and in the bedroom there is not a single attempt at an...

In the vast majority of flats the ceiling stays white because that is how it was found - not because...
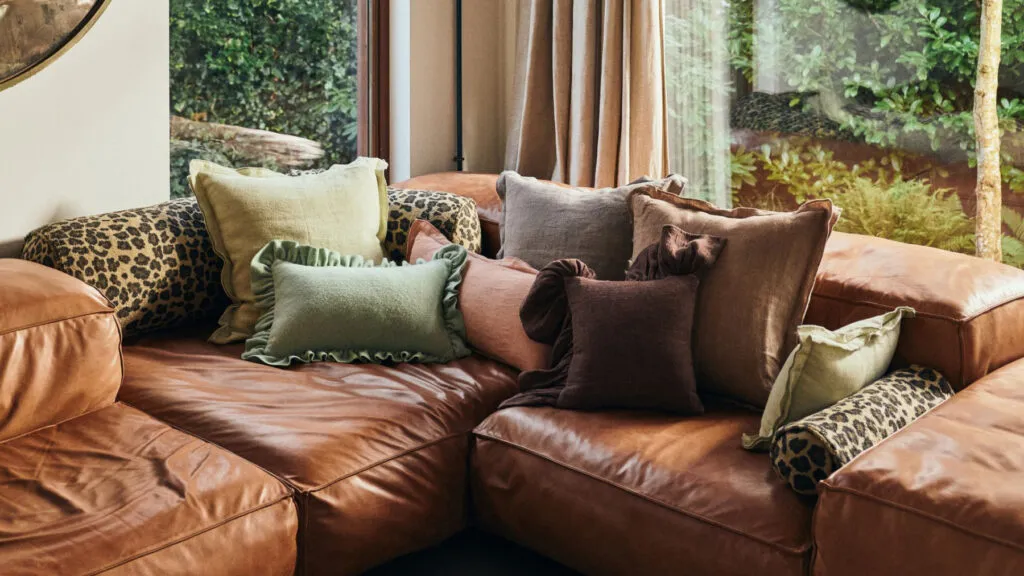
It is not hoarding and it is not maximalism. Ten things that used to be hidden when guests came and...
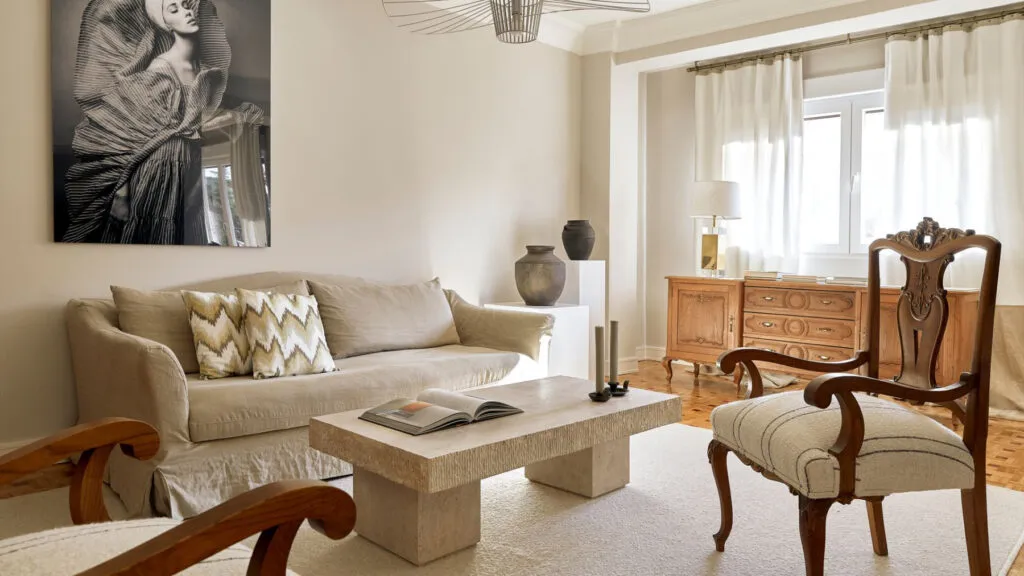
A bespoke console, reupholstered armchairs and wallpaper hung like art. The most expensive thing in the flat is the decision...
For years the rule was everything neutral and everything from the same collection. The result is a living room that...
Two doors between the living room and the bedroom. That is the whole arithmetic, and that is what you lose...
This site uses cookies - is that okay? Learn more
Be the first to know when Metla launches something new
Leave your email and we will write when there is a new guide or something new on Metla.