
They Rode In on Scooters, Torched the Shops and Left: The Fire in Shuto Orizari Burned for Three Hours, Setting It Took Fifty Seconds
13.09.2026


13.09.2026

13.09.2026

13.09.2026

13.09.2026

13.09.2026

13.09.2026

13.09.2026

12.09.2026

11.09.2026

13.09.2026

13.09.2026

12.09.2026

13.09.2026

13.09.2026

13.09.2026
13.09.2026

12.09.2026

11.09.2026

13.09.2026

13.09.2026

13.09.2026

13.09.2026

13.09.2026

12.09.2026

09.03.2026

27.02.2026

19.02.2026

13.09.2026

12.09.2026

11.09.2026

23.04.2026

23.04.2026

12.04.2026

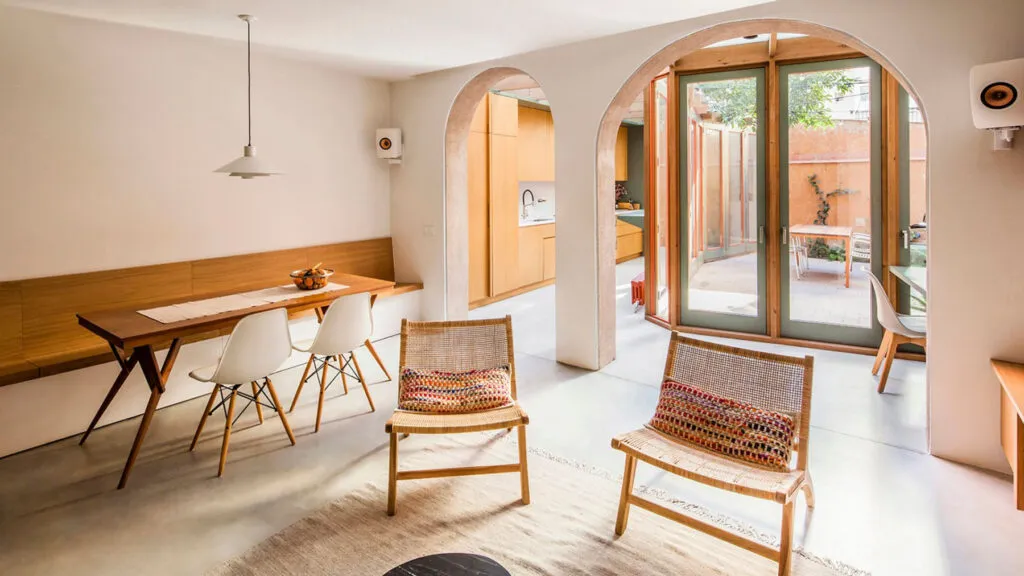
If you feel that in every renovation today the hallway disappears - you are not imagining it. That is the reality, and it has a perfectly logical explanation: every square metre costs money, and the hallway is the only space in a flat where nobody lives. You only pass through it. The architect Javier Martinell, director of Luzio Studio, frames the question differently - whether those square metres really are worth more somewhere else.
"In today's interior design every square metre carries great value. We tend to reconsider these spaces in order to annex them to adjoining rooms and end up with larger, more flowing and better-used flats," he explains. But he immediately adds something you rarely hear from a man who makes his living from renovations: "It is not about removing it automatically, but about studying whether those metres can give greater value to the whole."
What you gain when the wall comes down
Three things, according to Martinell: usable floor area in the adjoining rooms, a sense of space, and better penetration of natural light deeper into the flat. The last is the one you expect least and feel most - light that used to stay trapped by the windows suddenly reaches the interior. The home looks bigger without a single added centimetre.
The two-door rule
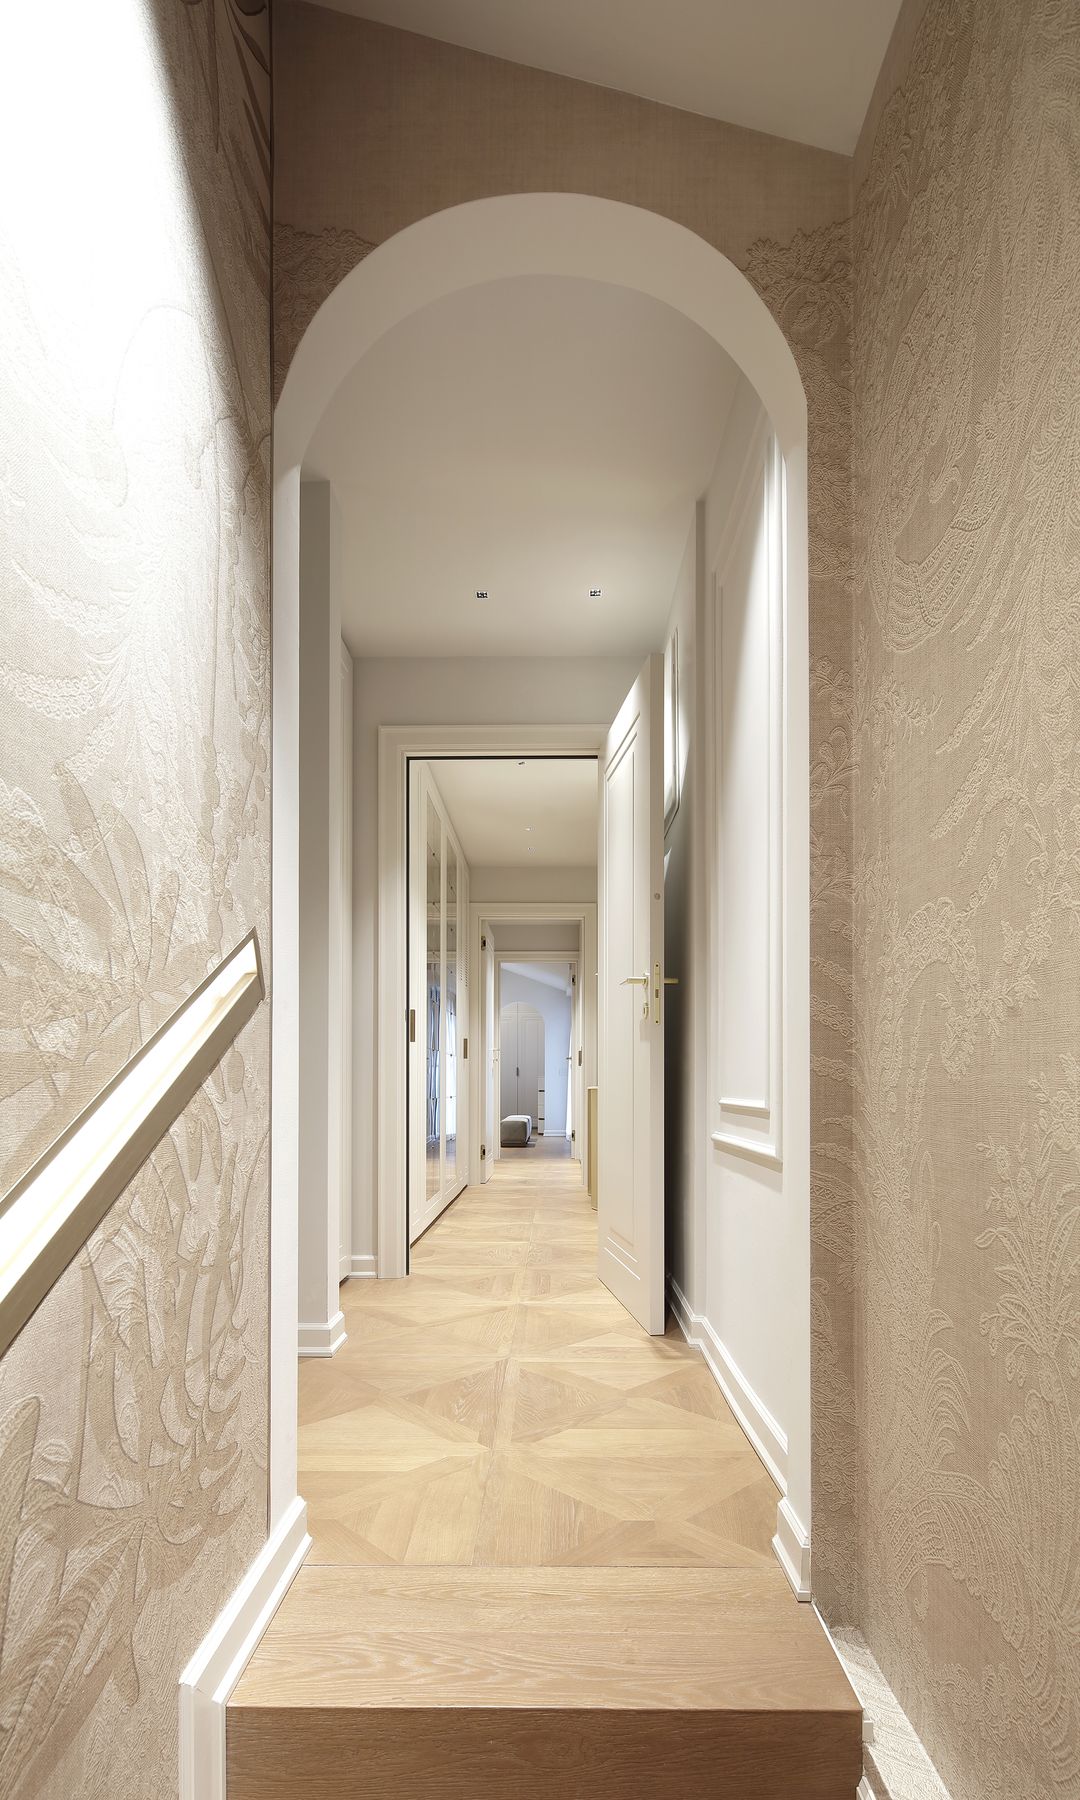
Here comes the part estate agents will not tell you. "The hallway performs an important function as an element of distribution and as a filter between different environments. It makes it possible to keep a separation of two doors between certain rooms, which is especially useful for preserving privacy and for better sound insulation," Martinell says.
Two doors - one between the hallway and the living room, one between the hallway and the bedroom. That is the whole arithmetic. The moment you open everything up, the sound, the smells and the activity from the shared rooms reach the bedrooms unobstructed. That is the hidden cost of the open plan, and it is paid every evening when one person wants to sleep and another is still sitting at the table.
A small flat and a large house do not ask for the same thing
Size changes the calculation. "In small flats it is particularly interesting to reduce circulation zones, because every square metre counts," the architect says. In large houses the argument flips: "hallways can be essential for structuring movement, for better distribution of the different areas and for creating transitions between environments with very different functions."
But he will not let that become a formula. It does not depend only on the floor area, but on the specific architecture of each flat and on how each family lives. Before the wall comes down, his advice is to do the sums: how much area you gain, how much natural light enters, what happens to cross-ventilation and what happens to privacy and sound insulation. The best solution is the one that strikes the greatest balance between all those priorities - not the one that looks best in a photograph.
From a passage to the most interesting room
If you decide to keep it, Martinell offers several ideas that require no new renovation. "Wallpaper with character, a row of lights setting the rhythm of movement, a narrow tall shelf, a composition of artworks or a long rug can transform it completely," he suggests. Well conceived, a hallway can host a library, a reading nook, a small work corner or a gallery for displaying objects.
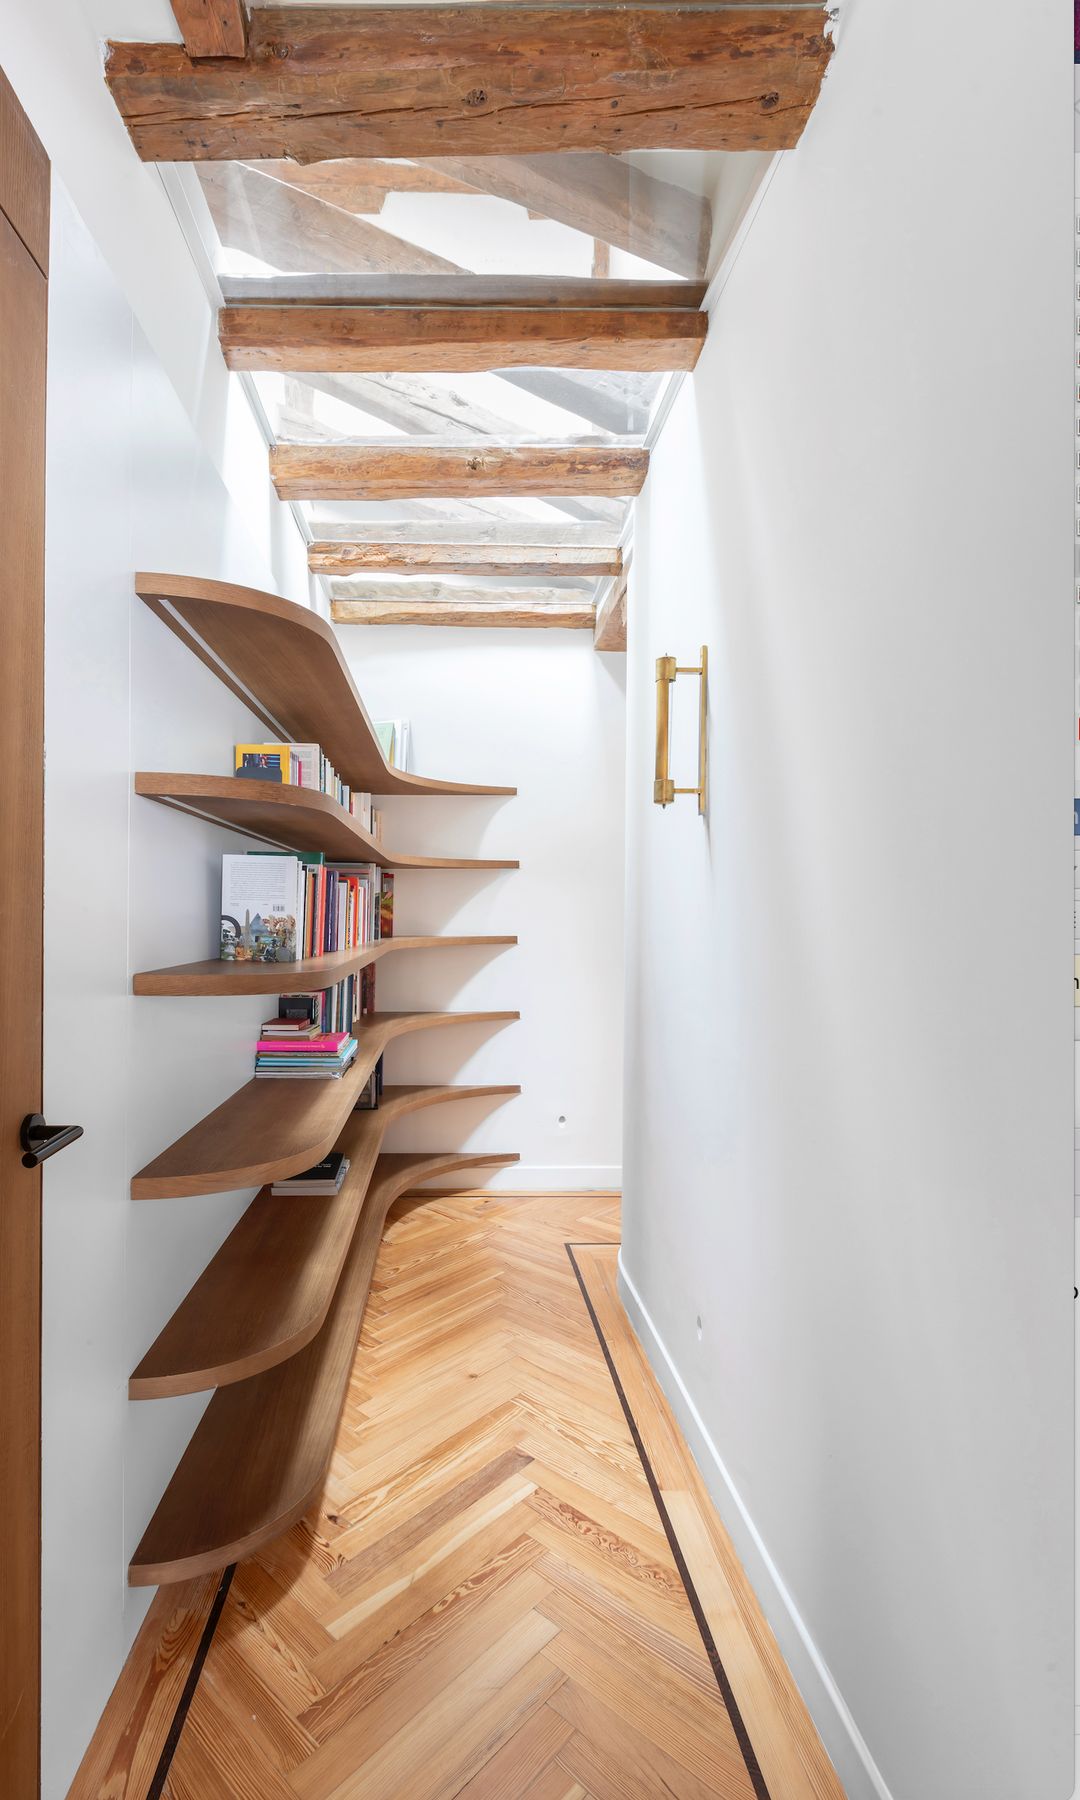
The limit is to have a clear decorative intention without overloading it. A beautiful hallway remains above all a passage you have to move through comfortably. Sometimes the best renovation is the one that knocks a wall down. And sometimes it is the one that decides to leave it where it is, with a new shelf and a light that suits it.
The latest 10 news from this category

Kitchen in its own room, living room separate, dining room a third, and corridors between them. The architect knocked down...
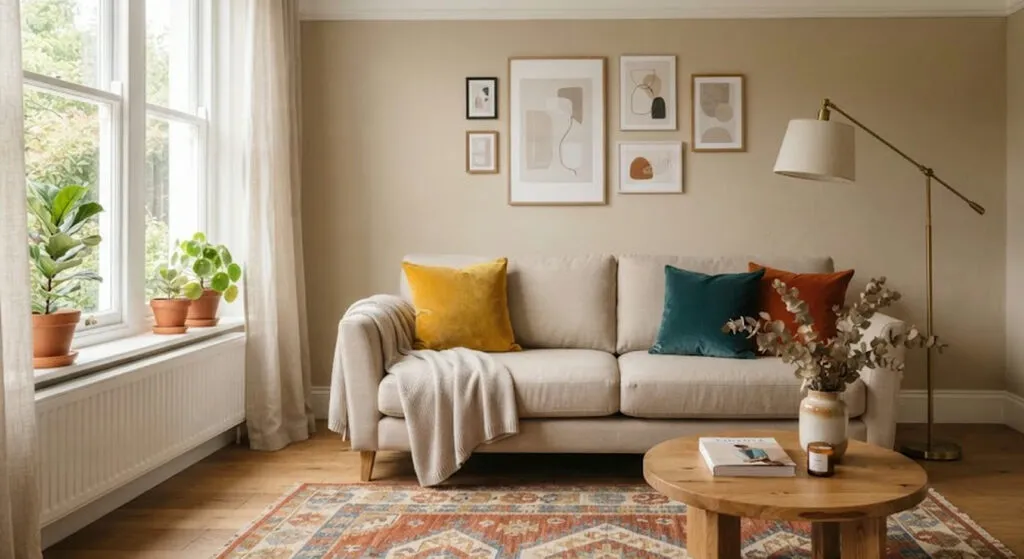
Interior designers have one formula to stop a home ending up either as a catalogue or as a storage unit....
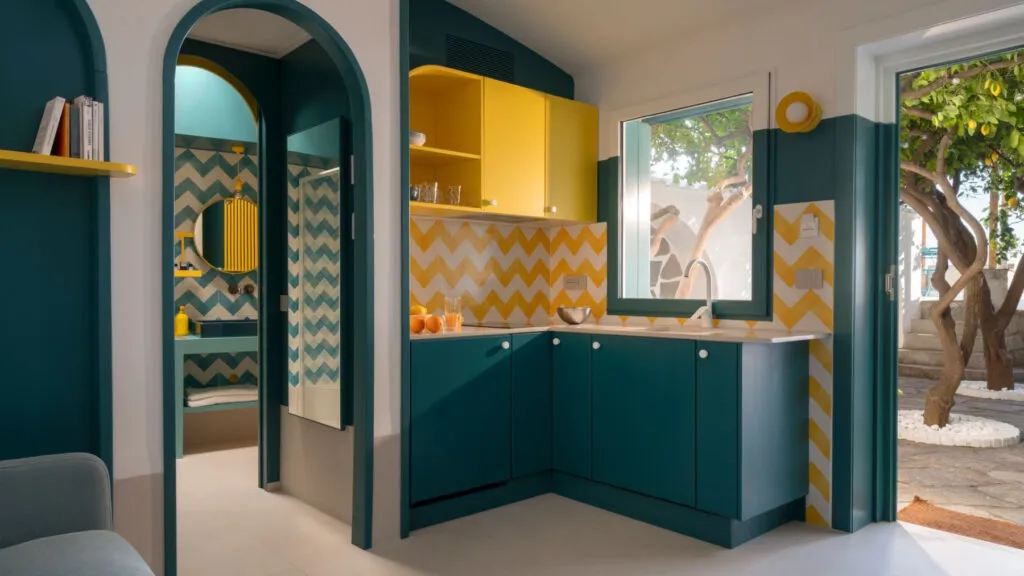
A forgotten flat in Posillipo, two colours taken from the fishing boats and the lemons outside, and furniture in which...
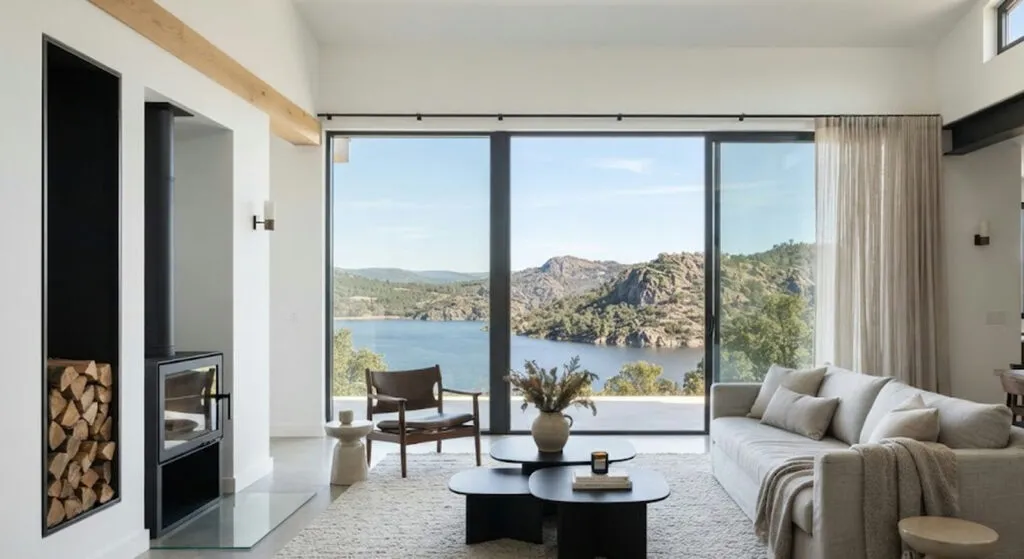
Three hundred square metres, four bedrooms and one decision that dictated every one after it: the view of the water.
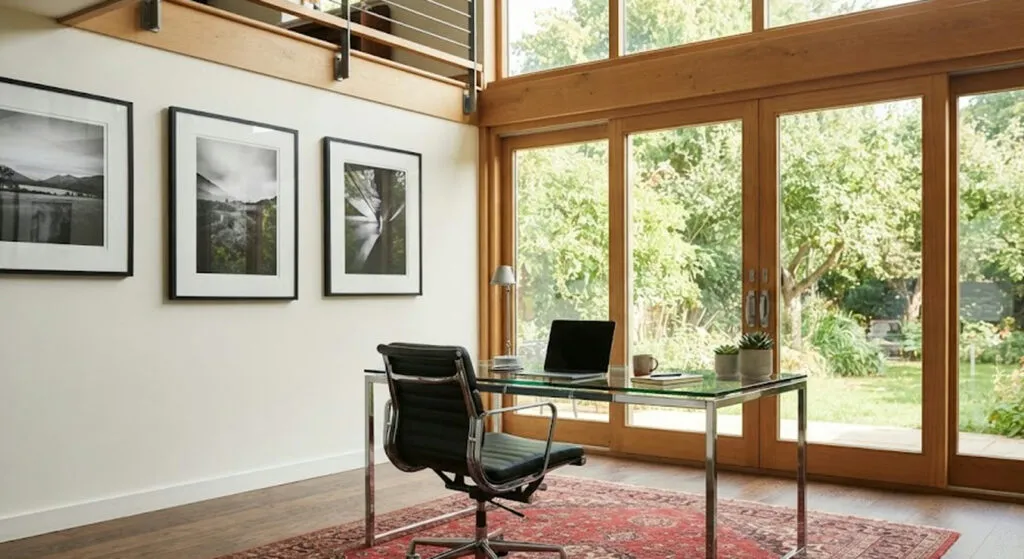
Double height, a Persian rug under the chrome and a bookshelf beneath the window. Three solutions at completely different prices,...
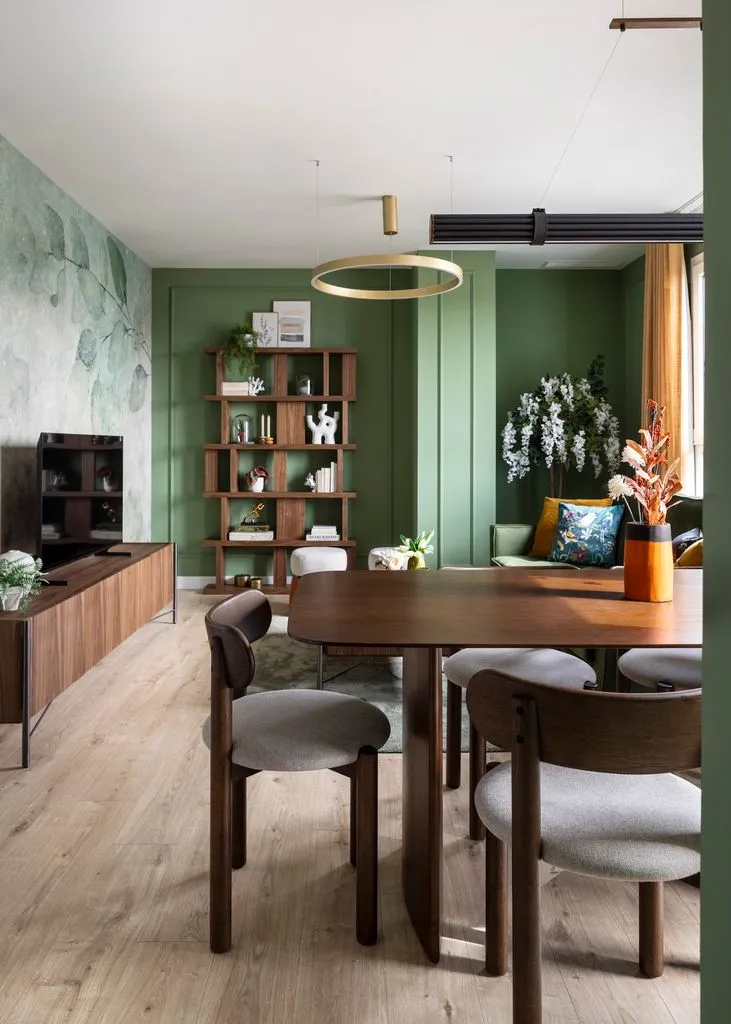
Four things change a home - walls, light, doors and floor. Everything else comes later, and demolition is last on...
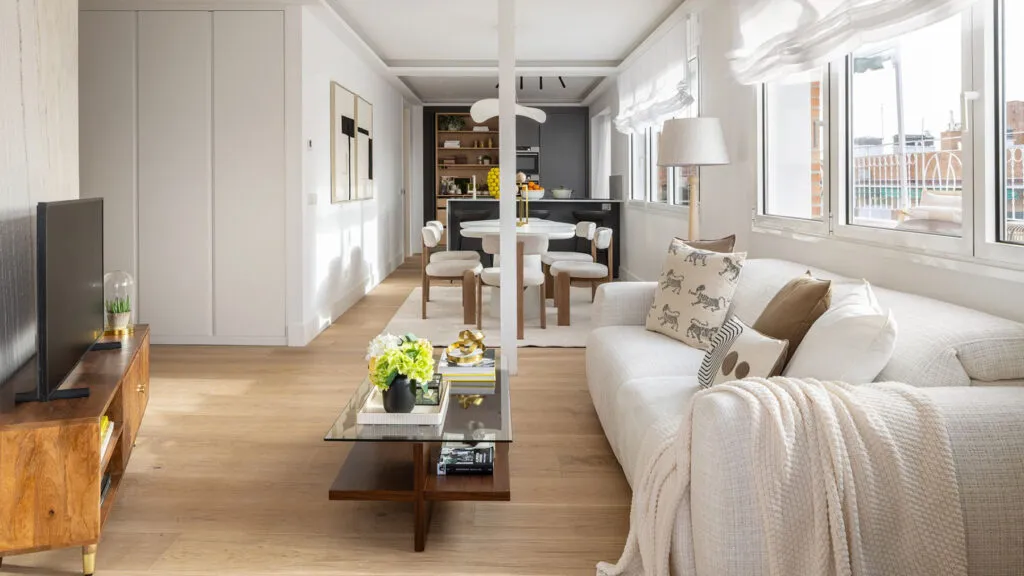
Order, calm and light - not one of the three costs money. What costs is the decision not to fill...
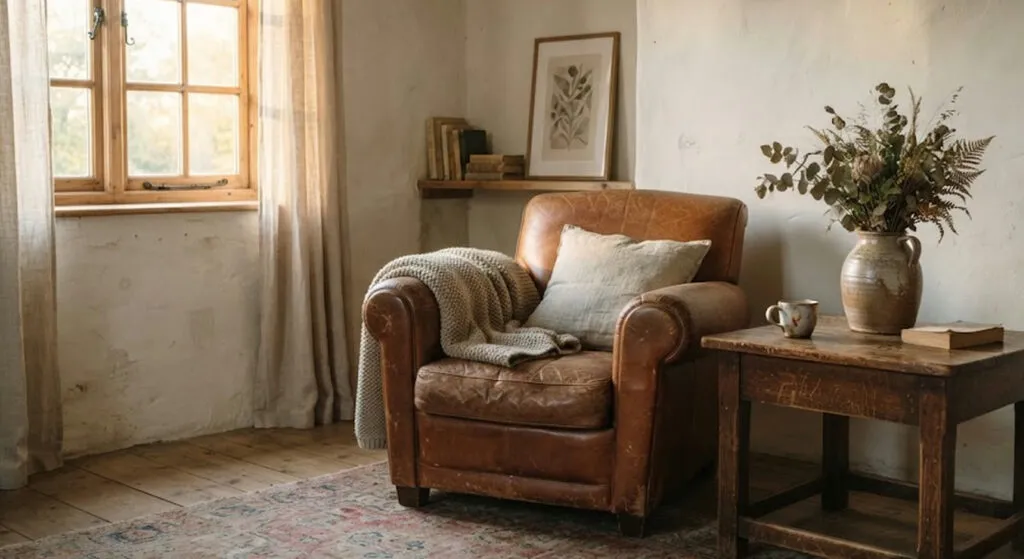
An interior designer describes found luxury - objects with a biography, visible wear and materials that improve with time. Here,...
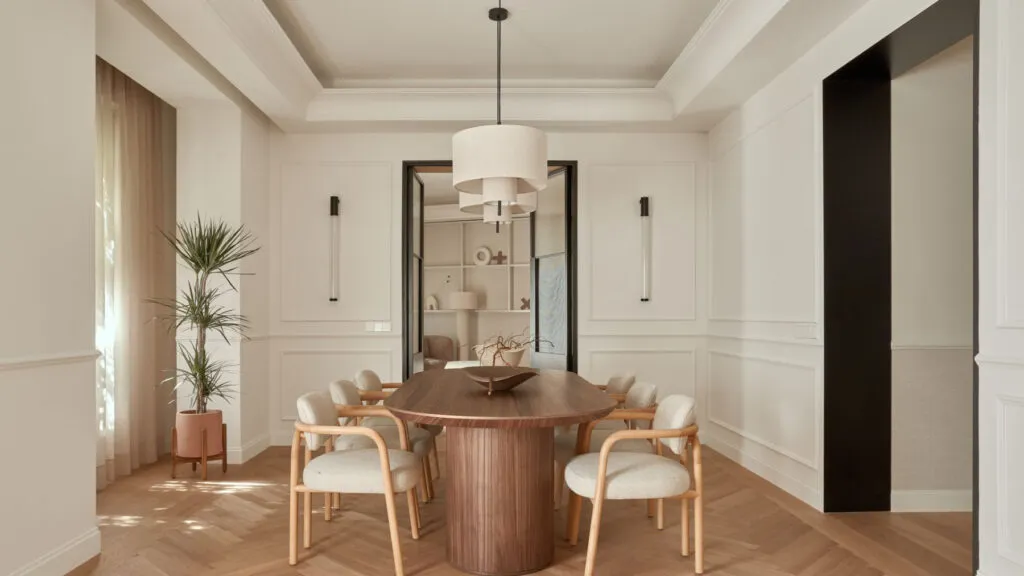
Here a renovation starts with the sentence "since we're starting anyway, let's do everything" - and that is where the...
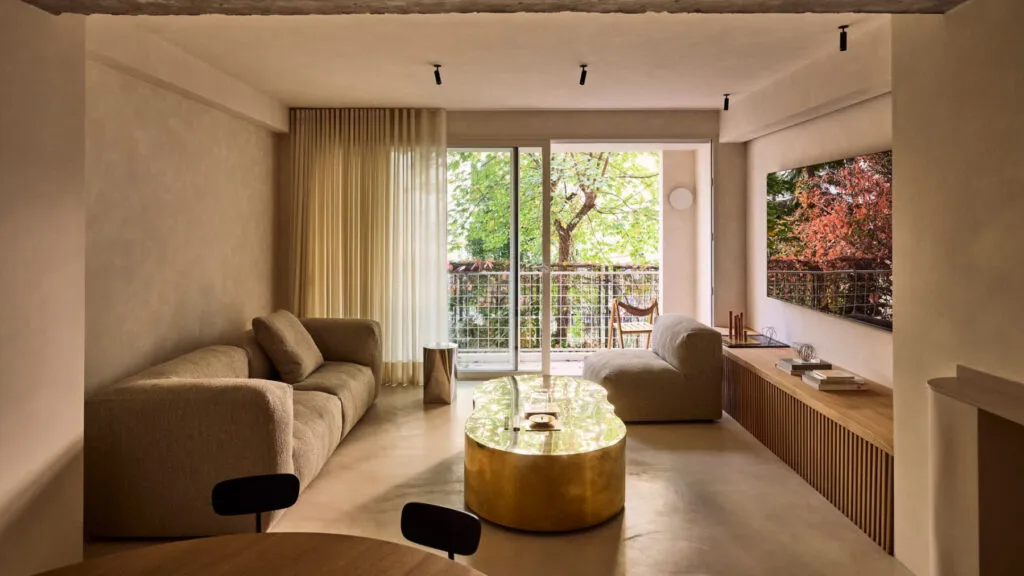
You walk into a flawless living room and start wondering where you are allowed to sit. Ten principles from a...
This site uses cookies - is that okay? Learn more
Be the first to know when Metla launches something new
Leave your email and we will write when there is a new guide or something new on Metla.