

Black Smoke Over Skopje: A Paint and Varnish Warehouse Burned Inside the Old Steelworks
23.09.2026


23.09.2026

23.09.2026

23.09.2026

23.09.2026

23.09.2026

23.09.2026

23.09.2026

22.09.2026

21.09.2026
23.09.2026

23.09.2026
22.09.2026

23.09.2026

23.09.2026

23.09.2026
23.09.2026
22.09.2026

21.09.2026

23.09.2026

23.09.2026

23.09.2026

23.09.2026

23.09.2026

23.09.2026

09.03.2026

27.02.2026

19.02.2026

23.09.2026

22.09.2026

21.09.2026

23.04.2026

23.04.2026

12.04.2026

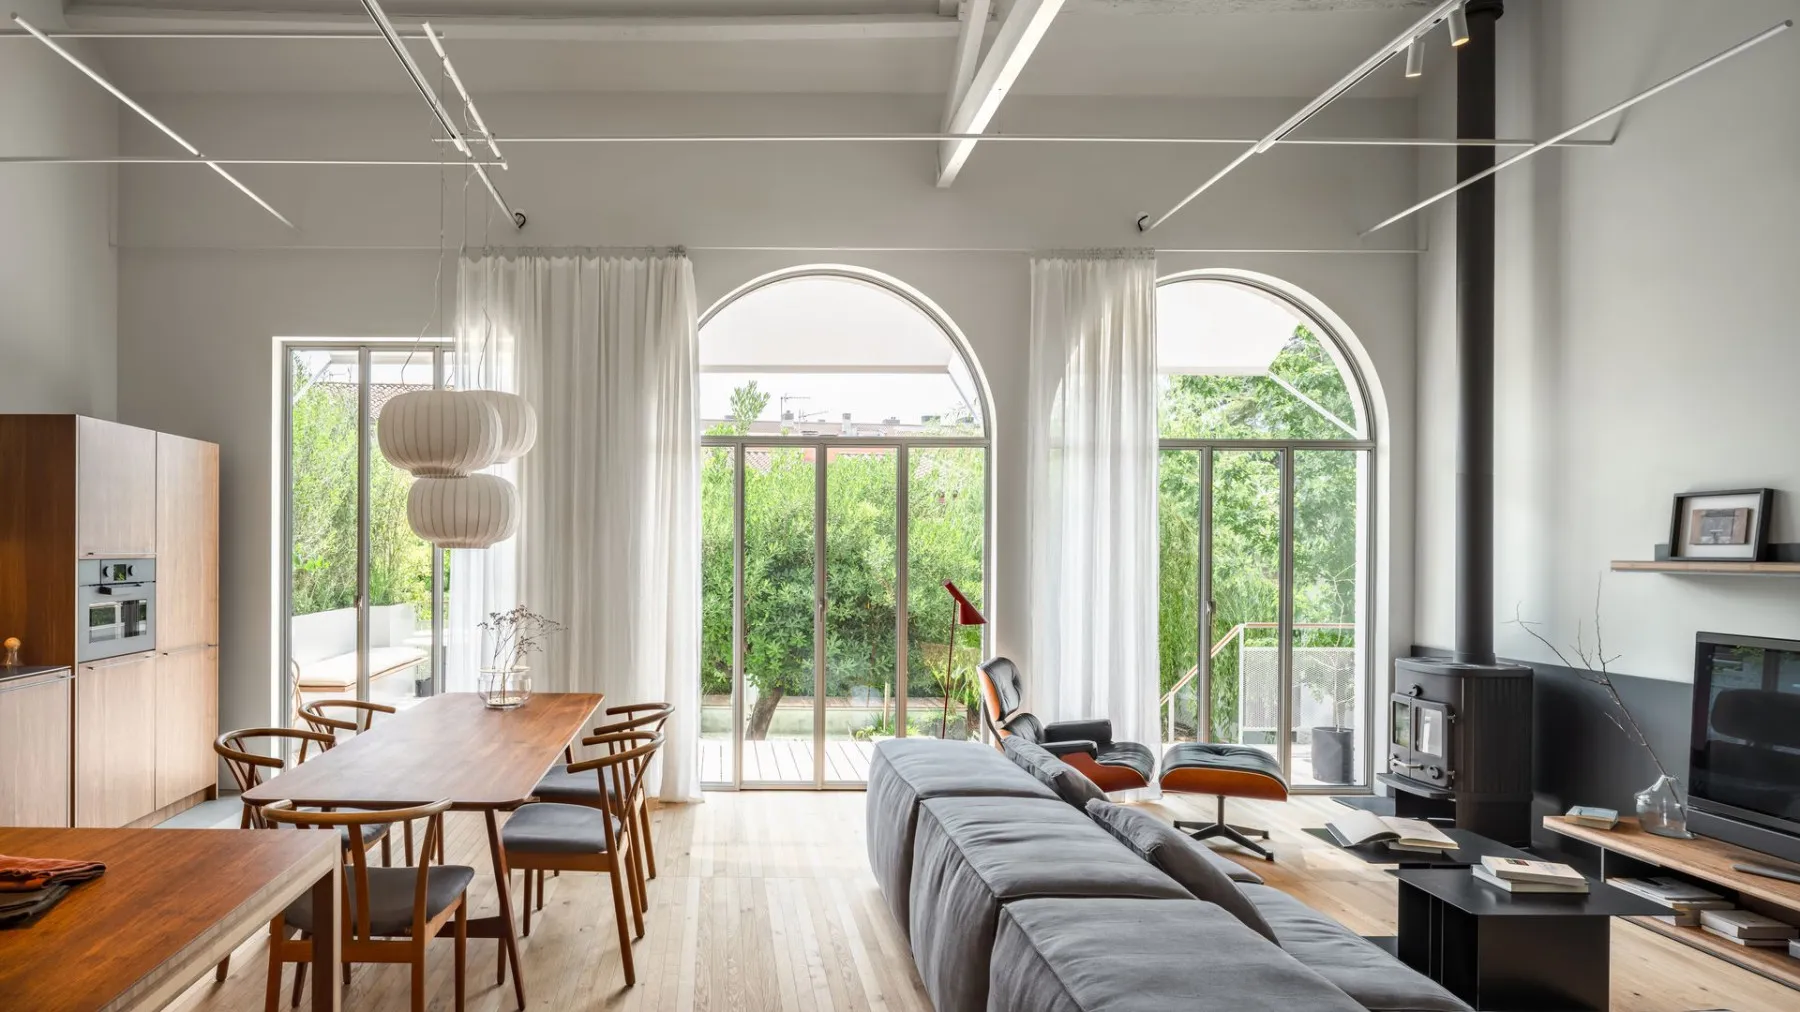
In Banyoles, in Girona, a house from 1929 has been extended without a single metre of the old being erased. The project is called "Palimpsest" and the name explains everything: a palimpsest is an old manuscript whose original text was scraped away so the same surface could be reused and written over. No erasure is ever complete - the old always shows through. The project is signed by interior architect Maite Prats, who founded her own studio in 2009, together with architects Mariana Colmenero, Guillermo Korsunsky and Aurora Gavaldà.
"The name was one of the last decisions in the project, even though the idea was there from day one. We did not want to return the house to some specific moment in its past, but to add a new stage that can answer today's way of living," Prats says. That is a sentence worth pasting onto every scaffold here, where "renovation" too often means demolishing anything over thirty years old.
The two volumes do not pretend to be each other
The home is split into two clearly separated parts: the original house, intended for shared living - kitchen, dining room and living room - and the extension, a new body for the sleeping zone. And here is the key decision: the extension does not imitate the historical language of the existing house. It has its own register - reinforced concrete with visible formwork, lacquered steel joinery and wooden shutters. "Respecting a house does not mean imitating it, but understanding it," Prats says. "That is why the extension speaks a contemporary language, but shares with the original house what really gives it identity: the domestic staircase, the calm of the spaces, the light and the close relationship with the outdoors."
From the street the intervention is almost invisible. The image of the house has been kept, and the new volume is placed towards the garden - to fit in discreetly. After the work, total usable area is 266 square metres. But the metres were not the goal. "When light, proportions and the relationship between spaces are well resolved, the feeling of spaciousness comes on its own," the author says.
The house is organised around the garden, not the other way round
There are gardens that accompany a house and there are houses organised around a garden. Here it is the latter. Materials are kept to a minimum to convey calm: the natural stone of the floor and the pool merges with the planting, and bamboo, present both inside and in the outdoor dining area, adds warmth. Trees that were part of the site's identity have been preserved - the magnolias were transplanted so they could continue accompanying the new stage - and new species were added alongside them: ginkgo, maple and weeping willow. "Imagining the landscape that will grow over the years," Prats says.
"We were interested in the outside being liveable with the same naturalness as the inside. We particularly like that the garden invites you to walk it barefoot. Feeling the grass, stepping on wood or approaching the pool - these are very simple acts, but they speak of a way of life more connected to its surroundings," the architect explains.
The garage became a summer dining room
The small building in the garden was originally a garage - closed off and with almost no relationship to the outdoors. The intervention was very restrained: one of the side walls was opened so the space became covered and naturally ventilated, with the feeling of being outside. "It seemed to us that it had enormous potential and we decided to give it a completely different use, as a dining room. Besides, the bamboo furniture matches the same material language that runs through the whole house," Prats says.
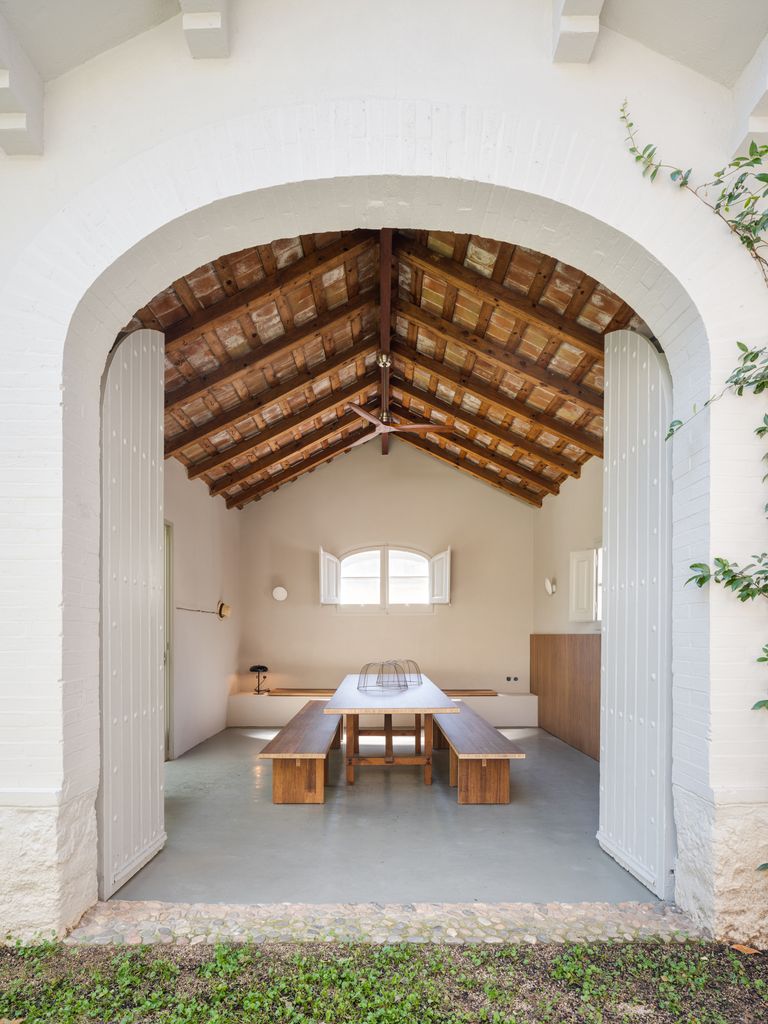
That is part of the broader logic of the outdoor spaces - not one of them has a single purpose. The terrace, the pool and the different parts of the garden let life find its place spontaneously, depending on the hour, the season and the mood. "The best houses do not oblige you to live a certain way, they give you the freedom to choose," the author says.
A surprise under the false ceiling
One of the project's biggest discoveries was hidden beneath a false reed ceiling: a timber structure with main beams and heavy framing that had stood unseen for decades. Uncovering it changed the course of the intervention, which then turned around restoring the house's original height and light. The living zone today is open and free - kitchen, dining room and lounge live in a single space.
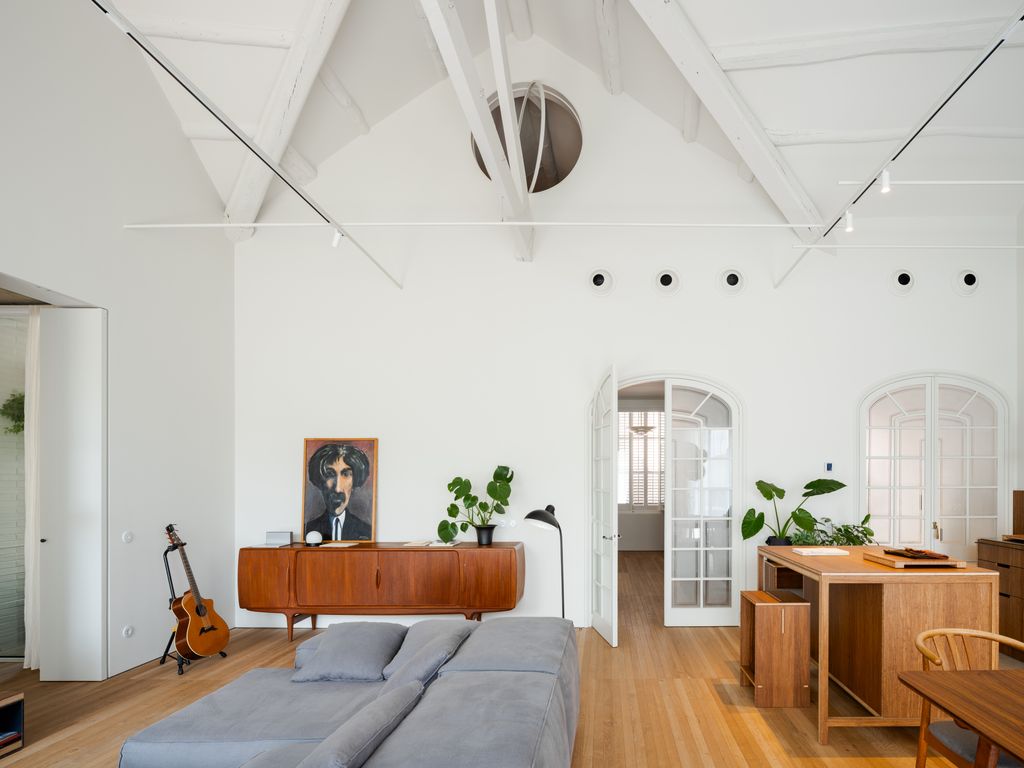
The kitchen island is set sideways because it was not conceived as a classic worktop but as an auxiliary piece for everyday movement: preparing food, serving or talking while someone cooks. All the furniture is made to measure and combines bamboo with a seamless stainless steel worktop - durable and meant for real cooking. "We like to think of it as a small domestic workshop, a place where cooking is part of daily life and where sharing matters as much as preparing the food," Prats says.
Efficiency without losing character
Thermal comfort was solved without losing a single original detail: the timber structure is insulated between the beams so it stays visible, the facades received internal insulation, and the house has cross-ventilation, a ventilation system with heat recovery and an aerothermal setup with underfloor heating. Restoring the original height also forced a rethink of the lighting - the solution is a light steel structure, placed where the false ceiling used to be, carrying the electrified tracks and pendant lamps without filling the roof with hardware.
Many of the pieces and lamps were already part of the home and fitted into the renewed spaces. The modular sofa is from Living Divani, the lamps from Louis Poulsen and Fritz Hansen fit in without imposing, and the Eames Lounge Chair in the Vitra edition, placed beside the wood stove, is one of the family's favourite spots. Even the porcelain light switches, from Modelec, were chosen by the same logic. "We believe that when everything stems from one and the same idea, from the timber structure to the switch, architecture conveys a sense of harmony and timelessness," Prats explains.
A space with no assigned purpose
The attic is the freest part of the whole house - an intimate but bright place for reading, resting or simply enjoying the silence, with no function assigned to it. That is not luxury, it is a serious decision: today's homes are increasingly open and multipurpose, but very rarely reserve a corner for quiet and retreat. "We think the best homes always leave space for the unexpected, places with no defined programme, able over time to adapt to the needs and moments of those who live in them," the interior architect says.
The extension holds the main bedroom, organised together with the dressing area and washbasin zone as one uninterrupted space, without unnecessary partitions. Only the shower and toilet remain separate. A large sliding window with narrow steel profiles and movable louvres lets light and privacy be adjusted through the day without giving up the connection to the garden. "More than a bedroom, we wanted to create a place where you rest, wake up and live the passing of time in peace," Prats says.
Almost a hundred years after it was built, this house in Banyoles has gained light, efficiency and a relationship with its garden - without losing the identity that has defined it since 1929. "As architects and interior architects, there is no greater satisfaction than seeing a house stop being a project and become a home," the author concludes. Here, where every second renovation starts by demolishing everything that "is not modern", this is a different sum: the most expensive decision in the whole house was to leave alone what already worked.
The latest 10 news from this category
The exposed brick and ribbon windows stayed, and the entire palette came out of a single painting above the sideboard....

An Eames lounge chair from 1956, a Fratini shelving unit and a concave cobalt mirror that reflects the room curved....
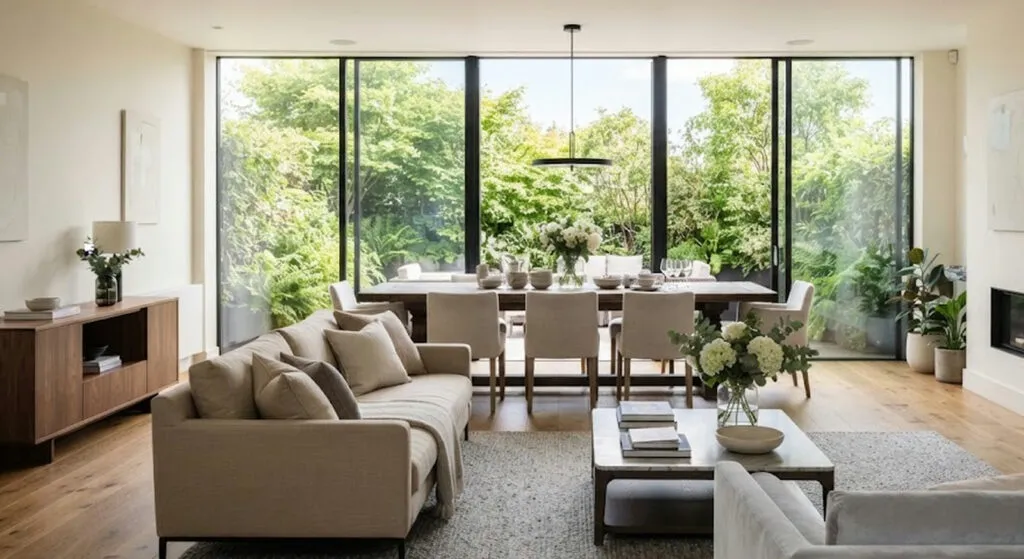
Four bedrooms, four bathrooms and one rug that keeps the dining area separate without a wall. Three things in this...

She did not decorate a house - she built a world. And behind all that fantasy there is no inheritance,...
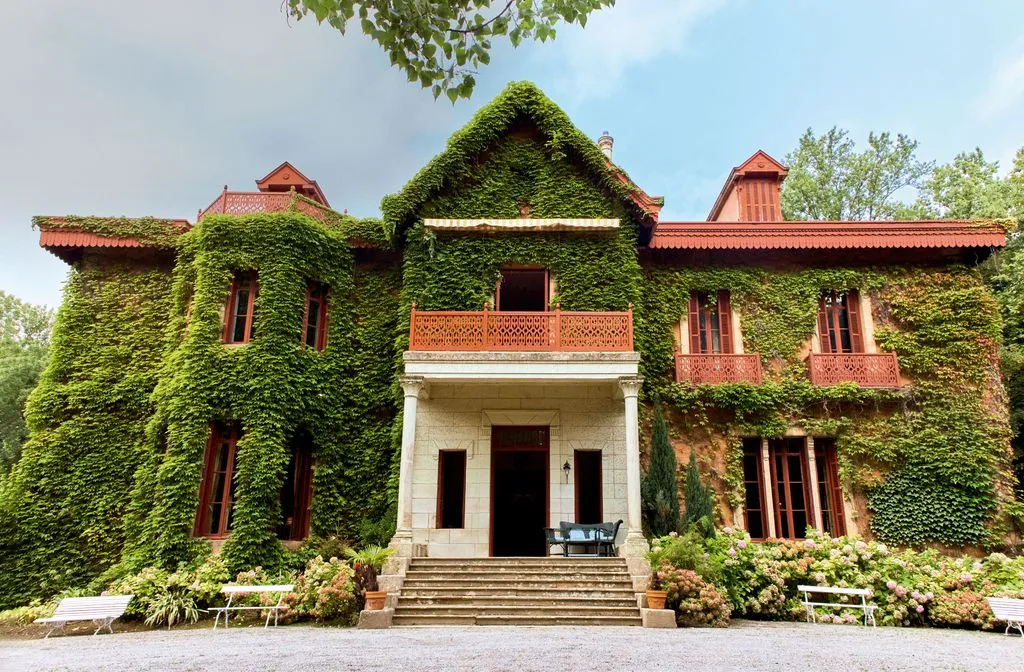
The stairwell has been turned into a gallery, and in the bedroom there is not a single attempt at an...

In the vast majority of flats the ceiling stays white because that is how it was found - not because...
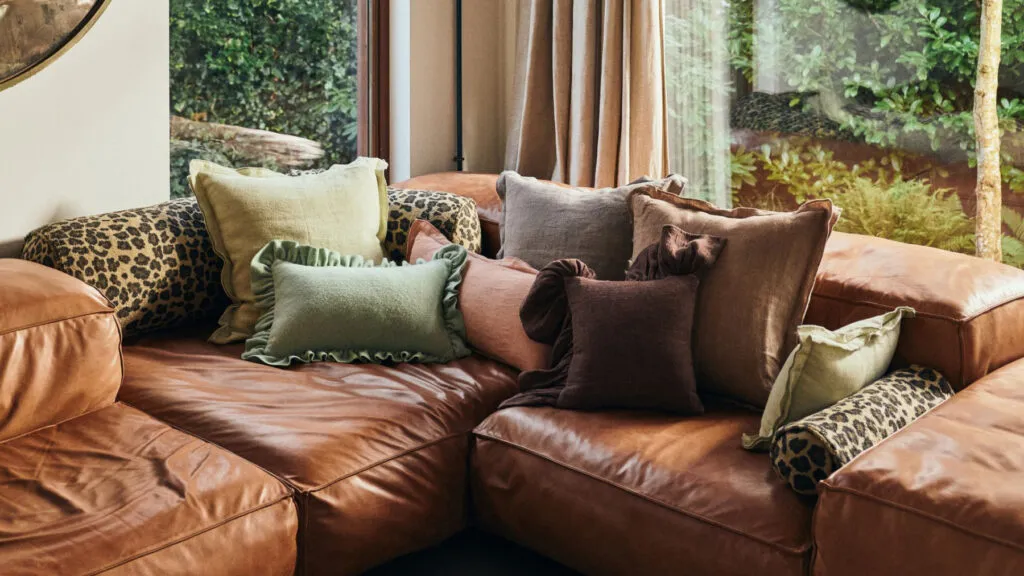
It is not hoarding and it is not maximalism. Ten things that used to be hidden when guests came and...
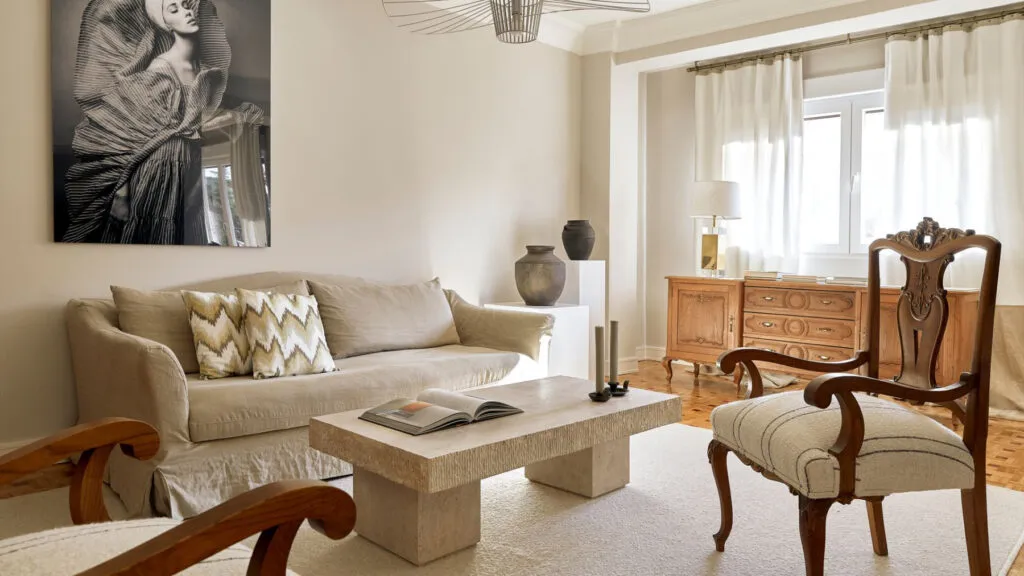
A bespoke console, reupholstered armchairs and wallpaper hung like art. The most expensive thing in the flat is the decision...
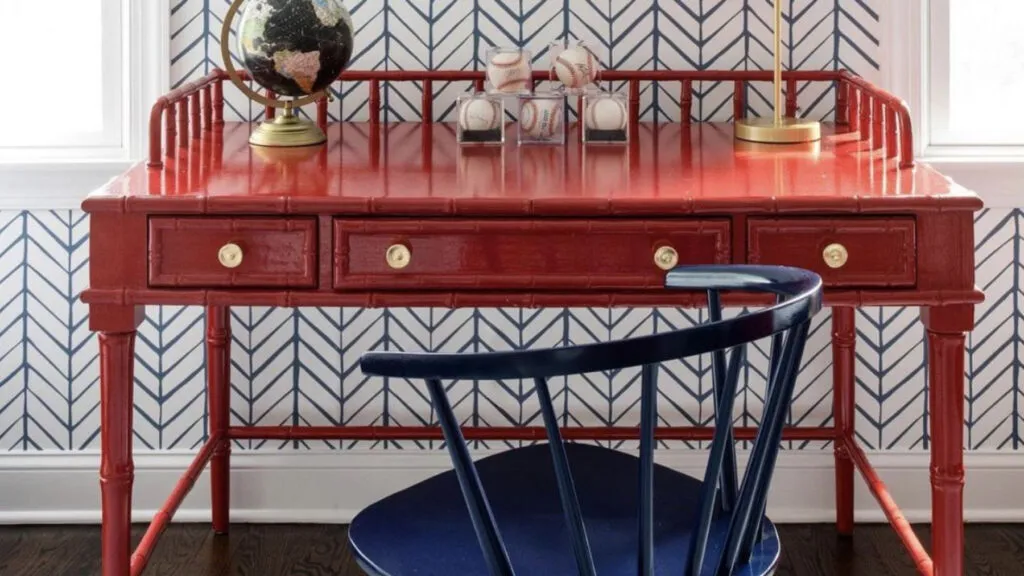
For years the rule was everything neutral and everything from the same collection. The result is a living room that...
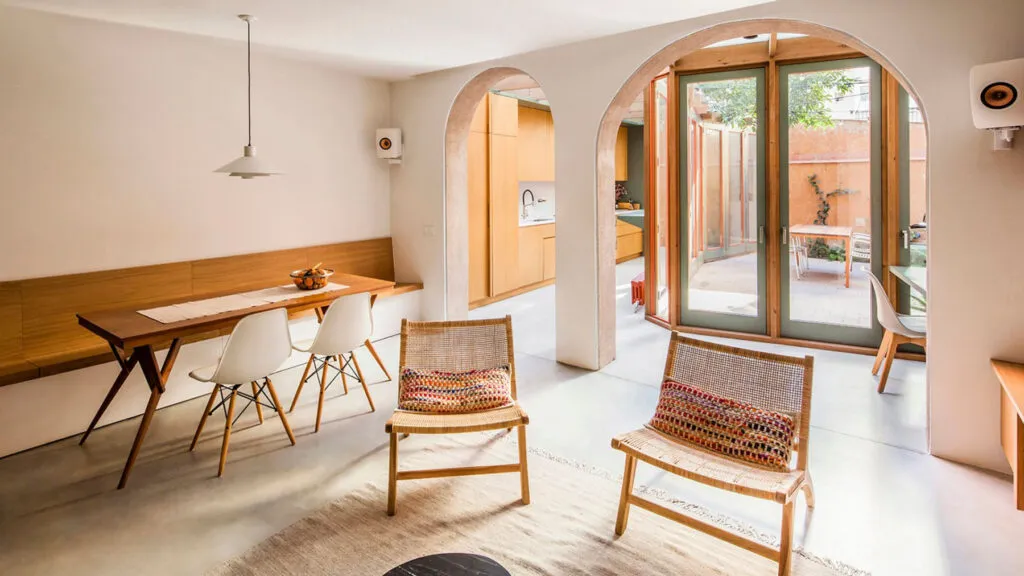
Two doors between the living room and the bedroom. That is the whole arithmetic, and that is what you lose...
This site uses cookies - is that okay? Learn more
Be the first to know when Metla launches something new
Leave your email and we will write when there is a new guide or something new on Metla.