Black Smoke Over Skopje: A Paint and Varnish Warehouse Burned Inside the Old Steelworks
23.09.2026


23.09.2026
23.09.2026

23.09.2026

23.09.2026

23.09.2026

23.09.2026

23.09.2026
22.09.2026

21.09.2026
23.09.2026

23.09.2026
22.09.2026
23.09.2026

23.09.2026
23.09.2026
23.09.2026
22.09.2026

21.09.2026

23.09.2026

23.09.2026
23.09.2026

23.09.2026
23.09.2026

23.09.2026

09.03.2026

27.02.2026

19.02.2026
23.09.2026

22.09.2026

21.09.2026

23.04.2026

23.04.2026

12.04.2026

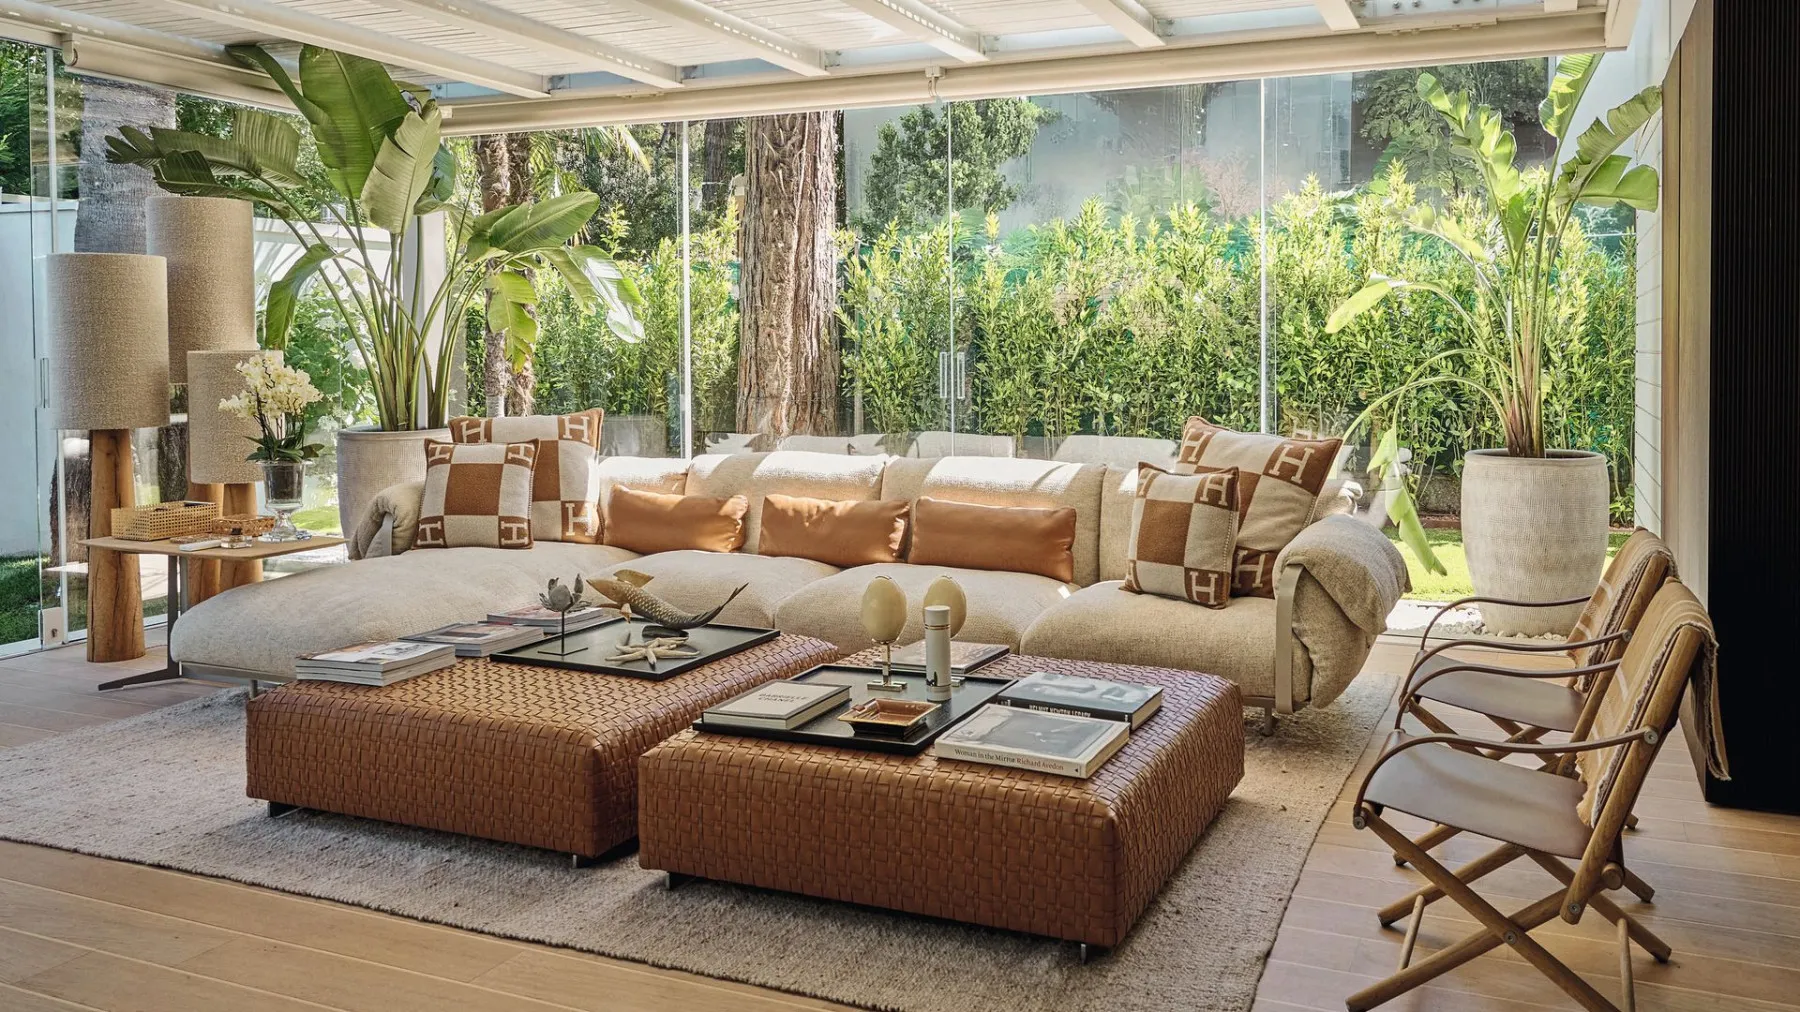
The house was bought in 2005, already built, and since then it has been altered exactly as much as it needed - not a metre more. Italian fashion designer Elisabetta Franchi did not knock down her summer home in Milano Marittima to build from scratch; she adapted it. "It was not a radical transformation, but a balancing act: to keep the soul of the house and give it a more personal identity," she says. That is a sentence worth more than any interiors catalogue.
Milano Marittima lies on the Romagna riviera, almost right on the Adriatic shore, along ninety kilometres of coastline. Since the sixties and seventies the place has been a magnet for entrepreneurs, artists and people from show business. "It has always had a very recognisable identity, with beach clubs, pine woods, historic venues and an atmosphere that has managed to survive," Franchi explains. Anyone who has been on the Adriatic from the other side knows that combination - pine, sand and a bar that has been running since the sixties.
Light as the first material
The house is laid out over three floors and the layout follows a single logic. On the ground floor is the living area opening onto the garden, a bathroom and a laundry room. On the first floor are the main bedroom with bathroom, another bedroom and two balconies. On the top floor are the remaining bedrooms and one more balcony. "I like each floor to have a clearly defined function - the shared, everyday spaces are downstairs, and the resting part is designed to guarantee more privacy," says the designer.
Above all of that stands the light, and it is not accidental. "It was one of the fundamental elements of the project. I wanted a bright, open house, one where the landscape naturally enters the interior. Light completely changes how we experience a space." The living area is fully open to the garden and it is her favourite part of the house, because the boundary between inside and outside practically disappears.
Less means more, but it is not free
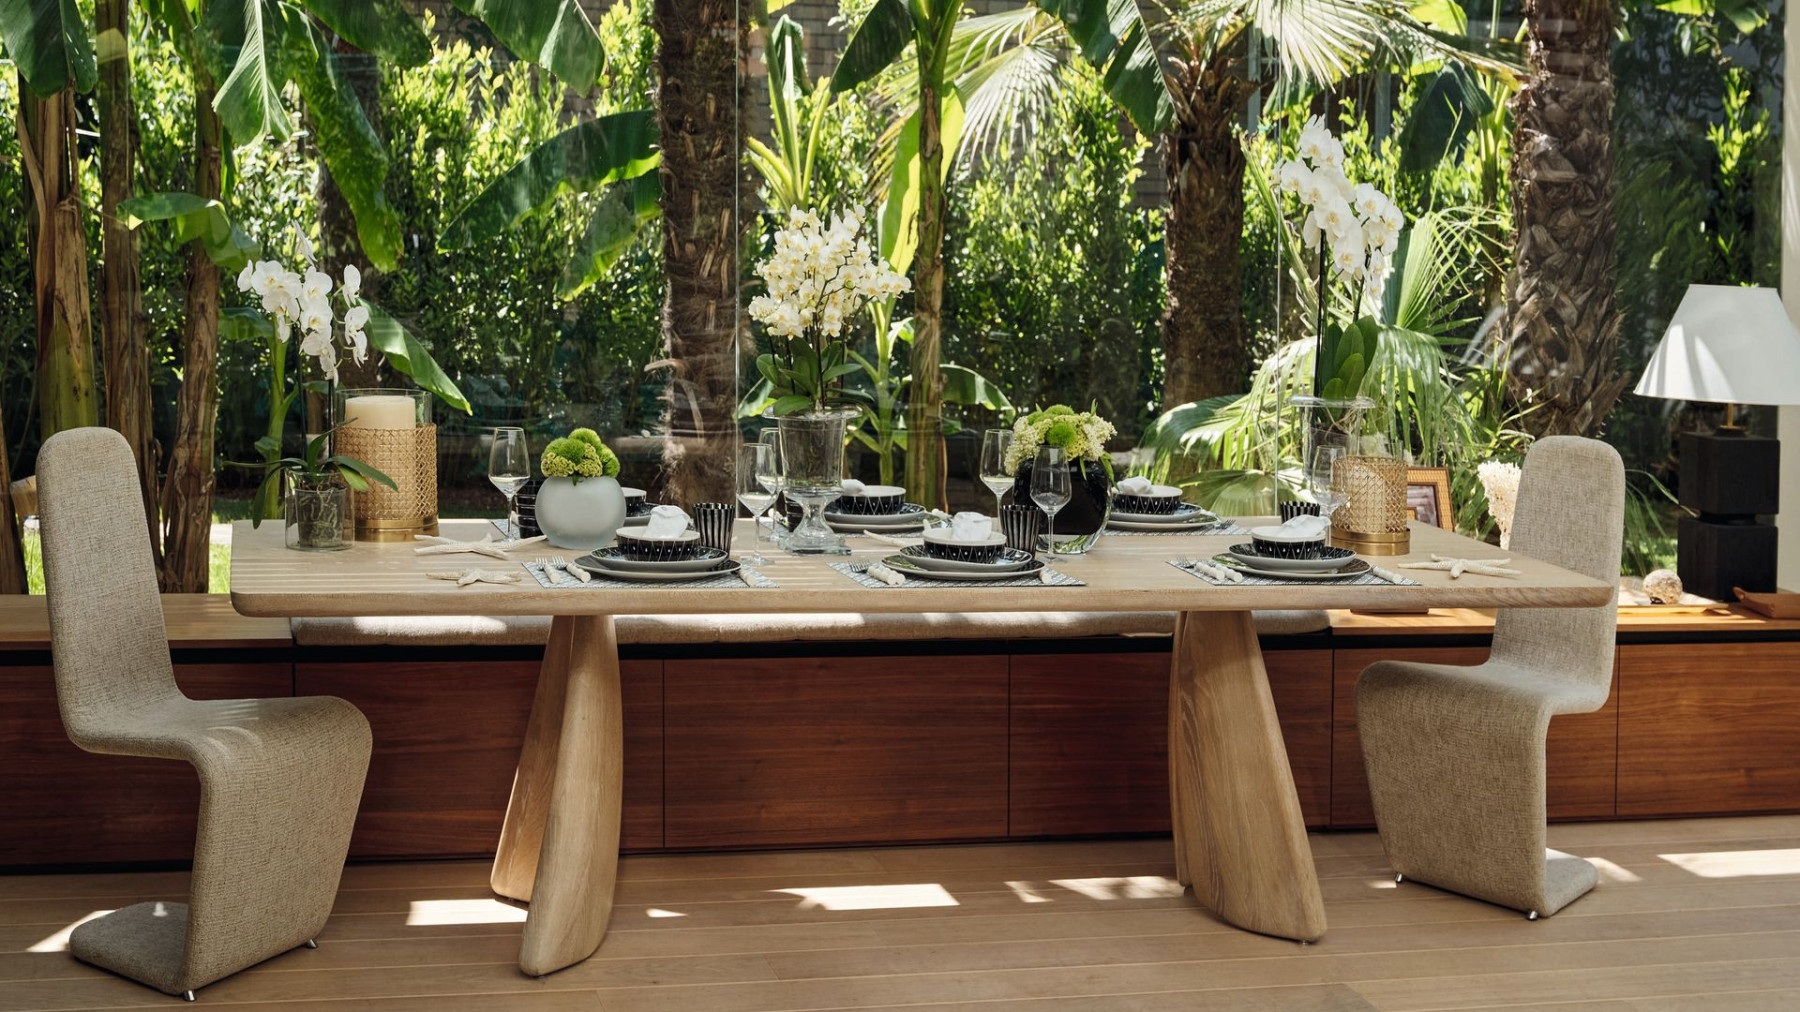
The interior is what Franchi calls an essential style. Warm, light tones, contrasts of wood, no filling of the space with unnecessary objects. The aim was to amplify the natural light and the connection with the outside, not to show how many objects one room can hold. The kitchen deliberately breaks that logic - it is done in black. "I like creating small contrasts that surprise without disturbing the overall harmony. Black gives character and highlights the light in the other rooms."
This is the part where the point is easily missed. An essential style does not mean an empty room - it means every object that stayed inside has to earn its position. That is a more expensive approach than it looks, but it is also the only one that works in a sixty-square-metre flat. Fewer objects, more light, one deliberate contrast - that does not require a property on the Adriatic.
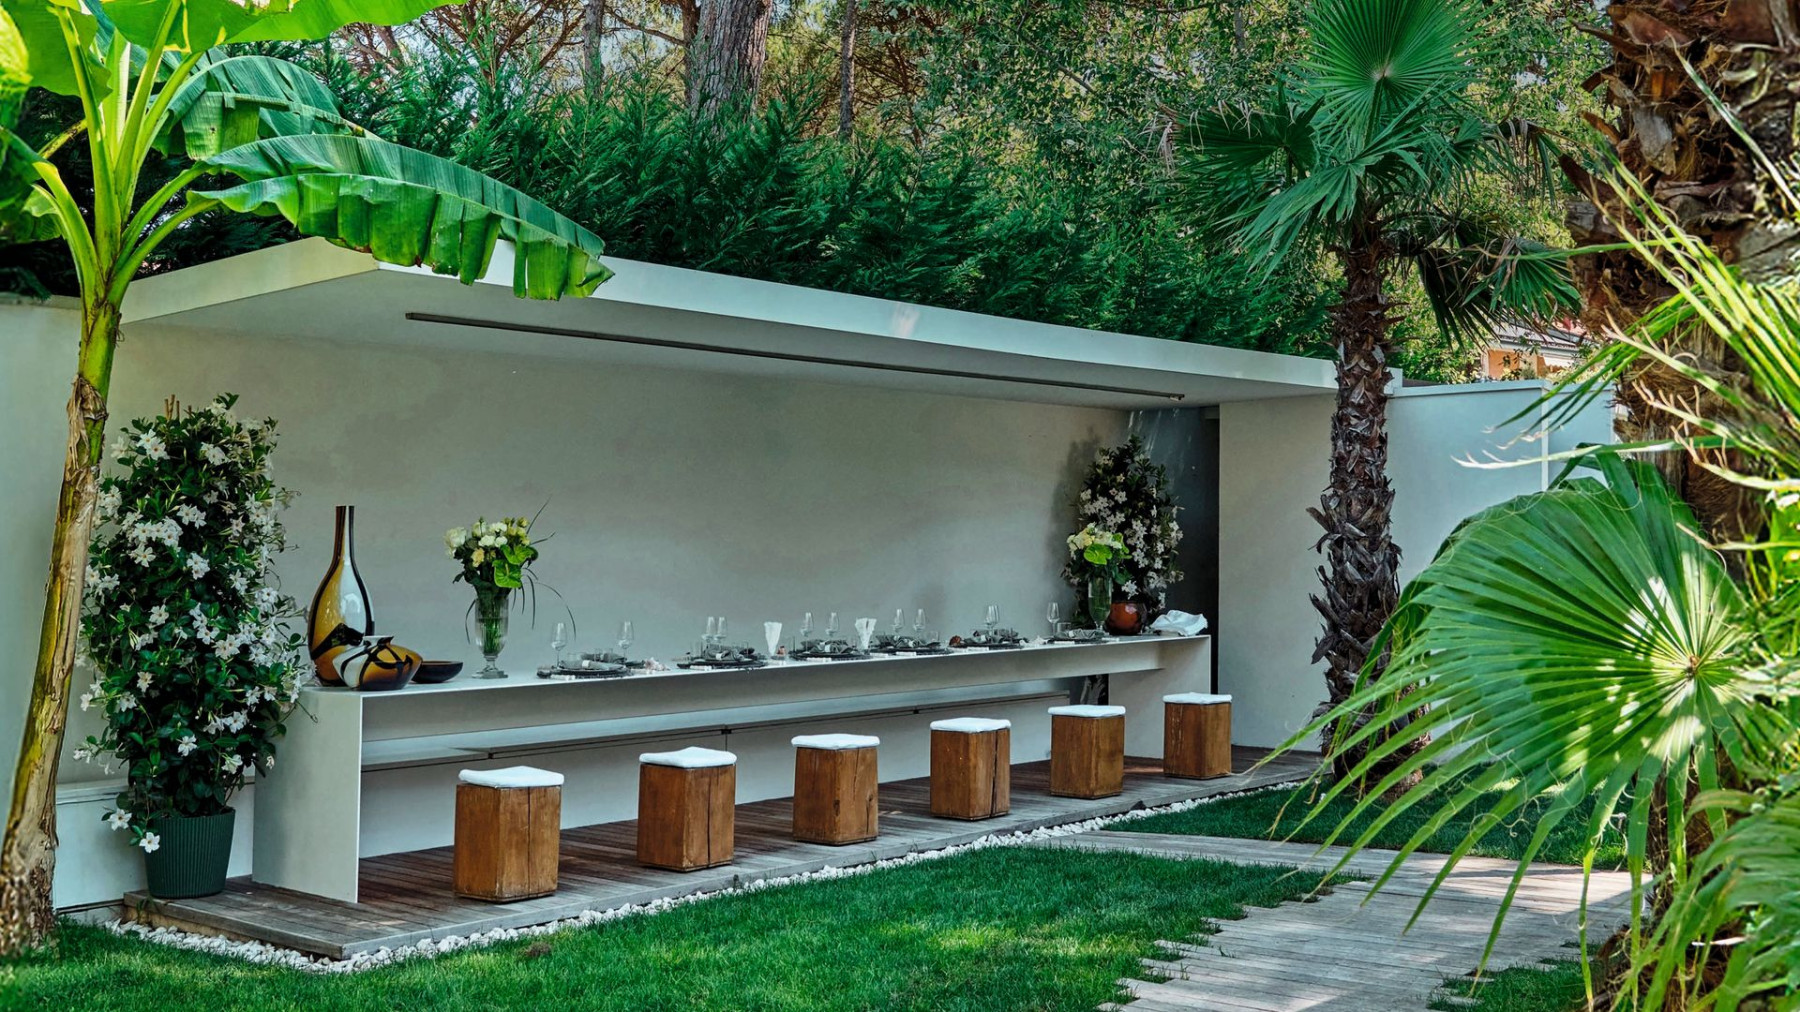
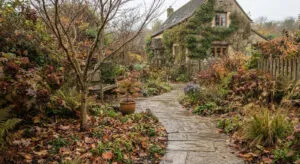
The garden is an extension of the same idea. Franchi admits she adores hydrangeas, but for a house by the sea she chose palms, strelitzias and banana plants. All around are the pines she runs through in the morning. In summer the veranda becomes the centre of the house: long evenings, conversations, the smell of the sea and the sound of cicadas. "I love sharing this house with people I care about," she says.
Asked which object in the house is dearest to her, the answer is unexpected from someone who lives off design. Not furniture, not a work of art. The photographs. "I am not particularly attached to objects, because a house can change over time, be renovated or decorated differently. Photographs remain. They tell your story." That is advice that holds for a house on the Adriatic and for a flat in Aerodrom alike.
Her brand turns thirty soon. Of the beginnings she says she remembers determination and a great many sacrifices - she set out with a big dream and few resources. The most important lesson after so many years in fashion, she says, is that talent alone is not enough: it takes discipline, persistence and belief in your own ideas, even when they look like they are going against the current. That sounds like a sentence about a fashion career. It is also the entire logic of the house.
The latest 10 news from this category
The exposed brick and ribbon windows stayed, and the entire palette came out of a single painting above the sideboard....

An Eames lounge chair from 1956, a Fratini shelving unit and a concave cobalt mirror that reflects the room curved....
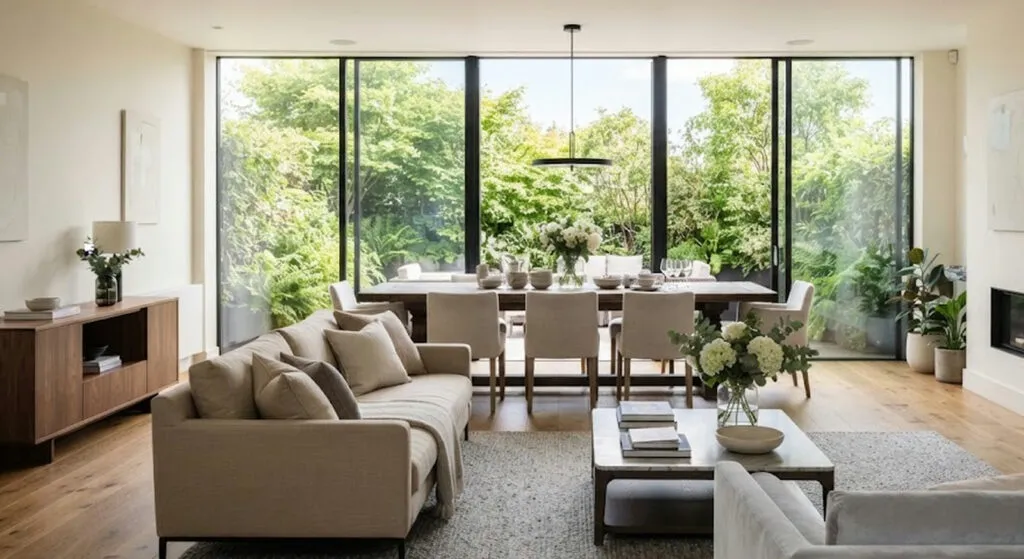
Four bedrooms, four bathrooms and one rug that keeps the dining area separate without a wall. Three things in this...
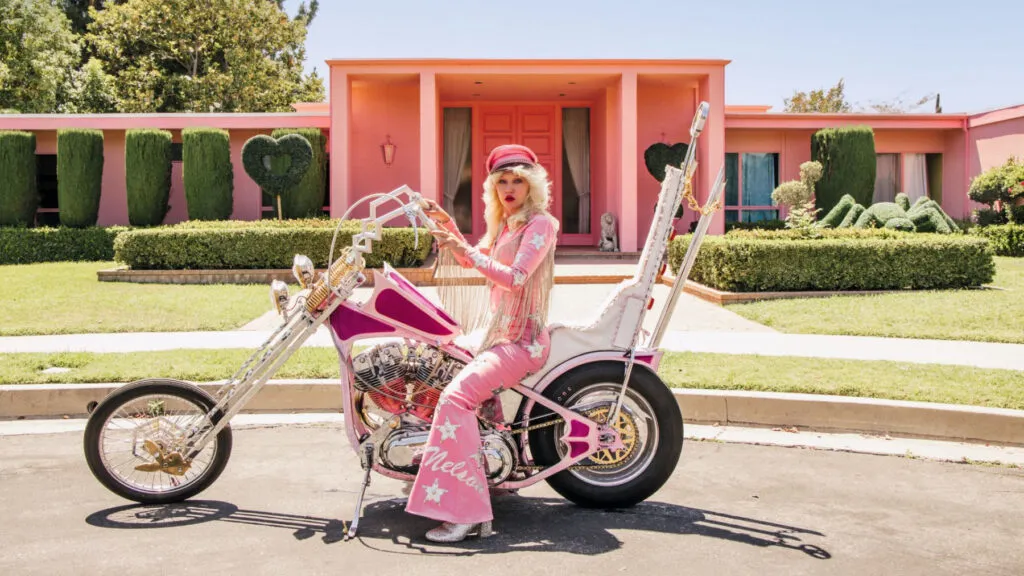
She did not decorate a house - she built a world. And behind all that fantasy there is no inheritance,...
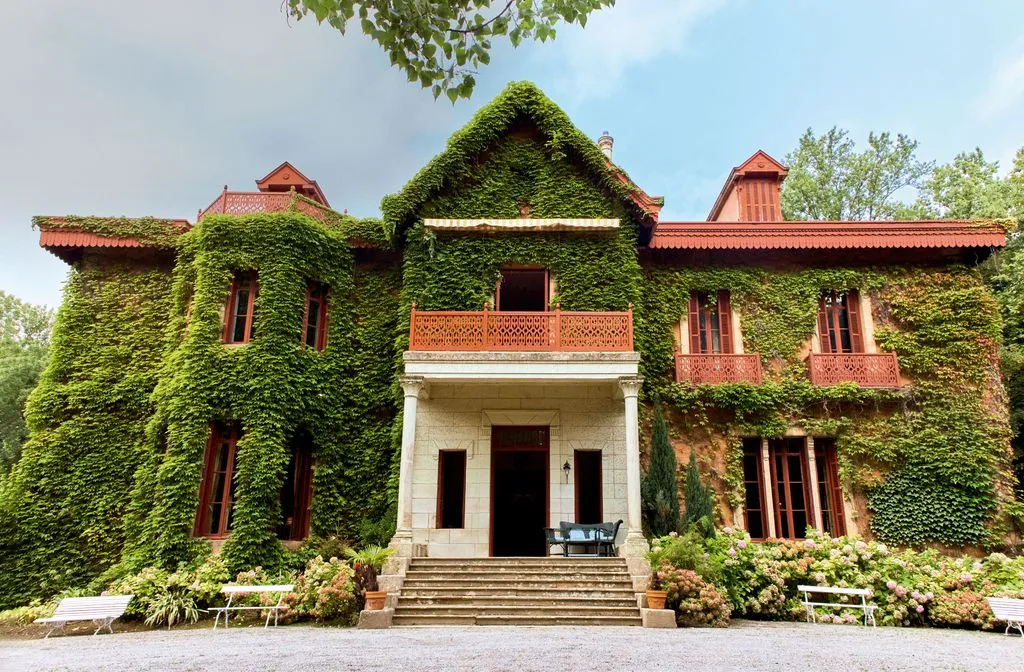
The stairwell has been turned into a gallery, and in the bedroom there is not a single attempt at an...

In the vast majority of flats the ceiling stays white because that is how it was found - not because...
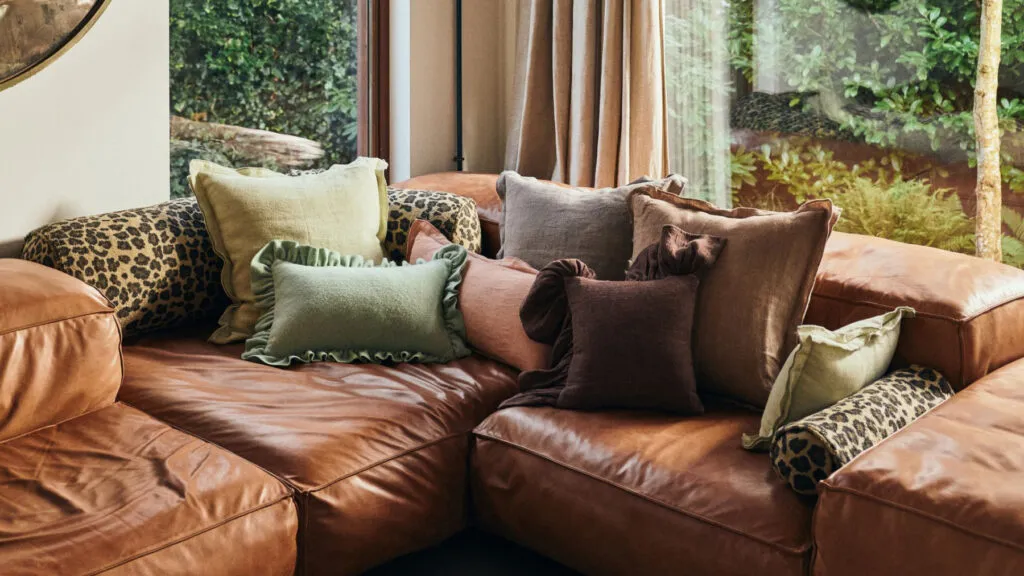
It is not hoarding and it is not maximalism. Ten things that used to be hidden when guests came and...
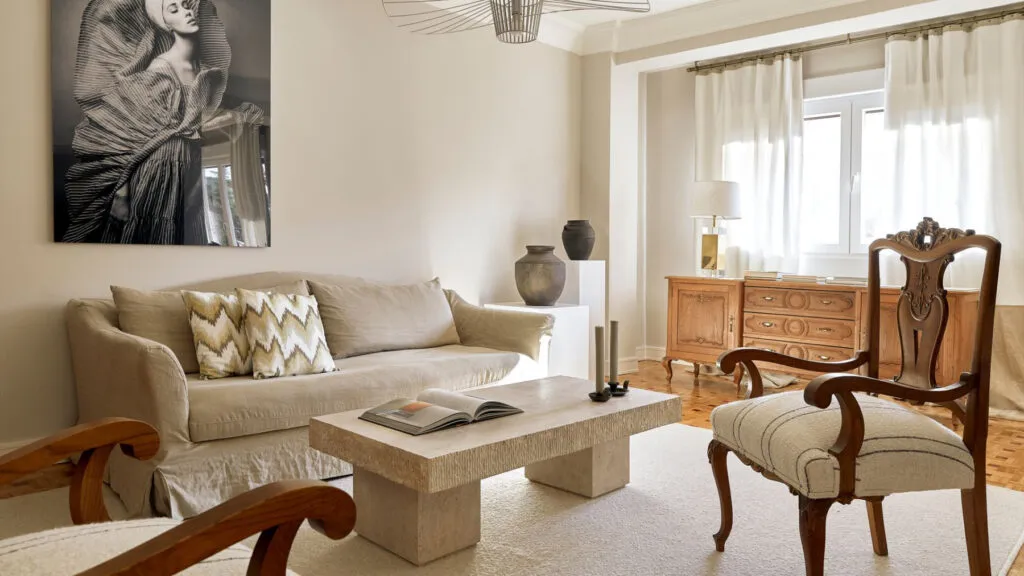
A bespoke console, reupholstered armchairs and wallpaper hung like art. The most expensive thing in the flat is the decision...
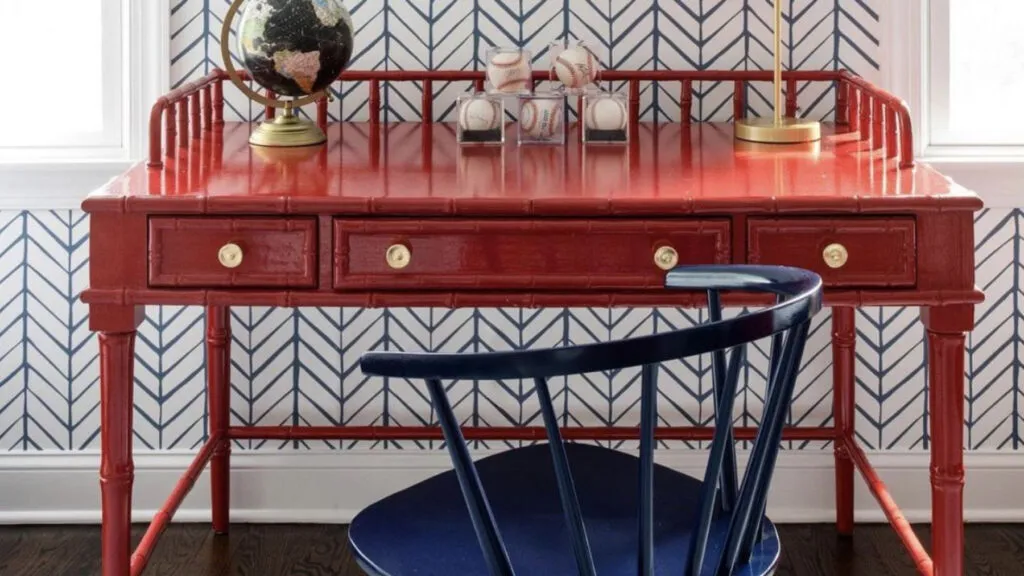
For years the rule was everything neutral and everything from the same collection. The result is a living room that...
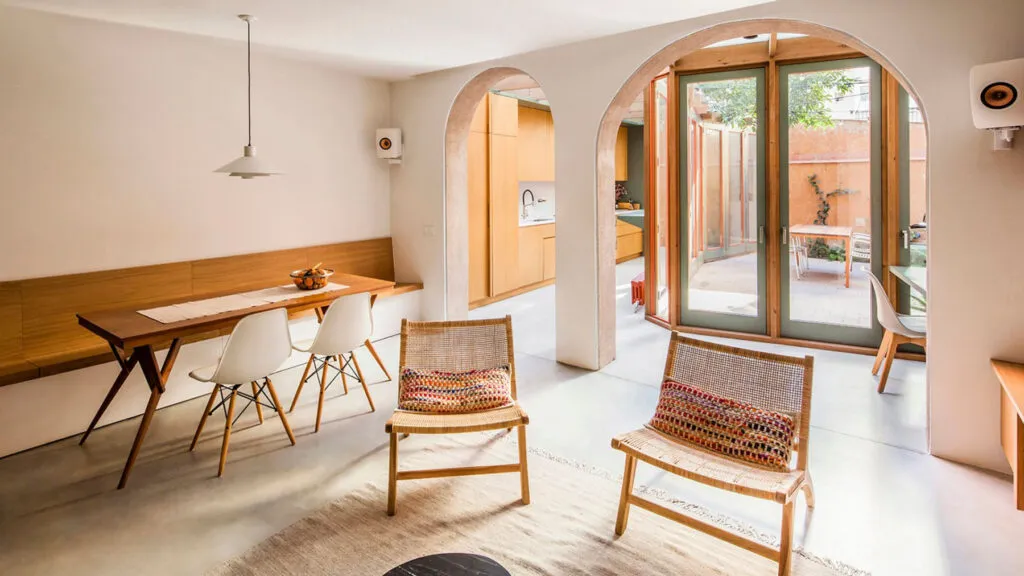
Two doors between the living room and the bedroom. That is the whole arithmetic, and that is what you lose...
This site uses cookies - is that okay? Learn more
Be the first to know when Metla launches something new
Leave your email and we will write when there is a new guide or something new on Metla.